What are buyers using flex rooms for in 2026 home designs?
A practical look at the home office, gym, playroom, and pet-room setups showing up in new 2026 floor plans, and how to plan the flex space in your own home.
In 2026 floor plans, flex rooms are showing up as home offices, home gyms, playrooms, craft or hobby studios, and pet rooms with features like dog-wash stations. Most buyers want the room to do more than one job over the life of the home, so the best flex spaces are designed with neutral finishes, good light, and a layout that can shift from office to nursery to guest room without a major remodel.
Flex rooms have moved from a nice-to-have to a near-default in 2026 home designs. The pattern across new plans is consistent: buyers want a dedicated room, usually near the front of the house or off the main living area, that can be claimed by work, fitness, hobbies, or pets without giving up a bedroom. The shift is being driven by hybrid work that has stuck, growing interest in home gyms, and the reality that families now use their space differently than they did a decade ago.
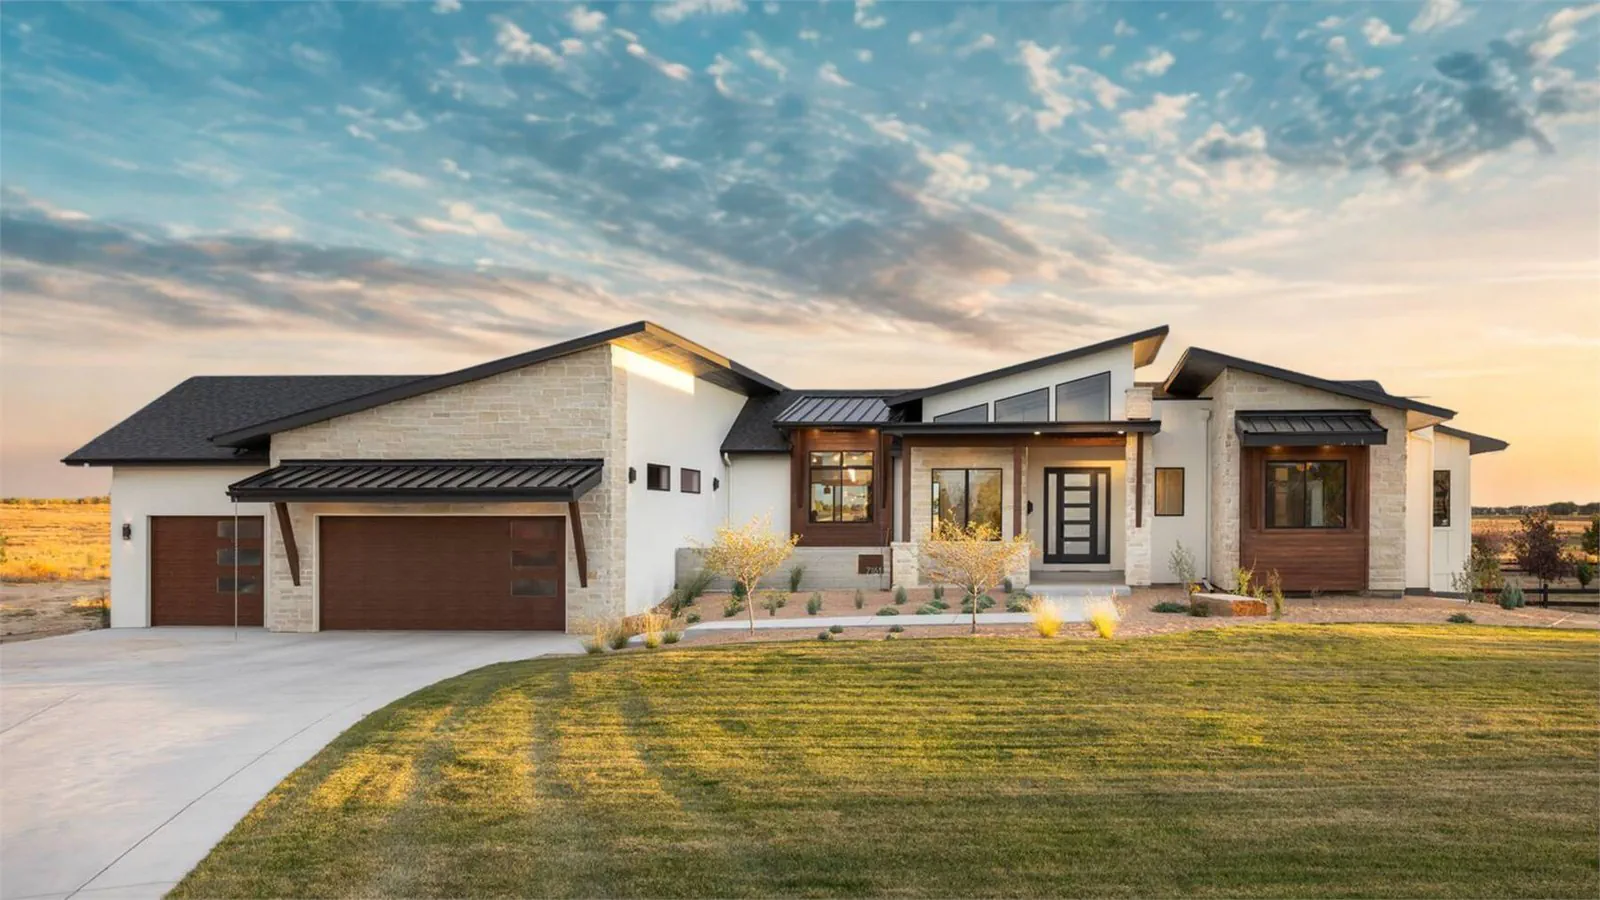
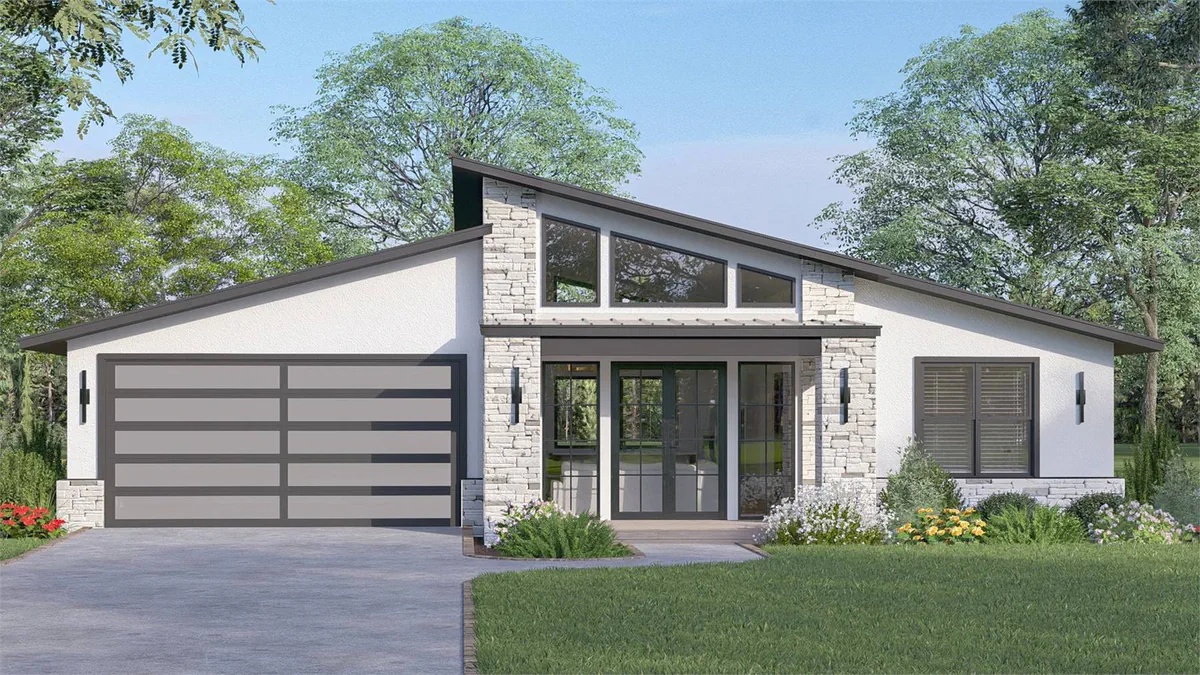
Example of a 2026 plan that places a front-facing den near the entry, a common setup for a flex room used as a home office.
The uses showing up most often
Looking at how 2026 plans are being configured, five flex-room uses come up again and again. The same square footage can serve any of them, which is the point: buyers are choosing a room that can rotate through roles as life changes.
Common 2026 flex room uses
Home office, often placed near the front entry so visitors do not pass through the working part of the house
Home gym, with buyers asking for durable flooring, mirror walls, and room for a treadmill or weight bench
Playroom or homework room for families with younger children, usually close to the main living area for supervision
Craft, music, or hobby studio, often with extra outlets, task lighting, and closed storage to hide projects in progress
Pet room, sometimes including a dedicated dog-wash station near a mudroom or laundry zone
What separates a true flex room from a spare bedroom
The plans that handle this well treat the flex room as its own zone, not a smaller bedroom with a closet. That means thinking about where it sits in the floor plan, what is around it, and how it connects to plumbing, wiring, and storage.
Features that make a flex room actually flexible
✓
A real door and some sound separation
Buyers using a room as an office or gym want a closed door, not a glass French door onto the great room, so noise and video calls do not interrupt family life.
✓
Good natural light with shading
A north- or east-facing window works for a desk or art studio. Add blinds or shades so the same room can darken for a media setup or nap room later.
✓
Extra outlets and data wiring
Home offices, gyms with smart mirrors, and craft rooms all need more power than a spare bedroom. Running a Cat6 line and a second circuit during the build is far cheaper than after.
✓
Proximity to a half bath
If the flex room is near a powder room, it can become a guest suite, caregiver room, or studio with a client without a remodel.
✓
Flooring that can take abuse
Luxury vinyl plank or sealed concrete handles a treadmill, a dog bath, and a kid's art table the same way it handles a desk chair.
✓
Closet space, but not a full bedroom closet
A small closet for cords, seasonal gear, or hobby supplies is useful. A full bedroom closet signals the room is a bedroom and limits how buyers mentally categorize it.
The hybrid mudroom-laundry flex zone
Beyond the named flex room, one of the most common flex setups in 2026 plans is a combined mudroom and laundry room near a secondary entry or garage. It handles coats, shoes, backpacks, pet gear, and laundry in one zone and often includes a dog-wash station or utility sink. For families, this is where the mudroom stops being a pass-through and starts earning its square footage.
How the hybrid zone compares to a single-purpose room
Feature
Mudroom only
Laundry only
Hybrid mudroom-laundry
Main job
Contain dirt and clutter at the entry
Speed up laundry and folding
Handle entry mess and laundry in one path
Best fit
Cold, wet, or rural climates
Busy households with lots of laundry
Most family homes, especially with pets
Plumbing needs
Minimal, maybe a utility sink
Washer, dryer, and venting
Washer, dryer, utility sink, often a pet-wash
Resale signal
Region-dependent
Broadly wanted
Reads as a well-planned utility zone to most buyers
How to pick the right use for your flex room
A short decision process
01
List the top two uses
Write down the two most likely uses for the room over the next five to ten years. Office plus guest room is common. Office plus nursery is common. Gym plus playroom is less common because the finishes are very different, so be honest about which one is really a short-term need.
02
Match the use to the location
Front-of-house flex rooms work best for offices, music rooms, and formal sitting rooms because visitors can reach them. Flex rooms off the main living area work better for gyms, playrooms, and pet rooms where noise and mess are part of daily life.
03
Pre-wire before walls close
During a build or remodel, add the electrical, data, lighting, and plumbing the top two uses will need. It is a small cost upfront and saves a major retrofit if the room's job changes.
04
Choose neutral, durable finishes
Paint colors, flooring, and window treatments that work for a desk, a crib, a treadmill, and a guest bed are easy to find. Highly themed finishes will date fast and make the next use harder.
05
Plan storage now, not later
Closed storage lets a flex room absorb the next chapter without a purge. Built-ins, a closet system, or a wall of cabinets that can be repurposed is the single feature that most flex rooms are missing.
SUMMARY
The bottom line
The flex room in a 2026 plan is really a strategy: a single room that can serve as office, gym, playroom, studio, or pet space, and that can rotate uses as your household changes. Buy the room for its location, light, and wiring, not for the first thing you plan to put in it. Add closed storage, durable flooring, and a real door, and the same square footage will cover several chapters of your life without a remodel.
Common questions
Before you move on
What is the most common flex room use in 2026 home designs?+
A home office, often placed near the front entry, is the most common setup. Home gyms, playrooms, craft or hobby studios, and pet rooms with dog-wash stations are the other top uses showing up in new plans.
Should a flex room have a closet?+
A small closet for cords, hobby supplies, or seasonal gear is helpful. A full bedroom-sized closet tends to make the room read as a bedroom in listings and can limit how future buyers think about using it.
Can a mudroom and laundry room be combined?+
Yes. A combined mudroom-laundry zone near a secondary entry or garage is one of the most popular flex setups in 2026 plans. It needs plumbing for a washer, dryer, and often a utility sink or pet-wash, plus durable, easy-to-clean flooring.