What new house plan features, layouts, and structural choices are shaping the next generation of home designs?
Next-generation house plans are trading bigger-is-better square footage for intentional layouts: flex rooms that change function, indoor-outdoor flow, private primary suites, and accessory dwellings that expand living without expanding the main footprint.
The newest house plans are defined less by size than by intent. Expect exterior styles that blend familiar forms with regional materials (a more refined Modern Farmhouse, a cleaner Contemporary Craftsman, and a warmer Soft Modern), floor plans built around multi-use rooms, indoor-outdoor connections, and private zoned primary suites, plus square footage that clusters between roughly 1,800 and 3,000 feet, with detached accessory structures handling overflow.
The next wave of house plans treats the home as a system of adaptable parts rather than a fixed monument. The shifts are visible on three levels at once: the exterior style choices buyers gravitate toward, the interior layouts that support how people actually live, and the size and accessory structures that keep the whole property flexible over time.
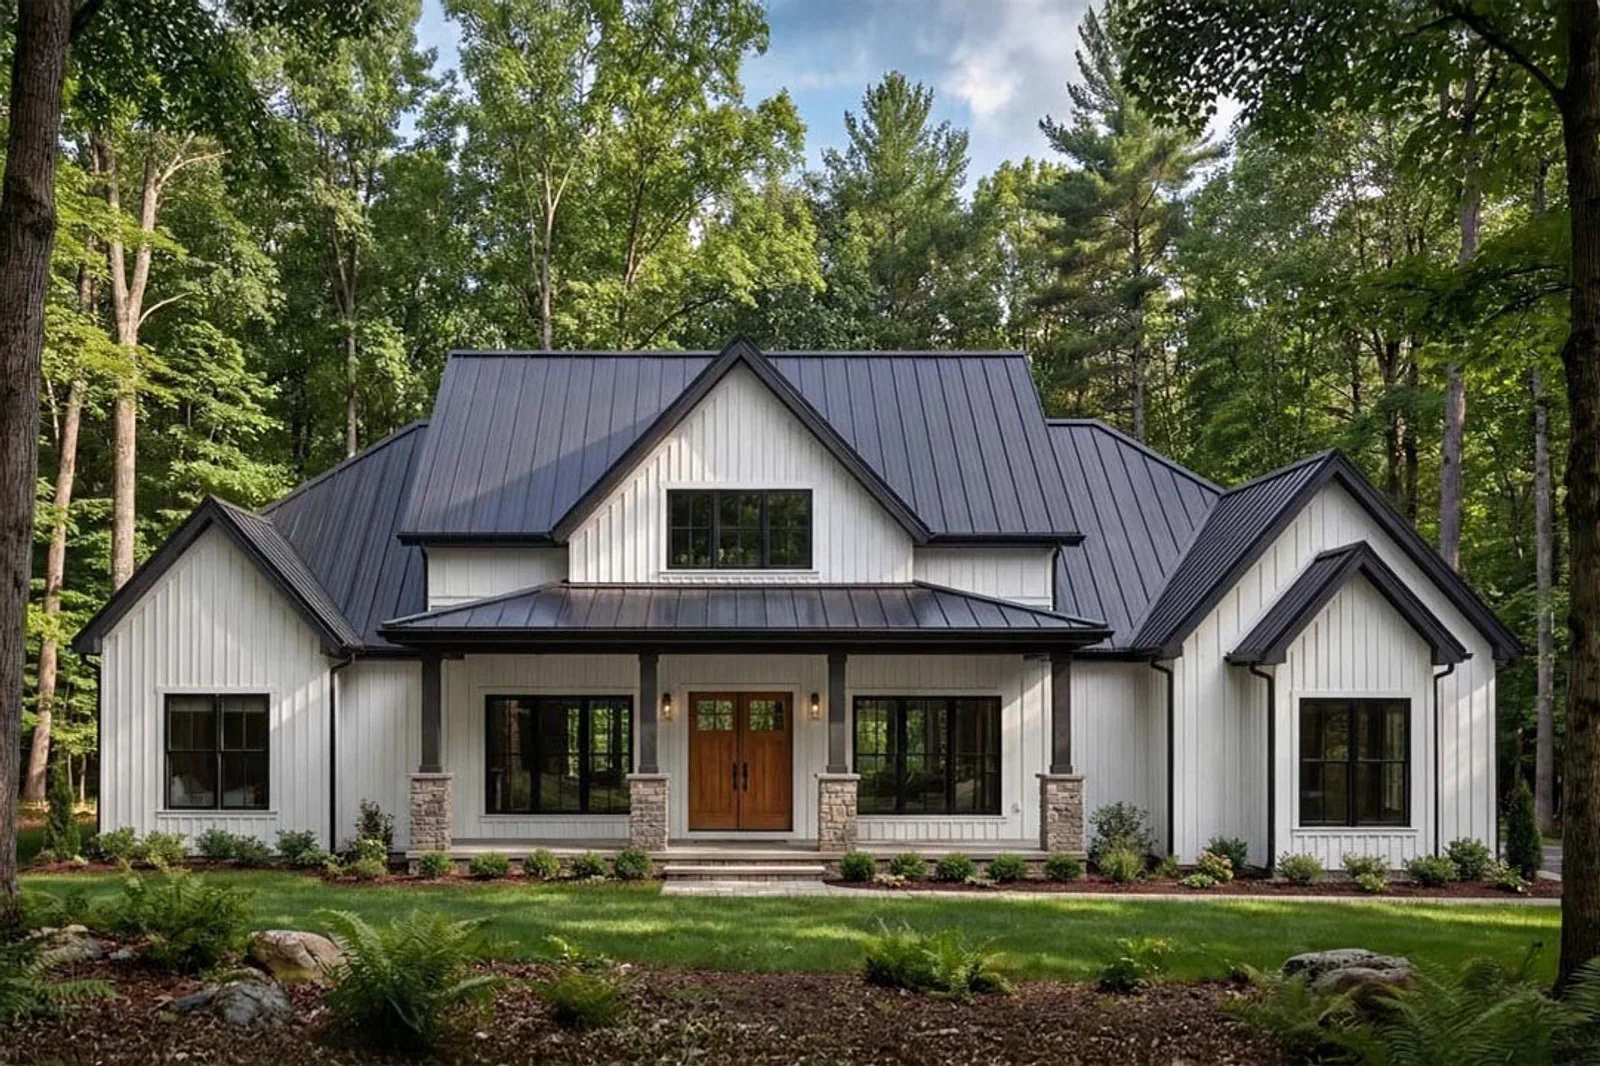
A representative 2026 house plan front elevation, useful for visualizing how rooflines, porch depth, and material mix signal which trend the design is leaning into.
The three exterior styles leading new construction
The most-requested exteriors in 2026 plans are not radical reinventions. They are familiar styles updated for durability and a more regional, less trend-driven look.
Refined Modern Farmhouse
Fewer decorative add-ons, more authentic materials like natural wood, stone, and brick.
Simpler rooflines and porches that read as purposeful rather than ornamental.
Warmer, more natural color palettes that age well with the surrounding landscape.
Contemporary Craftsman
Cleaner lines and larger windows layered onto classic Craftsman bones.
Lighter exterior finishes that brighten the look without losing texture.
Retained hallmark details: tapered columns, exposed beams, and deep front porches.
Soft Modern (Warm Contemporary)
Flat or low-slope roofs, expansive glass, and strong horizontal lines stay in play.
Stark minimalism is replaced by textured materials and earth-toned exteriors.
Designed for buyers who want contemporary architecture without cold, gallery-like interiors.
The three floor plan changes that actually matter
Exterior style gets the attention, but layout is where next-generation plans deliver day-to-day value. Three patterns are showing up across nearly every plan category.
How the new floor plans are organized
01
Flexible, multi-use spaces are designed in from the start
Bonus rooms, lofts, and flex spaces are intentionally laid out so they can shift between a home office, guest room, hobby space, or secondary living area as life changes, without a major renovation.
02
Indoor-outdoor living is built into the footprint
Covered patios, outdoor kitchens, screened porches, and large sliding or folding doors extend the living area outside. The result is a home that feels larger, entertains better, and connects more directly to the lot.
03
Primary suites are treated as a private zone
Owners' suites are placed well away from secondary bedrooms and finished with spa-like bathrooms and generous walk-in closets. Zoned layouts keep sleeping, working, and living areas acoustically separate, which is especially valuable in multi-generational households.
Right-sized square footage, not maximum square footage
Where new house plans are clustering by size
Size range
Who it fits
What the plan typically includes
1,800–2,400 sq ft
Buyers who want efficiency without feeling cramped
Open living areas, a private primary suite, and flexible secondary spaces
2,400–3,000 sq ft
Growing families and move-up buyers
Additional bedrooms, bonus rooms, or expanded outdoor living
3,000–3,500 sq ft
Buyers who still want a larger home, but with intent
Functional layouts that minimize unused formal rooms in favor of purposeful space
Across all three ranges, the planning emphasis is the same: thoughtful storage, multi-use rooms, and layouts that make a home live larger than its actual footprint, which also supports affordability and energy efficiency over the long run.
Accessory structures are now part of the plan
Detached garages with workshops or storage lofts, accessory dwelling units (ADUs) for guests, rental income, or multi-generational living, and barn-style outbuildings for hobbies are no longer afterthoughts. They are increasingly integrated into the site plan from the start, giving owners a way to expand usable space without enlarging the main home. As zoning rules continue to evolve, plans that anticipate or accommodate these structures are gaining traction with buyers who want room to customize their property over time.
Quick check before you commit to a next-generation plan
✓
Verify the flex room has real exits and light
A multi-use space only works if it can function as a bedroom later, meaning a proper closet, a window meeting code egress, and a nearby bath.
✓
Confirm indoor-outdoor transitions on the site plan
Sliding or folding doors are valuable only where the lot allows a usable patio or covered outdoor room of a matching size.
✓
Check primary suite separation on paper
Make sure the suite is on a different wing or level from secondary bedrooms, not just down a hallway.
✓
Right-size before you up-size
If 2,000 square feet covers your real needs, an extra 800 feet will mostly add maintenance, heating, and cooling cost.
✓
Confirm ADU or accessory structure rules early
Local zoning, setback, parking, and utility rules can make or break the value of a plan that depends on a detached structure.
SUMMARY
The bottom line
Next-generation house plans are not chasing more square footage or flashier style. They are refining familiar exteriors, organizing interiors into flexible and zoned layouts, clustering sizes around 1,800 to 3,000 feet, and treating accessory structures as a built-in part of the property. If you are choosing or adapting a plan, prioritize layout flexibility, indoor-outdoor flow, and primary-suite privacy first, then confirm that the size and any detached structure will be allowed and useful on your specific lot.
Common questions
Before you move on
What is the most popular new house plan style?+
A refined Modern Farmhouse leads demand, followed by a cleaner Contemporary Craftsman and a warmer Soft Modern style that swaps stark minimalism for textured, earth-toned exteriors.
What size are most new house plans?+
Plans are clustering between roughly 1,800 and 3,000 square feet, with 1,800 to 2,400 feet as the efficiency sweet spot and 2,400 to 3,000 feet favored by growing families.
Are ADUs and accessory structures included in new plans?+
Increasingly yes. Detached garages with workshops, accessory dwelling units for guests or rental income, and barn-style outbuildings are being designed into the site plan from the start rather than added later.