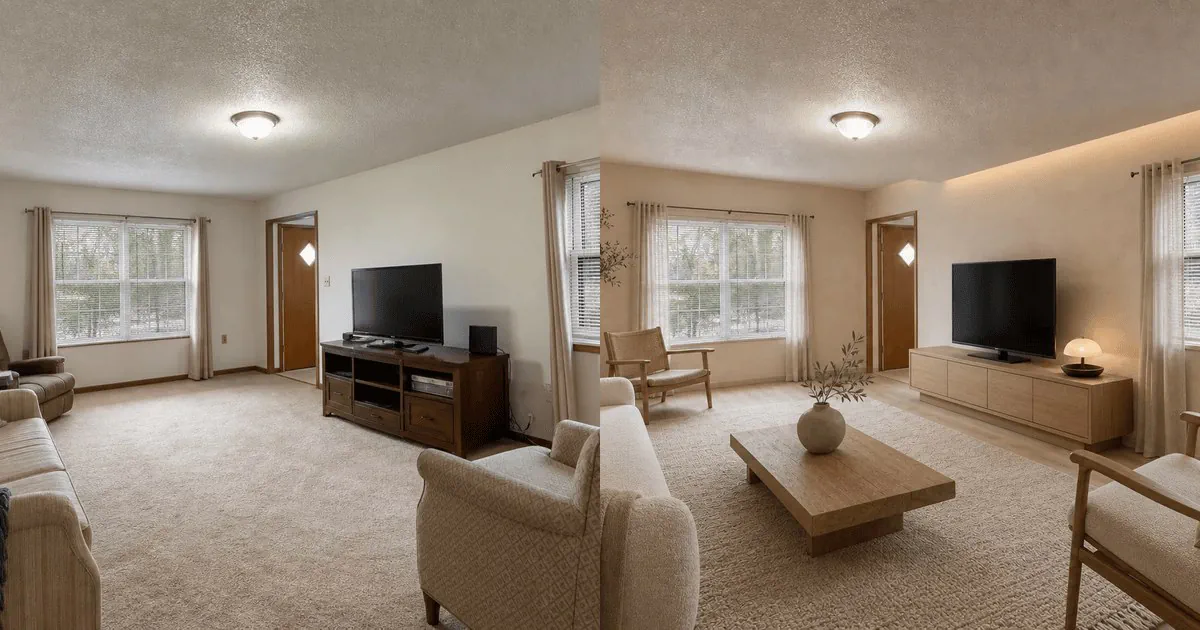
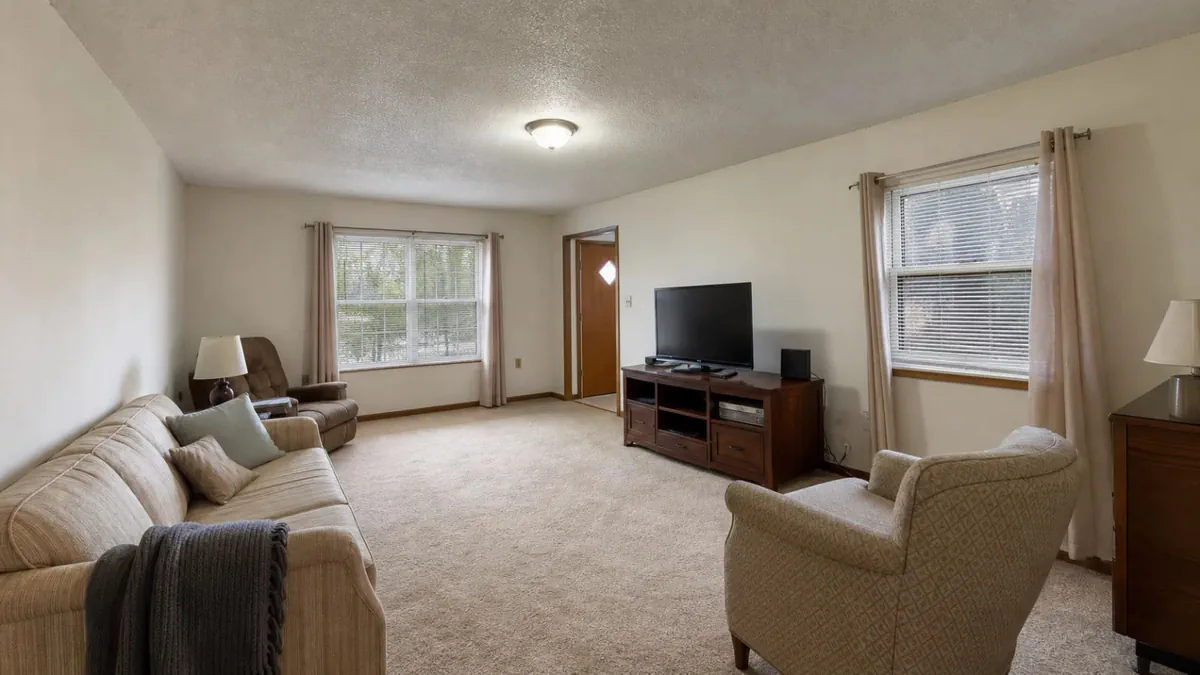
What's the best way to arrange furniture in my living room so it's comfortable for everyday family use?
Designers treat a comfortable living room as a conversation area first, a TV room second, and a formal showcase last. The whole plan comes down to a few measurements you can actually check.
Start with the largest piece on the longest wall, then pull the seating close enough to talk (3.5–8 ft seat-to-seat), anchor the group with a rug big enough to catch the front legs, and set the TV at seated eye level. If the room is small, push the sofa to the wall and protect one clear walkway instead.
A living room that works for a real family is built around conversation, not a focal point. Designers consistently start with the seats, not the TV, and let the rest of the room follow the conversation zone. When the seating is correct, the room feels comfortable even on a Tuesday morning with nowhere to go; when it is wrong, no amount of styling rescues it.
An empty room is the cleanest starting point because the conversation zone can be planned before the furniture blocks it in.
Set the conversation distance first
The single most important number in a living room is the distance between facing seats. Designers keep facing or angled seating between 3.5 and 8 feet apart, measured seat-front to seat-front. Inside that range people can talk at a normal volume and read each other's faces; beyond about 8 feet the group stops feeling connected and starts to feel like a waiting room.
Conversation distance rules
Seat-front to seat-front: 3.5–8 ft (107–244 cm) for facing or angled seating.
Coffee table within reach: 16–18 in (41–46 cm) from the seat fronts, so a drink can be set down without standing.
Group, do not line up: an L-shape or a facing pair reads as a conversation area; a single row against a wall does not.
One anchor per group: orient the seats toward one focal point, whether that is a fireplace, a window, or the TV, rather than splitting attention between two.
Place the largest piece, then float it if the room allows
The sofa anchors everything else, so it goes first. Put it on the longest wall or the focal wall, then arrange the other seating around it. In a room that has the space, designers pull the sofa 3 to 12 inches off the wall. That small gap creates a "room within a room" and makes the layout feel intentional rather than lined up. If anyone walks behind the sofa, leave a 30-inch walkway behind it.
Anchor the group with a rug
The rug is the most common living-room mistake, and the fix is almost always to size up. At a minimum, every seating piece in the conversation area should have its front legs on the rug. Ideally, all four legs are on, with the rug extending 12 to 18 inches past the sofa on the sides. For most living rooms that means an 8x10 rug or larger. Leave 8 to 24 inches of bare floor between the rug edge and the walls so the rug frames the group rather than carpeting the room.
Fit the TV without letting it take over
TV placement is where guesswork shows up most, because a screen mounted too high is a daily strain on the neck. The center of the screen should sit near seated eye level, roughly 42 to 48 inches from the floor for most sofas. Measuring from your own seated eye line is more accurate than any fixed number. Viewing distance should run about 1.5 to 2.5 times the screen's diagonal: roughly 7 to 11 feet for a 55-inch TV, and 8 to 13 feet for a 65-inch TV.
Five layout templates that work
Designers reach for a small set of tested arrangements. Match one to the room's shape rather than improvising.
Layout templates by room shape
Layout
Best for
How it sits
Symmetrical focal
Square or formal rooms
Sofa faces the fireplace or TV, two matching chairs opposite or flanking.
L-shaped conversation
Open-plan corners and family rooms
Sofa plus a perpendicular loveseat or chairs, sharing a corner.
Facing sofas
Long rooms and conversation-first spaces
Two sofas face each other across a coffee table, focal point at one end.
Sectional anchor
Casual, media-heavy rooms
Sectional defines one side, a pair of chairs balances the other.
Floating in a great room
Open-concept spaces that need a visual boundary
Whole group pulled into the center on a large rug, backs defining the edge of the living zone.
Plan for the routines, not just the room
A comfortable family room has to absorb real routines. Pass-through traffic should run behind the seating, not through the conversation area, even if it means a smaller group. A room with both a fireplace and a TV usually has to choose a primary focal point or angle the seating to favor one while keeping the other in view. If the dog runs a daily lap, leave a clear running path. If homework happens on the sofa, make sure the coffee table is actually within reach for a laptop and a cup.
Pre-arrangement checklist
✓
Clear the room
Move everything out so the conversation zone can be planned before furniture blocks it in.
✓
Mark the focal point
Decide whether the room faces the fireplace, the TV, or the window, and orient the seating to that anchor.
✓
Test the conversation distance
Pull facing or angled seats 3.5–8 ft apart, seat-front to seat-front, and check that a normal voice carries without raised volume.
✓
Check the walkways
Protect at least one main path of 30 inches or wider, including any walkway behind a floated sofa.
✓
Size the rug to the group
Front legs on at minimum, all legs on if the room allows, with 8–24 in of bare floor between rug and wall.
✓
Set the TV last
Center of screen at seated eye level (about 42–48 in from the floor), and distance 1.5–2.5x the screen's diagonal.
✓
Live with it for a week
Use the room through homework, TV, and a movie night before declaring the layout final.
SUMMARY
The bottom line
Build the room around the conversation, not the TV. Largest piece first, seats 3.5–8 feet apart, rug big enough to catch front legs, TV at seated eye level. In a small room, push the sofa to the wall and protect one clear walkway. Everything else is decoration.
Common questions
Before you move on
How far apart should the seating be?+
Between 3.5 and 8 feet, seat-front to seat-front, for facing or angled seats. Inside that range people can talk at a normal volume; beyond about 8 feet the group stops feeling connected.
Should the sofa go against the wall?+
In a small room, yes. In a larger room, floating the sofa 3 to 12 inches off the wall makes the room feel more intentional, as long as you leave a 30-inch walkway behind it.
What size rug does a living room need?+
Large enough for at least the front legs of all seating to rest on it, which usually means an 8x10 rug or larger. All four legs on, with 12 to 18 inches of rug extending past the sofa on the sides, looks more deliberate.
How high should the TV be mounted?+
The center of the screen should sit near seated eye level, roughly 42 to 48 inches from the floor for most sofas. Measure from your own seated eye line for the most accurate result.
How far away should the seating be from the TV?+
About 1.5 to 2.5 times the screen's diagonal. For a 55-inch TV that is roughly 7 to 11 feet; for a 65-inch TV, about 8 to 13 feet. Sit closer for fine detail and farther for a more relaxed view.