Start by mapping what your family really does in the living room each day, then group furniture and surfaces into zones that match those routines. Remove the small annoyances that break those routines, and plan for the room to evolve as your family's habits change.
A living room that looks pulled from a catalog can still feel slightly off if it ignores the way your family actually spends time in it. Designers call this approach "ritual living" — building a room around the small, repeated behaviors that already shape your day, from morning coffee sprawled on the sofa to homework at the dining table to Friday night movie pile-ons. The first move is to name those behaviors honestly, then arrange the room so each one has a clear place to happen.
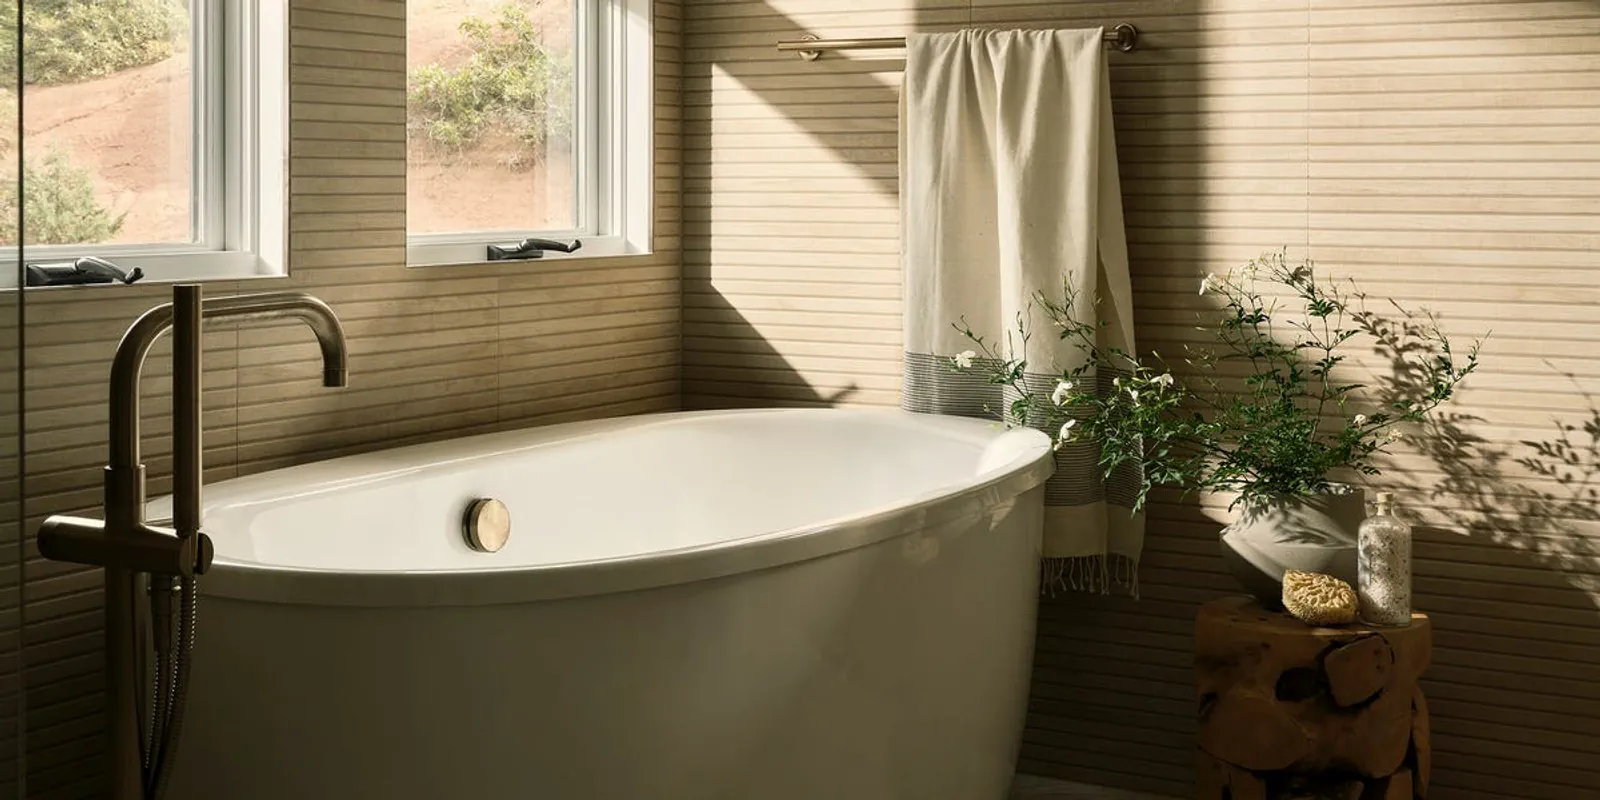
A room designed around rituals treats everyday surfaces, like a bedside or entry, as functional anchors rather than decorative backdrops.
Map your real routine before you move furniture
Designers typically begin by walking a family through a typical day, paying attention to where bags land, where homework sprawls, and how evenings actually end. The point is to capture what is happening now, not the polished version you wish was happening. Once you have a list of the four or five behaviors that repeat most, you can label parts of the room around them.
Create zones that match how the room is used
Once the routines are clear, give each one a defined spot. A conversation zone with seating angled toward each other, a reading nook with a lamp and a side table within arm's reach, a media zone with clear sightlines to the screen, and a landing strip by the entry for bags, keys, and shoes. Grouping items by use reduces the daily decisions that drain energy and makes routines feel automatic.
Common living-room zones to consider
Conversation cluster: chairs or a sofa angled so people can read faces and hear each other easily.
Media area: seating at a comfortable distance from the screen with a surface nearby for remotes and drinks.
Reading or quiet corner: a single chair, a floor or table lamp, and a small surface for a book or tablet.
Entry landing strip: a tray, basket, or hook for the items that tend to migrate to the sofa or coffee table.
Kid or homework zone: a durable surface, good light, and storage for supplies that can be cleared at the end of the day.
Remove the friction you stop noticing
Small frustrations compound. The throw blanket that always ends up on the floor, the lamp you never turn on because the switch is awkward, the coffee table that's too far to reach from the sofa. Designers call these friction points, and most are fixed by editing what is already there rather than buying anything new. Clear a surface, move a lamp to where the light actually lands, add a catch-all where things naturally land, and circulation through the room will feel effortless.
Friction points worth checking
✓
Lighting switches
Can each zone be lit without crossing the room? Layer warm light for evenings and brighter, cooler light for tasks.
✓
Surface clutter
Are the surfaces doing a job, or just holding things? Surfaces near seating should hold the items used there.
✓
Traffic paths
Can a person walk from the entry to the kitchen, or to the back door, without weaving around an ottoman or a chair?
✓
Storage within reach
Blankets, remotes, kids' toys, and reading material should live as close to where they are used as possible.
✓
Outlet placement
Phone and laptop chargers in the wrong spot lead to cords draped across the room. Add a small power strip inside a basket if needed.
Design for the transitions, not just the tasks
Most living rooms serve as a hub between the entry, the kitchen, and the rest of the home, so the in-between moments matter as much as the main activities. A small curated surface, like a tray with a candle or a stack of books, can signal a shift from work mode to evening mode. Lighting plays a similar role: dimmer, warmer light in the evening tells the body the day is winding down, while brighter light near the entry helps the morning feel awake.
Let the room evolve with your family
A ritual-based room is not a finished project. Routines shift when a baby arrives, a kid starts homeschooling, a relative moves in, or a new hobby takes over the evening. Plan for that by choosing flexible pieces: a coffee table on casters, a console that can move, a chair that can be pulled into a different zone. Revisit the layout once a season and move items to where the family is actually using the room, rather than where you once thought they would.
A simple sequence to follow this week
From observation to a working layout
01
Write down the routines
List the four or five activities that happen in the living room most days, including the ones that feel messy or annoying.
02
Label zones on a floor plan
Sketch the room and assign each routine a zone. Be honest about where it already happens, not where you wish it did.
03
Move furniture first, buy later
Rearrange what you already own to support the zones. Most living rooms change dramatically with seating angles and surface placement alone.
04
Edit the surfaces
Clear everything that doesn't belong in a zone. Add one or two small items back if they earn their place.
05
Fix the friction points
Add a catch-all near the entry, a lamp where light is missing, and storage within reach of the activities that need it.
06
Recheck in 30 days
Notice what stuck and what slid back. Adjust the zones or the furniture placement based on how the family has actually used the room.
SUMMARY
The bottom line
Design the living room around the habits your family already has, not the ones you wish they had. Map the routines, give each one a zone, remove the small annoyances that interrupt them, and revisit the layout every season so the room keeps up with real life.