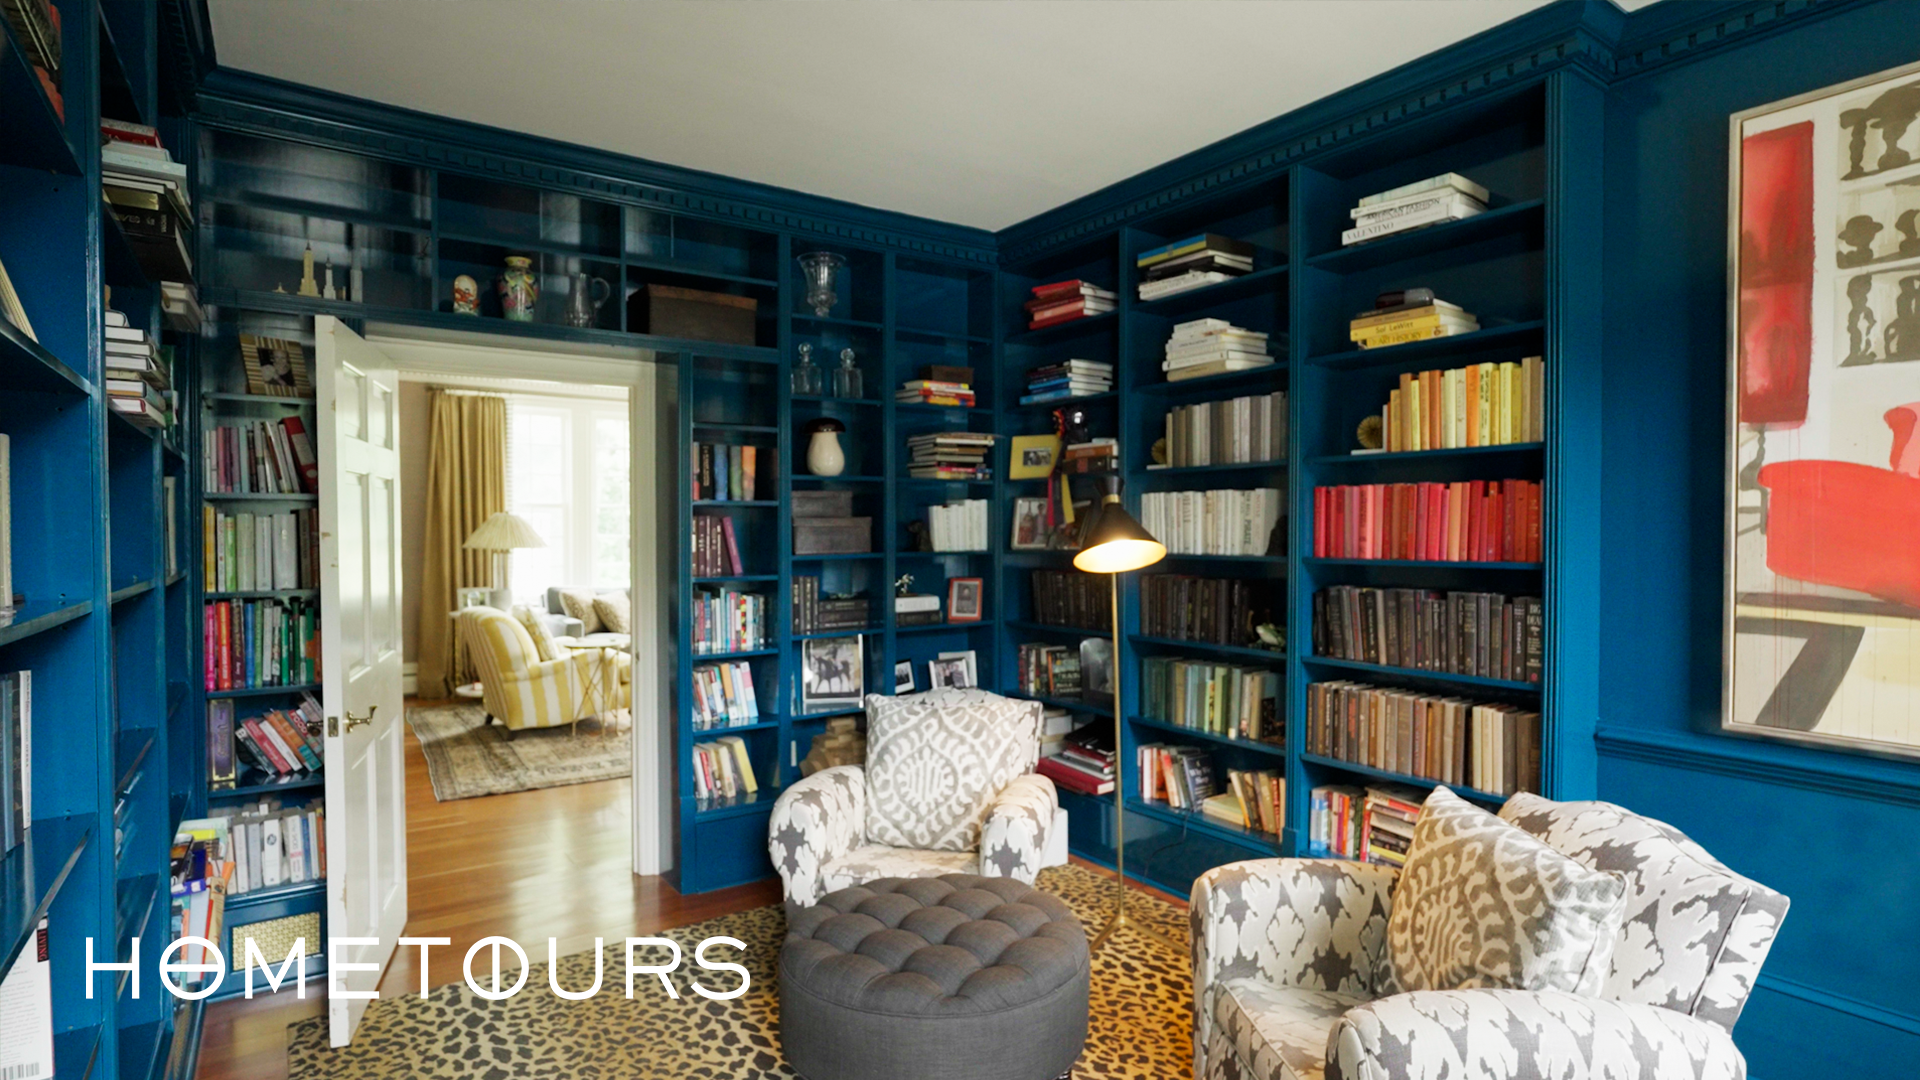
If you’ve ever wandered through a high-end showroom and felt a curious lack of soul, you are not alone. In recent years, our homes have often felt more like "sets" than "sanctuaries"—staged for the camera rather than the morning coffee ritual or the chaotic joy of a family Sunday. But as we look toward 2026, a profound shift is occurring. We are moving away from the sterile, the predictable, and the immediate, toward a design philosophy that favors patience, narrative, and deep-rooted comfort.
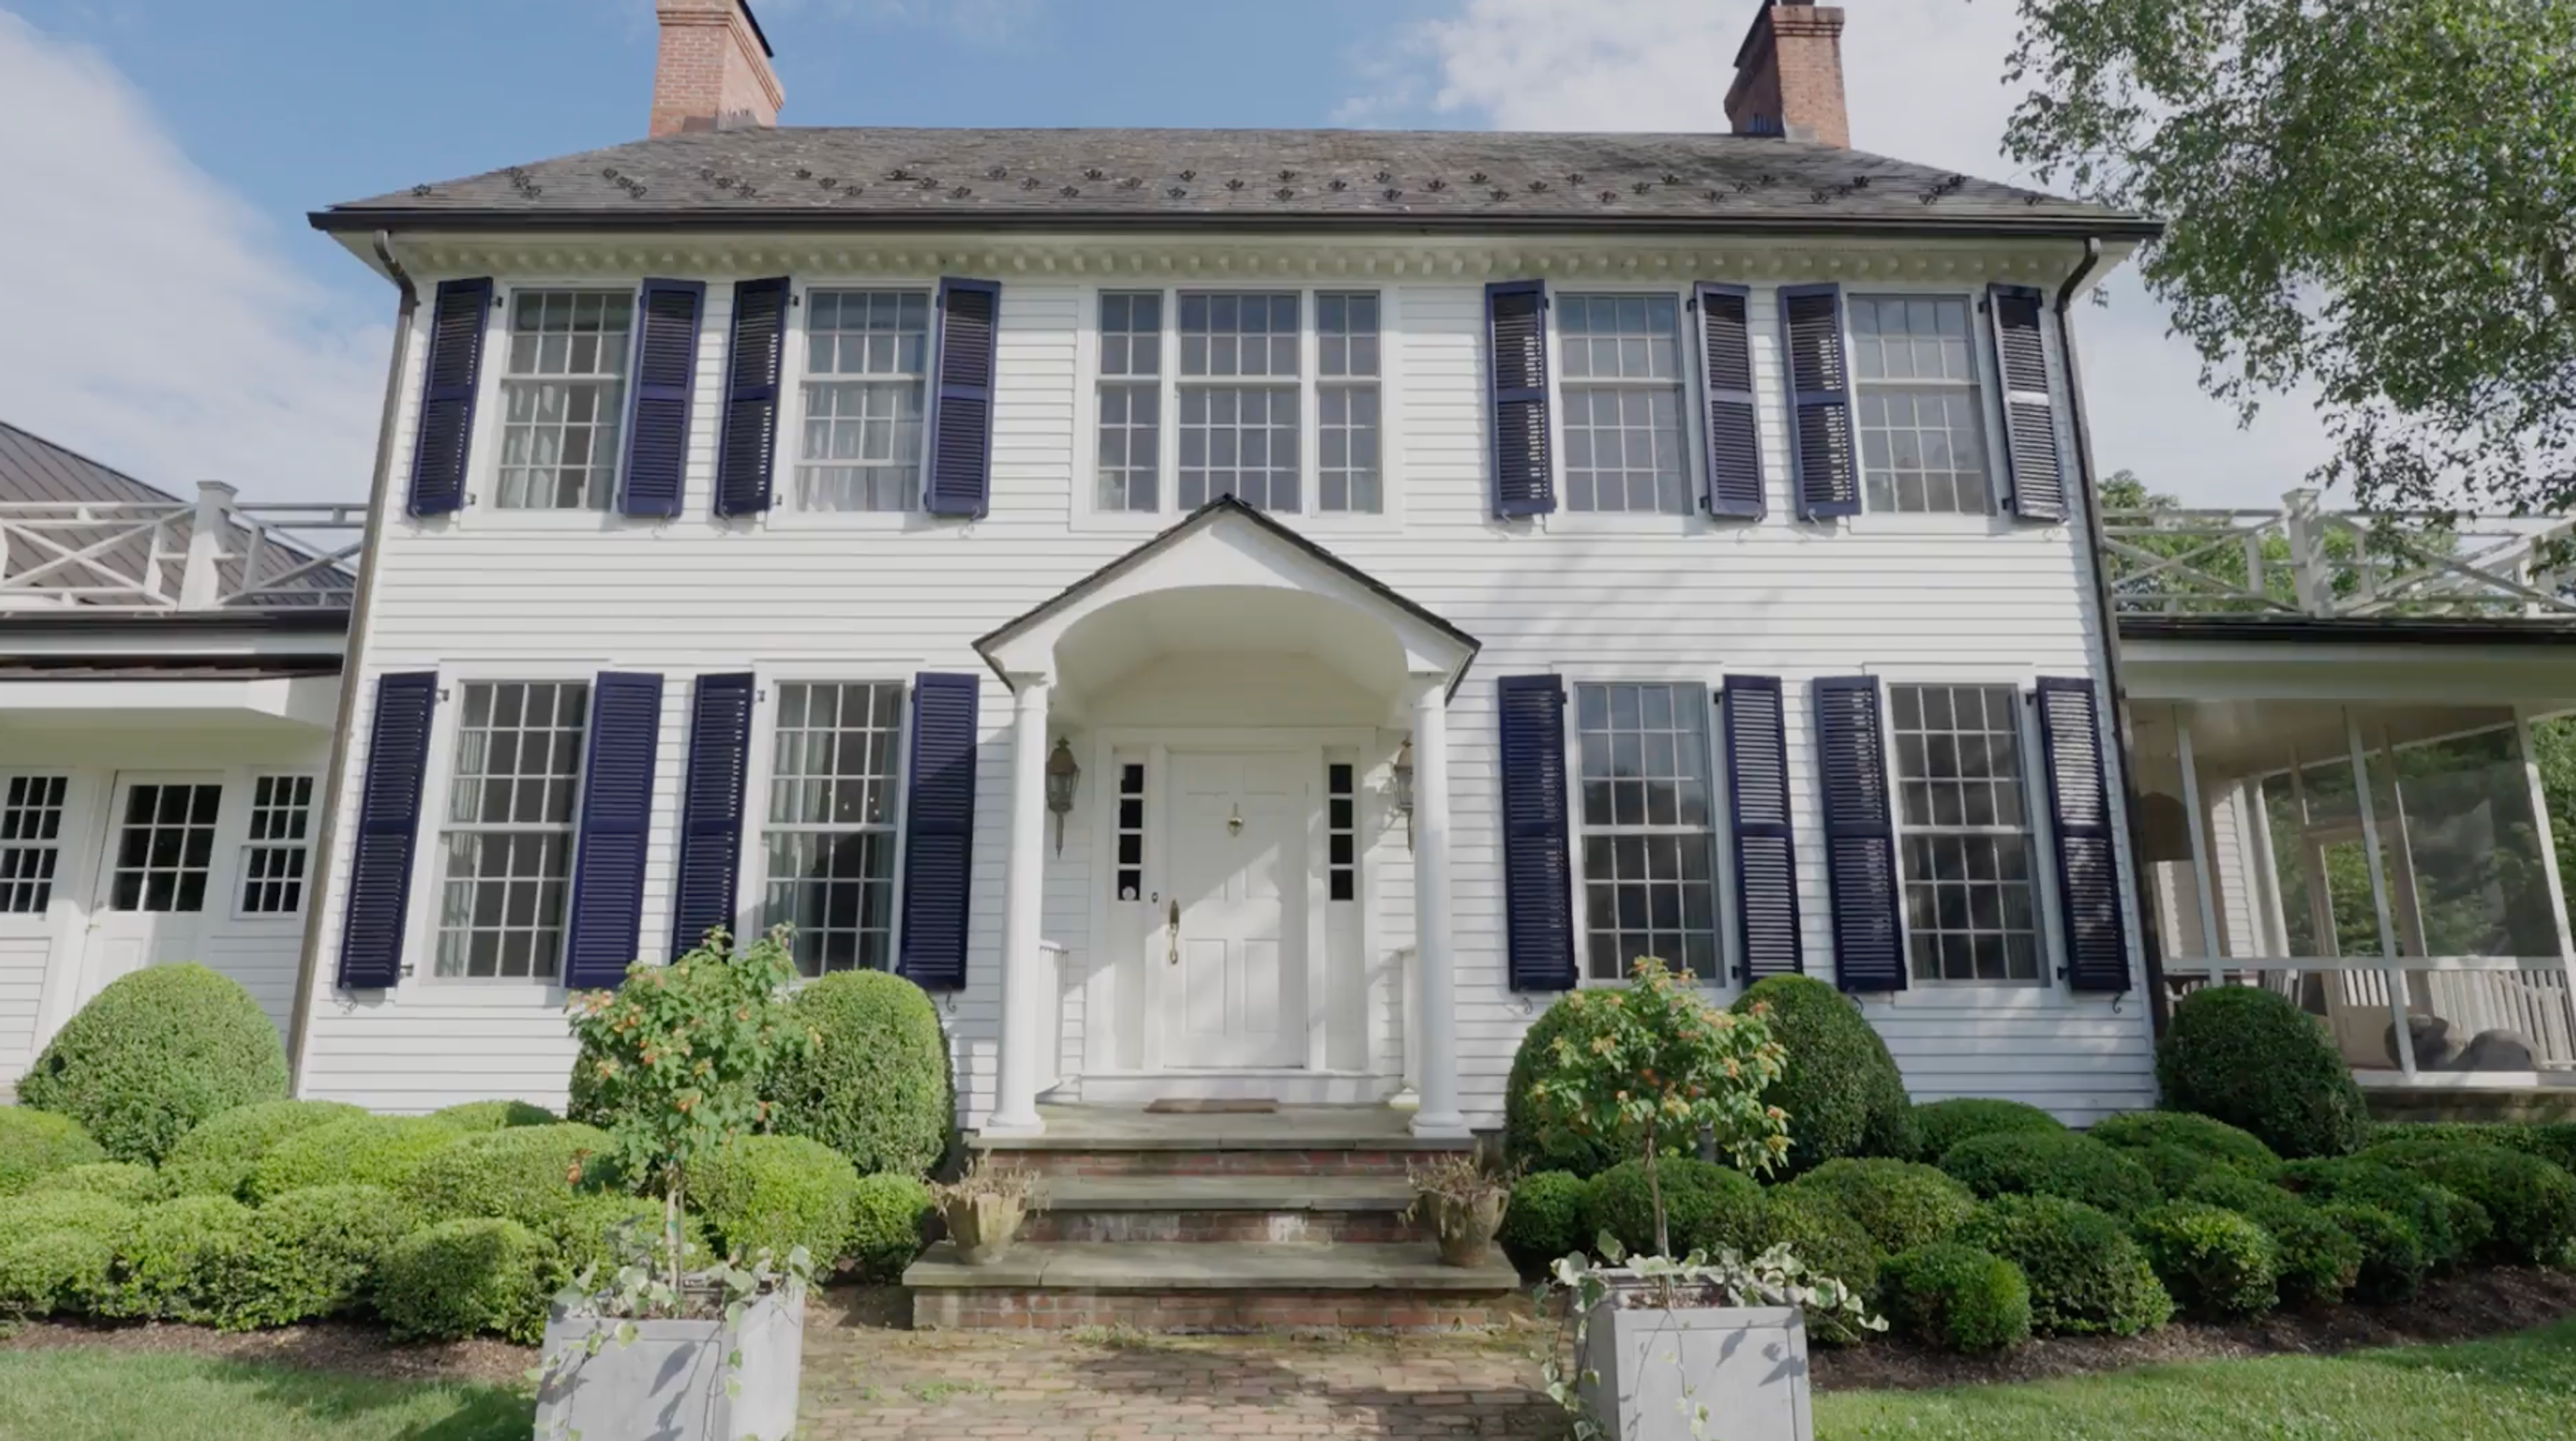
Nowhere is this evolution more evident than in Julia Brown’s 4,000-square-foot Millbrook retreat. Nestled in the rolling landscapes of New York, this home serves as a definitive blueprint for the next era of luxury living. It is a space that doesn’t just house a family; it protects their peace. To create a serene sanctuary of your own, the lesson is clear: we must stop decorating for the "look" and start designing for the "feeling."
The Art of the 'Collected' Home: Design with Patience
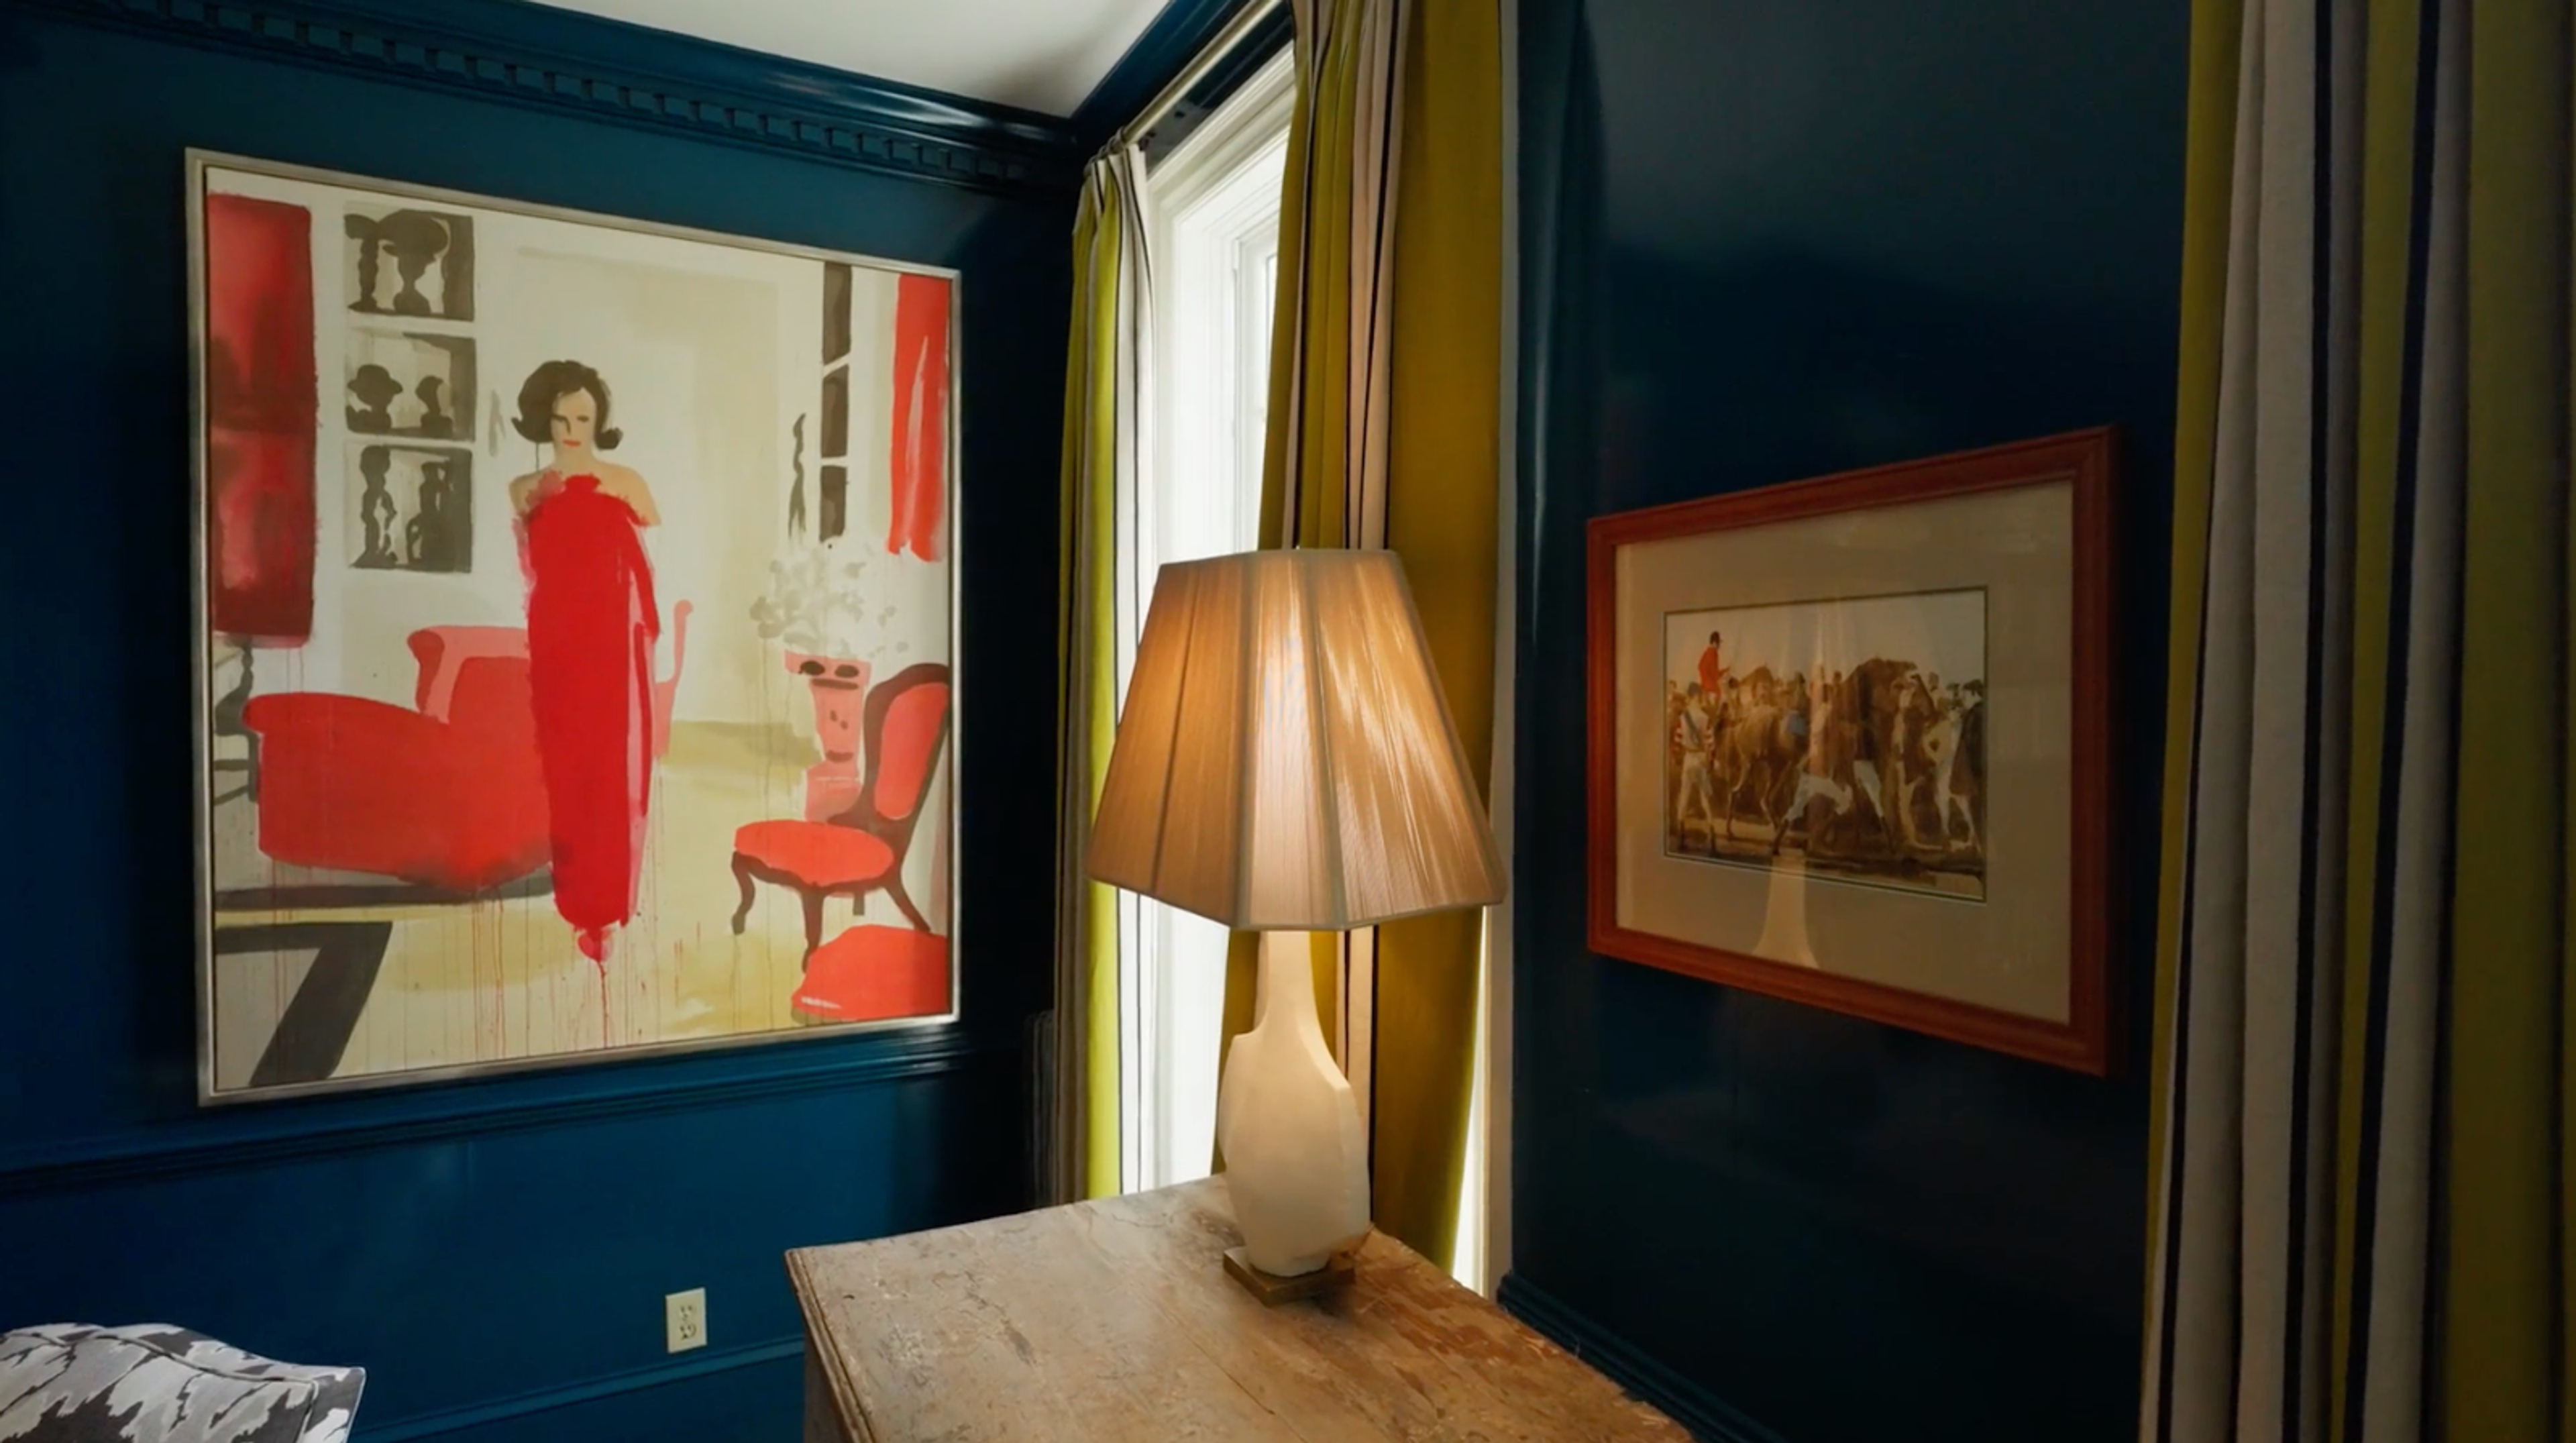
The most significant mistake in modern interior styling is the "one-stop-shop" approach. While convenient, buying a coordinated furniture set robs a home of its history. Julia Brown’s Millbrook home champions the "collected" look—a design strategy where every piece feels like it was discovered over time, rather than ordered in a single afternoon.
This approach is more than just an aesthetic choice; it’s an emotional investment. Industry data suggests that incorporating artisanal elements and sustainable materials like reclaimed wood or hand-forged iron can increase the perceived emotional value and "sanctuary rating" of a home by over 45% compared to cookie-cutter designs. When a room contains a vintage textile from a past trip, a family heirloom, and a contemporary artisanal chair, it creates a visual dialogue that feels authentic.
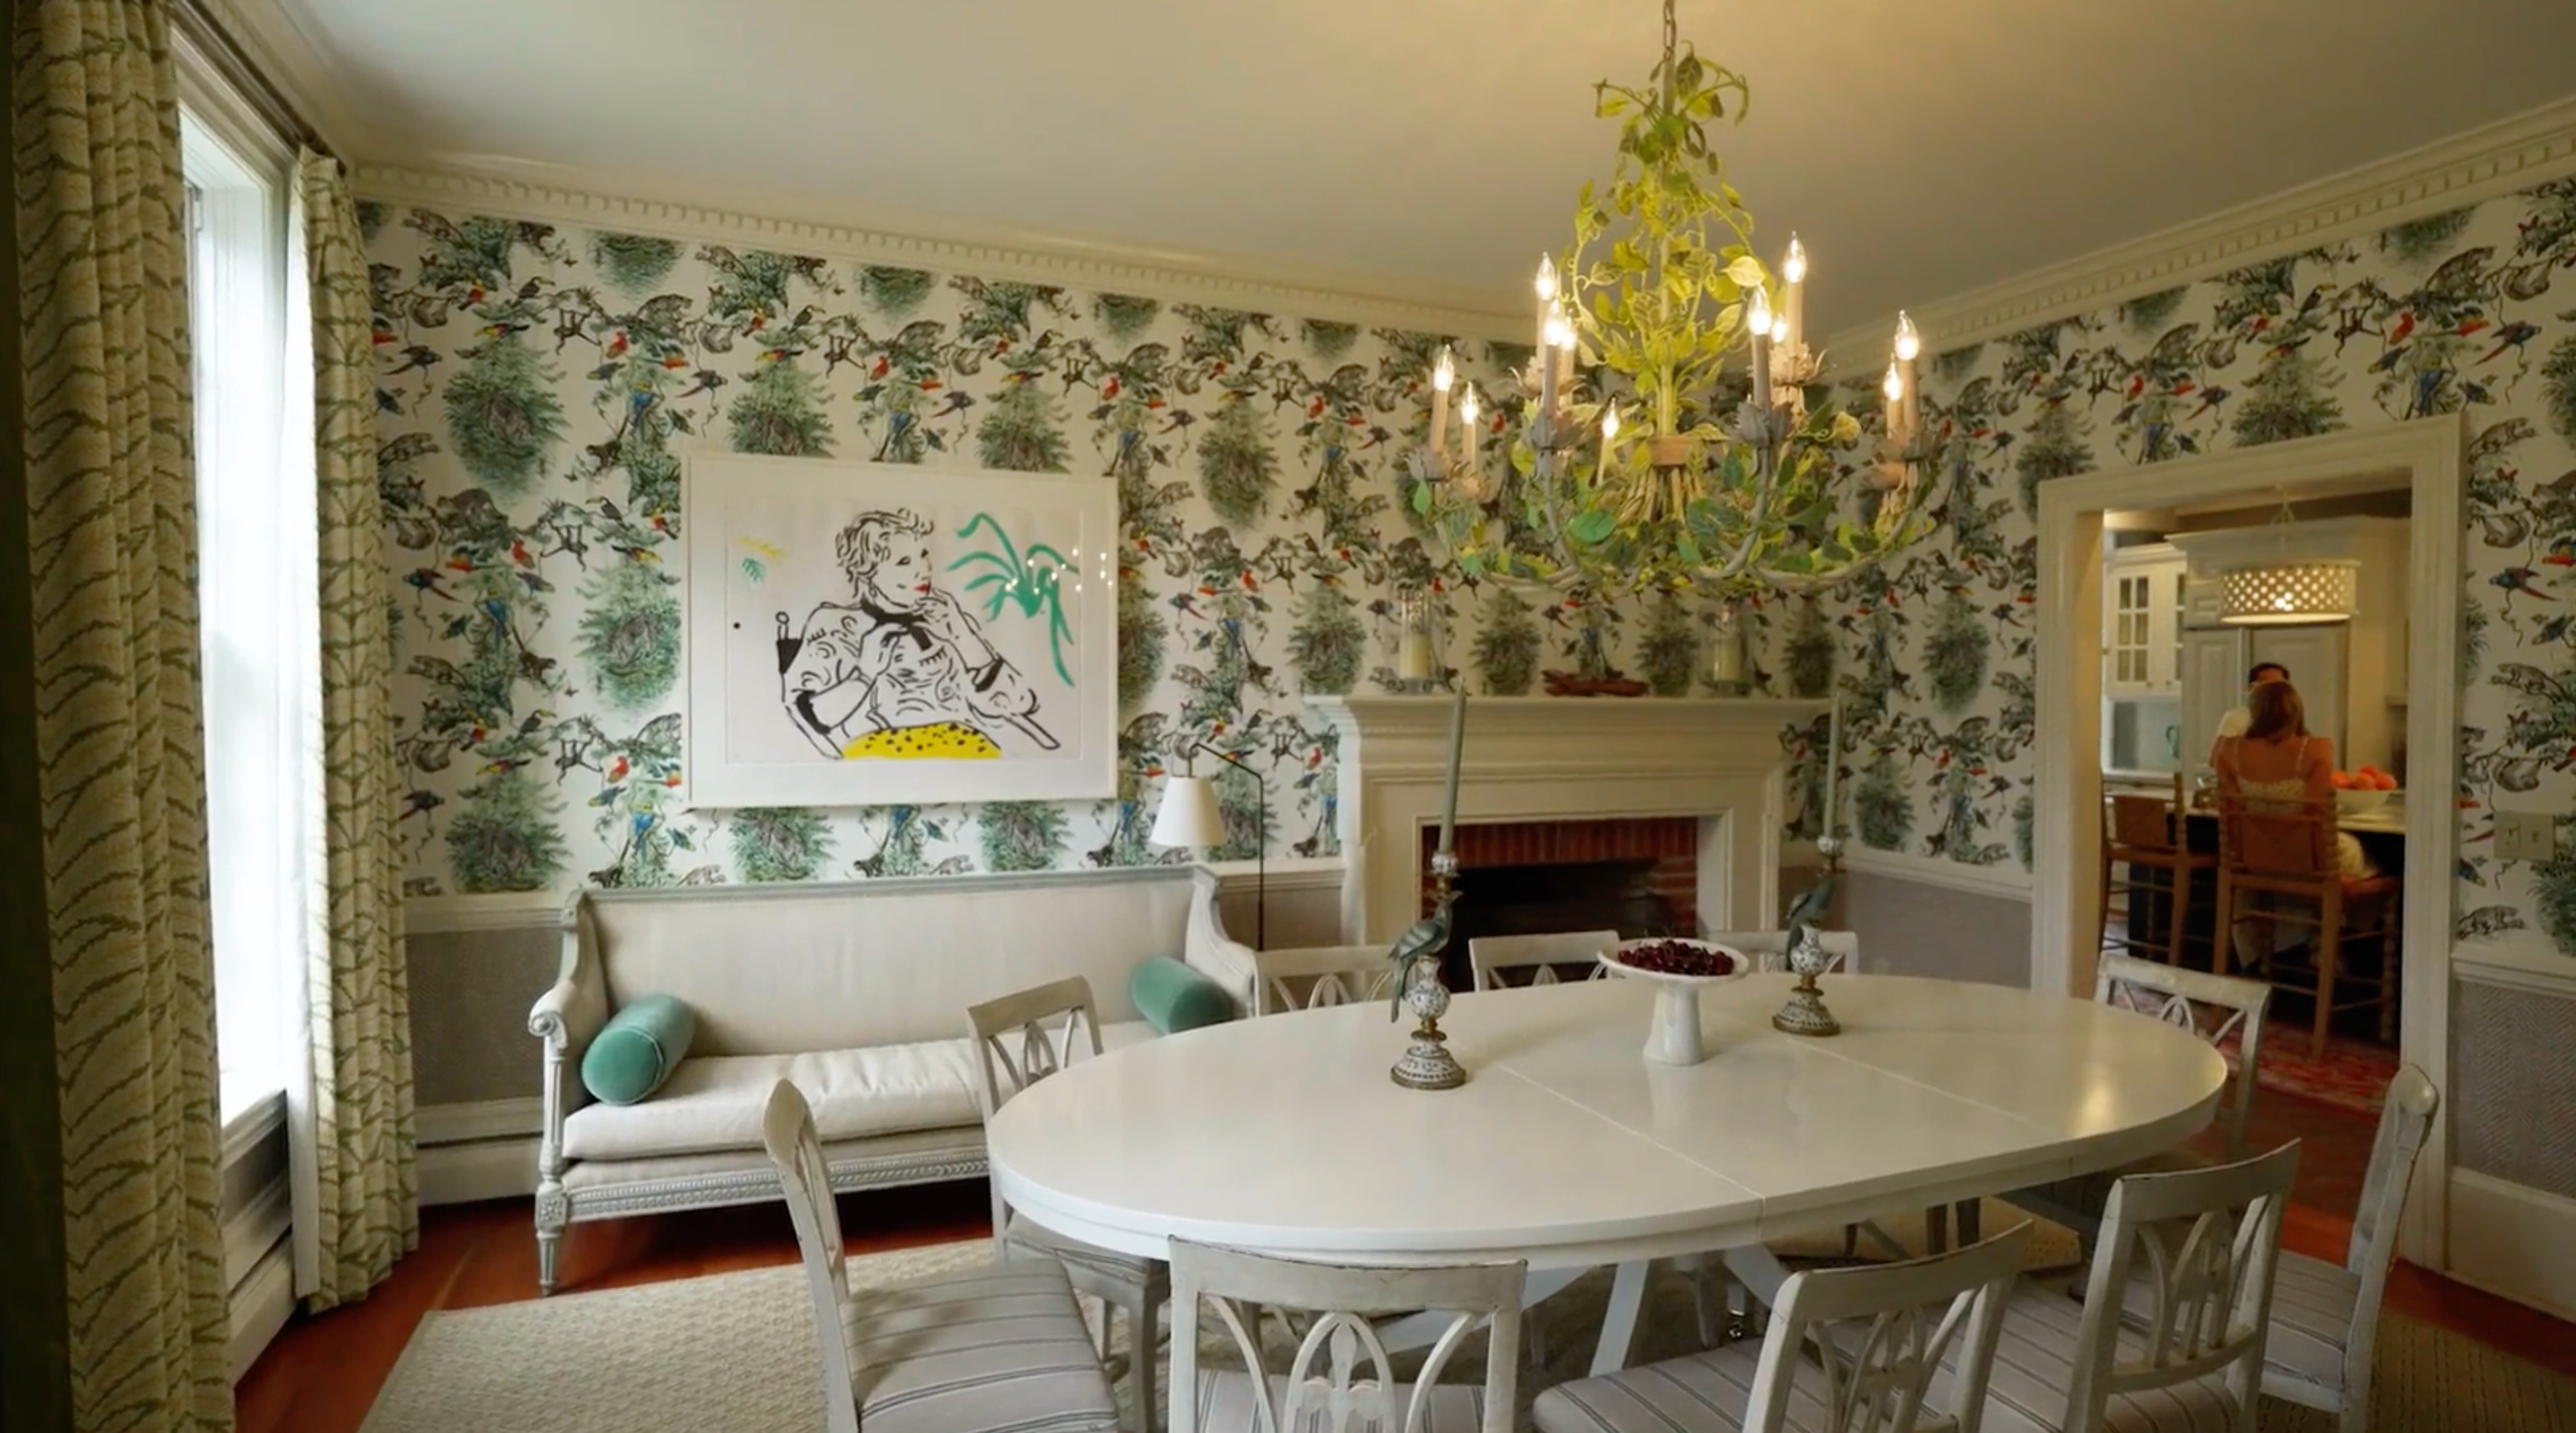
Brown’s mastery is perhaps most visible in her "transformative" design choices. Rather than choosing a safe, neutral hardwood throughout, she utilized diamond-patterned painted floors in key areas. This bold, graphic choice adds a layer of whimsy and historical depth that instantly elevates the space from "decorated" to "curated."
How to Start Your Collected Narrative:
- Layer with Intent: Mix high-street staples with vintage finds. A sleek, modern sofa becomes a sanctuary when draped in a hand-loomed Moroccan throw.
- Embrace Organic Textures: Incorporate rattan, linen, and weathered stone. These materials respond to light and touch in a way that synthetic finishes simply cannot.
- The Narrative Hook: Every room should have one "conversation piece" that doesn't quite match the rest—a weathered farm table in a modern kitchen or an oversized antique mirror in a minimalist hallway.
Architectural Flow: Zoned Openness and Family-First Layouts
For the past decade, "Open Concept" was the undisputed king of floor plans. However, 2026 marks the rise of "Zoned Openness." As we spend more time at home, the need for both social connection and personal privacy has become paramount. By 2026, approximately 70% of new luxury home layouts will prioritize these "Family-First" floor plans, which carefully blend grand, social spaces with secluded private retreats.
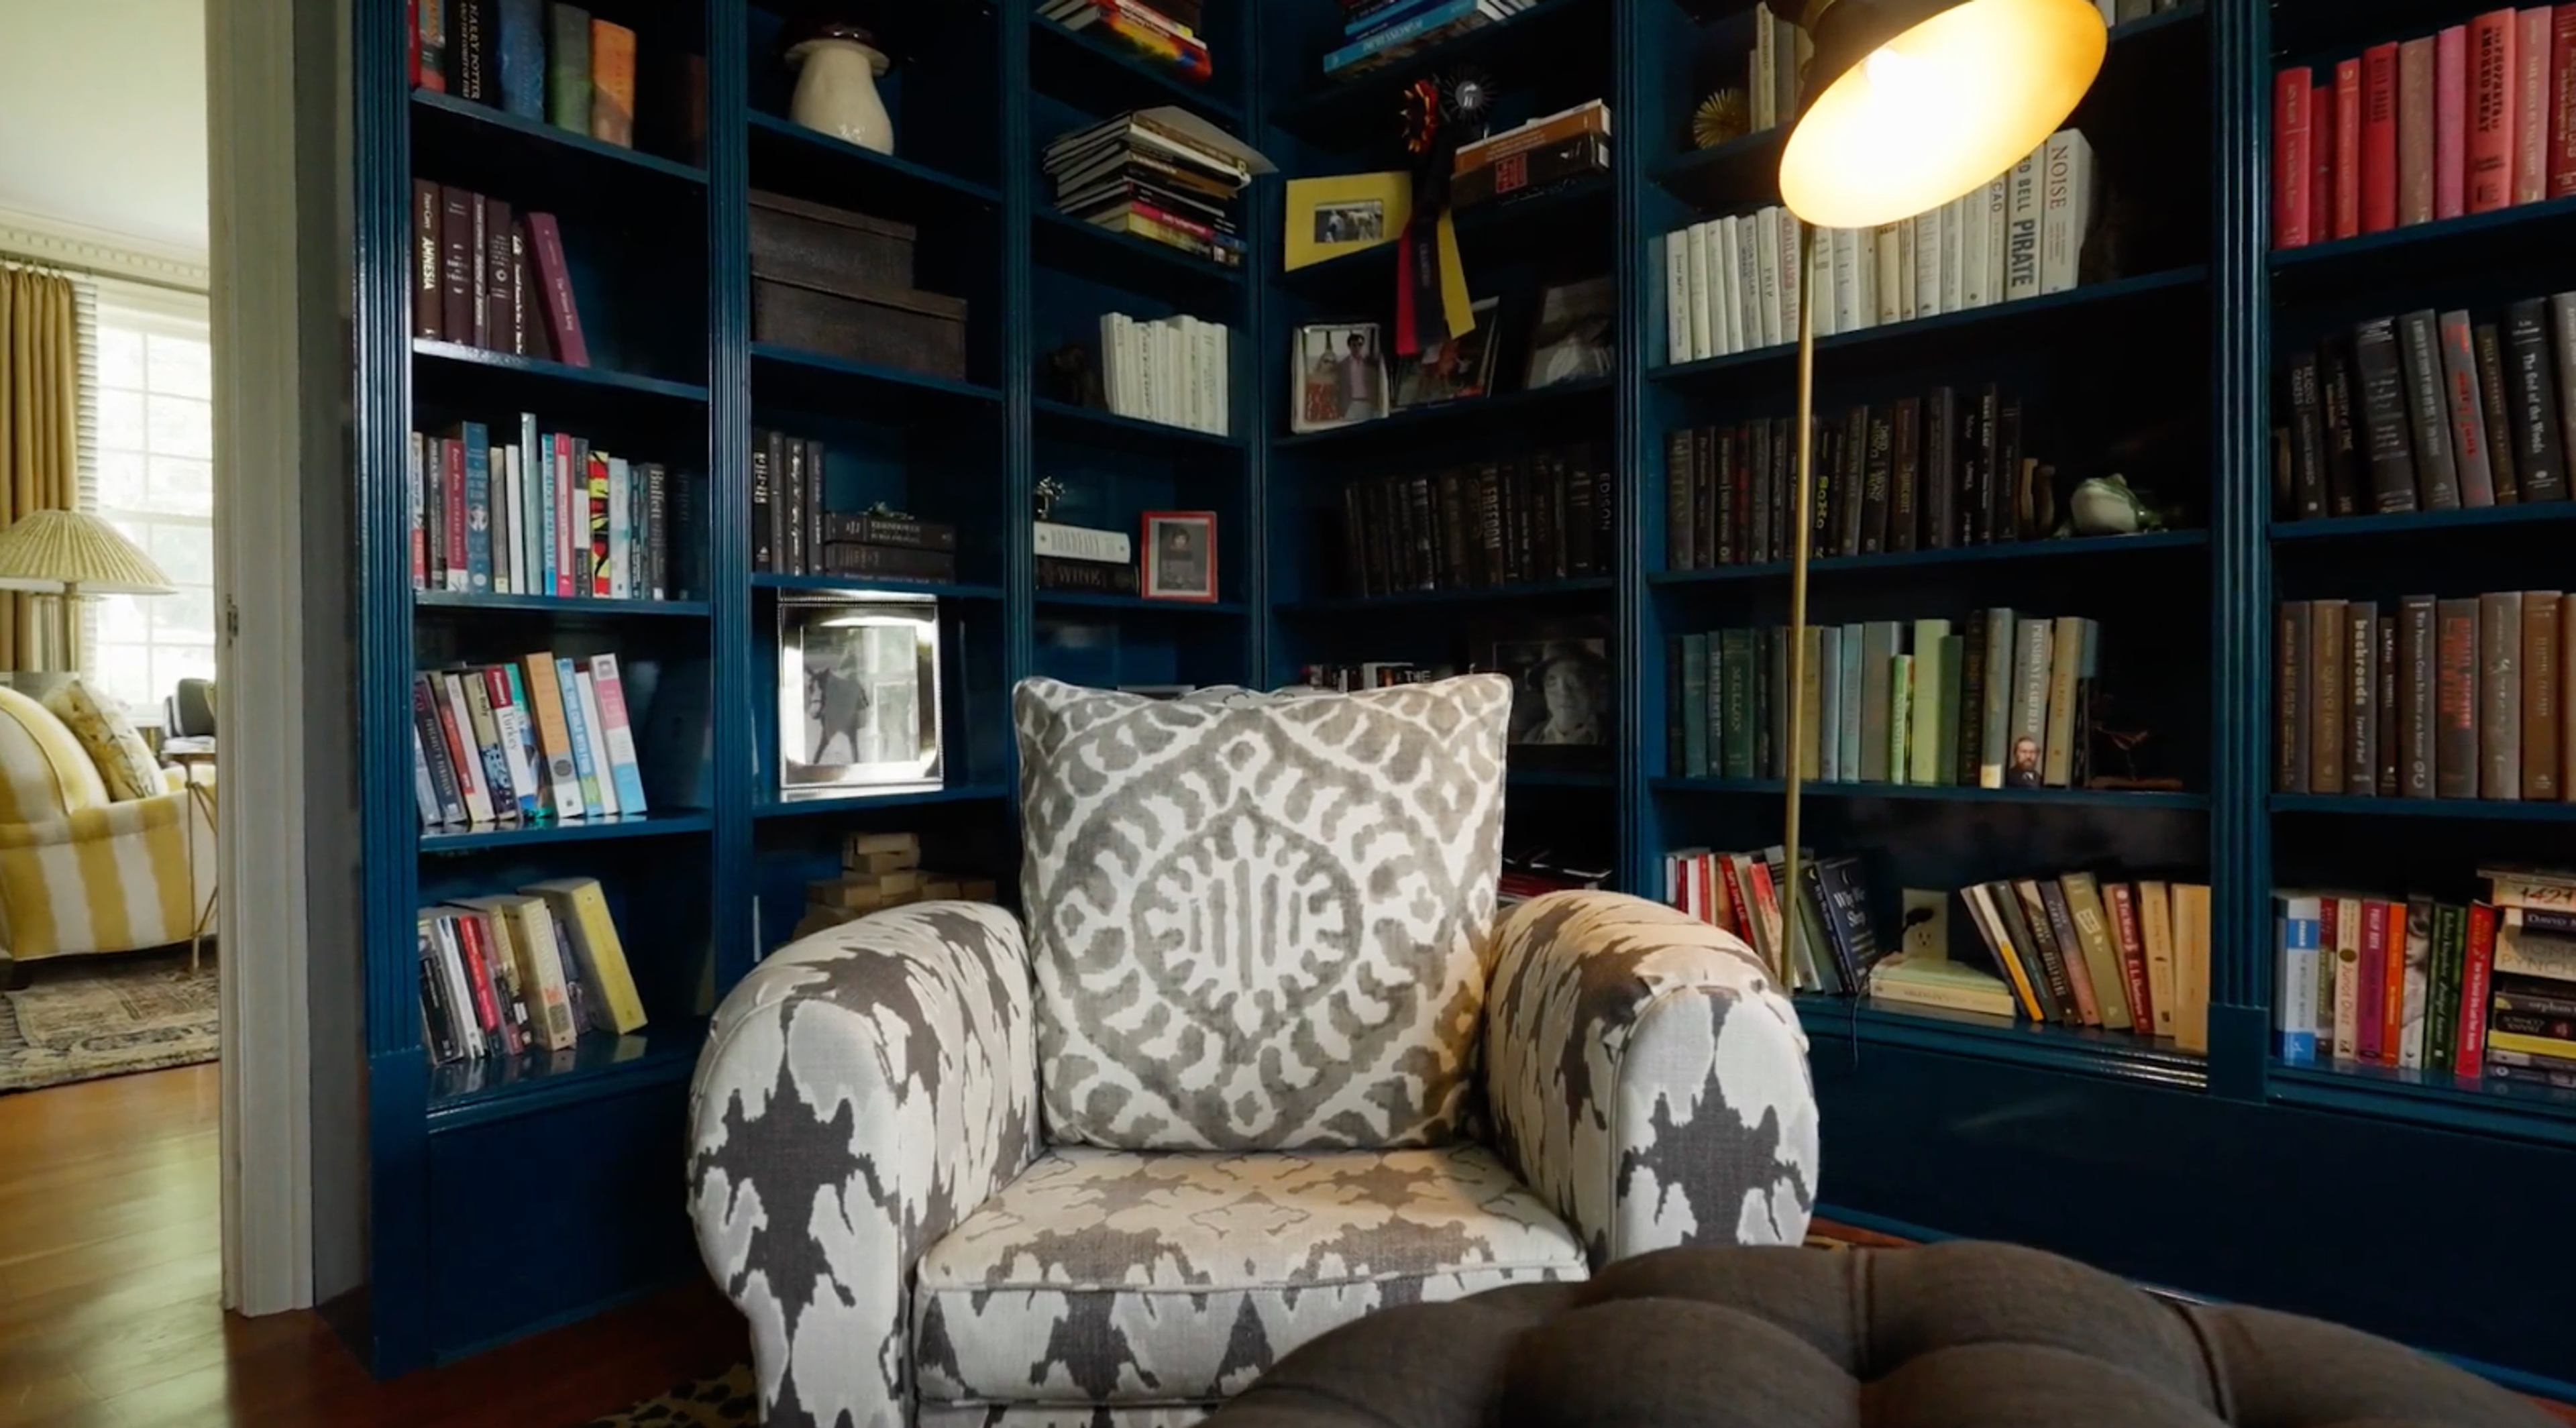
Julia Brown’s 4,000-square-foot home is a masterclass in this choreography. The kitchen remains the heart—a wide, light-filled arena for cooking and conversation—but it is balanced by "passive zones." These are the reading alcoves tucked under staircases, the homework nooks hidden behind sliding pocket doors, and the small morning rooms designed for a single occupant and a cup of tea.
| Layout Feature | Traditional Open Plan | 2026 Zoned Openness |
|---|---|---|
| Acoustics | High echo; noise travels freely | Integrated sound-dampening & alcoves |
| Function | Multi-purpose, often cluttered | Dedicated zones for work, play, & rest |
| Connection | Constant visual contact | Selective sightlines; "peek-a-boo" views |
| Privacy | Low; requires leaving the floor | High; private nooks within the main flow |
The beauty of Zoned Openness is that it allows a family to be together without being "on top of" one another. It acknowledges that a sanctuary must accommodate both the "active" family life and the "private" ritual.
The 'Party Porch' and Beyond: Seamless Indoor-Outdoor Living
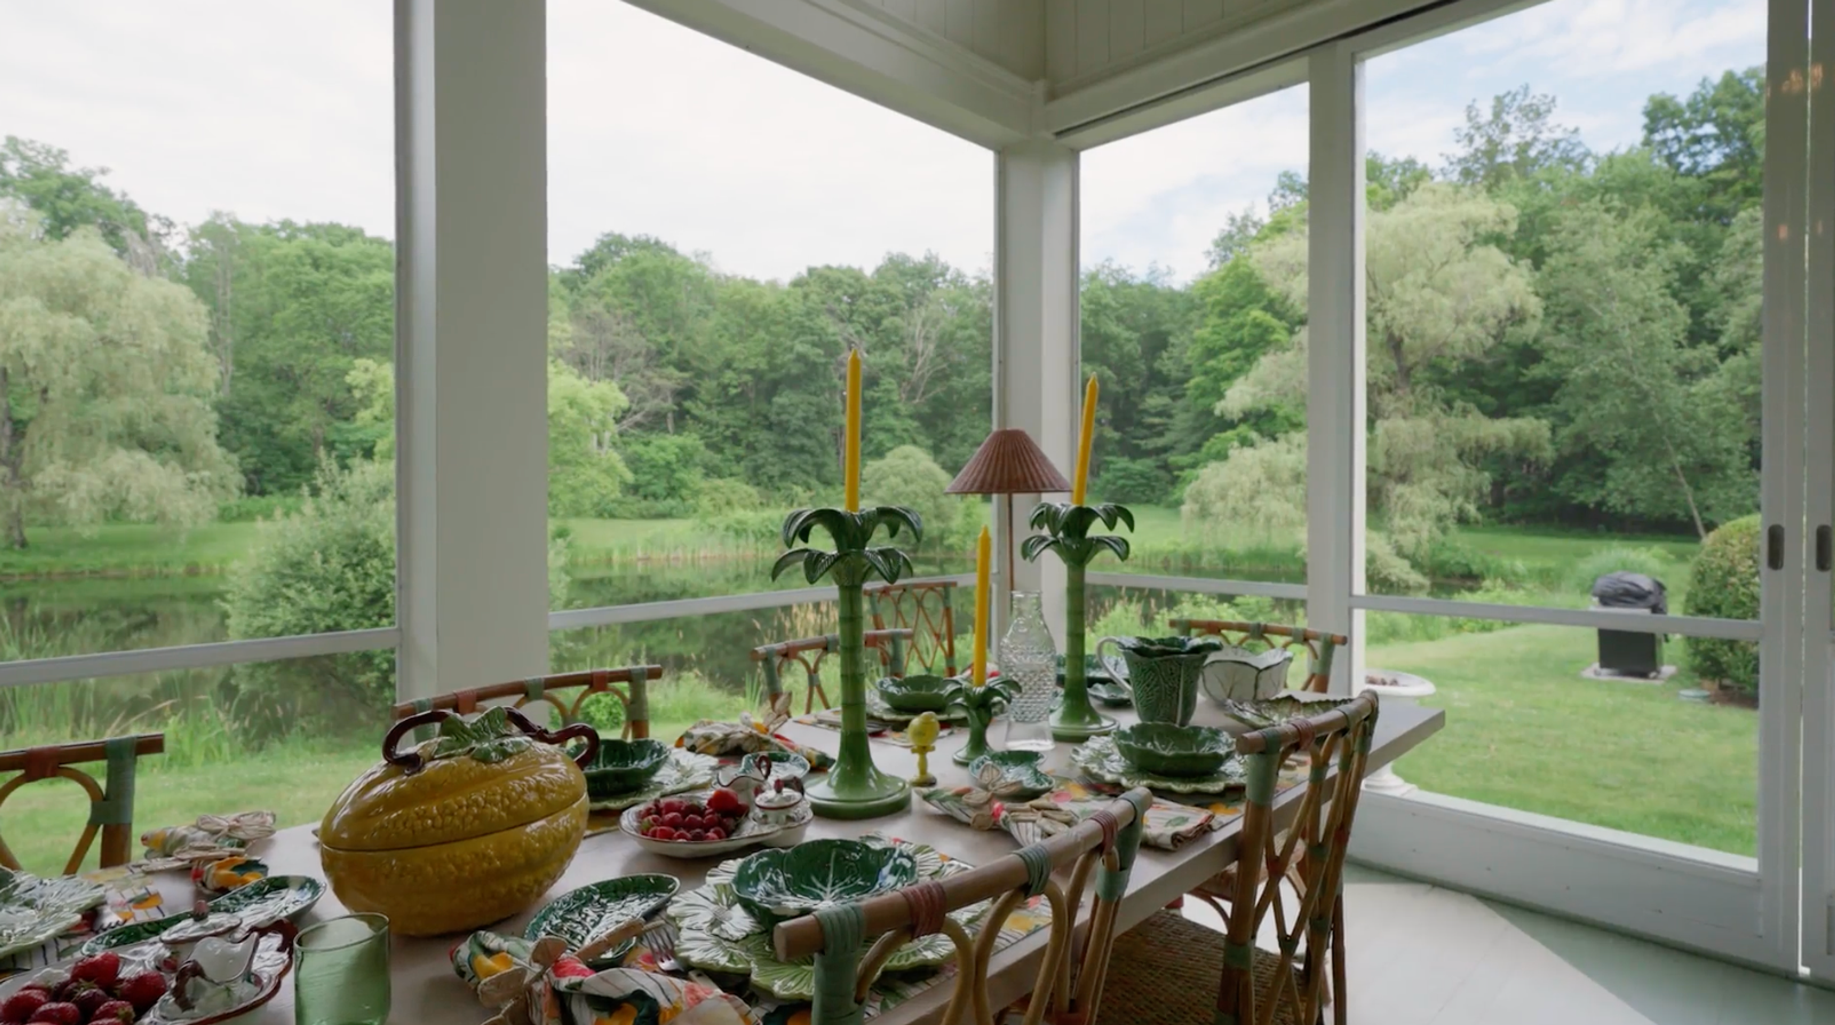
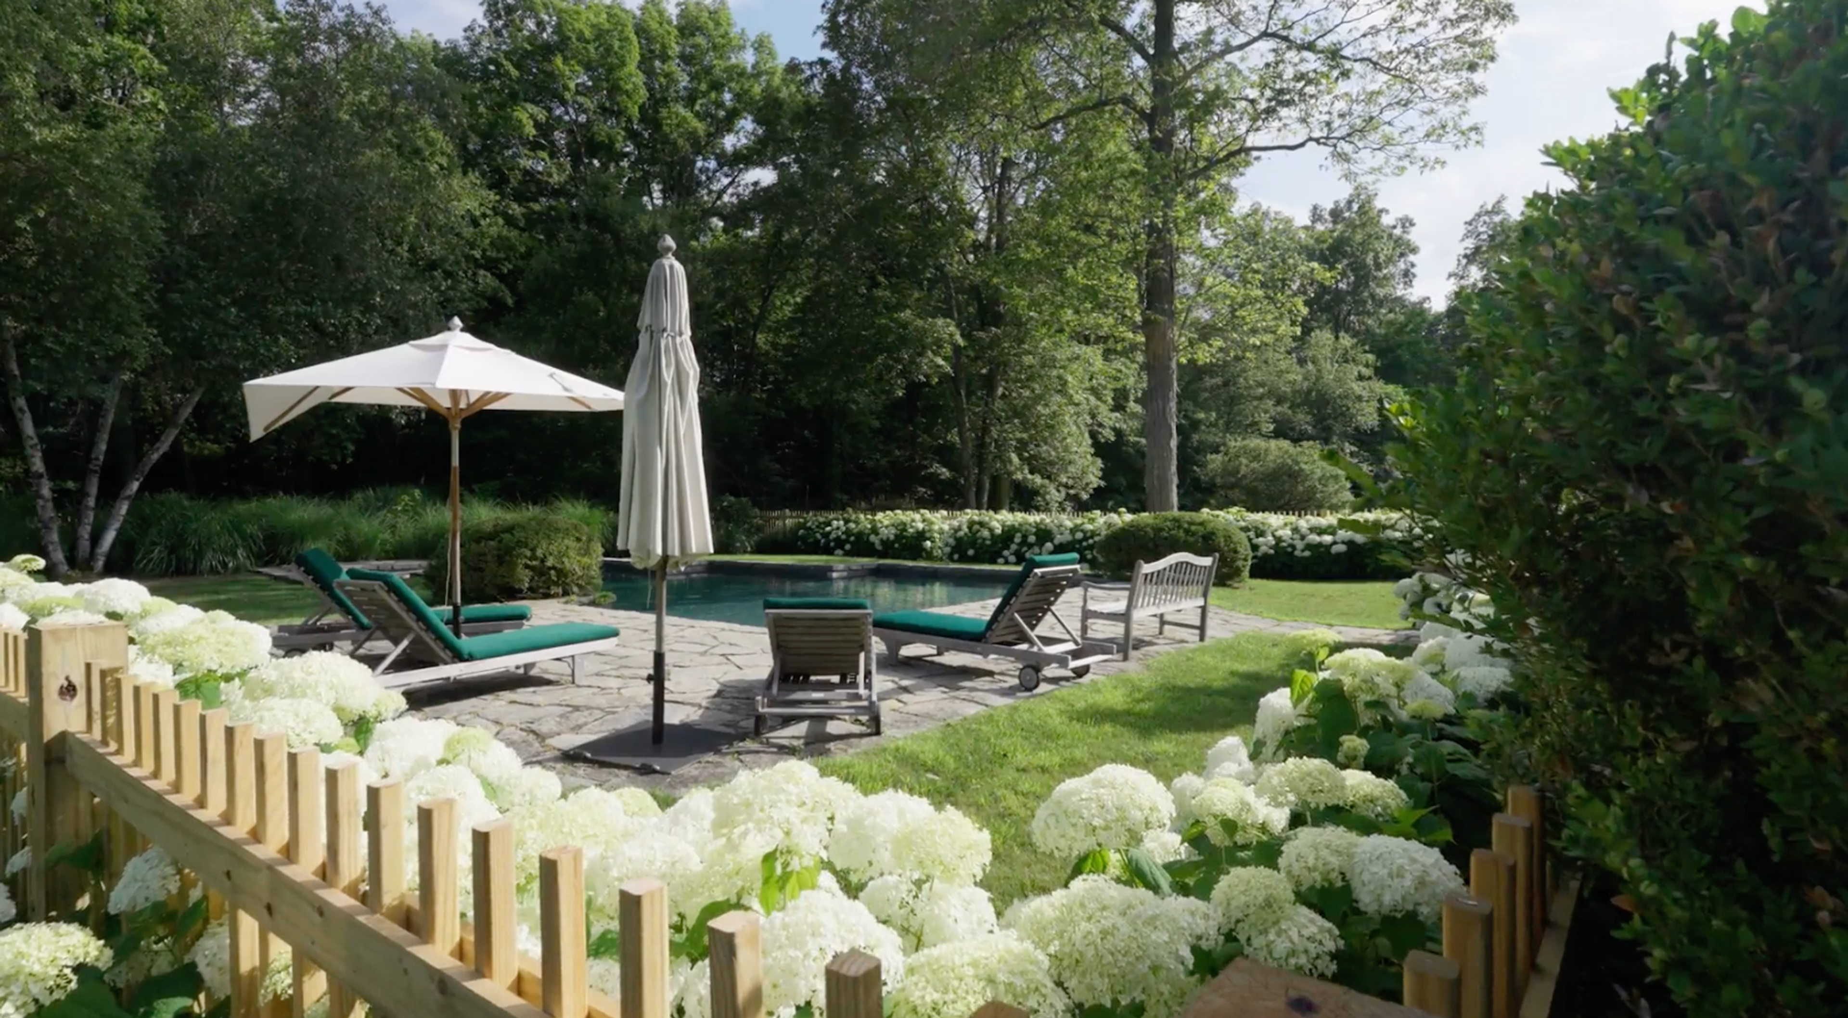
One of the most enviable features of the Brown residence is the wrap-around "party porch." In the 2026 design landscape, the backyard is no longer an afterthought; it is a secondary living room. This trend focuses on "journey backyards"—outdoor spaces that function as seasonal extensions of the interior.
By utilizing biophilic design principles—the practice of connecting occupants to nature—these spaces reduce stress and improve cognitive function. The Millbrook home achieves this through organic textures like oversized rattan furniture and the use of reclaimed wood that mimics the surrounding forest.
"A true sanctuary doesn't end at the back door. It flows outward, inviting the landscape to become part of the home's architecture." — Ivy Chen
The "Party Porch" concept is particularly clever. It isn't just a deck; it's a multi-functional stage for alfresco entertaining, featuring screened-in areas that provide a protected micro-environment. This allows the family to enjoy the outdoors year-round, regardless of the weather, effectively blurring the boundaries between the built environment and the natural world.
The 2026 Master Suite: The Ultimate Wellness Sanctuary
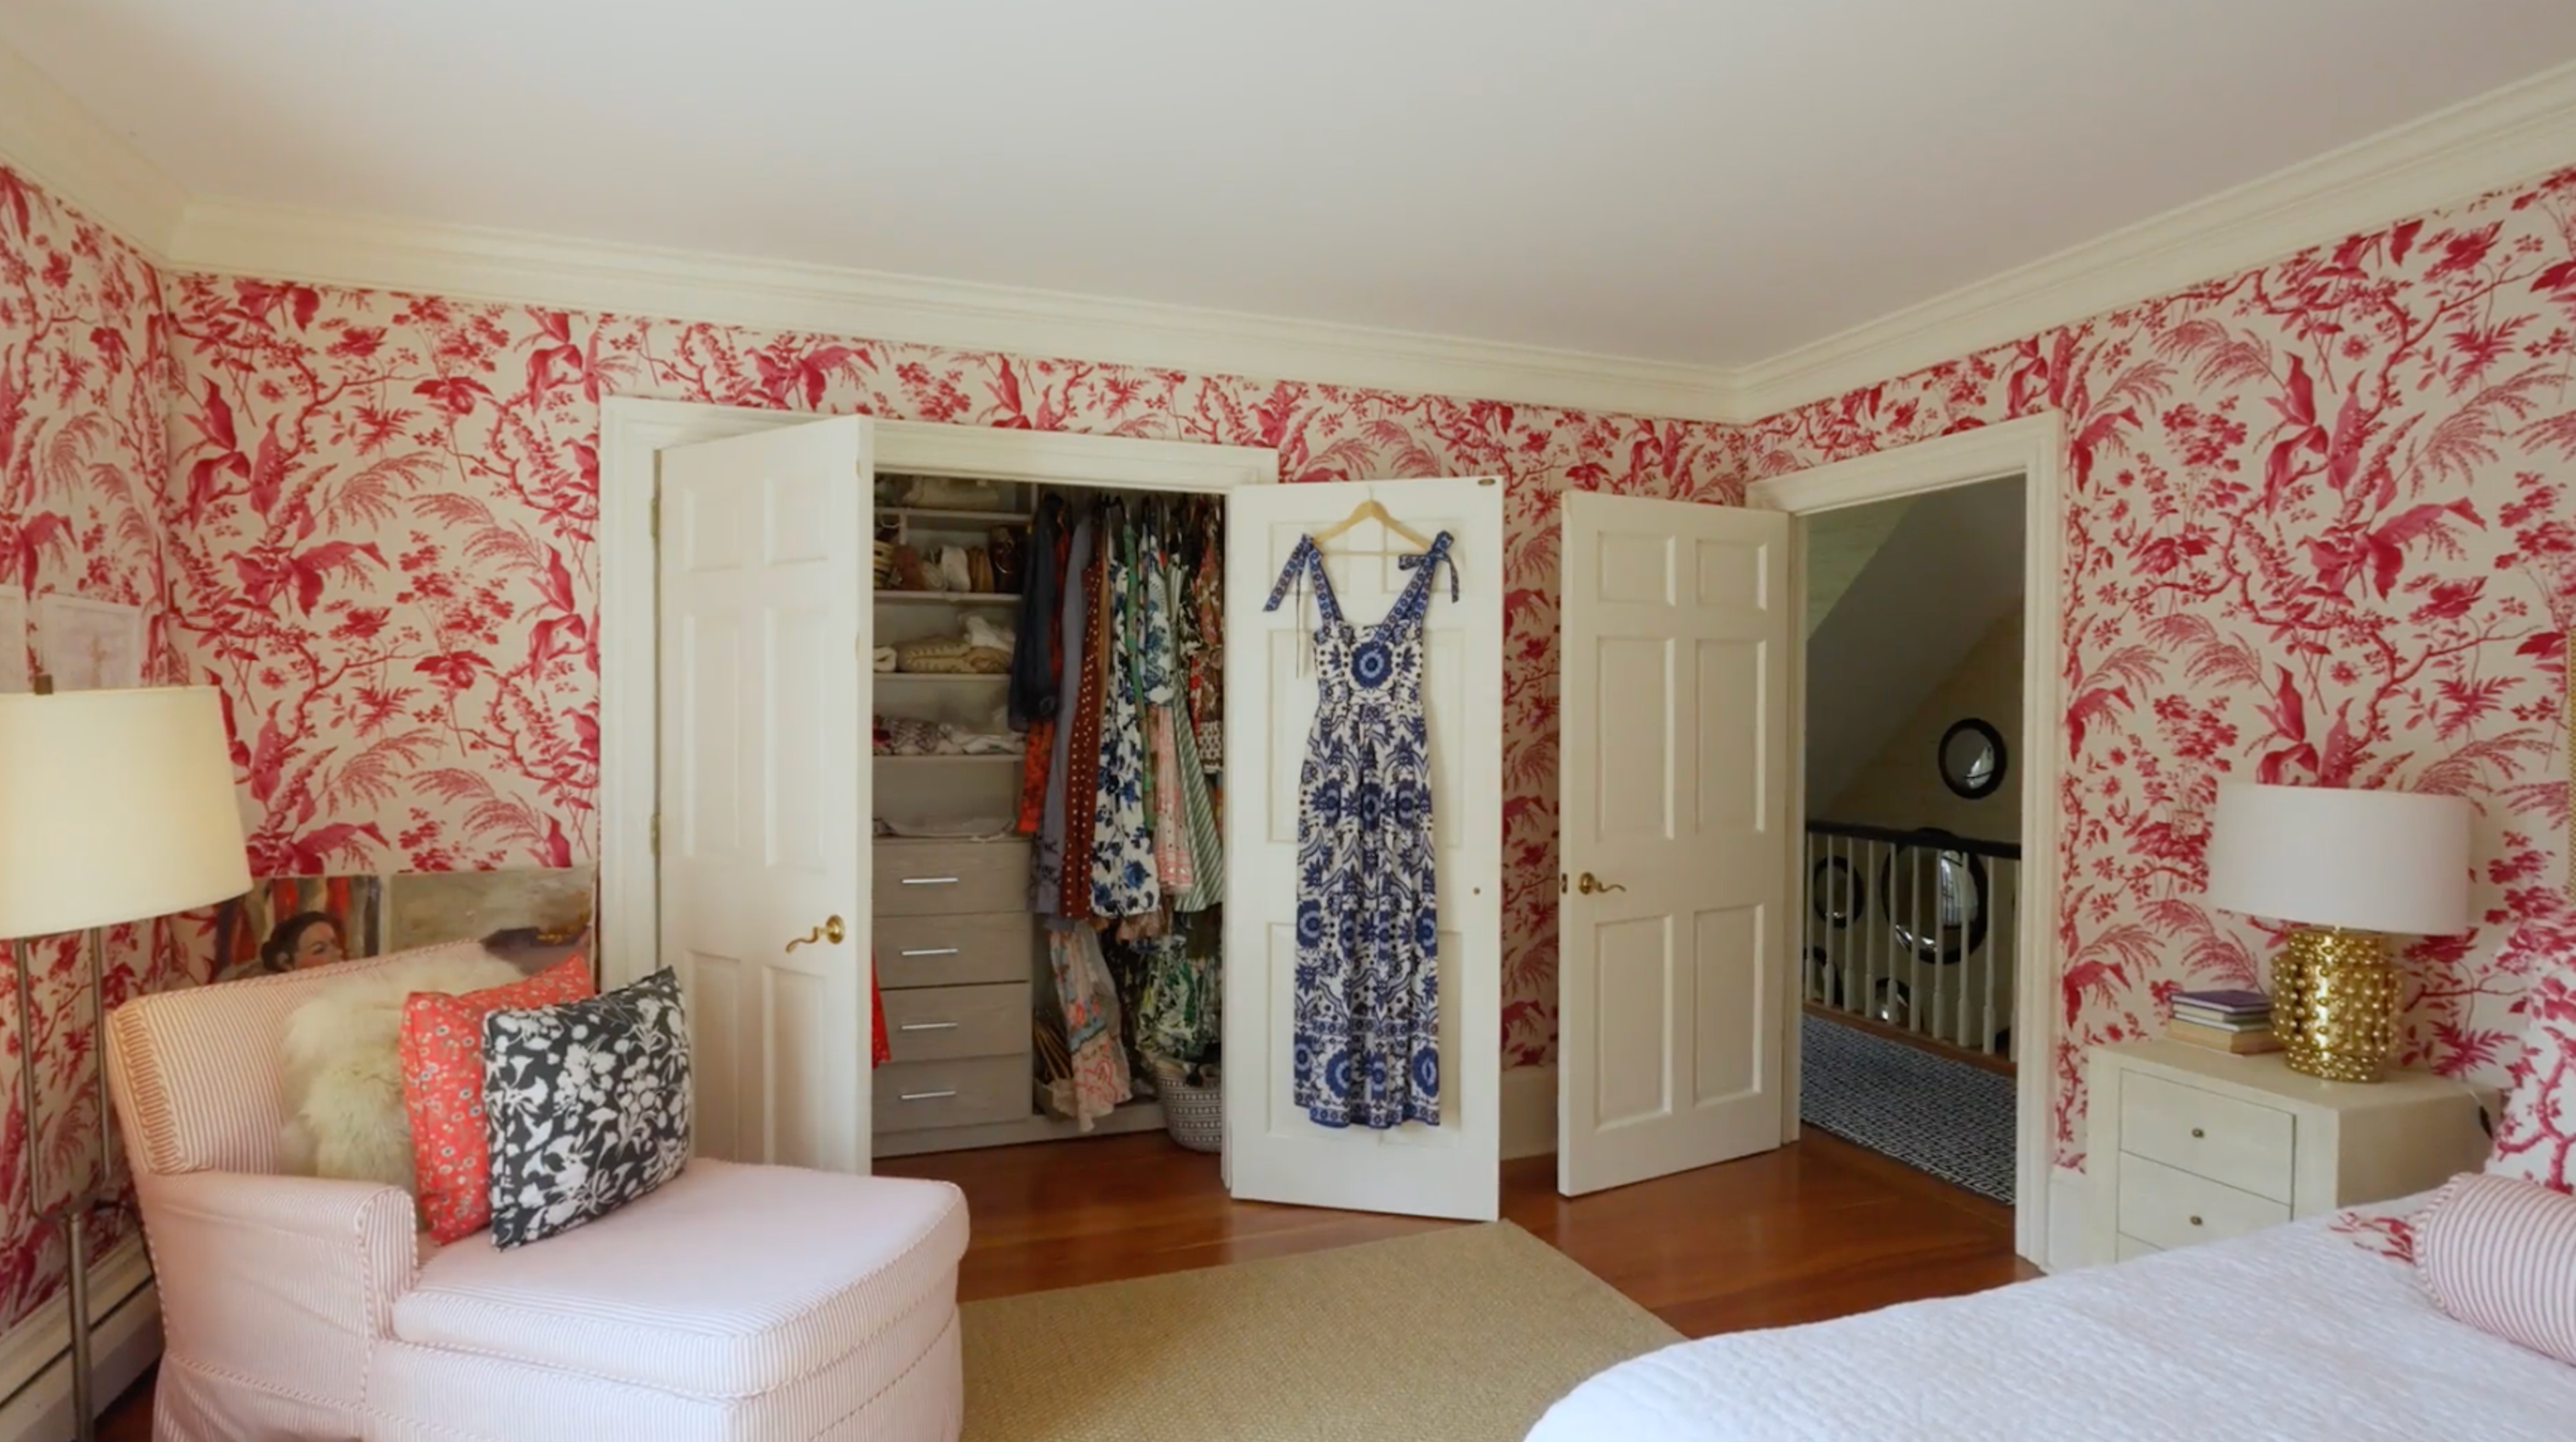
If the porch is the heart of the home's social life, the master suite is its soul. Moving into 2026, we are seeing the "Master Bedroom" rebranded as the "Wellness Sanctuary." No longer just a place to sleep, these suites are transforming into restorative hubs that rival five-star spas.
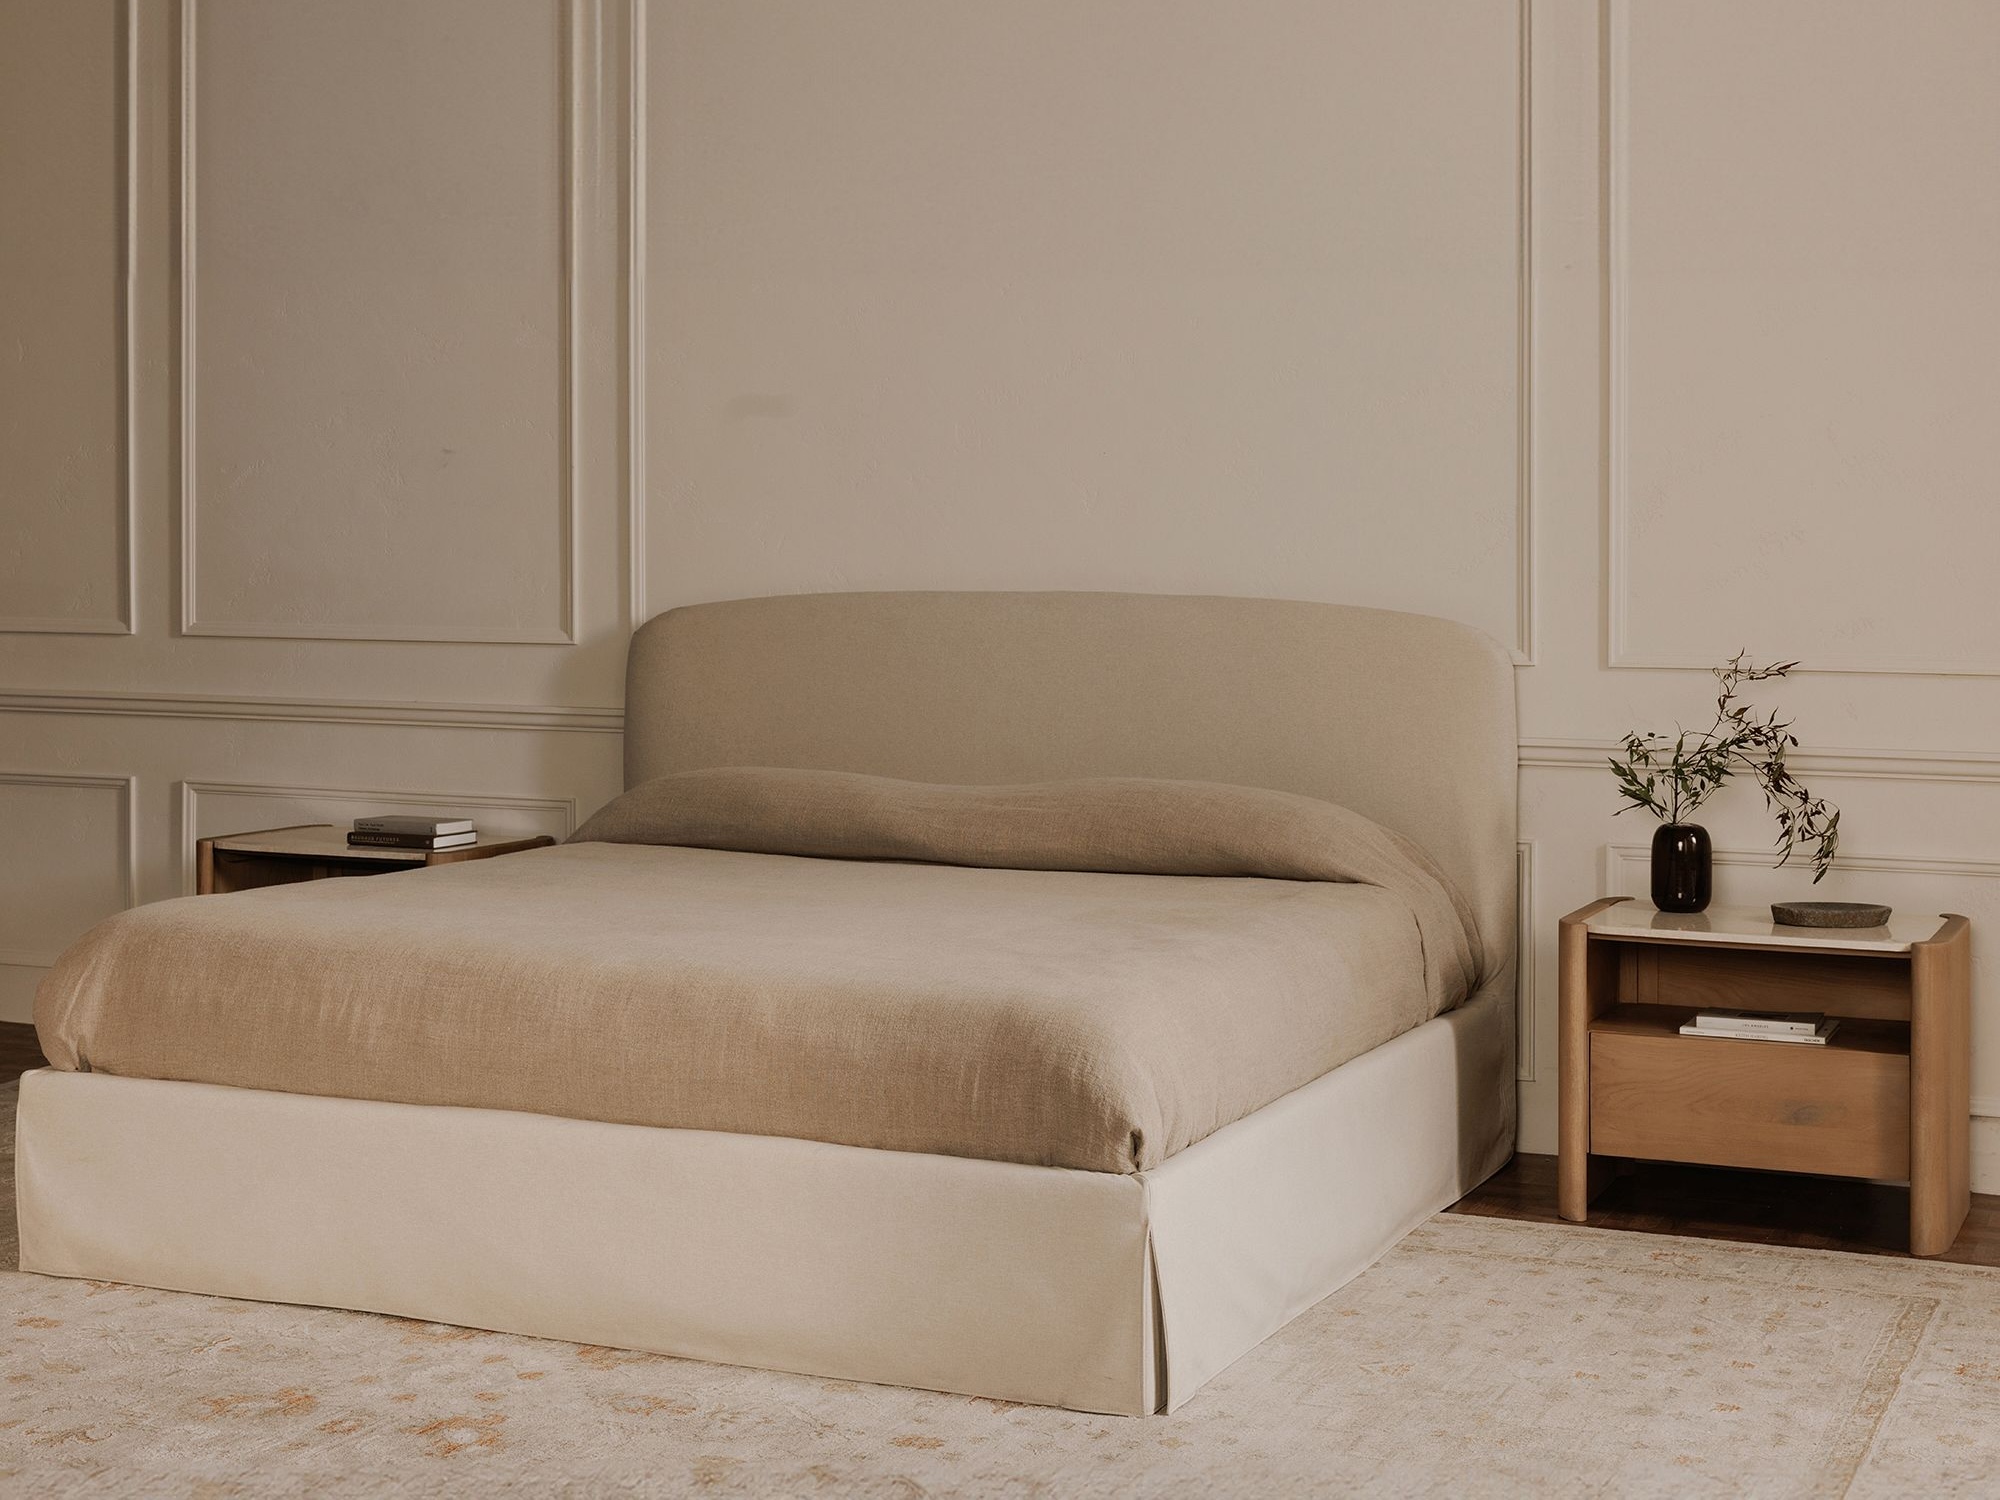
The material selection for these spaces is moving toward "Textural Maximalism." Think layers of boucle, heavy linens, and silk-velvet, all rendered in a "Mocha Mousse" palette—a sophisticated blend of warm browns, soft taupes, and earthy clays. This palette is grounded and calming, providing a stark contrast to the bright, high-energy colors often found in social areas.
Key Elements of the 2026 Wellness Suite:
- Smart Sleep Integration: Technology that is felt but not seen—automated circadian lighting that mimics the sun’s natural cycle and silent climate control for optimized REM sleep.
- Private Balconies: A dedicated outdoor transition space exclusively for the primary residents, offering a moment of fresh air before the day begins.
- The 'His and Hers' Retreat: A growing trend in luxury design is the dual primary suite or the inclusion of "retreat wings," ensuring that even in a bustling family home, there is a dedicated space for silence.
Curating Your Personal Sanctuary: Practical First Steps
Creating a home like Julia Brown’s doesn't require a 4,000-square-foot footprint or a Millbrook zip code. It requires a shift in perspective. Start by finding beauty in imperfection—the Japanese concept of Wabi-Sabi. Choose handmade ceramics with slight irregularities, or furniture that features weathered textures.
When selecting new pieces, look for "functional sculpture." These are items that serve a purpose—a chair, a lamp, a bookshelf—but possess a form so beautiful they double as art. By choosing fewer, higher-quality items that resonate with you emotionally, you begin to build a sanctuary that is uniquely yours.
FAQ
Q: How can I achieve the "collected" look without my house looking cluttered? A: The key is a shared "thread" between items. This could be a color palette (like earthy Mocha Mousse) or a recurring material (like aged brass). If your pieces share one common element, they will feel intentional rather than haphazard.
Q: What is the easiest way to incorporate 2026 wellness trends into a small bedroom? A: Focus on "Layered Lighting." Replace a single harsh overhead light with multiple warm sources: a dimmable bedside lamp, a floor lamp in the corner, and perhaps a small LED strip behind the headboard to create a soft glow.
Q: Are "Family-First" floor plans more expensive to build? A: Not necessarily. It’s less about square footage and more about the "choreography" of the space. It involves using smart partitions, pocket doors, and built-in alcoves to maximize the utility of the existing footprint.
Create Your Own Retreat
The homes we love most are those that tell us a story about the people who live within them. Julia Brown’s Millbrook home is a stunning example, but the principles are universal. By prioritizing authenticity over trends, and wellness over showmanship, you can transform any house into a serene family sanctuary.
Ready to begin your makeover? Start small: choose one corner, clear the clutter, and add a single piece that brings you joy. Your sanctuary is waiting.