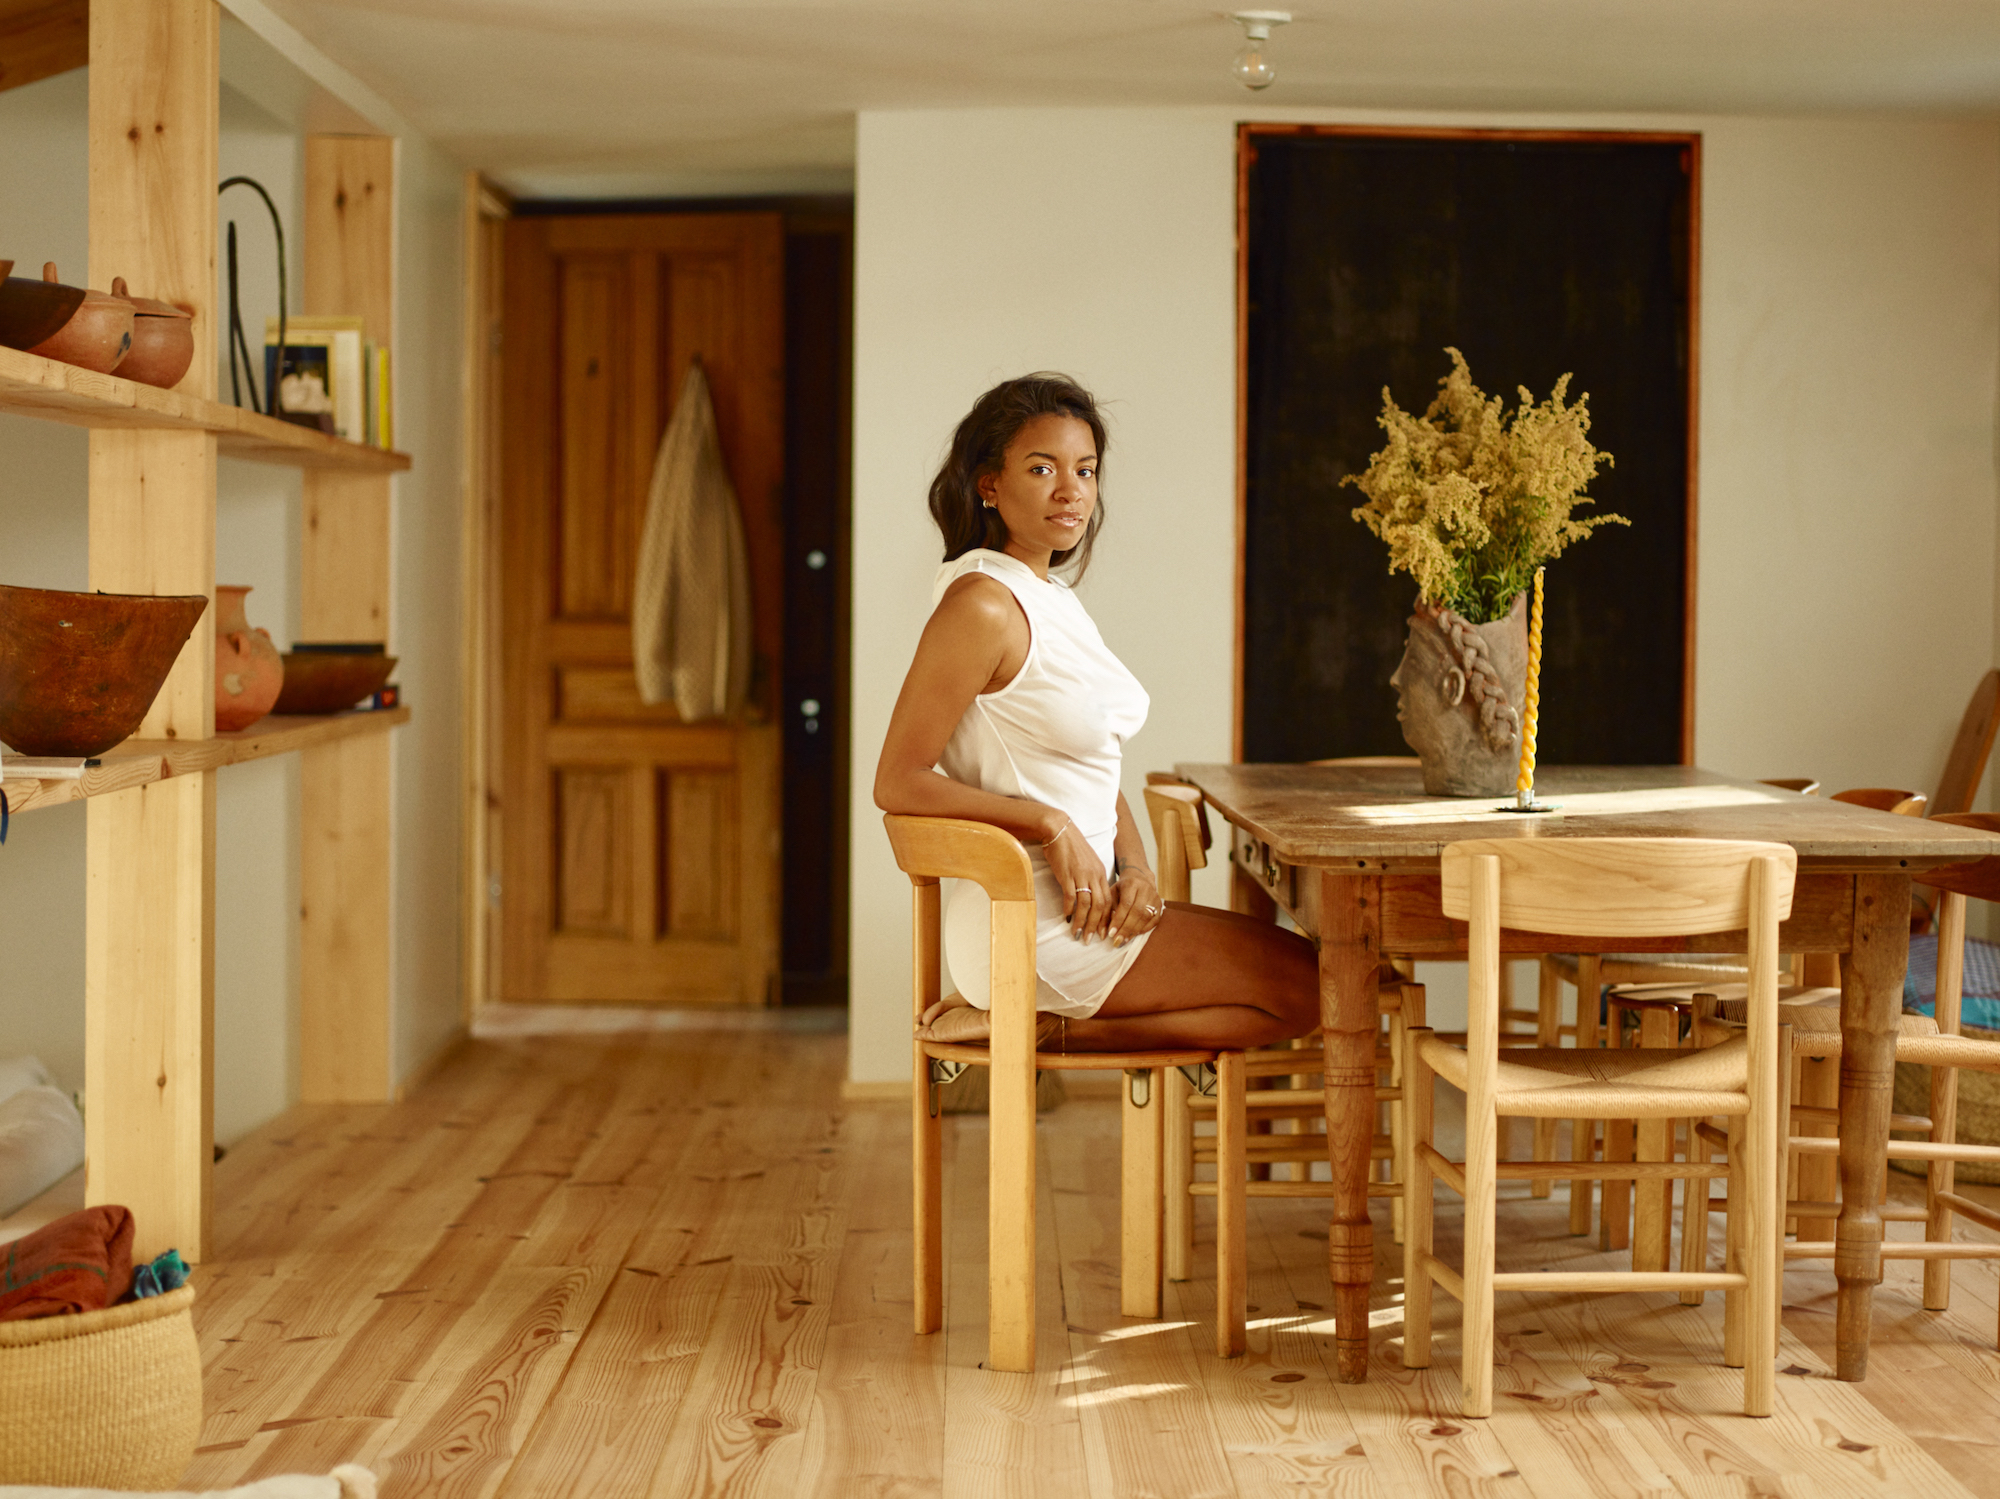
In the relentless hum of Brooklyn’s Bed-Stuy, life often feels like a series of rapid-fire responses. The notifications, the sirens, the dense energy of the sidewalk—it’s a "response mode" that many of us mistake for living. But for Kai Avent-deLeon, the visionary founder of Sincerely, Tommy, the shift toward a more intentional routine required a radical change in geography and a deep dive into architectural transformation.
Her journey from the city’s concrete canyons to the three-acre wooded expanse of Sullivan County isn't just a story of relocation; it is a masterclass in intentional interior design 2026. Kai’s transformation of a 1960s mobile home into a modern sanctuary serves as a blueprint for those seeking to anchor their nervous systems through the built environment. By doubling the original 700-square-foot footprint to 1,400 square feet, she has created a dwelling that breathes, blending concrete minimalism with high-tactile biophilic materials.
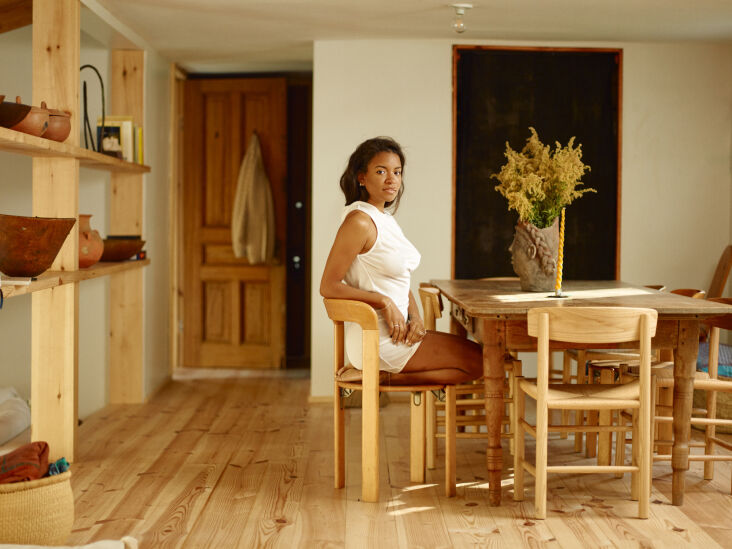
Doubling the Footprint: The 1,400-Square-Foot Renovation
The challenge of renovating a mobile home lies in its inherent limitations—thin walls, low ceilings, and a linear, often cramped layout. Kai’s approach was not to erase the structure’s history but to expand its soul. The renovation achieved a 100% increase in habitable space without overwhelming the delicate three-acre landscape.
The most striking architectural move was the addition of a new wing, which effectively doubled the size to 1,400 square feet. However, instead of a seamless blend, Kai used material transitions to tell the story of the old and the new.
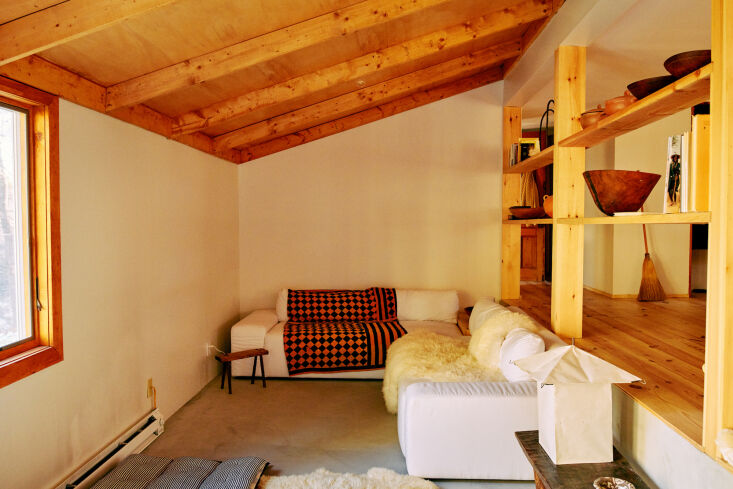
- The Zoning Strategy: The original structure maintains its wood-planked flooring, offering a warm, nostalgic grounding.
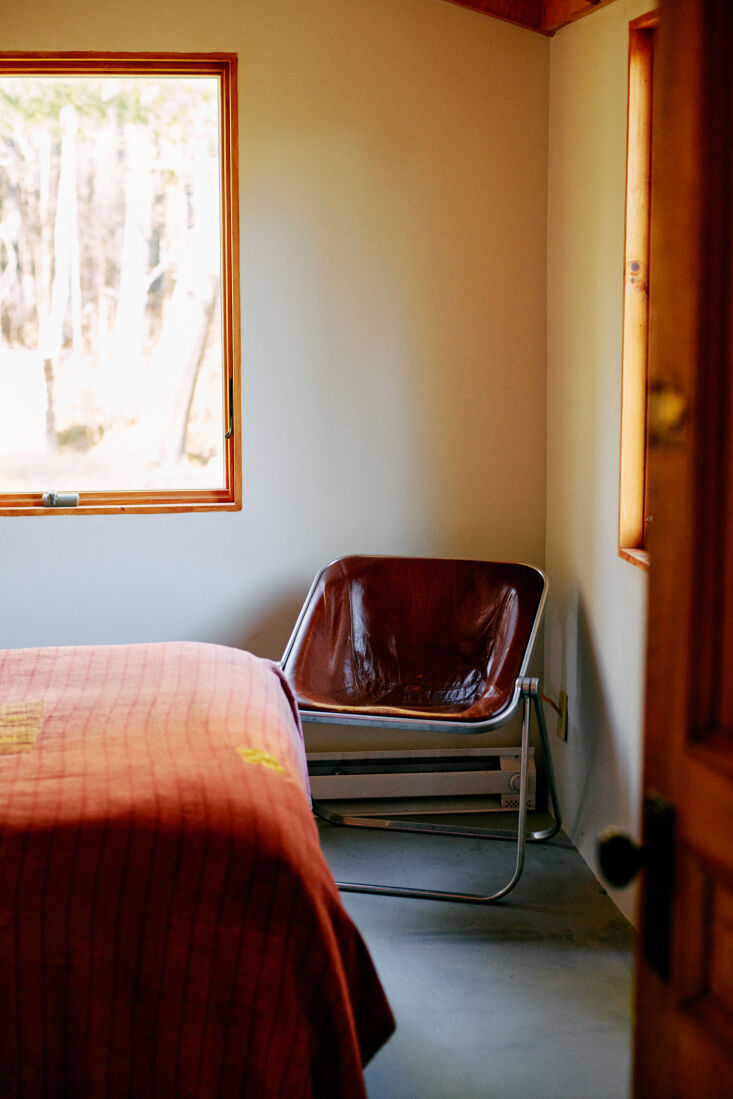
- The New Wing: The addition features polished concrete floors. This transition acts as a physical "reset" for the senses, marking the entry into a more expansive, light-filled volume.
- Scale and Proportion: By keeping the overall square footage modest, the home avoids the "mansion" trap, ensuring that every room feels essential rather than superfluous.
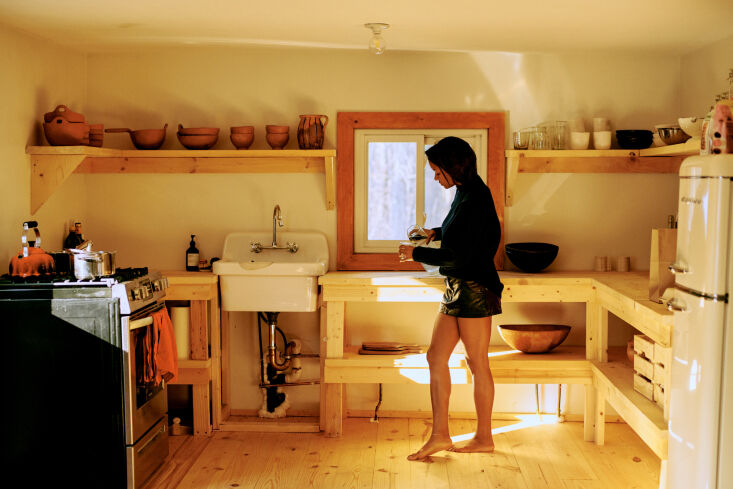
Perhaps the most inspiring element for budget-conscious designers is Kai’s "stripped-down" kitchen. Eschewing the trend of $50,000 custom cabinetry, she opted for a workbench-style layout. By utilizing inexpensive fixtures from Amazon and Home Depot—paired with the clean lines of IKEA—she proved that an artful, non-precious space is more about curation than cost. It’s a kitchen designed for movement and life, not just for show.
The 80/20 Rule: Applying 2026 Interior Trends to a Modern Sanctuary
As we look toward intentional interior design 2026, the focus has shifted from mere aesthetics to emotional security. Kai utilizes what I call the "80/20 Rule" for sanctuary design. This framework ensures that a home feels timeless while still addressing the evolving needs of wellness and mental health.
The 80/20 Rule for Designing for Peace
- 80% Timeless Staples: Invest in high-quality, authentic materials that age gracefully—white oak, concrete, lime-wash walls, and wool. These form the "silent" background of the home.
- 20% Purposeful Wellness Accents: Dedicate the remainder to elements that actively support your rituals. Think meditation cushions, maker galleries for personal art, and high-sensory textures like sheepskin and handmade ceramics.
In Kai’s Sullivan County home, texture acts as the primary design language. It isn’t just about how a room looks; it’s about the "biophilic resonance" of the materials.
| Design Element | Material Choice | Psychological Outcome |
|---|---|---|
| Flooring | Polished Concrete | Grounding, thermal stability, cool touch |
| Seating | Vintage Wicker & Wood | Tactile connection to nature, "visual friction" |
| Wall Finish | Neutral Lime Wash | Softens light, reduces harsh reflections |
| Accents | Sheepskin & Handmade Pottery | "Cocooning" effect, comfort, emotional warmth |
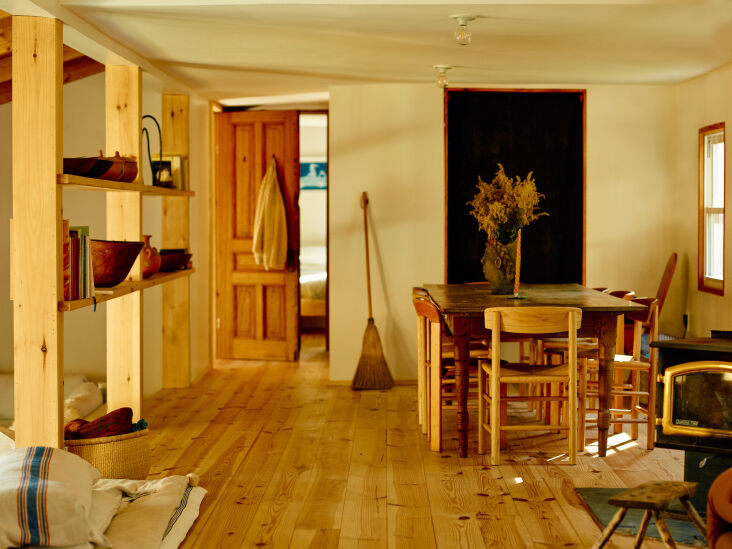
Beyond the materials, Kai’s use of color leans into the emerging biophilic home design trends for 2026. Instead of stark whites, she uses "complex creams," ambers, and muted teals. These tones mimic the fractal patterns found in the woods outside, effectively bridging the gap between the interior and the landscape to reduce cortisol levels.
Circular Economy and Modern Heritage
One of the most profound statistics of this renovation is that approximately 90% of the home's interior furnishings were acquired through circular economy channels. In an era of "fast furniture," Kai’s commitment to local furniture shops, auctions, and Etsy represents a shift toward a more sustainable and soulful way of living.
Authenticity in design often comes from "friction"—the mixing of pieces that weren't meant to go together but share a similar spirit. By sourcing second-hand, Kai avoids the sanitized, "straight-from-the-catalog" look that plagues many modern renovations.
- Local Sourcing: By frequenting Sullivan County antique shops, the home feels tethered to its specific geography.
- Modern Heritage: Integrating family heirlooms and handcrafted ceramics (like the Su Wu collections) creates a living narrative. The home becomes a gallery of personal history rather than a showroom.
- Low-Impact Materials: Choosing reclaimed wood or vintage pieces reduces the carbon footprint of the renovation, aligning with the ethos of a wellness sanctuary.
Designing for Community: Sanctuary as a Wellness Destination
For Kai Avent-deLeon, a home is not just a private fortress; it is a "spatialized culture." The Sullivan County property has evolved beyond a residence into a community-driven destination for wellness retreats. These gatherings focus on themes such as "Sensuality and Sensitivity" and personal "Rites of Passage," proving that architecture can facilitate collective healing.
Designing for community requires a different set of sensory considerations:
- Acoustics: Soft materials and strategic zoning allow for both communal laughter and private reflection.
- Lighting: Layered, warm lighting (eschewing overhead "big lights") creates an atmosphere of safety and intimacy.
- Communal Hubs: The outdoor dining area, inspired by the minimalist rigors of Donald Judd, serves as a focal point for shared meals and deep conversation.
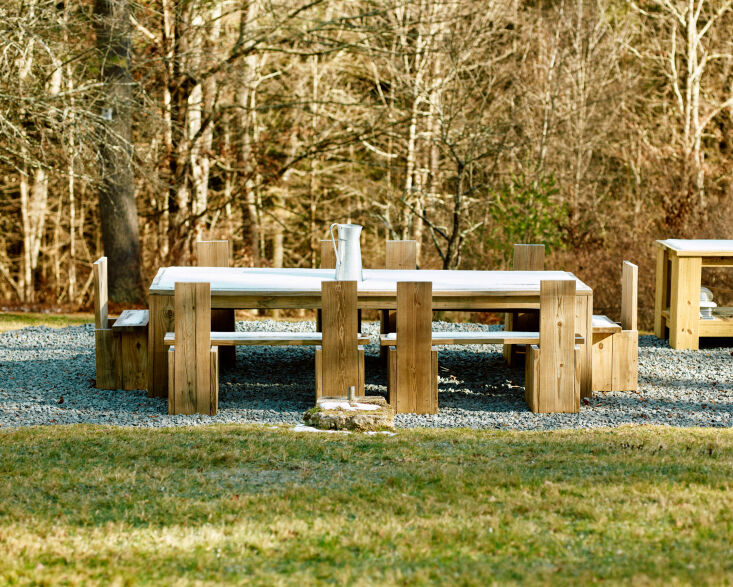
The shift from the city hustle to the woods is, at its core, a shift in how we value time. In Brooklyn, time is something to be managed and optimized. In this Sullivan County sanctuary, time is something to be inhabited. Through intentional design, Kai has created a space where the branching limbs outside the window are more than just a view—they are a reminder of the slow, steady pace of real growth.
FAQs
How can I apply the 80/20 rule to a small apartment? Focus 80% of your budget and space on high-quality, neutral basics like a solid wood table or a well-made sofa. Use the remaining 20% for high-impact wellness items: a dedicated meditation corner, high-quality lighting that mimics natural cycles, and plenty of plants to bring the biophilic element indoors.
What are the best colors for a 'peaceful' home in 2026? Move away from "Millennial Gray" or stark "Gallery White." Look for earth-derived tones like ochre, dusty sage, and what we call "atmospheric neutrals"—creams with undertones of pink or yellow that catch the morning and evening light softly.
Is it possible to renovate a mobile home on a budget? Absolutely. As Kai demonstrated, using "stripped-down" elements like workbench-style kitchens and sourcing fixtures from mass retailers like Home Depot can save thousands. The key is in the styling—pairing those budget items with high-quality vintage finds and natural textures.
Ready to Create Your Own Sanctuary?
Design is a journey of self-discovery. Whether you are in a 500-square-foot studio or a 3-acre retreat, the principles of intentional living remain the same. Start by clearing the clutter, identifying your essential rituals, and choosing materials that speak to your soul.