Wellness is no longer a destination we seek out in luxury retreats or hidden spas; it is a structural requirement we are building into the very marrow of our homes. In a world that feels increasingly loud and fragmented, the home has transitioned from a mere shelter to a sanctuary for sensory restoration. As we look toward the 2026 design landscape, the "Scandinavian sanctuary" has evolved. It is no longer defined by the clinical, cold whites of a decade ago, but by a concept I call Warm Minimalism: a living space that prioritizes restoration through tactile natural materials, earthy palettes, and the seamless integration of physical recovery technology.
To achieve this Scandinavian sanctuary, the modern homeowner must focus on three pillars: maximizing the soul-restoring power of natural light, utilizing multifunctional furniture to eliminate visual noise, and dedicating physical zones to wellness. This isn't just about aesthetics; it’s about neuroscience. By implementing smart, hidden storage solutions, for instance, we can improve perceived living space by up to 30% without expanding the physical footprint, creating a psychological sense of "breathing room" that is essential for mental stillness.
1. Embracing 'Warm Minimalism': The 2026 Color Palette and Texture
The 2026 Scandinavian aesthetic marks a departure from the "museum-like" minimalism that felt untouchable and sterile. Instead, we are seeing a shift toward environments that feel lived-in and nurturing. We are trading stark, blue-toned whites for a palette that feels grounded in the earth.
- The 2026 Palette: Think beige, clay, sand, and soft ochre. These "new neutrals" absorb light rather than reflecting it harshly, creating a soft glow that feels like a permanent golden hour.
- Layering for Depth: A sanctuary needs soul. We achieve this by layering textures. A smooth oak floor paired with a high-pile wool rug, linen curtains that graze the floor, and handmade ceramics with intentional imperfections.
- Key Principle: Quality over Quantity: In a sanctuary, every object must justify its existence. Instead of a room full of fast-furniture, invest in timeless pieces that age with grace. I often recommend brands like Eilersen for their structural integrity or Gubi for their ability to blend mid-century silhouettes with modern Scandinavian restraint.
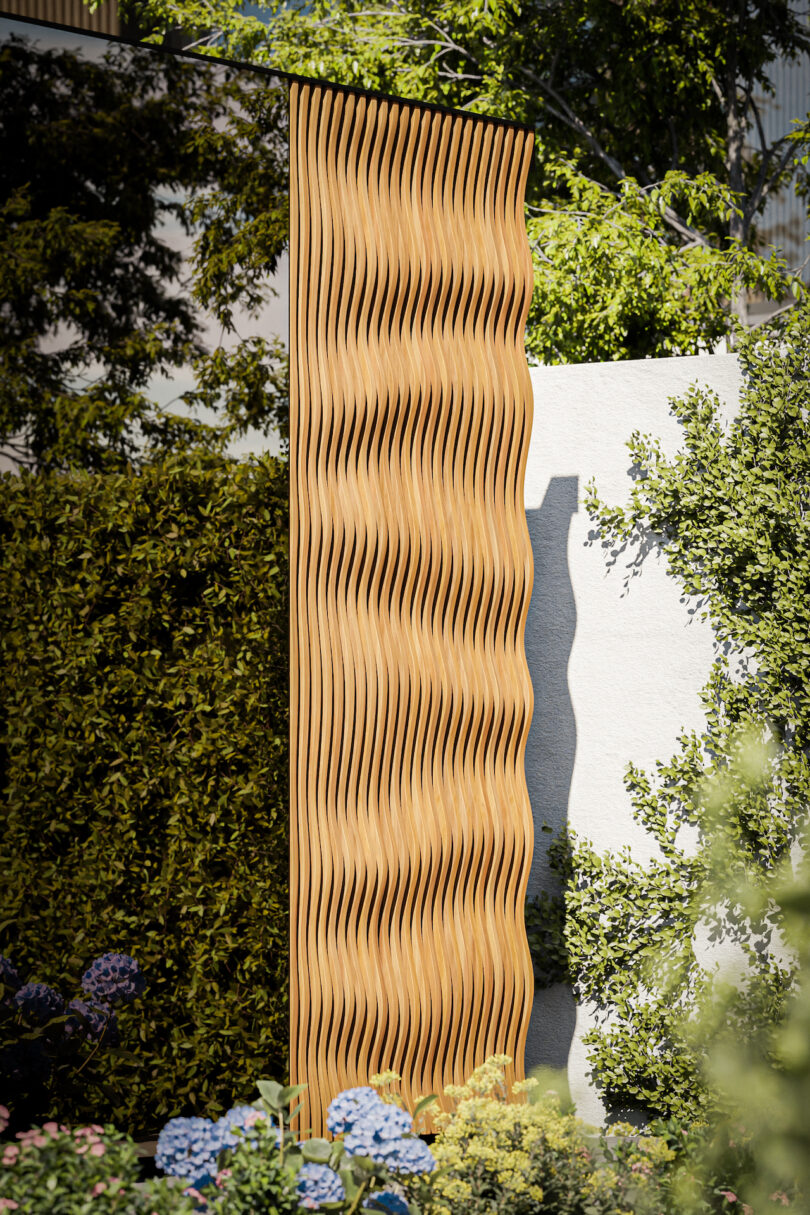
Editor’s Tip: When selecting wood for your 2026 sanctuary, look for matte finishes. The goal is to feel the grain of the wood under your fingertips, connecting the interior to the natural world outside.
2. Integrated Wellness: Bringing the Spa Home
Perhaps the most significant shift in luxury renovations is the "spa-ification" of the home. Wellness is being treated with the same architectural importance as the kitchen or the primary suite.
The Statistics of Stillness: Homeowner demand for integrated wellness spaces, such as indoor saunas and recovery rooms, has seen a 72% increase in luxury Scandinavian-style renovations since 2023.
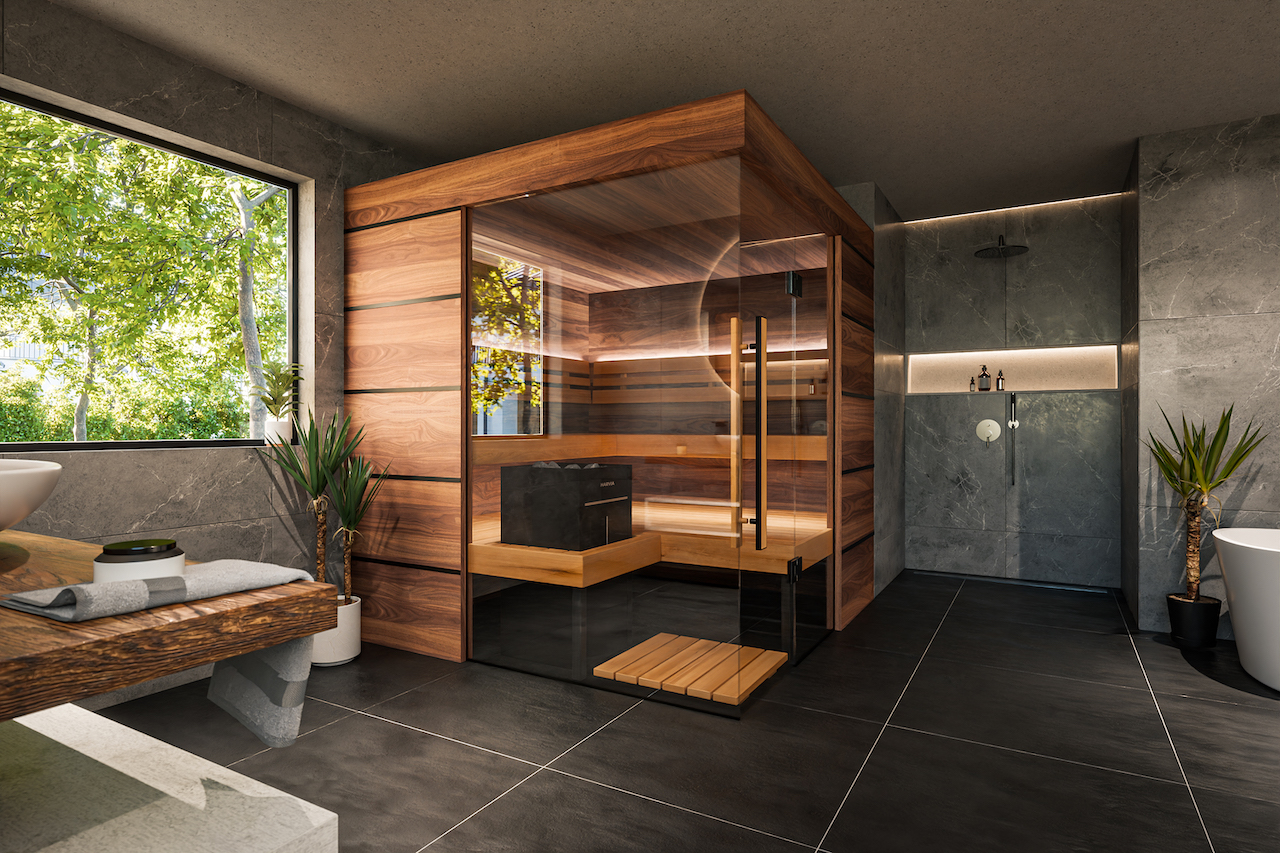
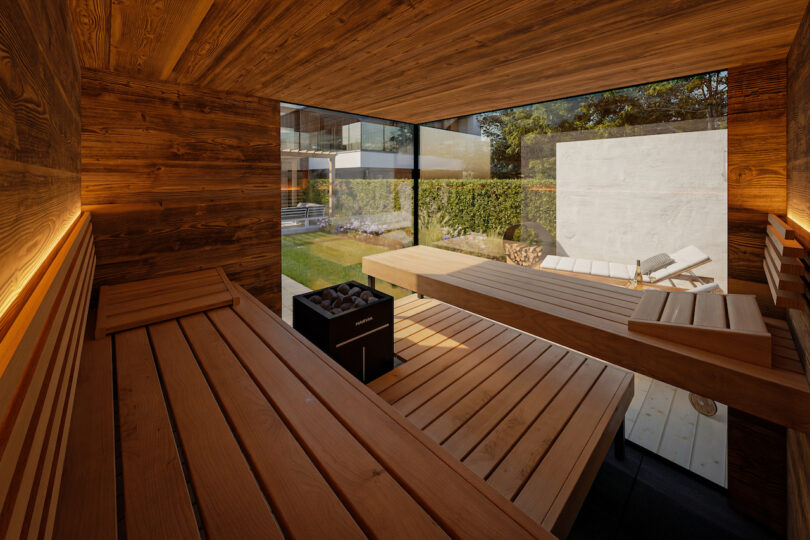
Modern Scandinavian design in 2026 isn't just about where you sit; it’s about how you recover. We are seeing a rise in dedicated recovery zones that blend seamlessly into the home’s flow. The traditional "clunky" sauna is a thing of the past. Today’s models use sculptural glass and thermally modified wood to feel like an extension of the room's architecture.
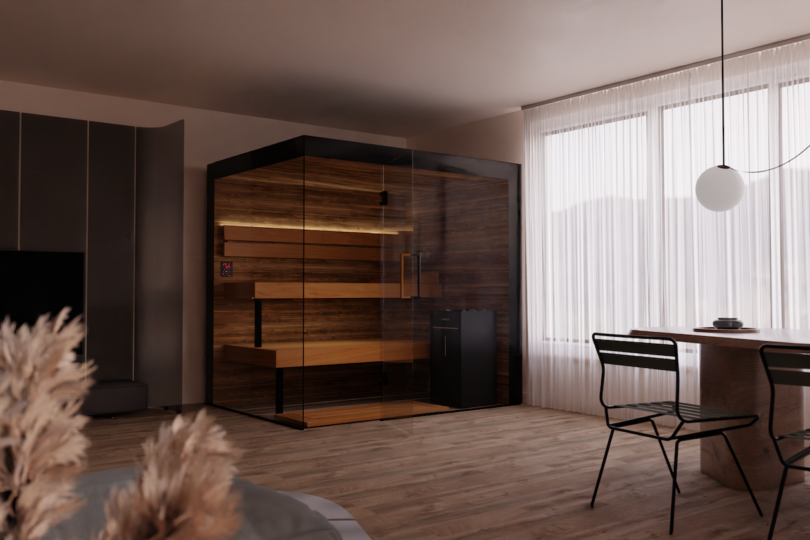
When designing these flow-focused wellness spaces, the goal is transparency. By using glass-walled saunas, you maintain the visual depth of the room, allowing light to pass through the structure rather than creating a dark, heavy corner.
3. Maximizing Natural Light and Airflow
In the Nordic regions, light is a precious commodity. In a Scandinavian sanctuary, light is treated as a material in itself. To create a "Bright and Airy" feel, we must move away from heavy drapes and towards "breathable" window treatments.
- Sheer Sophistication: Use floor-to-ceiling sheer linens. They provide privacy while diffusing harsh sunlight into a soft, ethereal haze.
- The Biophilic Connection: Place large-leafed plants like the Ficus Lyrata or Strelitzia near light sources. This creates a rhythmic play of shadows on the walls, adding a dynamic, living element to a minimalist room.
- Mood Lighting: Replace harsh overhead LEDs with "layered" light. A combination of floor lamps with fabric shades, integrated shelf lighting, and sculptural pendants (think the Aalto wave-style designs) creates pockets of warmth that define different zones of stillness.
4. Smart Storage: The Foundation of Mental Stillness
You cannot find stillness in a room full of clutter. Minimalism is often misunderstood as "owning nothing," but in reality, it is about "hiding everything that isn't essential to the current moment."
Strategic storage is the silent hero of the Scandinavian home. Data shows that hidden storage can improve the perceived living space by up to 30%. By removing visual static—the charging cables, the mail, the miscellaneous objects of daily life—the brain can finally enter a state of rest.
- Modular Systems: The String system or similar modular shelving allows you to customize storage that grows with your needs, keeping the floor plan open.
- Multifunctional Furniture: In compact urban sanctuaries, every piece must work double shifts. Look for storage benches in the entryway, nesting tables that tuck away, and beds with integrated, invisible drawers.
- Monochromatic Integration: Paint your built-in storage the same color as your walls. This "disappearing act" makes the room feel expansive and uninterrupted.
5. Room-by-Room: Creating Personal Retreats
The Living Room
The 2026 living room is an open layout anchored by a low-profile, light-toned sofa. The fireplace has evolved from a traditional brick hearth into a sculptural focal point, often integrated into a wall of light oak or plaster.
The Bedroom
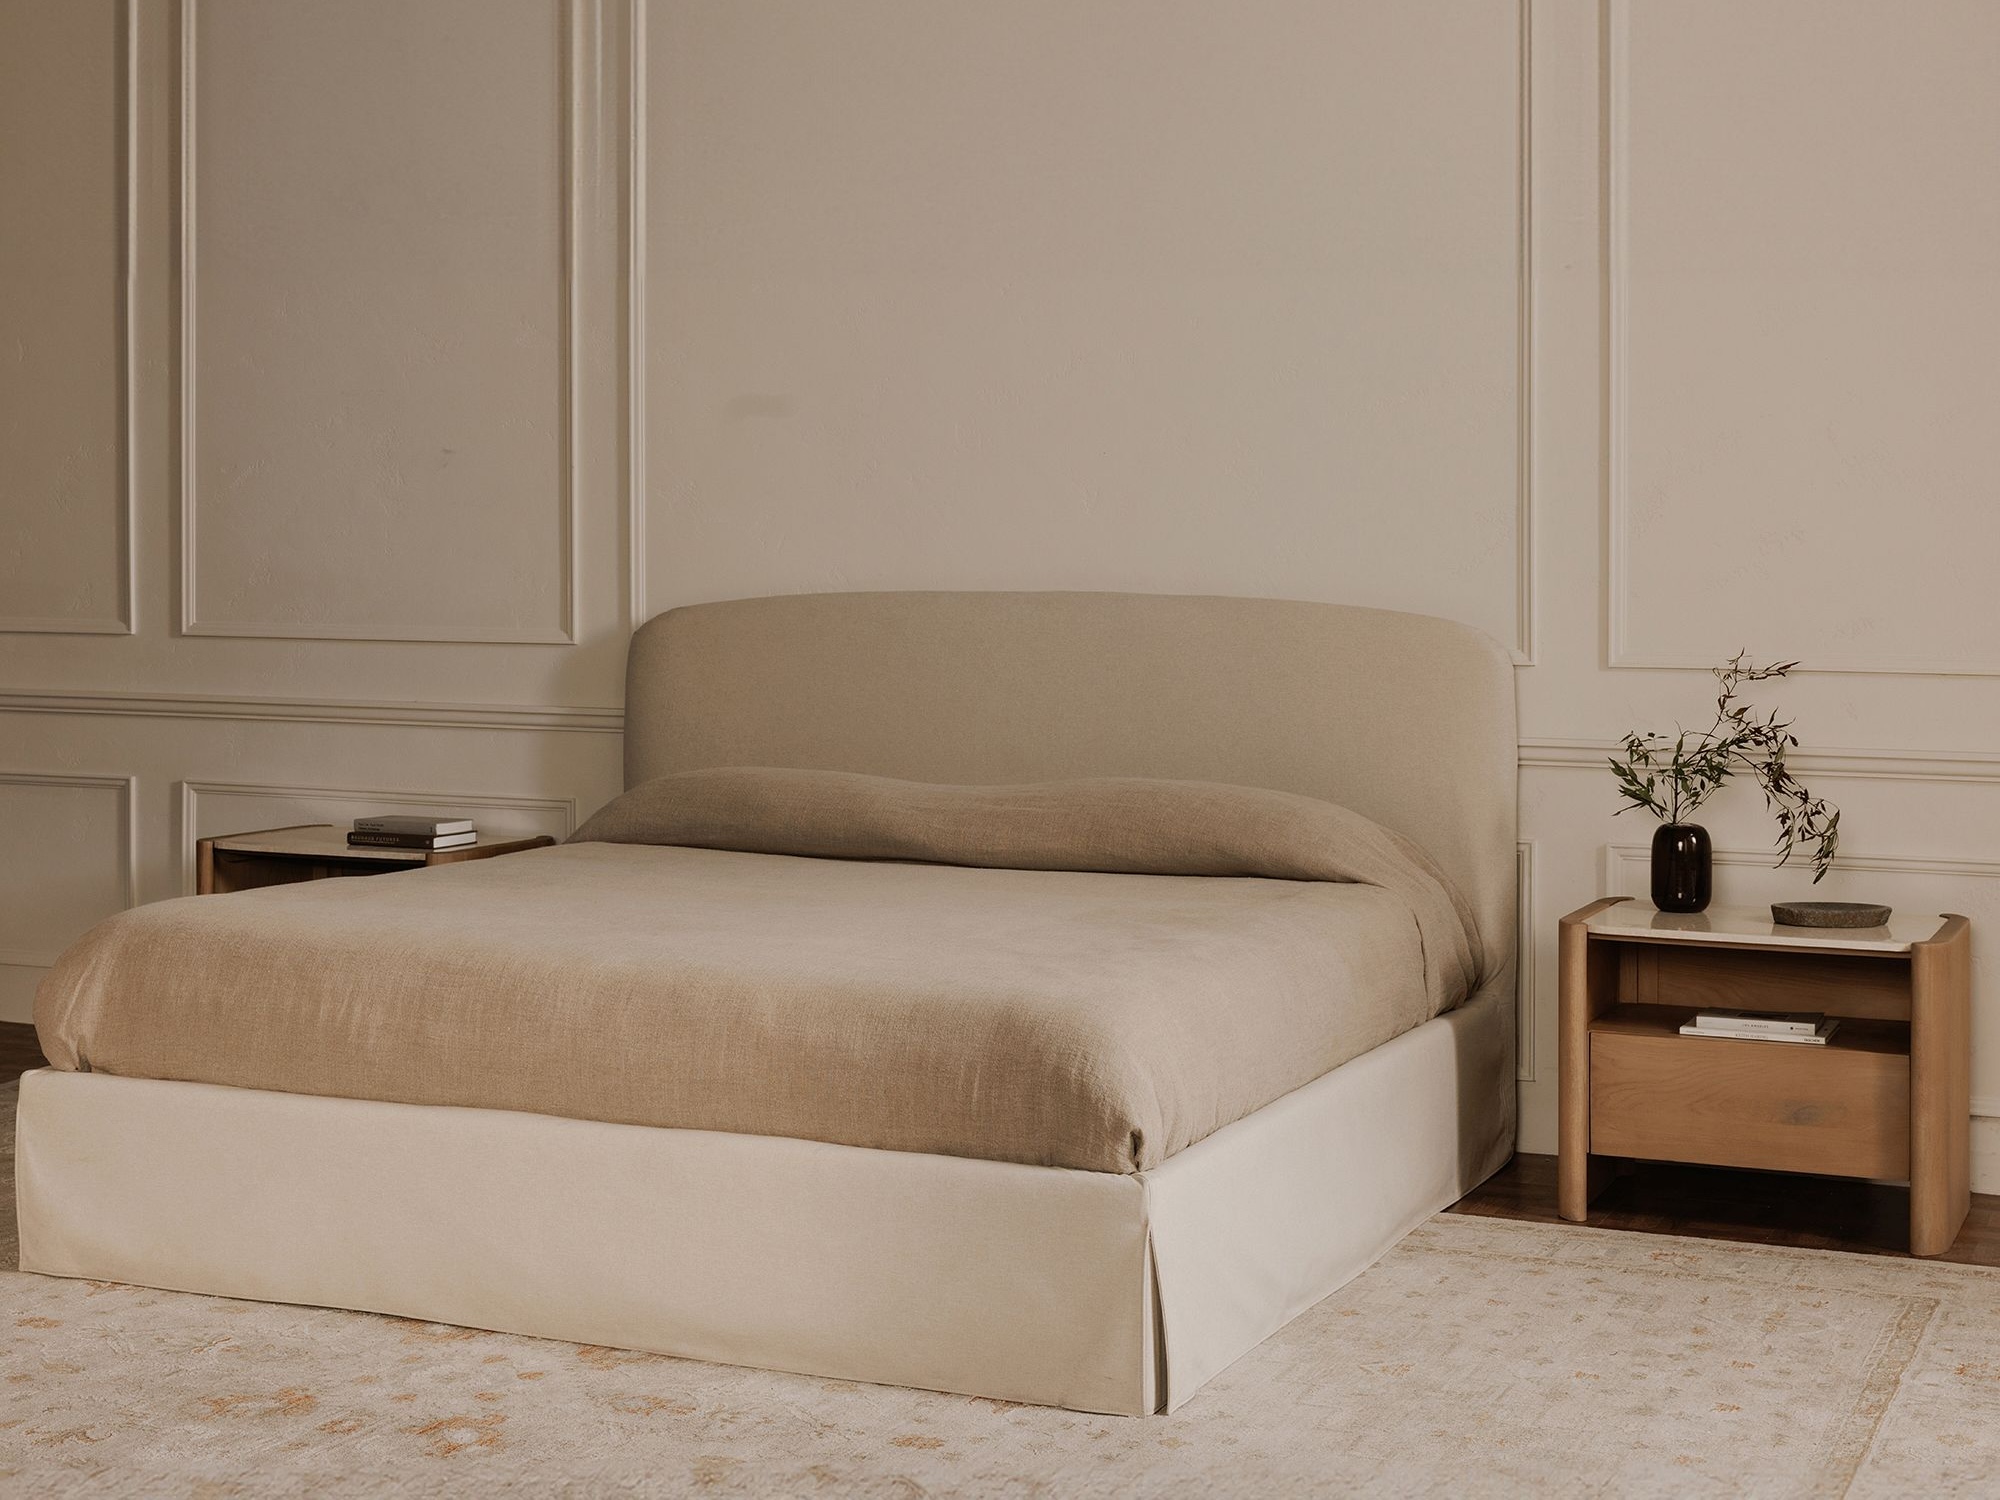
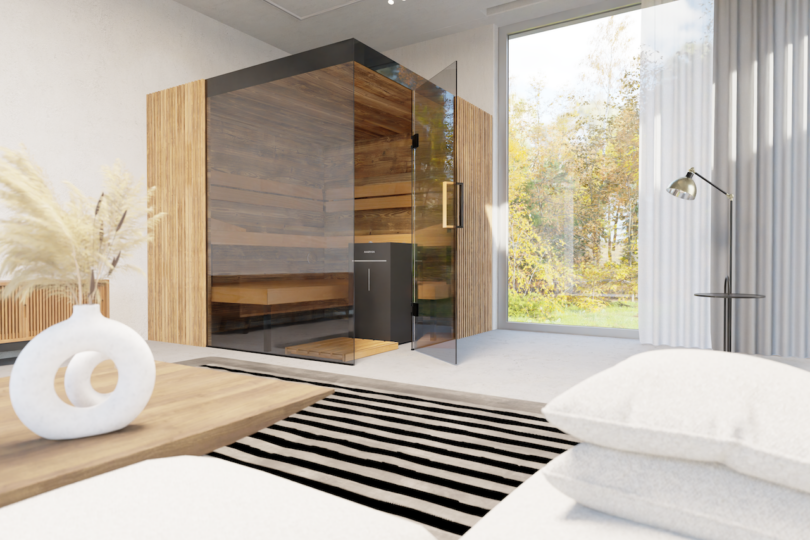
This is the ultimate recovery zone. Focus on low-profile wooden bed frames and 100% linen bedding in clay or sand tones. We are seeing a trend where homeowners are incorporating infrared panels or small, sleek recovery pods directly into the bedroom or an adjacent "flex room."
The Outdoor Sanctuary
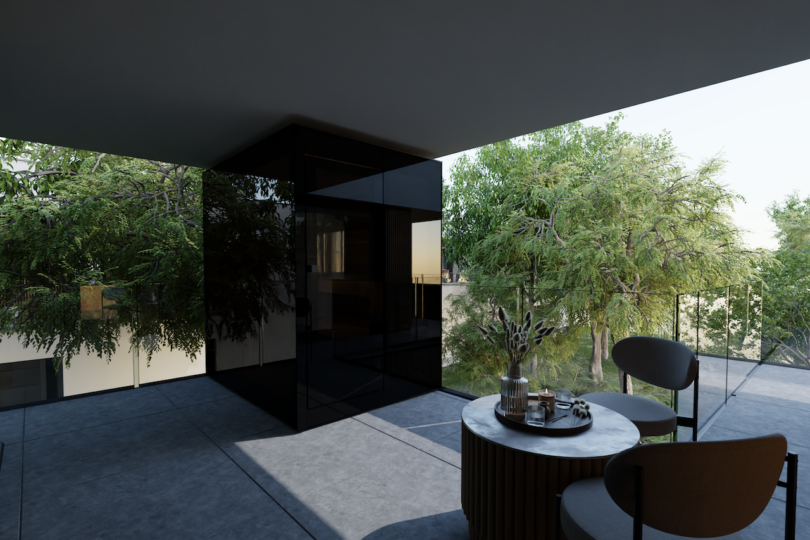
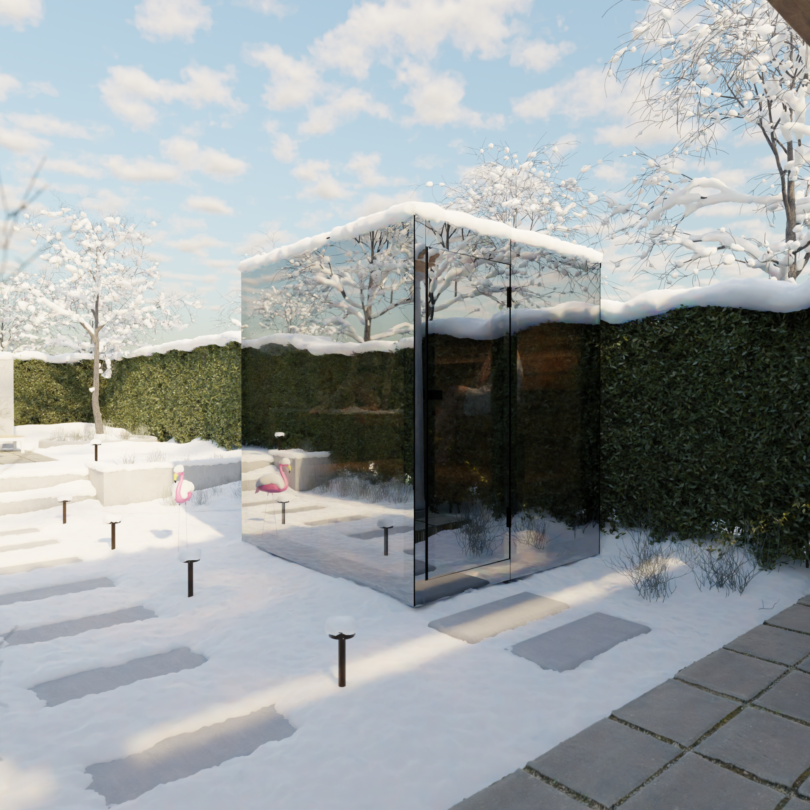
For those with even a small patch of land or a balcony, the sanctuary extends outward. 2026 is the year of the "insulated pod." These mirrored glass structures or thermally modified wood cabins offer a year-round space for meditation, cold plunges, or sauna sessions, regardless of the climate.
6. Scandi vs. Japandi: Finding Your Balance
As an editor, I am often asked the difference between traditional Scandinavian design and the rising "Japandi" trend. While both value minimalism, the "mood" they project differs slightly.
| Feature | Scandinavian Sanctuary | Japandi Wellness |
|---|---|---|
| Primary Vibe | Bright, Airy, Fresh | Grounded, Rustic, Wabi-Sabi |
| Wood Tones | Light Oak, Ash, Pine | Walnut, Teak, Charred Cedar |
| Color Base | Cool Greys & Warm Beiges | Earthy Terracotta & Charcoal |
| Philosophy | Hygge (Cozy comfort) | Wabi-Sabi (Beauty in age) |
The most successful 2026 homes often blend the two. You can maintain a bright, light oak base (Scandi) but ground the room with a few walnut accents or a terracotta-toned sauna interior (Japandi) to add a sense of history and warmth.
FAQ
Q: How can I create a Scandinavian sanctuary on a budget? A: Focus on "The Great Edit." Remove 20% of the items in your living room to create more negative space. Then, swap out your lightbulbs for "warm" tones (2700K) and add a single high-quality natural texture, like a linen throw or a large clay vase.
Q: Is "Warm Minimalism" difficult to maintain with children or pets? A: Not if you choose the right materials. Performance linens and treated light woods are incredibly durable. The "hidden storage" aspect of Scandi design is actually perfect for families, as it provides a dedicated place for toys and gear to "disappear" at the end of the day.
Q: Can I integrate a sauna into a small apartment? A: Absolutely. 2026 trends include "plug-and-play" infrared saunas that take up no more space than a large armchair. Many of these are designed with the same minimalist wood aesthetics discussed above, ensuring they complement rather than clutter your space.
Your Path to Stillness
Creating a sanctuary isn't a weekend project; it's a lifestyle shift. Start by identifying one corner of your home that can become a "No-Digital Zone." Introduce a natural material, focus on the light, and perhaps consider the long-term benefits of a home recovery system. In the silence of a well-designed room, we don't just find peace—we find ourselves.