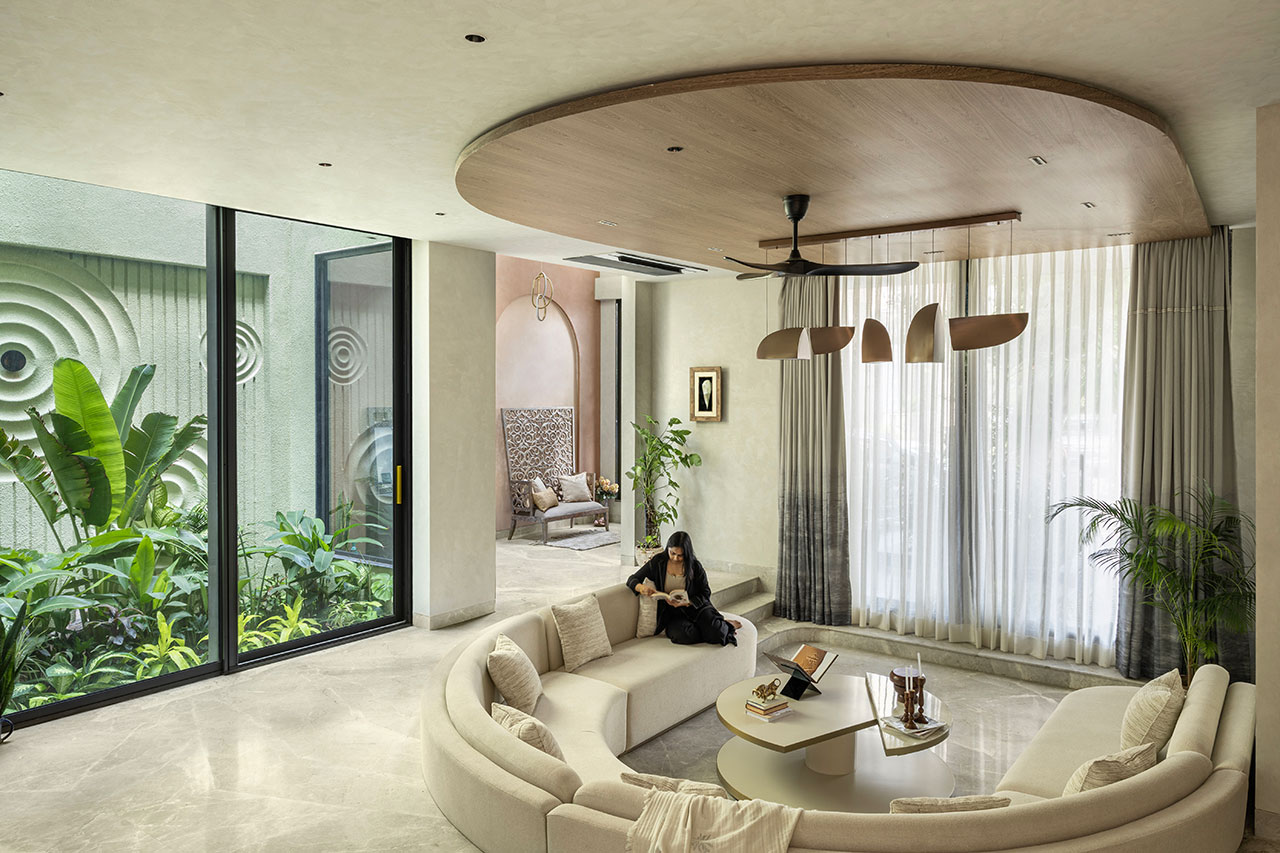
In the high-octane sprawl of Gurugram, where glass-and-steel skyscrapers define the skyline and the pace of life often feels relentless, a new residential philosophy is taking root. We are seeing a profound shift in how we define luxury. It is no longer about the shine of polished marble or the weight of velvet curtains; instead, it is about the "Emotional Sanctuary." At the forefront of this movement is Maurpankhi Bungalow, a 3,230-square-foot residence designed by the visionary firm House & Beyond.
This home is a masterclass in sensorial interior design, a trend we predict will dominate the architectural landscape through 2026. By replacing ostentatious displays with openness, sunken courtyards, and a seamless dialogue with the natural environment, Maurpankhi Bungalow serves as a blueprint for modern wellbeing. It asks a simple but profound question: Can a home heal the person living within it?
Quick Facts: Maurpankhi Bungalow
- Location: Gurugram, India
- Design Firm: House & Beyond
- Total Footprint: 3,230 Square Feet
- Core Philosophy: Emotional Sanctuary & Sensorial Architecture
- Key Innovation: Sunken courtyards increasing natural light penetration by 45%
- Material Palette: Weathering Zinc, non-synthetic Limewash, and earth-toned stone
The Threshold of Calm: Architecture That Breathes
The transition from the chaotic streets of Gurugram to the interior of Maurpankhi is not merely a physical move; it is a psychological one. The architects at House & Beyond understood that to create a sanctuary, one must first establish a boundary of peace. This begins at the very entrance, where the design makes its first radical choice: the preservation of an ancient tree.
Rather than clearing the site for maximum square footage, the house is literally tucked behind this arboreal sentinel. This choice sets the tone for a home that views nature not as an ornament, but as a primary inhabitant. To complement this, a striking curved zinc wall wraps around the facade. Unlike the static surfaces of traditional luxury homes, zinc is a living material. It patinas over time, weathering and changing its hue, effectively "galvanizing" the family’s history into the very skin of the building.
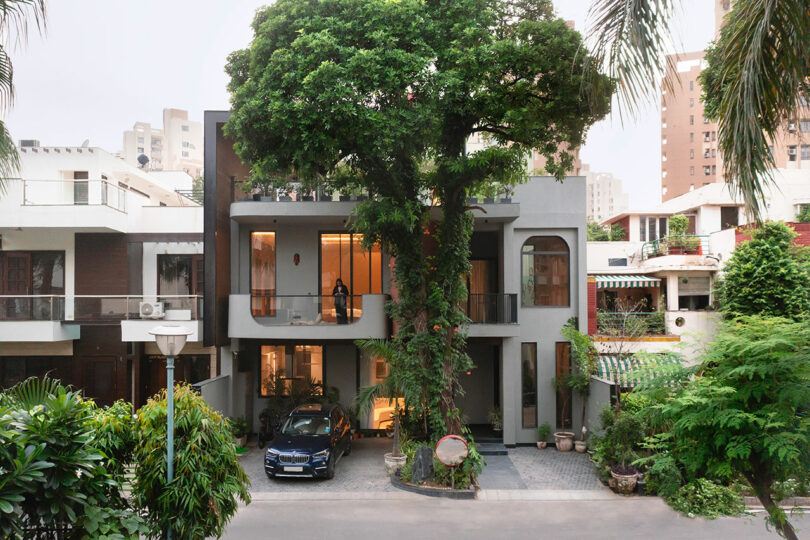
This "Threshold of Calm" utilizes tactile materials to ground the senses. The touch of the limewash walls, the visual softness of the earth-toned palette, and the organic curve of the architecture work in harmony to lower the heart rate upon entry. It is a sensory opening that prepares the mind for stillness.
Breaking the Walls: Organic Flow and Social Connectivity
Inside, the home challenges the traditional Indian residential layout, which often prioritizes rigid partitions and formal "show rooms." In Maurpankhi, the 3,230-square-foot footprint is utilized with surgical precision. Most notably, 100% of the social spaces are designed with an organic flow, completely eliminating rigid walls in the common areas.
We often talk about "open-plan living," but House & Beyond takes this a step further by focusing on emotional connectivity. By using U-shaped sofas and sunken seating areas, the design encourages sightlines across different zones of the house. A parent in the kitchen can maintain a silent, reassuring connection with a child reading in the lounge, or a guest in the dining area.
"The true measure of a sanctuary is not just how it looks, but how it facilitates the human connection. When you remove the walls, you remove the barriers to empathy." — Ivy Chen
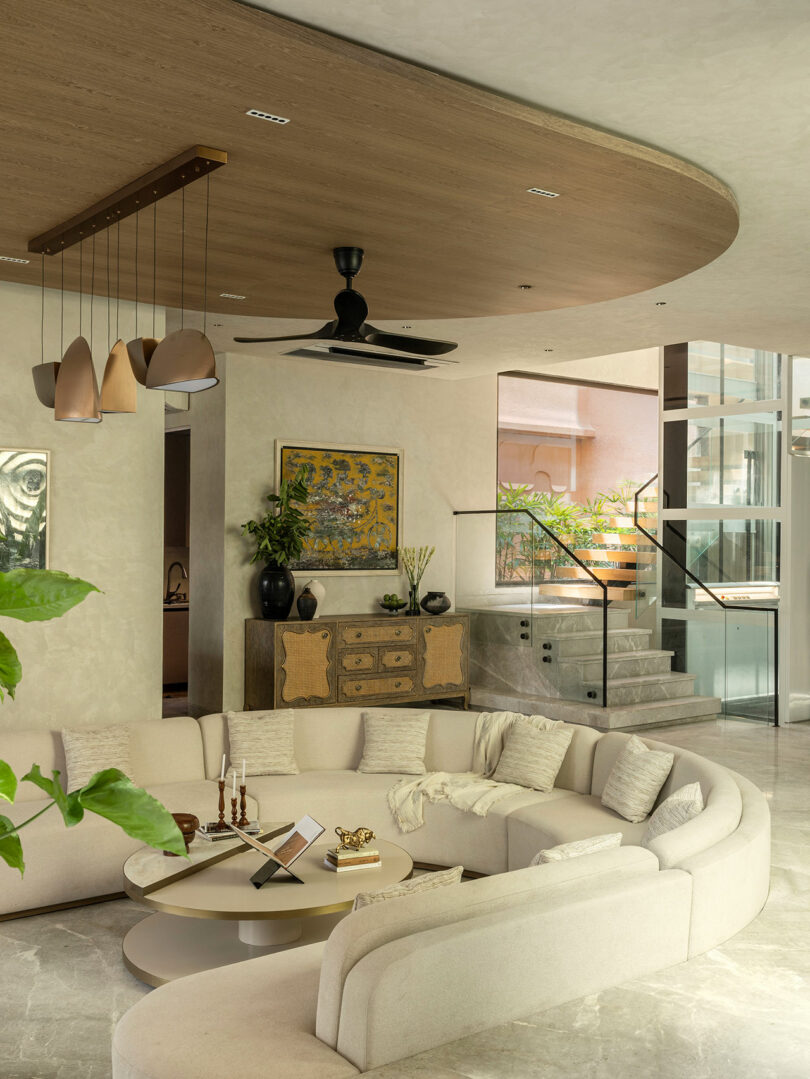
This fluidity is a core tenet of the nature-centered residential architecture we are seeing for 2026. It recognizes that in a digital age, physical proximity is the ultimate luxury. The furniture is not just placed; it is "curated" into the architecture, with curves that mimic the external zinc walls, ensuring that the interior and exterior speak the same language.
Light as a Healer: The Sunken Courtyard Innovation
One of the most persistent challenges in urban Indian architecture is the "dead" basement—a dark, damp space often relegated to storage or staff quarters. Maurpankhi Bungalow completely redefines this level through the use of sunken courtyards.
By carving out these voids and filling them with greenery, the architecture increases natural daylight penetration by an estimated 45% compared to conventional layouts. These courtyards act as "light lungs," breathing life into the lower levels and transforming the basement into a vibrant lounge and play zone. This is a critical evolution for urban living, where space is at a premium but light is often a luxury.
Comparative Design: Conventional vs. Emotional Sanctuary
| Feature | Conventional Luxury Home | Maurpankhi Emotional Sanctuary |
|---|---|---|
| Boundaries | High gates and solid concrete walls | Curved zinc "skin" and living trees |
| Social Spaces | Partitioned rooms (Living, Dining, Den) | 100% fluid, wall-free organic flow |
| Basement Use | Storage or utility with artificial light | Sunken courtyards with 45% more natural light |
| Materiality | High-gloss marble and synthetic finishes | Tactile limewash and weathering metals |
| Focus | Visual status and opulence | Sensorial wellbeing and "visual silence" |
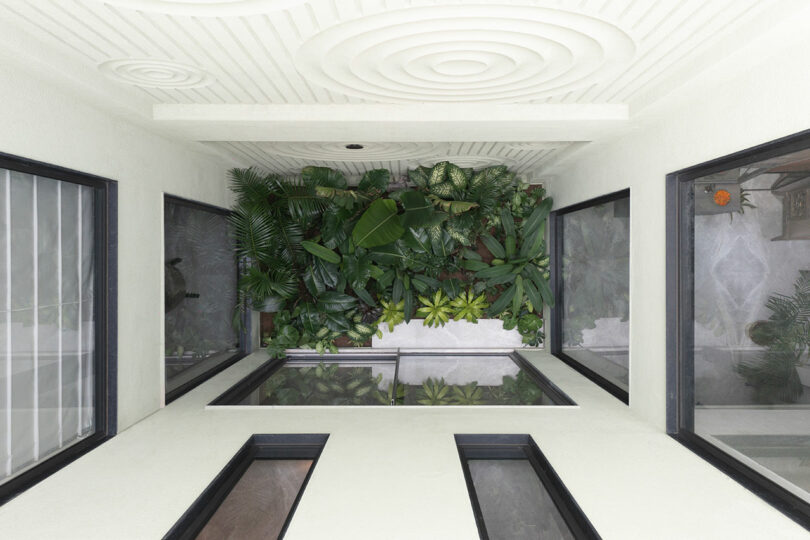
The result is a home that feels significantly larger than its footprint suggests. The interplay of shadows on the limewash walls throughout the day serves as a natural clock, reconnecting the inhabitants with the circadian rhythms often lost in city life.
The Private Sanctuary: Tailoring Rooms to Inhabitants
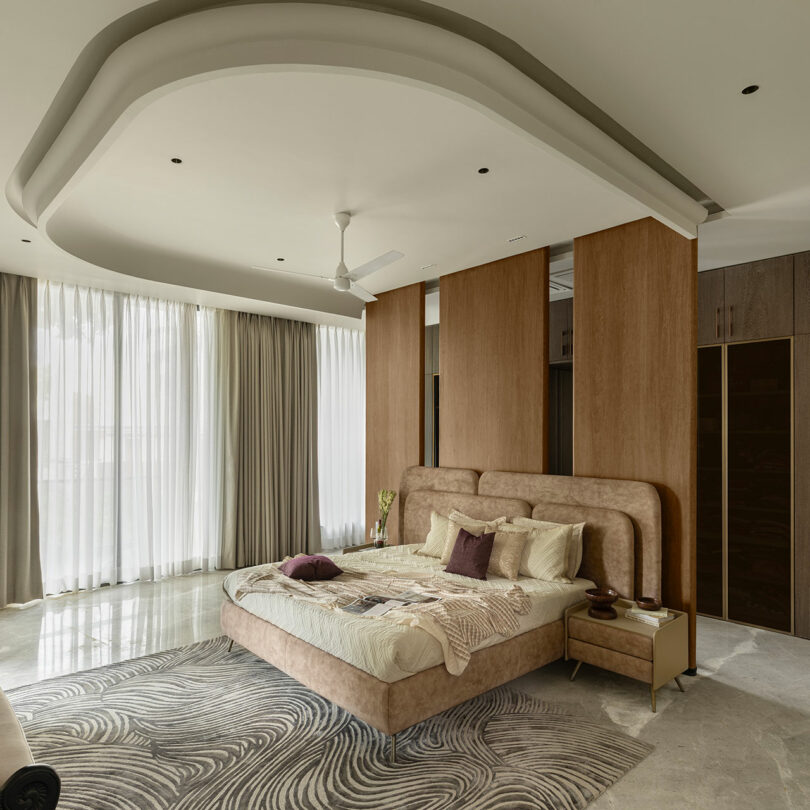
While the social spaces are about connectivity, the private quarters are designed for what we call "visual silence." In the Master Suite, the palette is intentionally restrained. Every element, from the soft curve of the headboard to the choice of textured linens, is selected to encourage personal renewal. It is a space designed for decompression.
For the younger members of the family, the design takes a more playful but equally intentional approach:
- The Daughter’s Room: Focuses on soft curves and pastels, with direct terrace access to encourage reflection and a connection to the sky.
- The Son’s Study Nook: A dedicated space for deep focus, utilizing "biophilic" principles (views of greenery) to reduce study-induced stress.
- The Meditation Room: Recognizing the 2026 home wellness trend, House & Beyond included a dedicated space for yoga and stillness—a silent heart in the center of the home.
Materiality and Sustainability: The Use of Limewash and Natural Tones
The choice of materials in Maurpankhi is perhaps its most tactile triumph. Moving away from the high-maintenance, synthetic finishes of the early 2000s, this bungalow embraces the raw and the real. Non-synthetic limewash is used throughout the interior.
Why limewash for 2026? Beyond its undeniable aesthetic of soft, suede-like texture, limewash is breathable. It improves indoor air quality by naturally absorbing carbon dioxide and odors, and its high pH level makes it hypoallergenic—a crucial consideration for the wellness-focused homeowner.
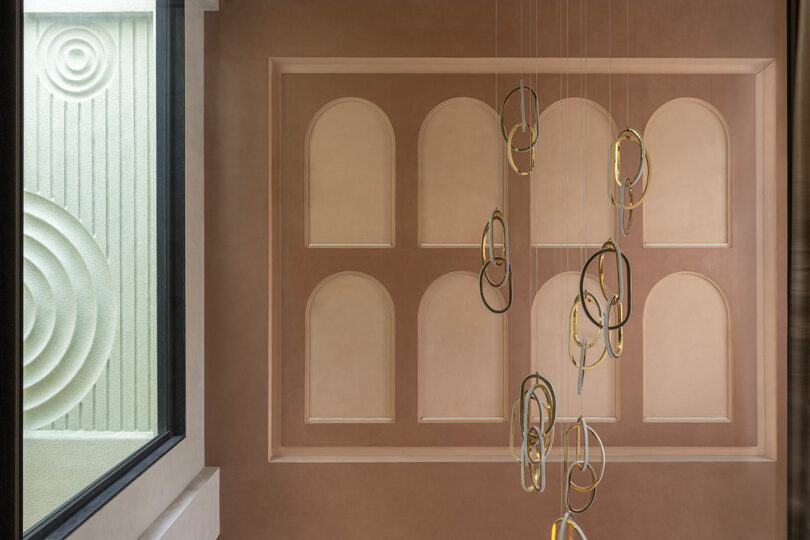
Furthermore, the earth-toned palette serves as a "visual anchor." In a world of digital screens and neon lights, these ochres, sands, and muted greens provide a much-needed rest for the eyes. The materials here are chosen because they are allowed to age. The weathering zinc, the maturing wood, and the hand-applied plaster will all look better in ten years than they do today, reflecting the growth and history of the family within.
Conclusion: Lessons from Maurpankhi for Your Own Home
Maurpankhi Bungalow is more than just a beautiful residence in Gurugram; it is a manifesto for intentional living. House & Beyond has demonstrated that by prioritizing light, air, and emotional flow over traditional notions of square footage and status, we can create homes that act as true sanctuaries.
To apply these principles to your own living space, consider the following:
- Embrace the Voids: Don't feel the need to fill every corner. Space is where the mind can breathe.
- Prioritize Texture: Swap cold, flat surfaces for tactile materials like limewash or natural stone.
- Invite the Light: Even in small apartments, using mirrors or light-colored, matte finishes can mimic the "light lung" effect of a courtyard.
- Connect with the Outdoors: Whether it’s preserving a tree or simply placing a chair toward a window, frame your view of the natural world.
Architecture, at its best, is a form of care. Maurpankhi Bungalow stands as a testament to the fact that when we design for our emotions, we don't just build a house—we build a sanctuary.
FAQ
1. What is "Sensorial Design," and how is it used in Maurpankhi Bungalow? Sensorial design focuses on engaging all five senses to create a sense of wellbeing. In Maurpankhi, this is achieved through the tactile feel of limewash walls, the visual calm of earth tones, the acoustic dampening of organic curves, and the "living" patina of the external zinc walls.
2. How does the house manage privacy while being so open? The "openness" of Maurpankhi refers to its internal social flow and its connection to nature. Privacy from the outside world is maintained by the curved zinc facade and the strategic placement of the "Ancient Tree," which acts as a natural visual screen from the street.
3. Is a 3,230-square-foot footprint considered large for Gurugram? By urban Indian standards for luxury bungalows, 3,230 square feet is efficient. The genius of the design lies in making this footprint feel significantly larger and more luxurious through the use of sunken courtyards and wall-free social zones.