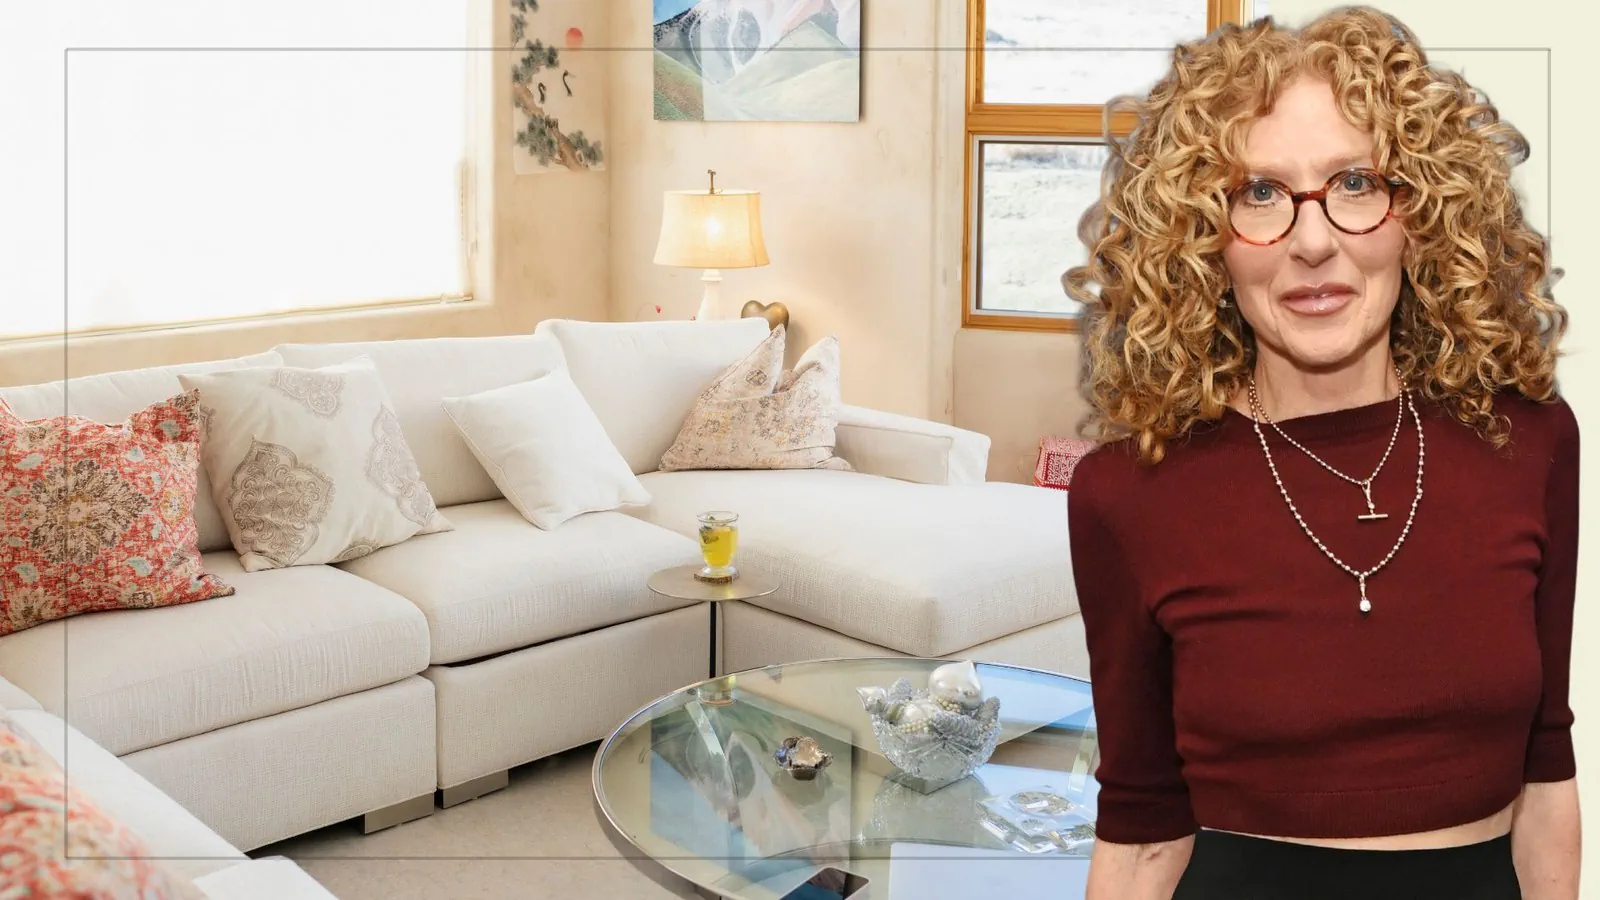
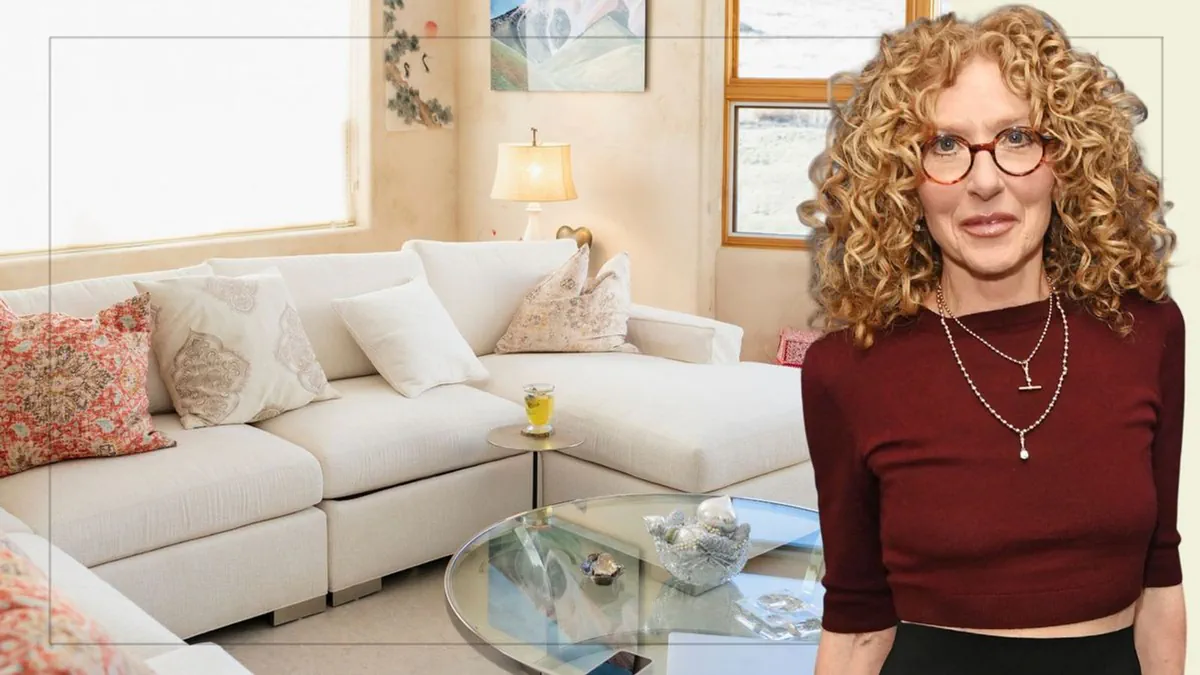
Tape the full footprint of any piece you're considering onto the floor with painter's tape, leave it for two or three days, and live around it. Walk the room at the times you actually use it, sit in the imagined seats, and check whether the outline blocks a doorway, swallows a walkway, or stops a rug from doing its job. If the outline feels wrong on the floor, the real piece will feel worse in the room.
The cheapest interior-design tool you can buy is a roll of painter's tape and a tape measure. Interior designer Kelly Hoppen CBE has long recommended taping the full footprint of a piece onto the floor before committing to it, because a room rarely lies about fit. The outline forces an honest answer to the only question that matters: will this piece actually work where I plan to put it?
The tape method: floor-test before you buy
Mark out the full width and depth of the sofa, chair, table, bed, or rug you're considering, including any arms, drawers, or chair pull-back that need clearance. Then leave the outline in place for at least 48 hours. What you're testing isn't just whether the piece physically fits—it's whether the negative space around it still works for daily life.
An outlined footprint on the floor shows real scale, including how a sofa relates to a coffee table and the traffic path through the seating group.
How to tape out a room in four steps
01
Get the real dimensions
Measure the piece from the product page, the showroom floor, or the manufacturer's spec sheet. Note width, depth, and anything that sticks out, like arms, feet, or a pull-out sleeper.
02
Mark the outline on the floor
Use low-tack painter's tape and a tape measure so the corners stay square. Tape doesn't damage most rental floors, but test a small spot first if the surface is finished wood or polished stone.
03
Add a breathing zone
Run a second outline about 12 inches out from the first. This shows the clearance you need to walk around the piece, open drawers, and pull out dining chairs.
04
Live with the outline for a few days
Walk the room at the times you actually use it—morning coffee, evening TV, dinner with friends. Notice where you naturally step around the tape, and which doorways or switches it blocks.
Proportion rules that catch mistakes on paper
Quick checks that work in nearly any room
A sofa should usually sit at about two-thirds the length of the wall behind it, not stretched wall-to-wall.
A coffee table should be roughly two-thirds the length of the sofa and sit 14–18 inches from the seat cushion.
Leave 30–36 inches of clear path through the main traffic lane; 24 inches is the bare minimum.
In a dining room, allow 24 inches behind each chair so people can stand and push back without bumping the wall.
A rug should hold at least the front legs of every seating piece, or sit fully under a table with equal border on all sides.
Hang art so its center sits 57–60 inches from the floor, lined up with standing eye level.
Use the tape outline as a mood board anchor: pair it with paint swatches and fabric samples to see proportion, color, and texture together before committing.
Room-by-room placement checklist
Living room
✓
Anchor on the rug, not the wall
The front legs of every seating piece should sit on the rug so the grouping reads as one unit.
✓
Reach the side table
The most-used seat should be within arm's reach of a table and a reading lamp.
✓
Float the sofa if the room allows
In a large room, pulling the sofa 6–12 inches off the wall reads as designed rather than cramped.
Bedroom
✓
Keep 24 inches of walking space
Make sure the side of the bed you actually use still has room to make it, even with a nightstand in place.
✓
Open the drawers
Tape out the dresser fully extended. A piece that fits closed can still block closet doors or a hallway.
✓
Keep the nightstand reachable
A nightstand should sit within arm's reach of the pillow, not flush against a wall you never walk behind.
Dining room
✓
Measure the table fully extended
Most extending tables are sold at their closed size, which understates the footprint you'll actually live with when guests come over.
✓
Check sightlines from the kitchen
A high-back chair or a tall hutch between the kitchen and dining table can quietly kill the open-plan feel.
Tape outlines double as a layout sketch: photograph the floor plan from above and you have a reference to take shopping, so a sales associate can match dimensions without you guessing.
A simple proportion cheat sheet
Room-element ratios that hold up across most homes
Element
Rule of thumb
Why it works
Sofa length
~2/3 of the wall behind it
Leaves visual room for art, a console, or a window
Coffee table
~2/3 of the sofa length
Keeps the grouping balanced
TV viewing distance
1.5–2.5× the screen diagonal
Comfortable eye level without neck strain
Dining clearance
24 in behind each chair
People can stand and pull back without bumping the wall
Rug under seating
All front legs on, or all off
Avoids the floating-island look
Hanging art
Center 57–60 in from the floor
Lines up with standing eye level
Lampshade height
Eye level when seated
Prevents glare during reading
SUMMARY
The bottom line
Tape out the footprint of any expensive piece, leave it for a few days, and check proportion, traffic flow, and sightlines while you actually live around it. If the outline feels wrong on the floor, the real piece will feel worse in the room. The 48-hour test costs a few dollars of tape and almost always prevents a return trip.
Common questions
Before you move on
Do I need to tape out every piece, even small ones?+
No. Tape the big-ticket items first—sectional, sofa, dining table, bed. Once those land, smaller pieces usually slot in around them.
What if I'm renting and can't use tape on the floor?+
Use butcher paper, flattened cardboard boxes, or a yoga mat cut to size. Anything that defines the footprint on the floor works the same way.
How long should I live with the outline?+
At least 48 hours, and ideally a full weekend. The first time you stub your toe on the tape, or find yourself stepping around it, you'll know the answer.