Nestled between the vibrant neighborhoods of Exarcheia and Kolonaki, at the base of Lycabettus Hill, lies a testament to a specific era of Greek urbanism. The Polykatoikia—the multi-story apartment building—was the protagonist of the 1955-1970 building boom, creating a dense, rhythmic streetscape that defines modern Athens. Today, these structures are undergoing a profound renaissance. For the contemporary dweller, the challenge is not just renovation, but a sophisticated dialogue between the rigid, fragmented layouts of the past and the fluid, art-centric lifestyle of the present.
To modernize a 1970s Athens apartment, architects typically remove longitudinal partition walls to create fluid, open-plan layouts that maximize natural light and integrate restored original materials like terrazzo and marble. This approach honors the architectural "bones" while purging the claustrophobia of mid-century design. In this guide, we explore how the Lycabettus Hill apartment renovation by Oikonomakis Siampakoulis architects serves as a masterclass in this transformation, turning an 85-square-meter footprint into a dual-purpose residence and art gallery.
The Spatial Shift: From Corridors to Fluidity
The traditional 1970s Athenian apartment was a maze of functions. A central corridor typically acted as a dark spine, branching off into isolated pockets: a formal "salon," a separate kitchen, and tiny, cellular bedrooms. While this reflected the social norms of fifty years ago, it feels stifling by today’s standards.
The most pivotal move in contemporary Greek renovation is the elimination of these "corridor-heavy" floor plans. By stripping away non-load-bearing walls, architects can unlock the true potential of the footprint. Statistics from recent Athenian renovations show that strategic reconfiguration can increase usable shared living space by approximately 25% while drastically enhancing light distribution.
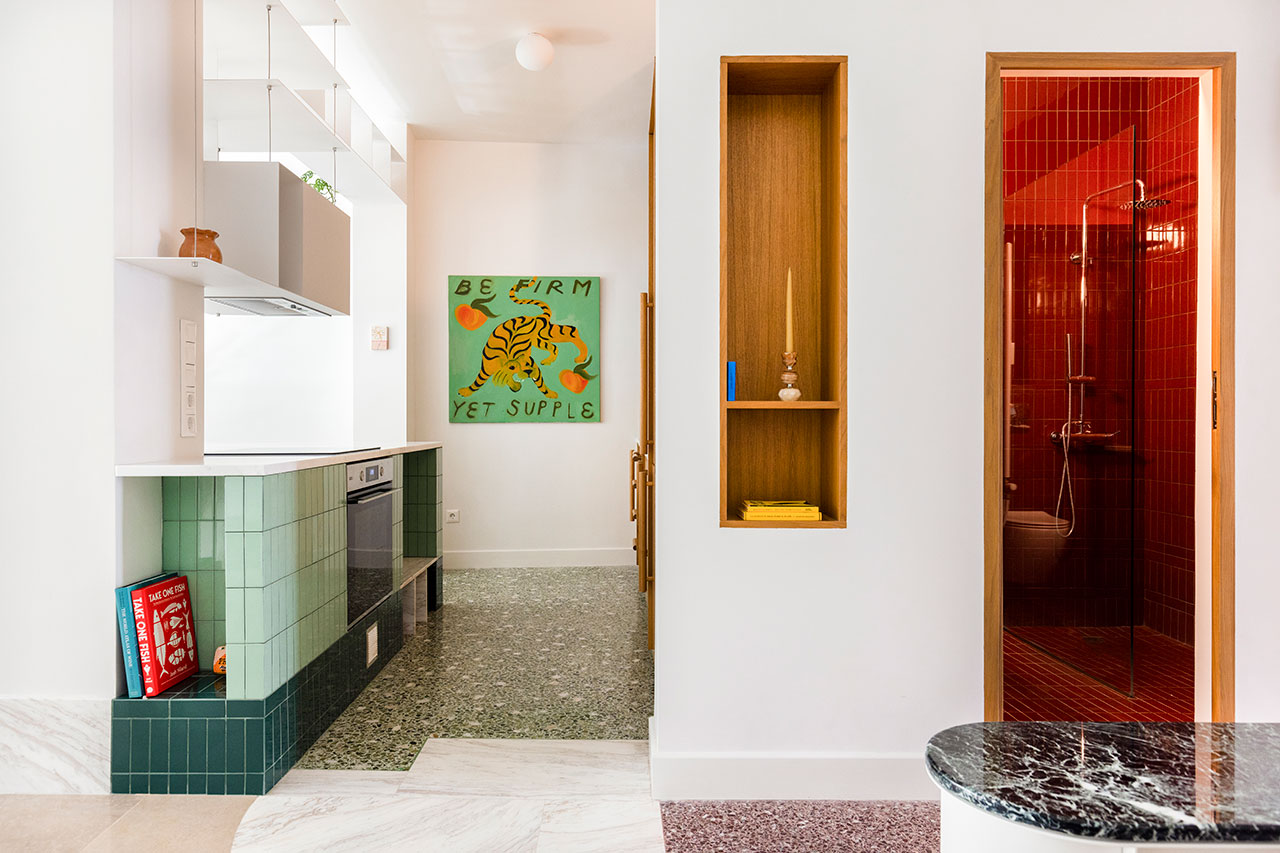
In the Lycabettus Hill project, Oikonomakis Siampakoulis reimagined the 85-square-meter space as a singular, flowing volume. Central to the renovation was the removal of the walls that once boxed in the kitchen and entry. In their place, the architects introduced a bespoke white metal structure at the entrance—a sculptural framework that defines the foyer without closing it off. This structural transparency allows the eye to travel from the front door straight through to the living area, immediately establishing a sense of scale and light.

Materiality: Honoring Heritage with a Modern Twist
Modernizing a landmark doesn’t mean erasing its history; it means curating it. The 1970s in Athens was an era of exceptional materiality, defined by Dionysos marble, multi-colored terrazzo, and honey-stained oak. To ignore these is to lose the "soul" of the apartment.
Key elements of contemporary Greek renovation include the restoration of these heritage materials, juxtaposed with sculptural metal frameworks and bold color accents. This creates a "layered" interior where the past provides a textured backdrop for modern intervention.
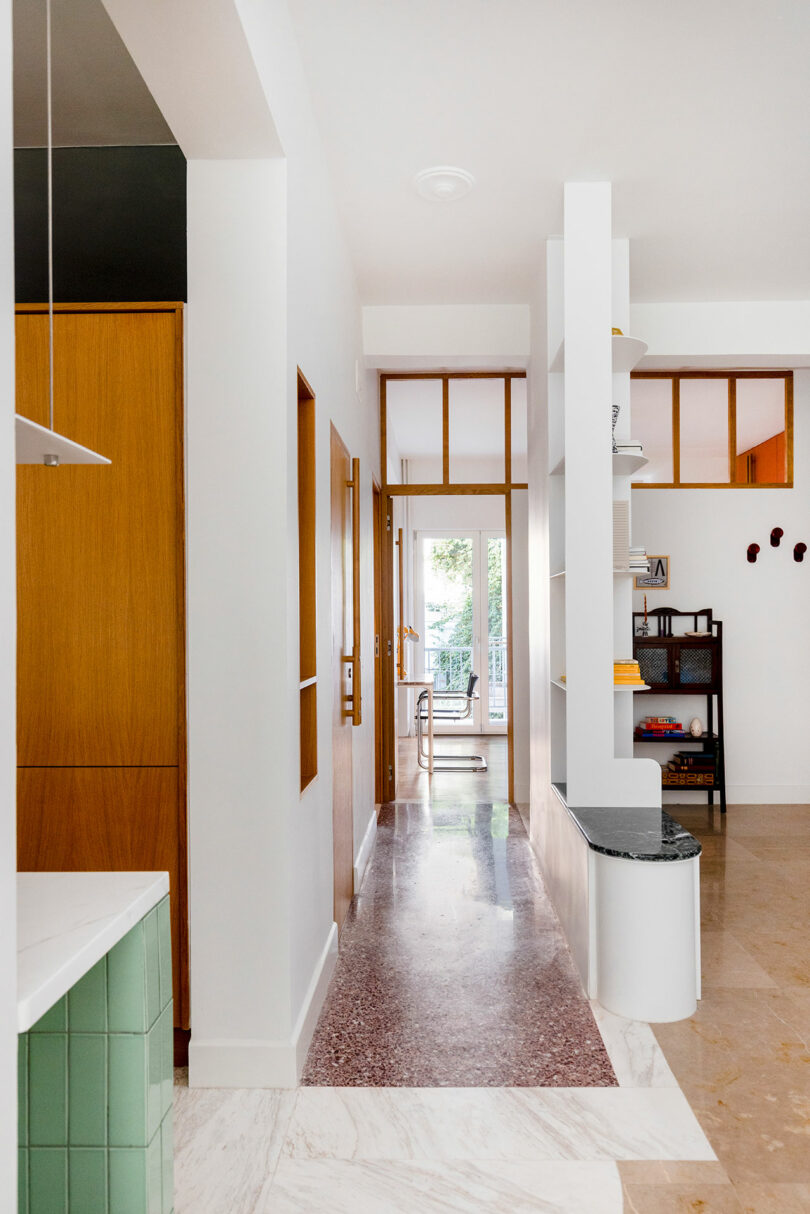
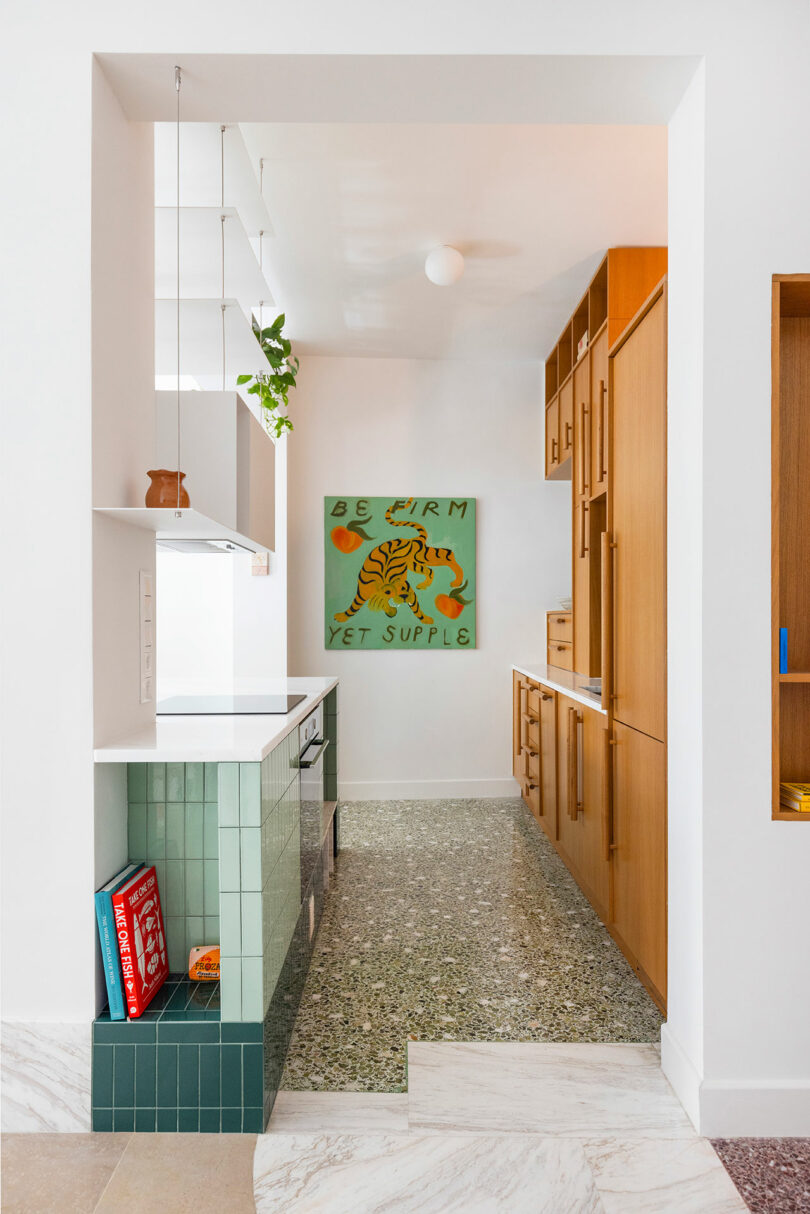
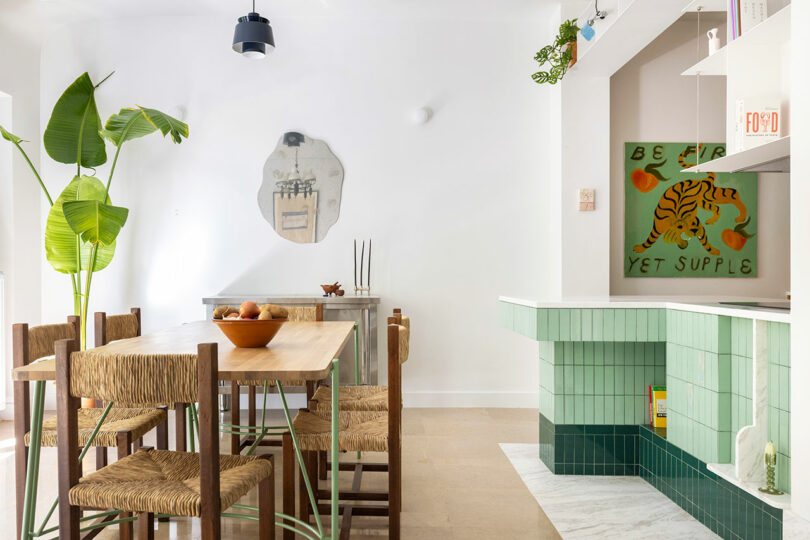
In the Lycabettus Hill residence, the original Dionysos marble floors—a hallmark of Athenian luxury—were meticulously restored to a soft matte finish. This cool, veined stone is now paired with warm oak cabinetry and a custom green-tiled kitchen island. The island is not merely a prep station; it is a sculptural anchor that facilitates movement between the cooking and living zones. By using traditional ceramic tiles in a deep forest green, the design bridges the gap between the organic greenery of Lycabettus Hill and the urban interior.
The Art of Curation: Designing for Collectibles
For many owners of these historic apartments, the home is as much a gallery as it is a sanctuary. The challenge is creating "Gallery-Like" walls without making the space feel sterile. This is achieved through a careful balance of "quiet" surfaces and bespoke architectural elements.
Nowhere is this more evident than in the kitchen and dining areas of the Lycabettus project. Instead of standard upper cabinets, the architects utilized the custom white metal framework to create open shelving. This allows the owners—professionals with a deep connection to the art world—to display curated ceramics and books as part of the room’s architecture.
"The renovation is not just about aesthetics; it is about creating a dialogue between the objects we love and the spaces we inhabit. The architecture should act as a frame, not a distraction." — Oikonomakis Siampakoulis
To achieve this look, consider these design principles:
- Monochromatic Backdrops: Use crisp white paint (with slightly warm undertones) to let the colors of the artwork pop.
- Integrated Storage: Incorporate hidden storage nooks within sculptural islands or floor-to-ceiling oak wardrobes to keep the visual field clear of clutter.
- Bespoke Furniture: Integrate heirloom pieces with contemporary Athenian design. For instance, pairing a minimalist table from a local workshop with mid-century chairs creates a sense of continuity.
Lighting and Color: Dynamic Interiors
In the 1970s, bathrooms and hallways were often an afterthought, relegated to the "dark core" of the building. Modernization requires a radical rethink of how light travels. One of the smartest tricks in the architect’s toolkit is the use of clerestory and transom windows—horizontal strips of glass placed high on partition walls. These allow borrowed light to spill from the bright living areas into the more private zones.
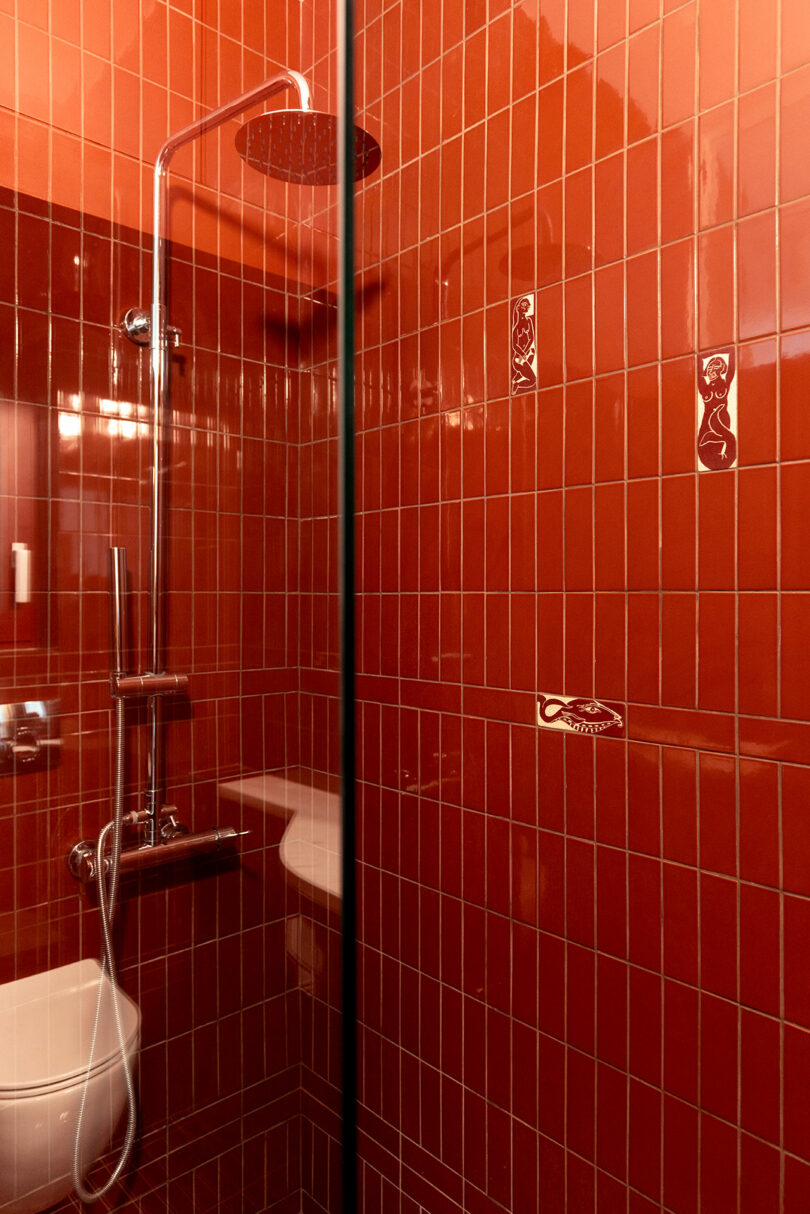
Beyond light, color is used as a tool for emotional transition. While the main living areas might favor a neutral, "gallery-white" palette, the private rooms offer an opportunity for bold, chromatic surprises. In the Lycabettus Hill apartment, the architects designed a vibrant red-tiled bathroom that acts as a focal point. This high-contrast choice serves as a sensory "reset," a bold departure from the serene, marble-laden living spaces.
To complement these structural choices, lighting should be treated as "jewelry" for the room. Think globe lighting, mobile chandeliers, and recessed LED strips that highlight the texture of the restored stone and metalwork.
Bringing the Outdoors In: The Urban Jungle
The 1970s apartments in Athens often featured generous balconies—a necessity for the Mediterranean climate. Modernizing these spaces involves breaking down the visual barrier between the interior and the balcony. This is achieved by using slim-profile window frames and avoiding heavy, light-blocking drapes.
Instead of traditional window treatments, use organic elements to bridge the gap between the urban Athenian exterior and the modern interior. Incorporating large-scale indoor plants—such as Fiddle Leaf Figs or Snake Plants in mid-century peg-leg planters—creates a lush, soft contrast to the hard lines of marble and metal. This "urban jungle" aesthetic not only improves air quality but also visually extends the living room toward the greenery of the surrounding city hills.
Conclusion: A New Life for Heritage
Modernizing a 1970s Athenian landmark is an exercise in restraint and celebration. By prioritizing the flow of light, restoring noble materials, and introducing bold architectural frameworks, these apartments are transformed from relics of the past into vibrant, art-focused sanctuaries. The Lycabettus Hill renovation proves that you don't need a sprawling mansion to achieve a sense of luxury; you simply need a clear vision that honors the dialogue between heritage and contemporary living.
FAQ
Q: Can I remove any wall in a 1970s apartment to create an open-plan layout? A: Not necessarily. While most 1970s polykatoikia use a concrete post-and-beam system (allowing many internal walls to be removed), you must consult with a structural engineer. Longitudinal partition walls are often non-structural, but they may house electrical or plumbing lines that need rerouting.
Q: How do I restore original terrazzo or marble floors? A: Professional restoration involves "honing" and "polishing." For a modern look, many designers recommend a honed (matte) finish rather than a high-gloss finish, as it feels more contemporary and hides scratches better.
Q: Is it expensive to add bespoke metal structures like the ones in the Lycabettus apartment? A: While custom metalwork is a higher upfront investment than standard cabinetry, it serves as both furniture and architecture. It maximizes vertical space and provides a unique "designer" aesthetic that significantly increases the property's value.





