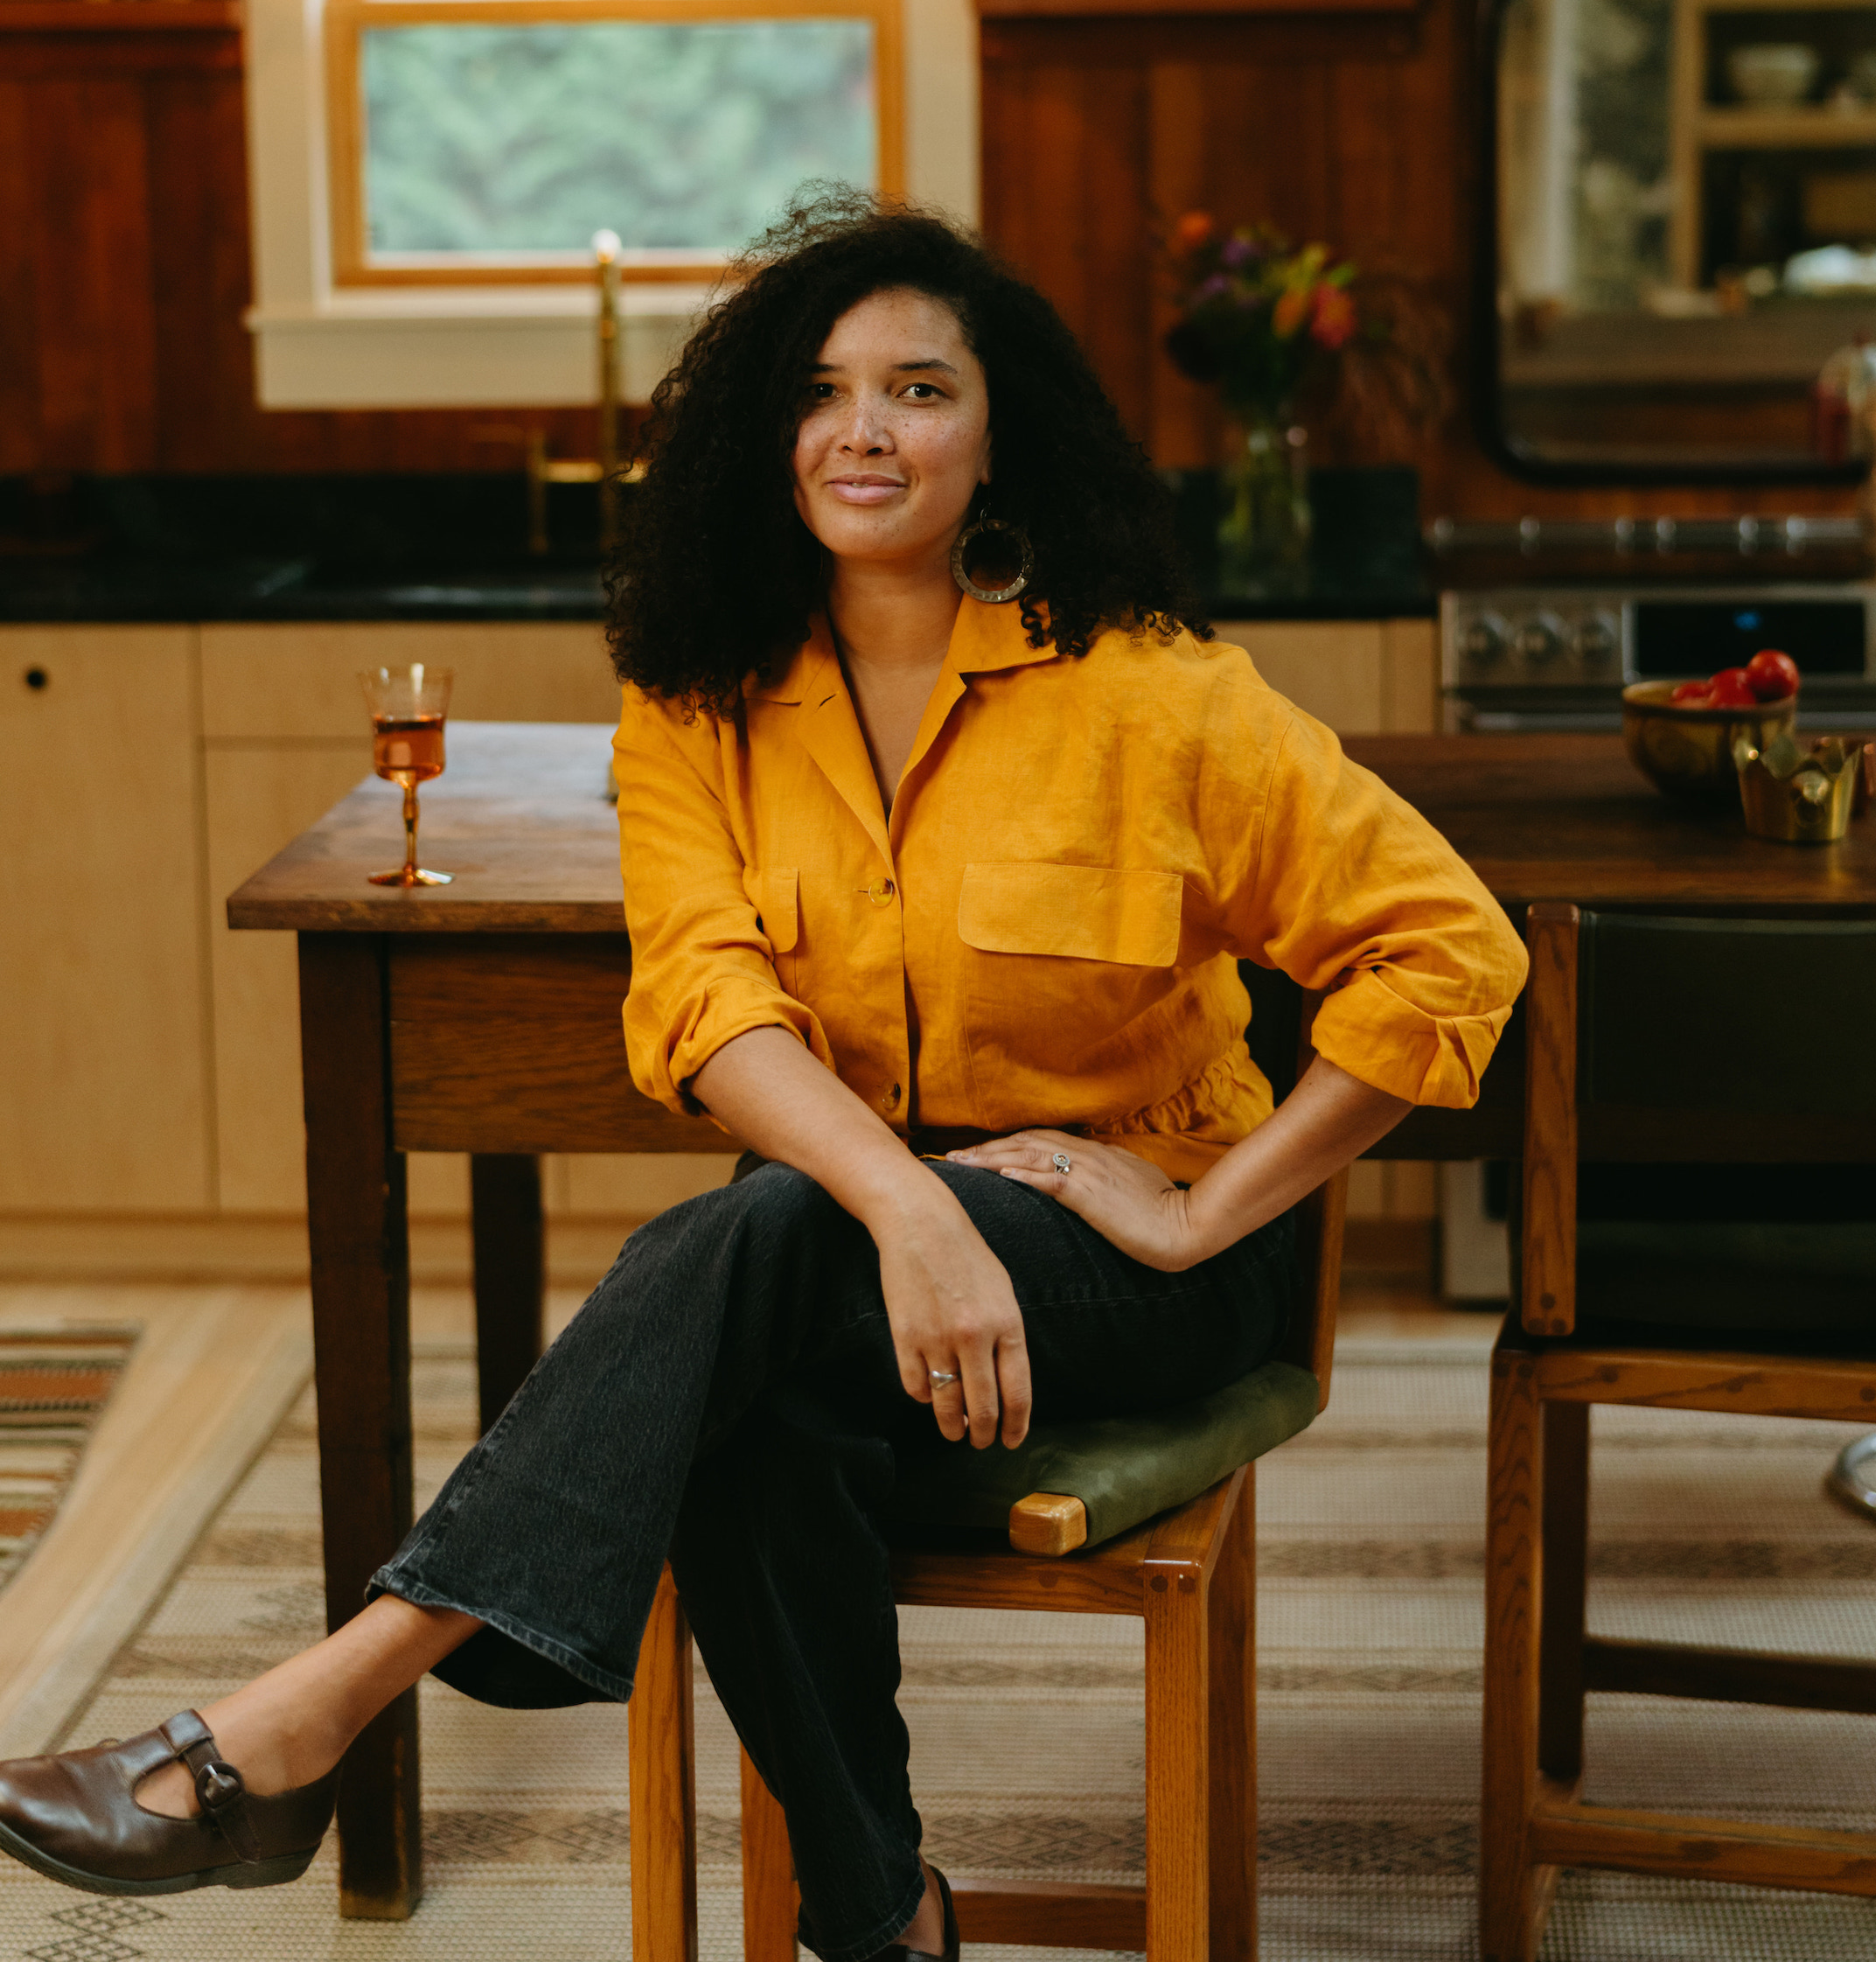
In the world of interior design, we are often seduced by the "reveal"—the sudden, dramatic transformation that happens in a six-month commercial remodel. But there is a different kind of luxury found in the "slow renovation." It’s a journey that prioritizes soul over speed and personal wonder over resale value. Over a three-year historic kitchen renovation, we discovered that time is the ultimate design tool. By extending the timeline, we weren’t just waiting for paint to dry; we were allowing for a 40% increase in material salvage and the kind of custom DIY details that a standard renovation schedule simply wouldn't permit.
When you stop rushing, the house begins to speak to you. You start to understand how the light hits the floor at 4 PM in November and where the "magic" needs to happen. This intentionality allows for a "romantic" balance between the old and the new. To achieve this, we paired clean-lined modern maple cabinetry with reclaimed 19th-century furniture—specifically a $150 old post office table—and grounded the space with historic landscape wallpaper. This approach doesn't just create a kitchen; it curates a legacy.
1. Embrace 'Magic and Wonder' with Formal Wallpaper
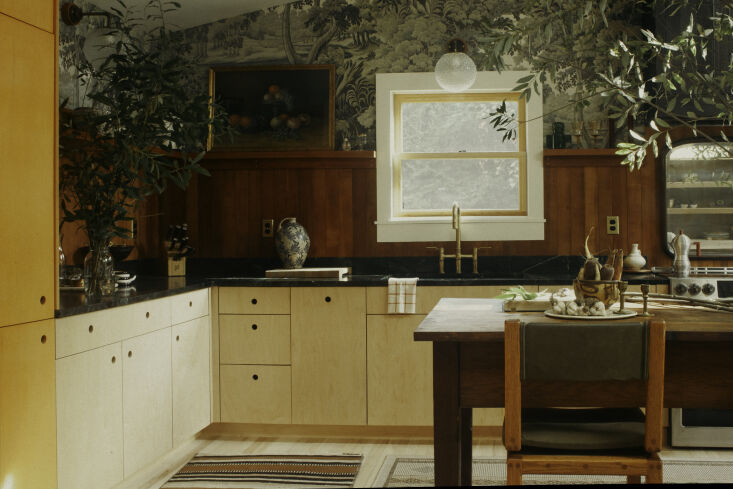
One of the most common pieces of advice in kitchen design is to "play it safe." We’re told to stick to tiles, neutrals, and wipeable surfaces. But a kitchen is the heart of the home, and shouldn’t the heart be filled with a bit of wonder? We decided to break the rule of the sterile kitchen by introducing formal, narrative wallpaper.
Pro Tip: Is it practical to use wallpaper in a kitchen? Absolutely. The secret lies in placement. By installing high-quality wallpaper on the upper walls, well away from direct splashes, and pairing it with a high stone or wood backsplash, you can introduce "magic and wonder" without any risk of water damage.
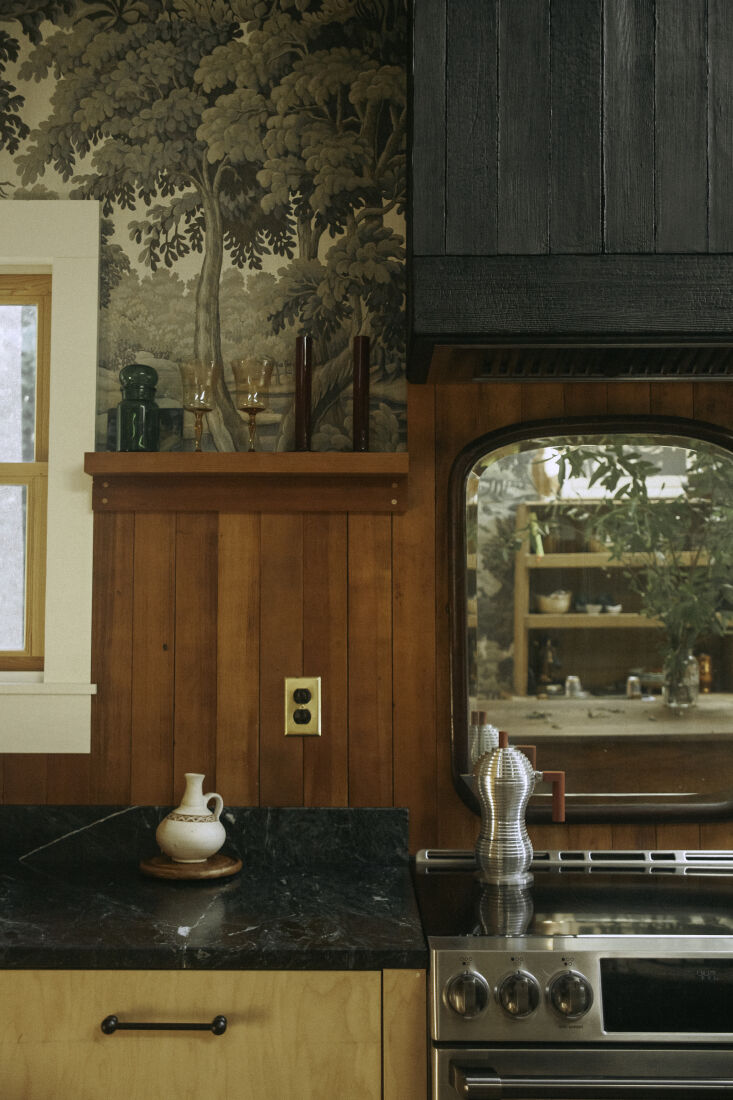
For this project, we chose a verdure print that feels like a window into an ancient forest. It transforms the room from a utility space into an immersive environment. Instead of looking at a blank wall while prepping dinner, you are transported.
2. Master the 'Romantic' Balance: Modern Meets Antique
The friction between different eras is where the best design lives. A kitchen that is purely modern can feel cold; one that is purely historic can feel like a museum. The goal is to find that "romantic" middle ground.
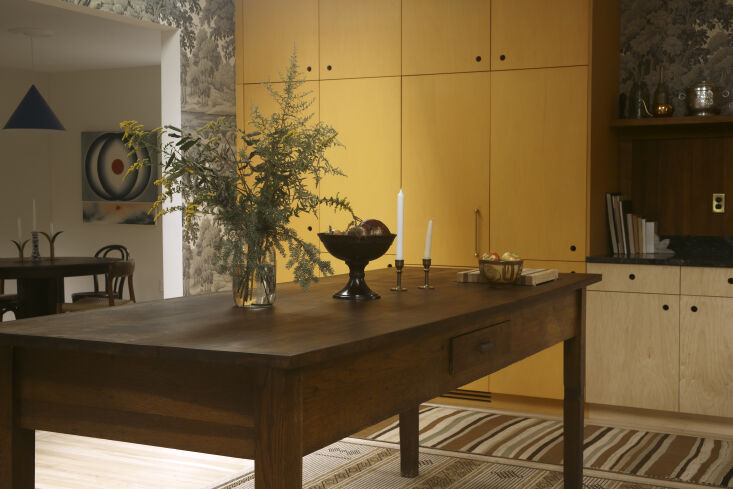
We achieved this by using modern maple cabinetry as our "anchor." The wood is light, the lines are sharp, and the functionality is peak 21st-century. However, to keep the room from feeling like a showroom, we integrated a piece of history: a 19th-century post office table found at a local estate sale. This table serves as a functional center island, providing a tactile, lived-in surface that invites guests to lean in and stay a while.
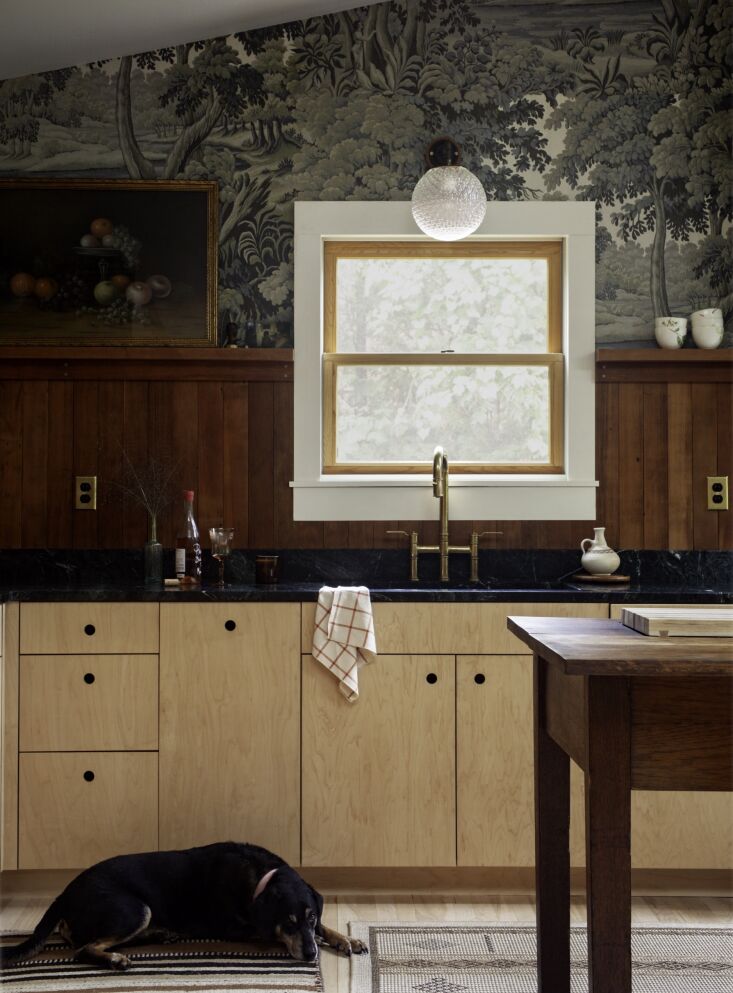
Mixing these elements requires a bit of bravery. You have to trust that the patina of a 150-year-old table will only be enhanced by the proximity of brand-new, precision-milled cabinetry. It’s about creating a conversation between the decades.
3. Prioritize Sourcing Over Convenience: The Vermont Verde Case Study
When it came to the countertops, the easy choice would have been a standard Carrara marble or a man-made quartz. But easy isn't always better. We spent months researching a material that could offer the timeless beauty of marble but with the resilience required for a heavy-use family kitchen.
The answer was Vermont Verde Antique.
- Durability: Unlike traditional marble, which is soft and prone to etching, Vermont Verde Antique is technically a serpentine stone. It offers the aesthetic appeal of dark, veined marble but possesses the superior durability of granite. It is resistant to acids and heat, making it a "forever" surface.
- Sustainability: By sourcing this stone locally within New England, we significantly reduced the project’s carbon footprint. Incorporating locally sourced stone and reclaimed materials can reduce total procurement costs by up to 25% while grounding the home in its regional geography.
- The Look: It has a deep, mossy green hue that feels ancient and solid, providing a perfect visual weight to the light maple cabinetry.
4. Reclaim History: Using Old Flooring as Architectural Detailing
A three-year timeline allows you to be a scavenger. During this renovation, we salvaged heart pine flooring from the home's original foyer and even sourced wood from 1940s condemned houses in the area.
Instead of hiding this history, we brought it to eye level. We repurposed the de-nailed heart pine into a warm, textured backsplash behind the coffee station and used it for bespoke shelving. To add an "Arts and Crafts" touch, we used cherrywood shelves held in place with visible wooden plugs. This isn't just a design choice; it’s an act of preservation.
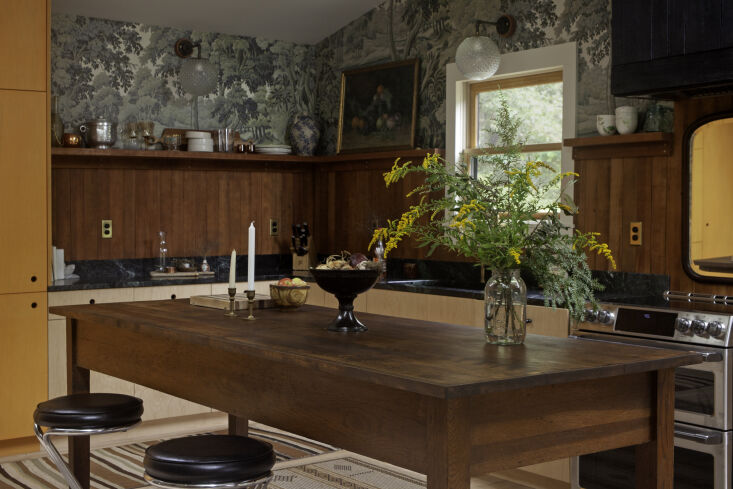
The de-nailing process is tedious—it’s the kind of work that would be prohibitively expensive if you were paying a contractor by the hour. But as a DIY endeavor over a long timeline, it becomes a labor of love that adds layers of narrative to your kitchen.
5. The Power of the 'Wild Card' DIY Feature
Every great room needs a "wild card"—something unexpected that breaks the rhythm of the design. In this kitchen, that feature is the Shou Sugi Ban range hood cover.
Shou Sugi Ban is the traditional Japanese art of charring wood to preserve it. We spent a weekend with a blow-torch, charring cedar planks until they took on a "gator skin" texture, then finished them with teak oil for a rich, iridescent black sheen.
To further elevate the cooking area, we installed a $168 vintage beveled mirror as a stove backsplash. It’s an unconventional choice, but it works brilliantly to bounce light back into the room and allows the cook to remain connected to the people behind them.
6. Elevating Utility with 'Moody' Atmosphere
Most kitchens are designed for the "operating theater" experience—bright, clinical, and utilitarian. But we wanted a kitchen that felt just as good at 9 PM with a glass of wine as it does at 7 AM with a cup of coffee.
We focused on the "after dark" experience by choosing soft incandescent bulbs and globe sconces. We avoided recessed "can" lights, which can feel harsh and modern. Instead, we used raw brass outlet covers that will patina over time and customized European light fixtures with wood backing disks to bridge the gap between historic charm and modern safety standards.
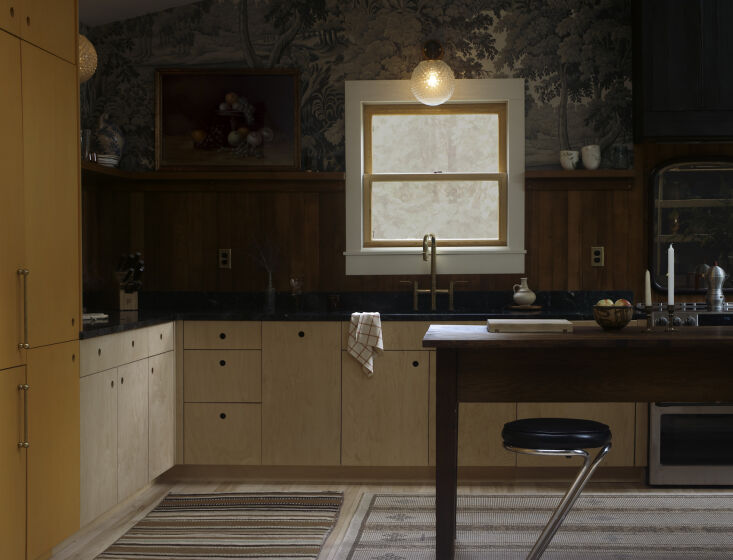
This "speakeasy" vibe turns the kitchen into a sanctuary. When the overhead lights are off and only the sconces are glowing against the dark Vermont Verde stone, the room feels timeless.
7. The Pantry as a 'Fun Moment' in Space
If the kitchen is the serious heart of the home, the pantry can be its playful soul. We decided to move away from the idea of the pantry as a hidden, cluttered closet and instead made it a visual bridge between the kitchen and the dining area.
We chose a bold Dutch Orange for the cabinetry, finished with Osmo oil. The oil finish is crucial; it’s incredibly durable and allows the grain of the wood to show through, providing a depth of color that flat paint simply can't match. This "fun moment" acts as a palate cleanser between the more moody, historic tones of the main kitchen and the formal dining room.
8. Planning for the Next Decade: The 2026 Perspective
Looking toward the future, the most important lesson we learned is the value of 3D virtual modeling. Before a single wall was touched, we mapped out the kitchen using anthropometric data—tailoring the counter heights and walkway widths to the people who actually live here.
We also embraced a "Broken-Plan" layout. Unlike the "Open-Plan" trend of the 2010s, which often feels noisy and lacking in privacy, a broken-plan layout uses half-walls, glass partitions, or furniture (like our post office table) to create visual openness while maintaining functional zones. It’s a design philosophy that prioritizes the way we actually live: needing a place for the mess to hide while still being able to see the sunset.
| Feature | Standard Renovation (6 Months) | Slow Renovation (3 Years) |
|---|---|---|
| Material Salvage | Low (5-10%) | High (Up to 40%) |
| Customization | Standard Catalog Items | Bespoke DIY/Local Sourced |
| Budget Control | High Overheads/Convenience Fees | 25% Reduction via Local Sourcing |
| Atmosphere | Showroom Clean | Lived-in Narrative |
Conclusion: Building a Kitchen for the Next Decade
A three-year renovation isn't for everyone. It requires patience, a tolerance for dust, and a willingness to change your mind. But the result is a kitchen that performs efficiently while aging beautifully. By choosing materials like Vermont Verde Antique and reclaimed heart pine, we aren't just decorating; we are building a legacy.
In the end, the most important design lesson is this: your home should be a reflection of your journey. Don't be afraid to let it take time.
FAQ
1. Is it cheaper to do a 'slow renovation'? While a longer timeline can lead to higher labor costs if you are paying contractors, it significantly reduces material costs. Our experience showed a 25% reduction in procurement costs by sourcing stone locally and salvaging wood. It also allows you to cash-flow the project rather than taking out a large loan.
2. How do you live in a kitchen under renovation for three years? The key is a "phase" approach. We set up a temporary kitchenette in the dining room with a hot plate, a toaster oven, and a washbasin. It requires a mindset shift—seeing the process as part of the adventure rather than a temporary inconvenience.
3. Will the Shou Sugi Ban finish rub off on my clothes? Not if it's finished correctly. Once the wood is charred and cleaned of loose soot, applying a high-quality oil (like teak or tung oil) seals the carbon layer. It becomes a durable, non-transferable finish that is actually more rot-resistant than untreated wood.





