Quick Facts
- Project Name: The Urban Refuge
- Designer: Baranowitz + Kronenberg (B+K)
- Location: Levontin Neighborhood, Tel Aviv, Israel
- Total Area: 506 Square Feet (47 Square Meters)
- Primary Material: Douglas Fir Wood
- Core Function: Dual-use residence and workspace
- Key Trend: 'Destination-First' Biophilic Urbanism
In the heart of Tel Aviv’s bustling Levontin neighborhood, where the echoes of Art Deco architecture meet the relentless energy of a modern metropolis, a new standard for compact luxury has emerged. Designed by the visionary duo Baranowitz + Kronenberg, the Urban Refuge is more than just a home; it is a 506-square-foot blueprint for the future of city living. By weaving together the principles of biophilic design with the precision of luxury hospitality, B+K has transformed a modest footprint into a high-performance sanctuary that functions seamlessly as both a private residence and a sophisticated workspace. This project serves as a masterclass in how we might inhabit the high-density environments of 2026—prioritizing silence, wellness, and a deep, tactile connection to nature.
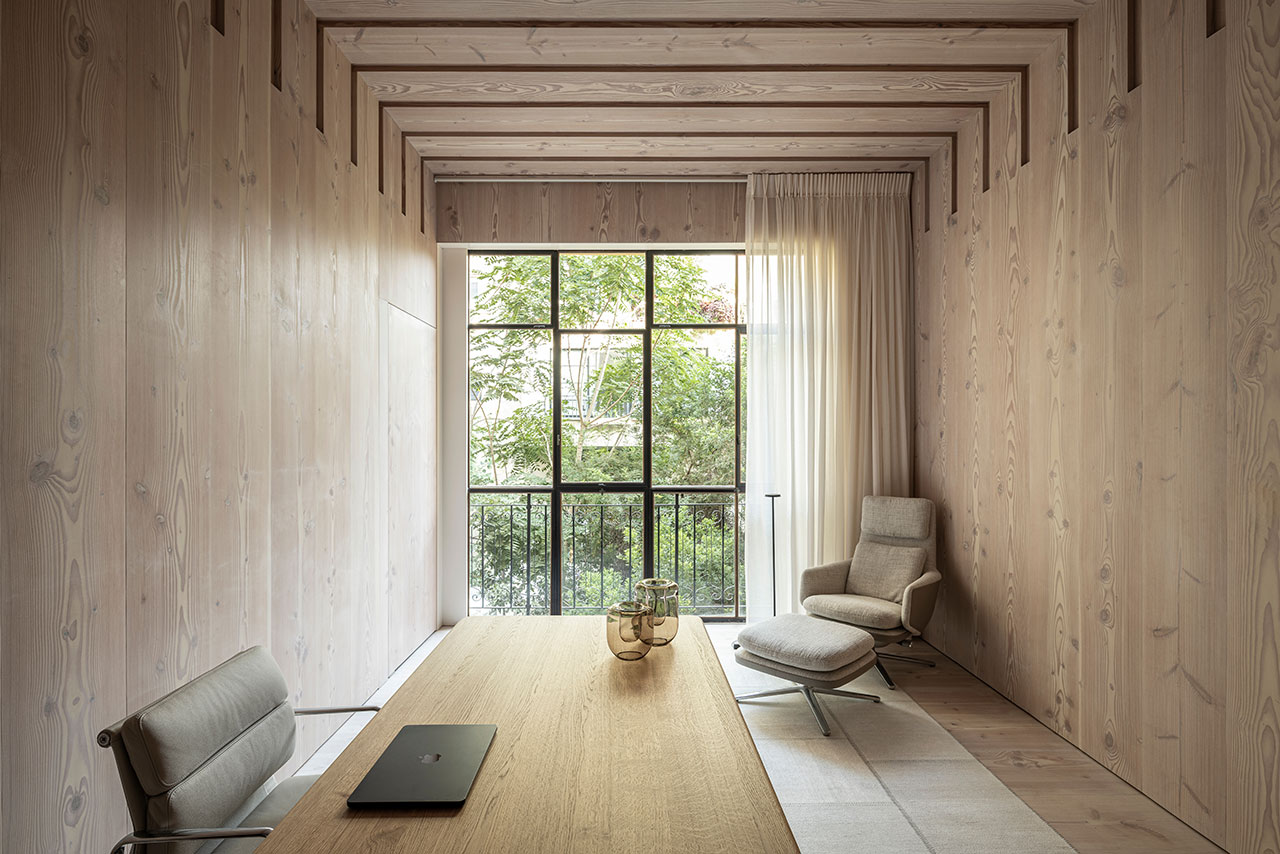
The Materiality of Silence: Douglas Fir as a Design Language
In interior design, we often talk about "visual noise"—the clutter of competing textures, colors, and shadows that can make a small space feel claustrophobic. Baranowitz + Kronenberg’s response to this is a radical commitment to materiality. The Urban Refuge revolves almost entirely around the use of Douglas Fir, a choice that transcends mere aesthetics to become a functional tool for expansion.
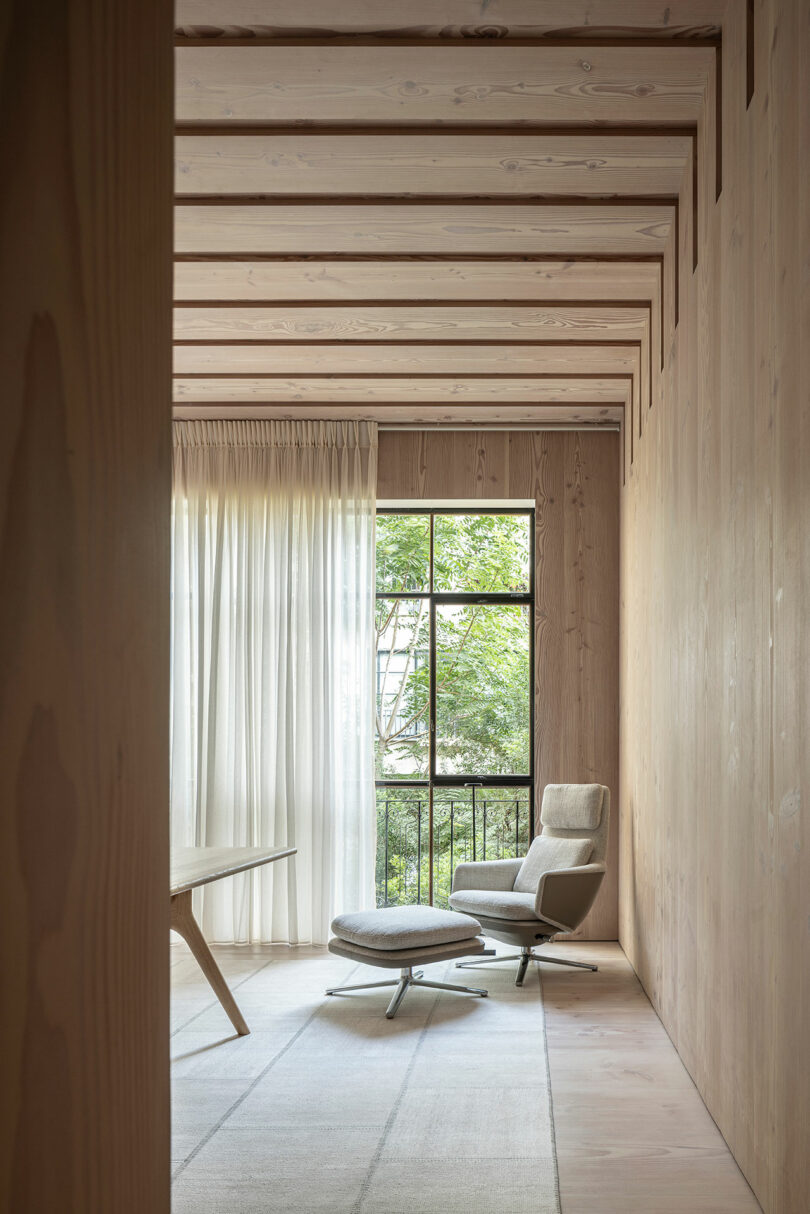
Why Douglas Fir? This specific timber is celebrated for its natural luminosity and organic, straight grains. By applying it consistently across walls, floors, and ceilings, the designers have eliminated the traditional visual boundaries that typically define a room. This single-material approach creates a "visual silence," a state where the eye isn't interrupted by transitions, allowing the mind to perceive the 506-square-foot area as far more expansive than its physical dimensions suggest.
The sensory impact is immediate. There is a warmth to the wood that softens the harsh Mediterranean light, turning the apartment into a soft-box of golden hues. It’s a design choice that prioritizes the psychological well-being of the inhabitant, fostering a sense of serenity that is essential for both creative work and restorative rest.
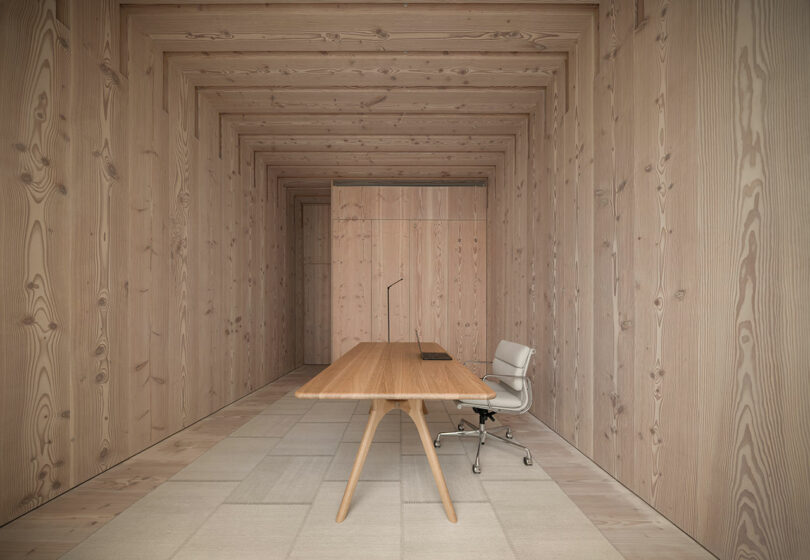
Technical Specifications: The B+K Palette
| Feature | Specification | Design Intent |
|---|---|---|
| Primary Timber | Solid Douglas Fir | Visual continuity and organic warmth |
| Joinery | Custom-integrated storage | To minimize floor-space footprint |
| Layout | 'L'-Shaped flow | Separates public/work and private/rest zones |
| Glazing | Large-scale heritage windows | Dialogue between interior and urban landscape |
| Furniture | Minimalist, multi-purpose | Enhances the fluidity of the 506 sq ft area |
The L-Shaped Blueprint: Maximizing 100% of the Footprint
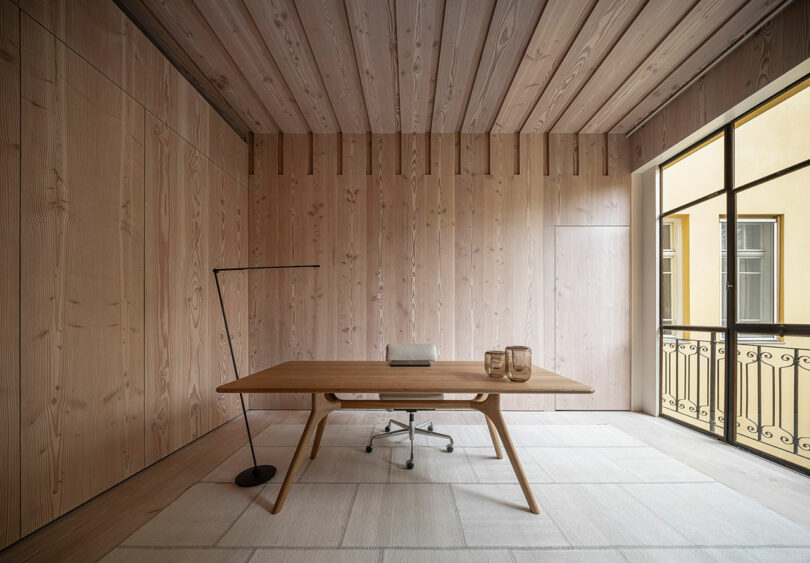
When working with limited square footage, the "flow" of a space determines its success. B+K utilized an 'L'-shaped layout to solve the riddle of the dual-purpose environment. In many urban apartments, the workspace is an afterthought—a desk shoved into a corner. Here, the workspace is an integral part of the architectural journey.
The 'L' shape naturally segregates the apartment into two distinct yet connected zones. One wing serves as the social and professional hub, featuring an open-plan kitchen and a high-performance workspace. The other wing retreats into the private realm of the bedroom and bathroom. By optimizing 100% of the available area through this strategic flow, the designers have ensured that no space is "dead space."
Ivy’s Insider Tip: If you’re living in a small urban space, stop thinking about rooms and start thinking about "zones." Use consistent materials to link these zones, just as B+K did with the Douglas Fir, to maintain a sense of openness.
Bridging Private Living with 2026 Hospitality Trends
The Urban Refuge isn't just a residential project; it is a harbinger of a significant shift in urban design. As we look toward 2026, the lines between residential life and luxury hospitality are blurring. We are seeing a move toward the "Destination-First" mindset, where a private residence is expected to function like a regenerative landscape or a high-end boutique hotel.
Architectural projections for 2026 suggest a 40% increase in 'destination-first' urban design. This trend is driven by a global workforce that spends more time at home but demands the same level of wellness-focused amenities found in 5-star resorts. The Urban Refuge embodies this by embedding "wellness" into its very skin—the wood surfaces act as natural air regulators and sensory stimulants, while the lighting is designed to mimic the circadian rhythms of the sun.
2026 Design Trend: The Rise of 'Domestic Hospitality'
We are transitioning away from the 'storage-first' model of apartments to a 'wellness-first' model. This means prioritizing air quality, natural light, and tactile materials over sheer volume of square footage. The Urban Refuge proves that 500 square feet can feel more luxurious than 2,000 square feet if it is curated with the soul of a boutique hotel.
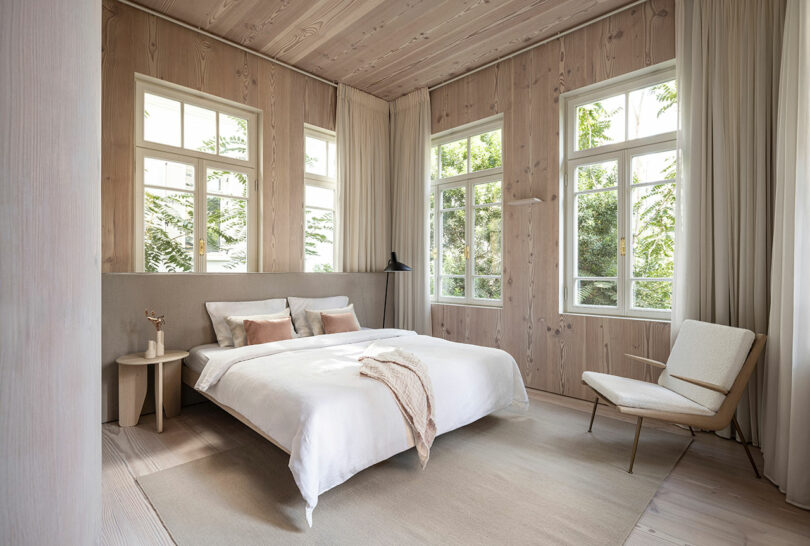
Biophilic Architecture: The Dialogue Between Inside and Out
Biophilia is often misunderstood as simply "adding plants to a room." In the Urban Refuge, biophilia is structural. It is found in the way the grain of the wood leads the eye toward the windows, and the way the windows are positioned to frame Tel Aviv’s urban greenery.
Baranowitz + Kronenberg have crafted a deliberate "visual dialogue" between the interior sanctuary and the exterior world. Large windows allow natural daylight to flood the space, reflecting off the Douglas Fir surfaces to create a luminous, airy atmosphere. This connection to the outside world—even in a high-density urban neighborhood like Levontin—is crucial for mental clarity. The design acknowledges the energy of the city while providing a regenerative landscape to retreat into.
Conclusion: The Future Model for Urban Residences
The Urban Refuge by Baranowitz + Kronenberg stands as a testament to the power of thoughtful, material-led design. It proves that sustainability and longevity in design aren't just about the "green-ness" of a material, but about the timelessness and functionality of a space. By choosing a single, high-quality material like Douglas Fir and applying it with surgical precision, B+K has created a home that will remain relevant and restorative for decades to come.
As urban density increases, the Urban Refuge provides a necessary blueprint. It teaches us that luxury isn't found in excess, but in the quality of our light, the texture of our surfaces, and the intelligence of our layout. This is the future of modern urbanism: a perfect, 506-square-foot balance of life, work, and silence.
FAQ
1. How does the use of Douglas Fir help in a small apartment? Douglas Fir provides visual continuity. By using the same wood for floors, walls, and ceilings, the eye doesn't perceive the usual "breaks" in a room, which makes a 506-square-foot space feel much larger and more cohesive.
2. What makes this project "biophilic" if there aren't many plants? Biophilic design is about the human connection to nature through various senses. In this project, it is achieved through the extensive use of natural wood grains, the prioritization of natural light, and strategic views that connect the inhabitant to the outside environment.
3. Is the Urban Refuge suitable for someone who works from home permanently? Yes. The 'L'-shaped layout was specifically designed to create a high-performance workspace that is physically separated from the resting area, ensuring a healthy work-life balance even within a compact footprint.





