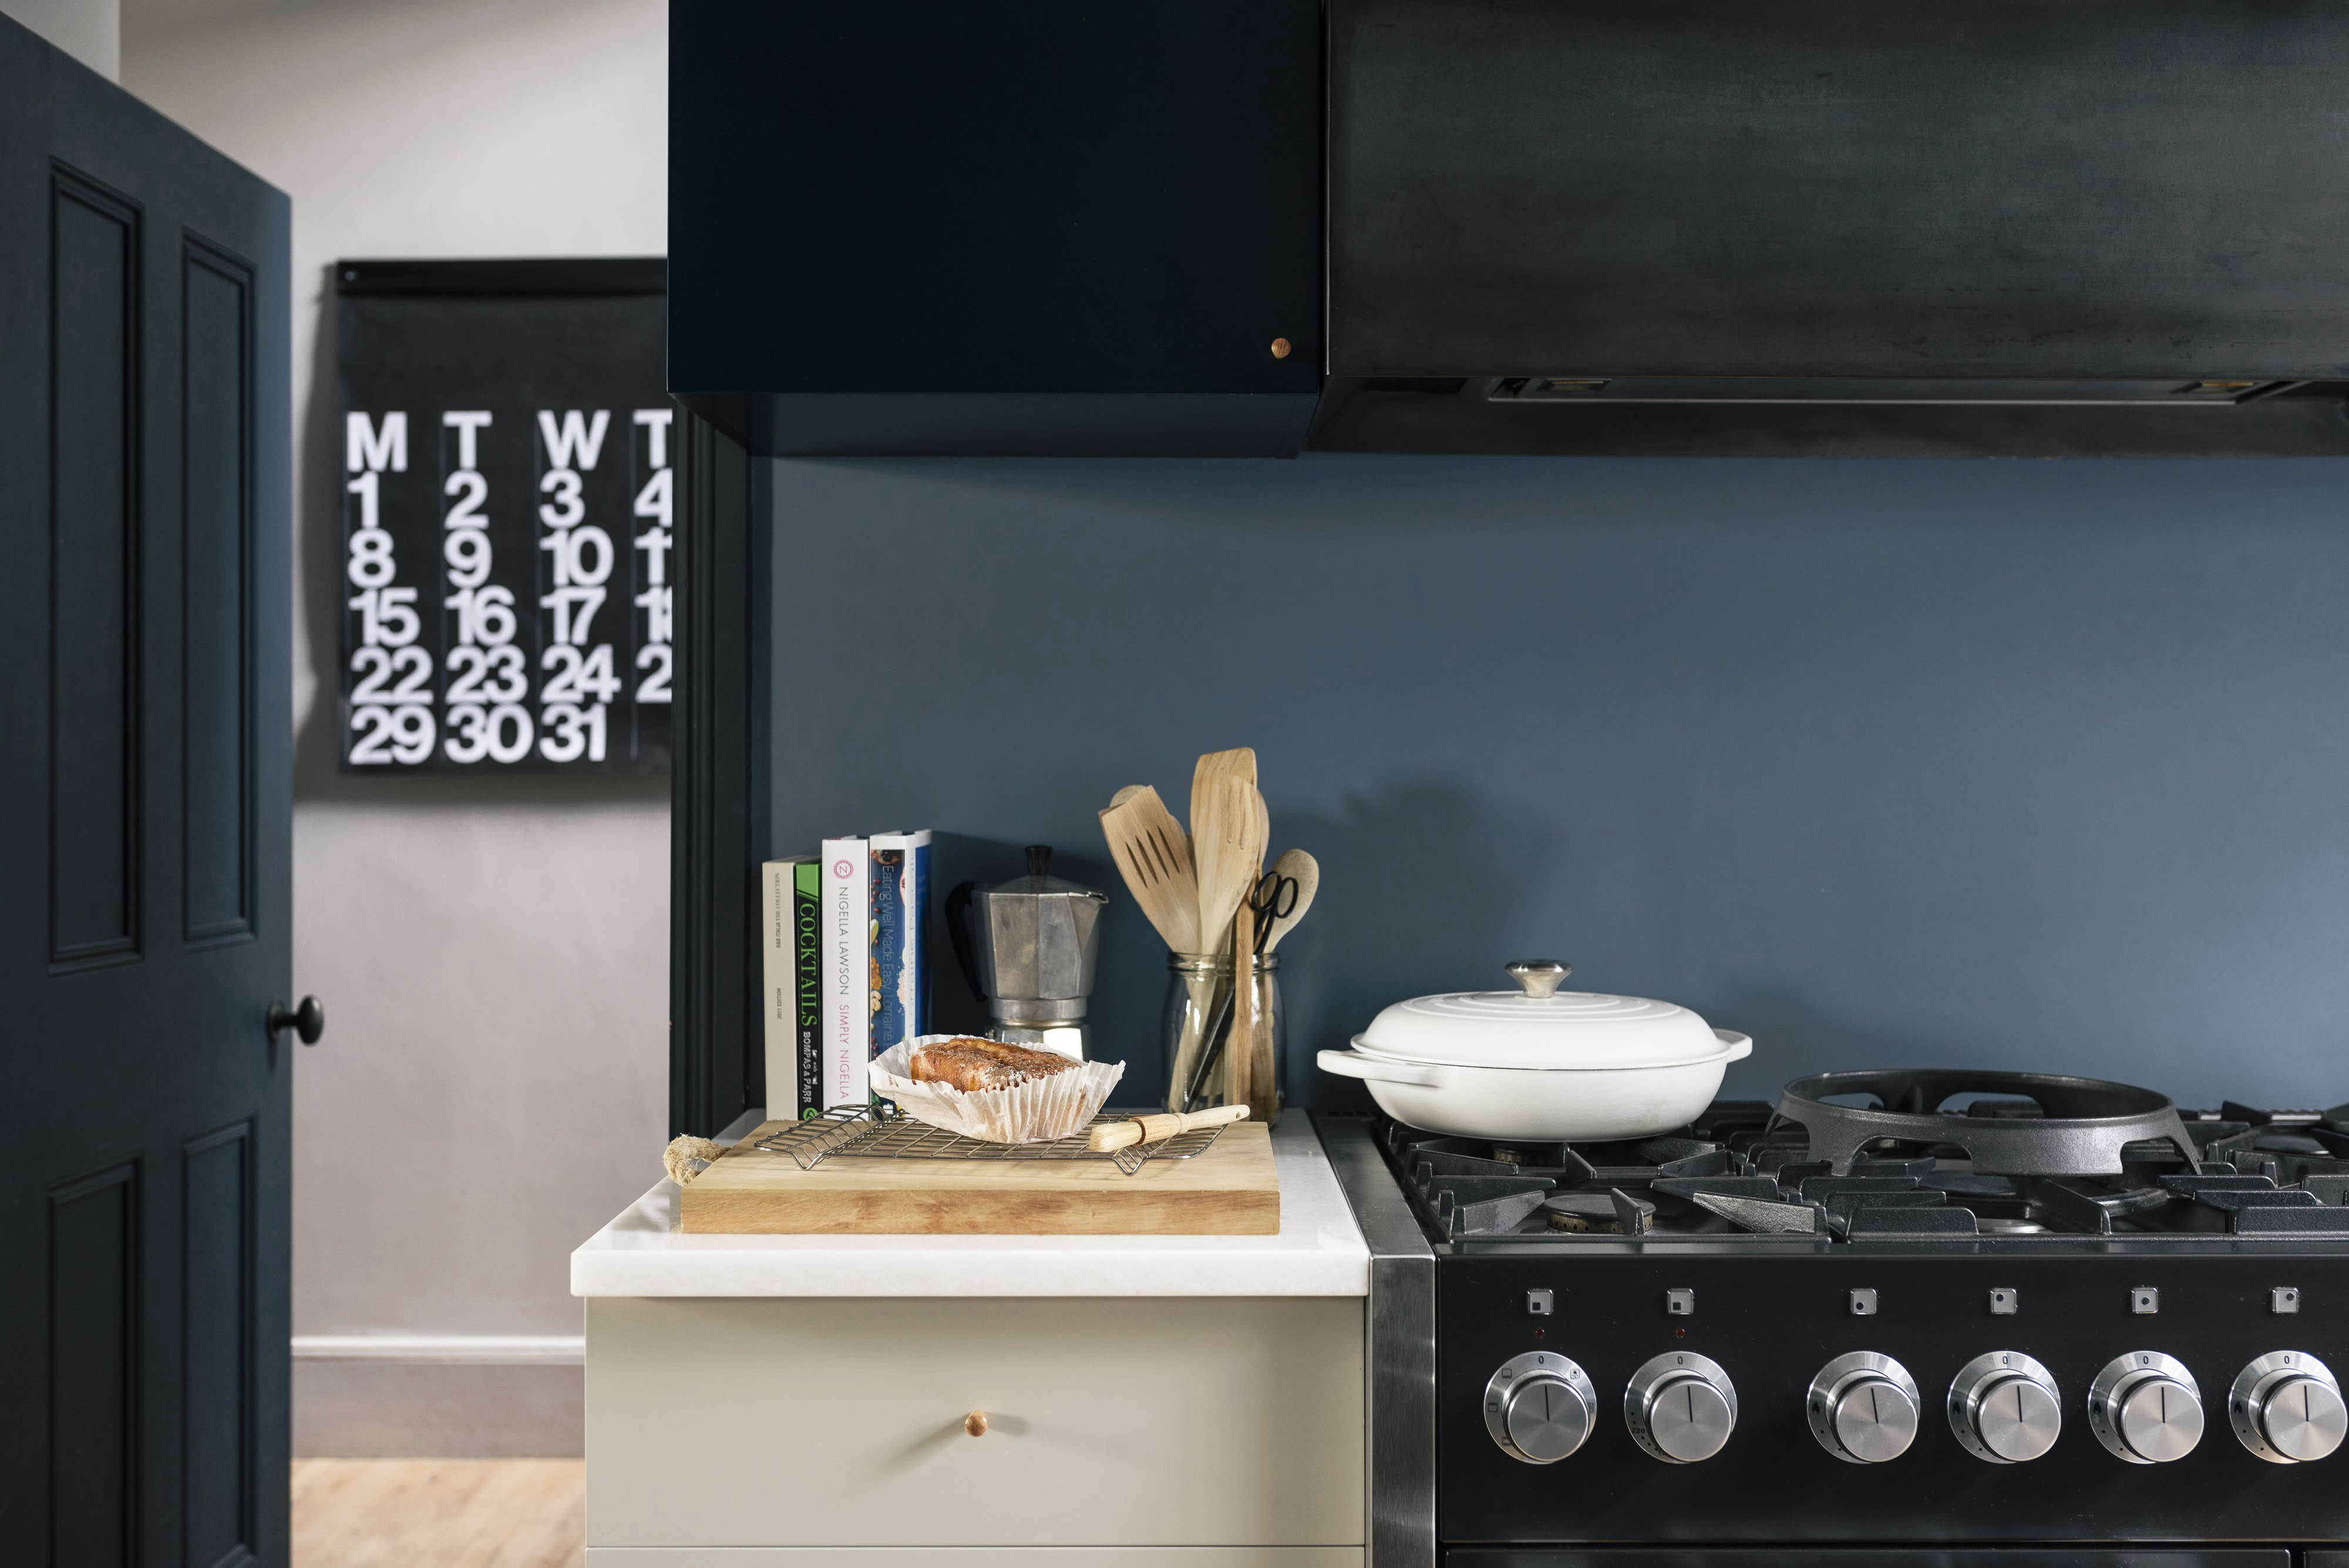
Renovating a classic London townhouse is a delicate dance between preservation and transformation. For an architect, the stakes are even higher. It’s a project where the "client" is the most demanding person in the room—themselves. The challenge lies in respecting the 19th-century proportions while injecting a contemporary, almost brutalist soul into the heart of the home.
In this London townhouse kitchen renovation, the goal was to dismantle the cramped, dark lean-to of the past and replace it with a space that feels both surgically precise and deeply soulful. To achieve this, the material palette was restricted to a "Rule of Three": blackened steel, blanco marble, and deep, saturated cabinetry tones. These materials effectively balance the weight of historical architecture with a modern, industrial edge.
The Vision: Balancing 19th-Century Heritage with Modern Brutalism
Designing for yourself is often cited as the hardest brief an architect will ever take. In this North London project, the shell was a traditional Victorian layout—tall ceilings but narrow corridors and limited natural light. The vision was to create a "Modern Brutalist" kitchen that didn't feel cold, but rather, intentionally curated.
The architectural struggle here was one of "honest expression." In many London townhouse kitchen renovations, there is a temptation to hide the structural elements. Instead, this design leans into them. By opening up the rear of the house, the architecture itself becomes the ornament. But what materials are truly best for a modern London townhouse kitchen? For a space that needs to bridge 150 years of history, the answer lies in the juxtaposition of textures.
A mix of industrial and classic materials like blackened steel, blanco marble, and custom cabinetry in deep tones like Hague Blue or Basalt effectively balances 19th-century architecture with contemporary aesthetics. This blend ensures the kitchen doesn't feel like a futuristic pod dropped into a period home, but rather a natural evolution of the space.
The Three-Material Palette: Steel, Marble, and Hague Blue
To keep the design cohesive, the "Pine Heath" approach was adopted: limiting the primary materials to just three to prevent visual clutter in a compact urban setting.
1. Blackened Steel for Architectural Weight
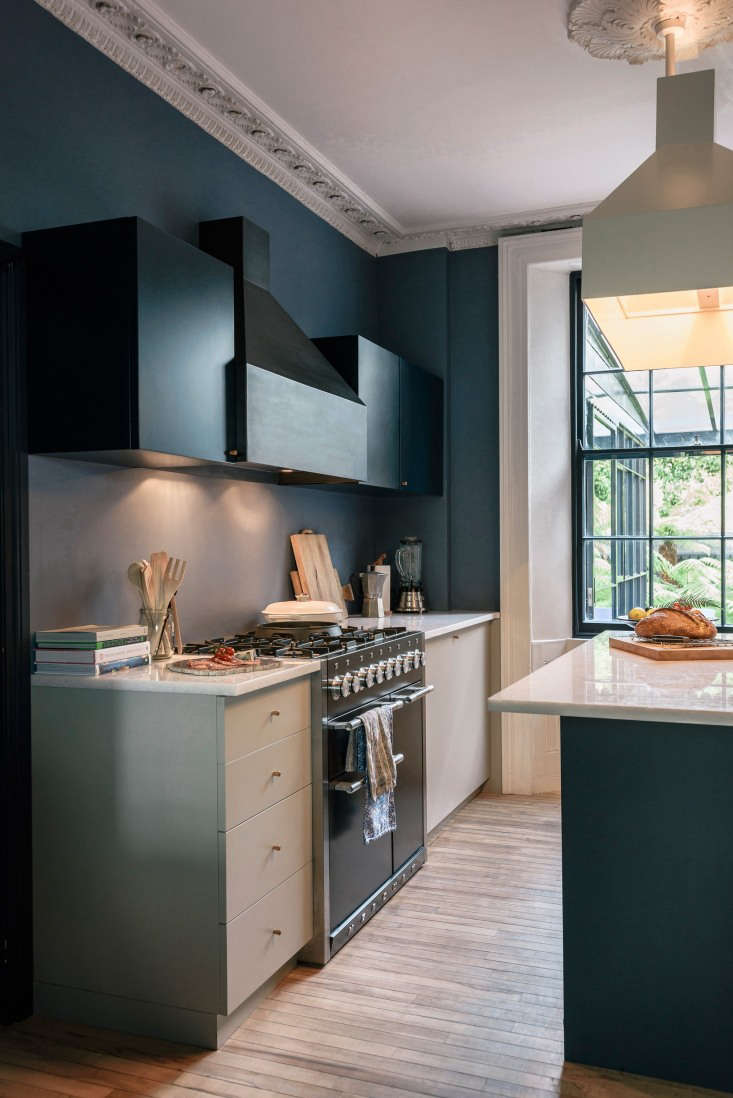
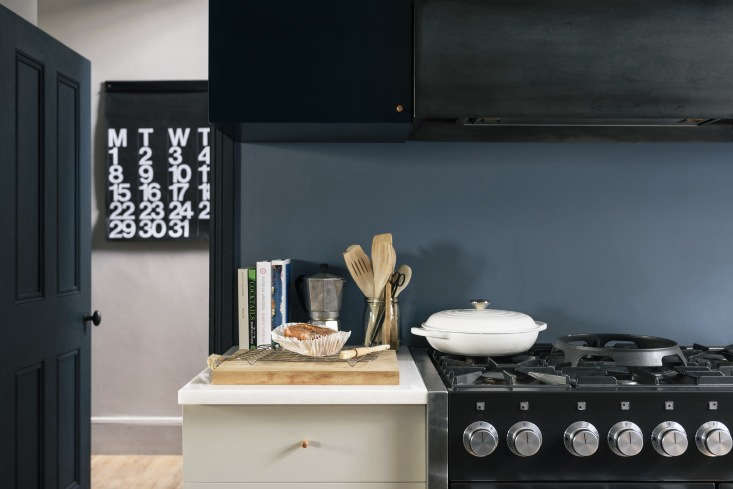
Steel isn't just for structural beams anymore. In this renovation, it was used to create sculptural elements that ground the room. Using blackened steel for sculptural hoods and upper cabinets adds a sense of permanence and an "industrial-luxe" feel.
2. Blanco Marble: The Classic Contrast
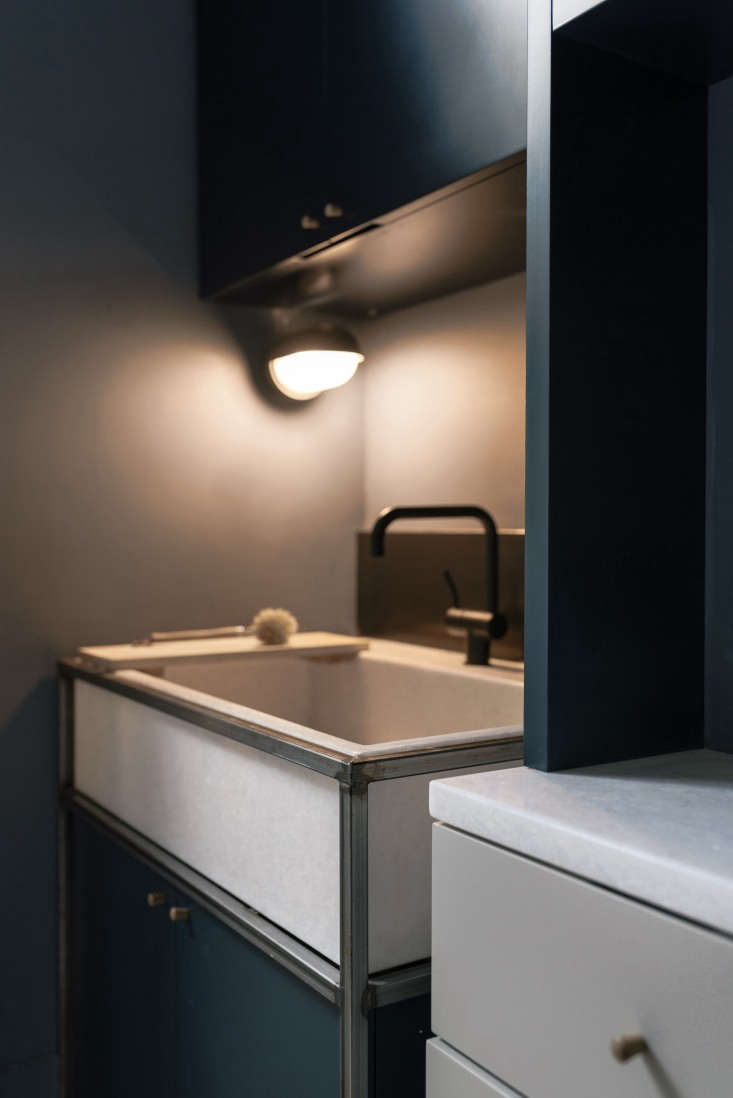
To soften the steel, Blanco marble was used for the countertops and backsplashes. The organic veining of the marble provides a necessary contrast to the rigid lines of the metalwork. Contrasting industrial steel with Blanco marble countertops and Vola matte black fixtures creates a tactile experience that feels premium yet grounded.
3. Hague Blue and Basalt: The New Neutrals
The psychology of color plays a massive role in urban renovations. Moving away from the clinical "gallery white" or cool greys, the architect opted for Farrow & Ball’s Hague Blue and Little Greene’s Basalt. These deep, moody tones provide a sense of warmth and intimacy, especially during London’s overcast winter months.
Maximizing Every Millimeter: Smart Storage for Urban Living
Space in London is the ultimate luxury, and an architect’s kitchen must be a masterclass in efficiency. When readers ask how they can maximize storage in a small urban kitchen, the answer is often found in the vertical plane and the "dead space" within the layout.
Architects recommend integrating storage compartments directly into the kitchen island and utilizing vertical space with custom-built coffee stations and sculptural upper cabinets. In this project, the architect looked toward 1960s sailboat interior logic—where every pipe and spice jar has a dedicated, hidden home.
The Vertical Coffee Station
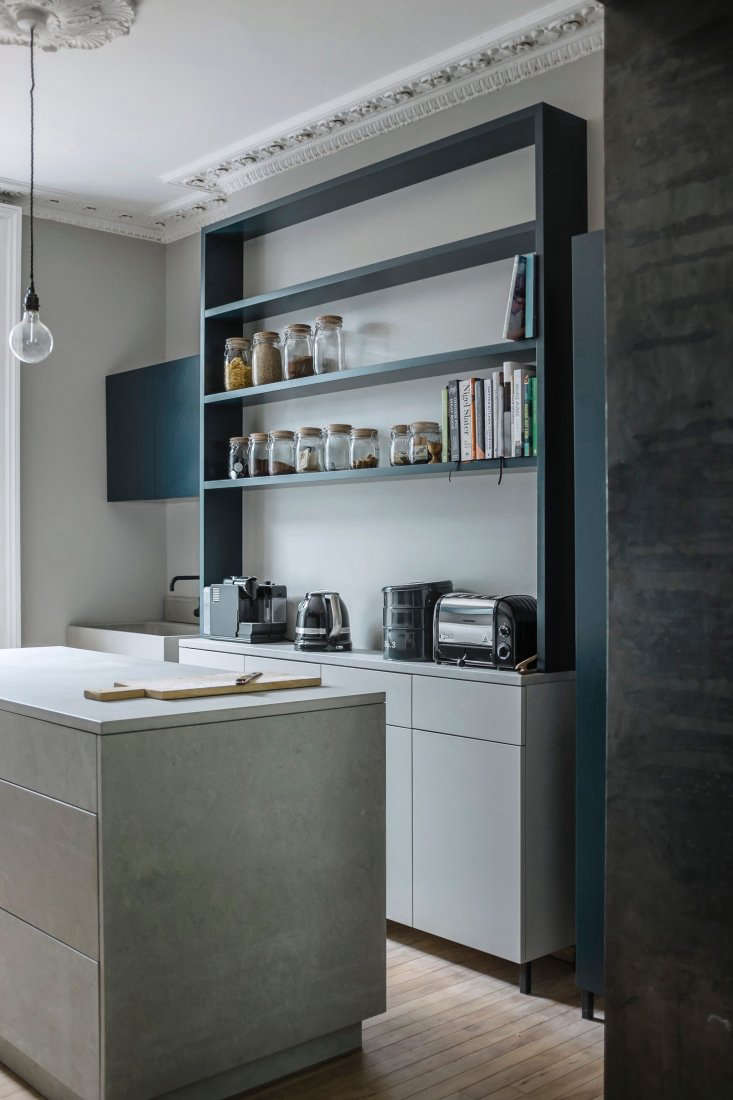
Instead of letting an alcove go to waste, it was transformed into a bespoke coffee and tea station. This "cabinet within a wall" keeps the main countertops clear of clutter, which is essential for maintaining a minimalist aesthetic in a multifunctional space.
The Multi-Functional Island
The central island is more than just a prep surface; it is a piece of furniture that performs.
- Hidden Storage: Deep drawers for heavy cast-iron pans are hidden behind seamless cabinetry.
- Power Integration: Pop-up sockets and integrated charging ports for laptops allow the kitchen to transition into a workspace.
- Appliance Housing: The island often hides the dishwasher or a wine fridge to keep the perimeter of the room looking sleek.
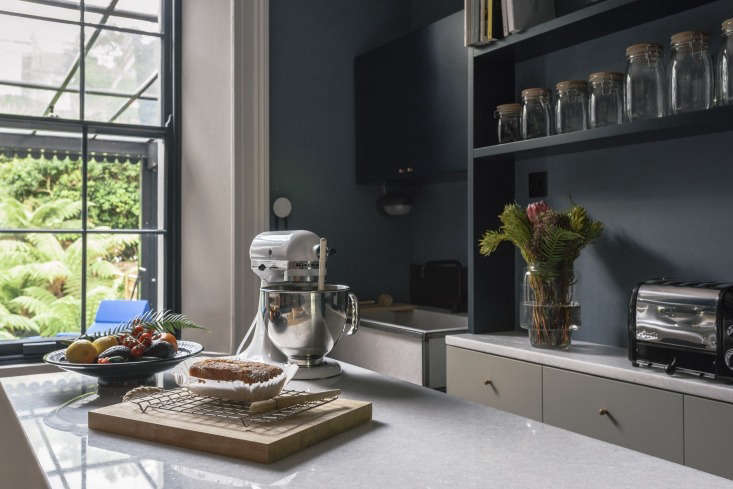
Pro Tip: The Rule of Three When choosing materials, pick one "Hero" (the marble), one "Support" (the deep-toned cabinets), and one "Accent" (the blackened steel). This prevents the space from feeling overwhelmed, a common mistake in high-spec renovations.
Future-Proofing: UK Kitchen Trends for 2026
As we look toward the 2026 design landscape, the London kitchen is evolving from a mere cooking zone into a high-tech, biophilic sanctuary. What are the anticipated UK kitchen trends for 2026?
- Biophilic Integration: We are seeing a massive shift toward integrated LED herb gardens and sustainable bamboo cabinetry.
- The Prep Kitchen: For those with enough square footage, the "Prep Kitchen" or "Scullery" is returning. This allows the main kitchen to remain a social hub while the mess of cooking is tucked away.
- AI-Supported Living: Expect to see AI-supported ovens that suggest recipes based on your fridge contents and voice-activated filtered water taps as standard features.
Data indicates that 85% of luxury London townhouse renovations now feature integrated smart appliances and custom steel-work to meet strict UK Building Regulations while maintaining aesthetic appeal.
The Renovation Roadmap: Costs, Regulations, and Planning
Embarking on a London townhouse kitchen renovation requires more than just a good eye for design; it requires a deep understanding of the regulatory landscape.
Understanding the Costs
Budgeting in London is notoriously difficult due to the age of the buildings and the cost of skilled labor. Average London kitchen renovation costs for high-spec modern designs in 2026 are projected to range between £25,000 and £35,000.
| Item | Estimated Cost (High-Spec) |
|---|---|
| Custom Cabinetry & Joinery | £12,000 - £18,000 |
| Worktops (Marble/Quartz) | £3,500 - £6,000 |
| Professional Appliances | £5,000 - £10,000 |
| Labor & Installation | £4,500 - £7,000 |
| Total | £25,000 - £41,000+ |
Navigating the Rules
Before you swing a sledgehammer, you must account for UK Building Regulations.
- Part F (Ventilation): Crucial for open-plan kitchens to ensure air quality.
- Part P (Electrics): All electrical work must be certified by a qualified professional to be legal.
- Planning Permission: If you are in a borough like Camden or Kensington, check if you are in a Conservation Area. While many internal changes fall under "Permitted Development," any external changes to a Listed Building will require specific consent.
FAQ
Q: Do I need planning permission for a kitchen remodel in London? A: Generally, internal renovations do not require planning permission. However, if your home is a "Listed Building" or located in a Conservation Area, you must consult your local council. Any extension or external vent for a hood may also require approval.
Q: How long does a high-end kitchen renovation typically take? A: For a custom architect-led design, expect a timeline of 12 to 16 weeks. This includes the lead time for bespoke cabinetry (often 8 weeks) and the "template to fit" process for stone worktops.
Q: Is marble a practical choice for a busy London kitchen? A: Marble is porous and will "patina" (stain or etch) over time. For an architect, this is often seen as part of the beauty of natural materials. If you want a pristine look forever, consider a high-quality Quartz that mimics marble veining.
Conclusion & Consultation
This London townhouse renovation proves that you don't have to choose between historical charm and modern utility. By leaning into a strict material palette and utilizing every inch of vertical space, the architect created a kitchen that is both a functional machine for cooking and a quiet gallery for living.
Whether you are planning a full-scale remodel or a simple styling refresh, remember that the most successful spaces are those that reflect the rhythm of your daily life.
Are you ready to transform your urban kitchen? Start by defining your "Rule of Three" materials and consulting with a designer who understands the unique constraints of London's architectural heritage.





