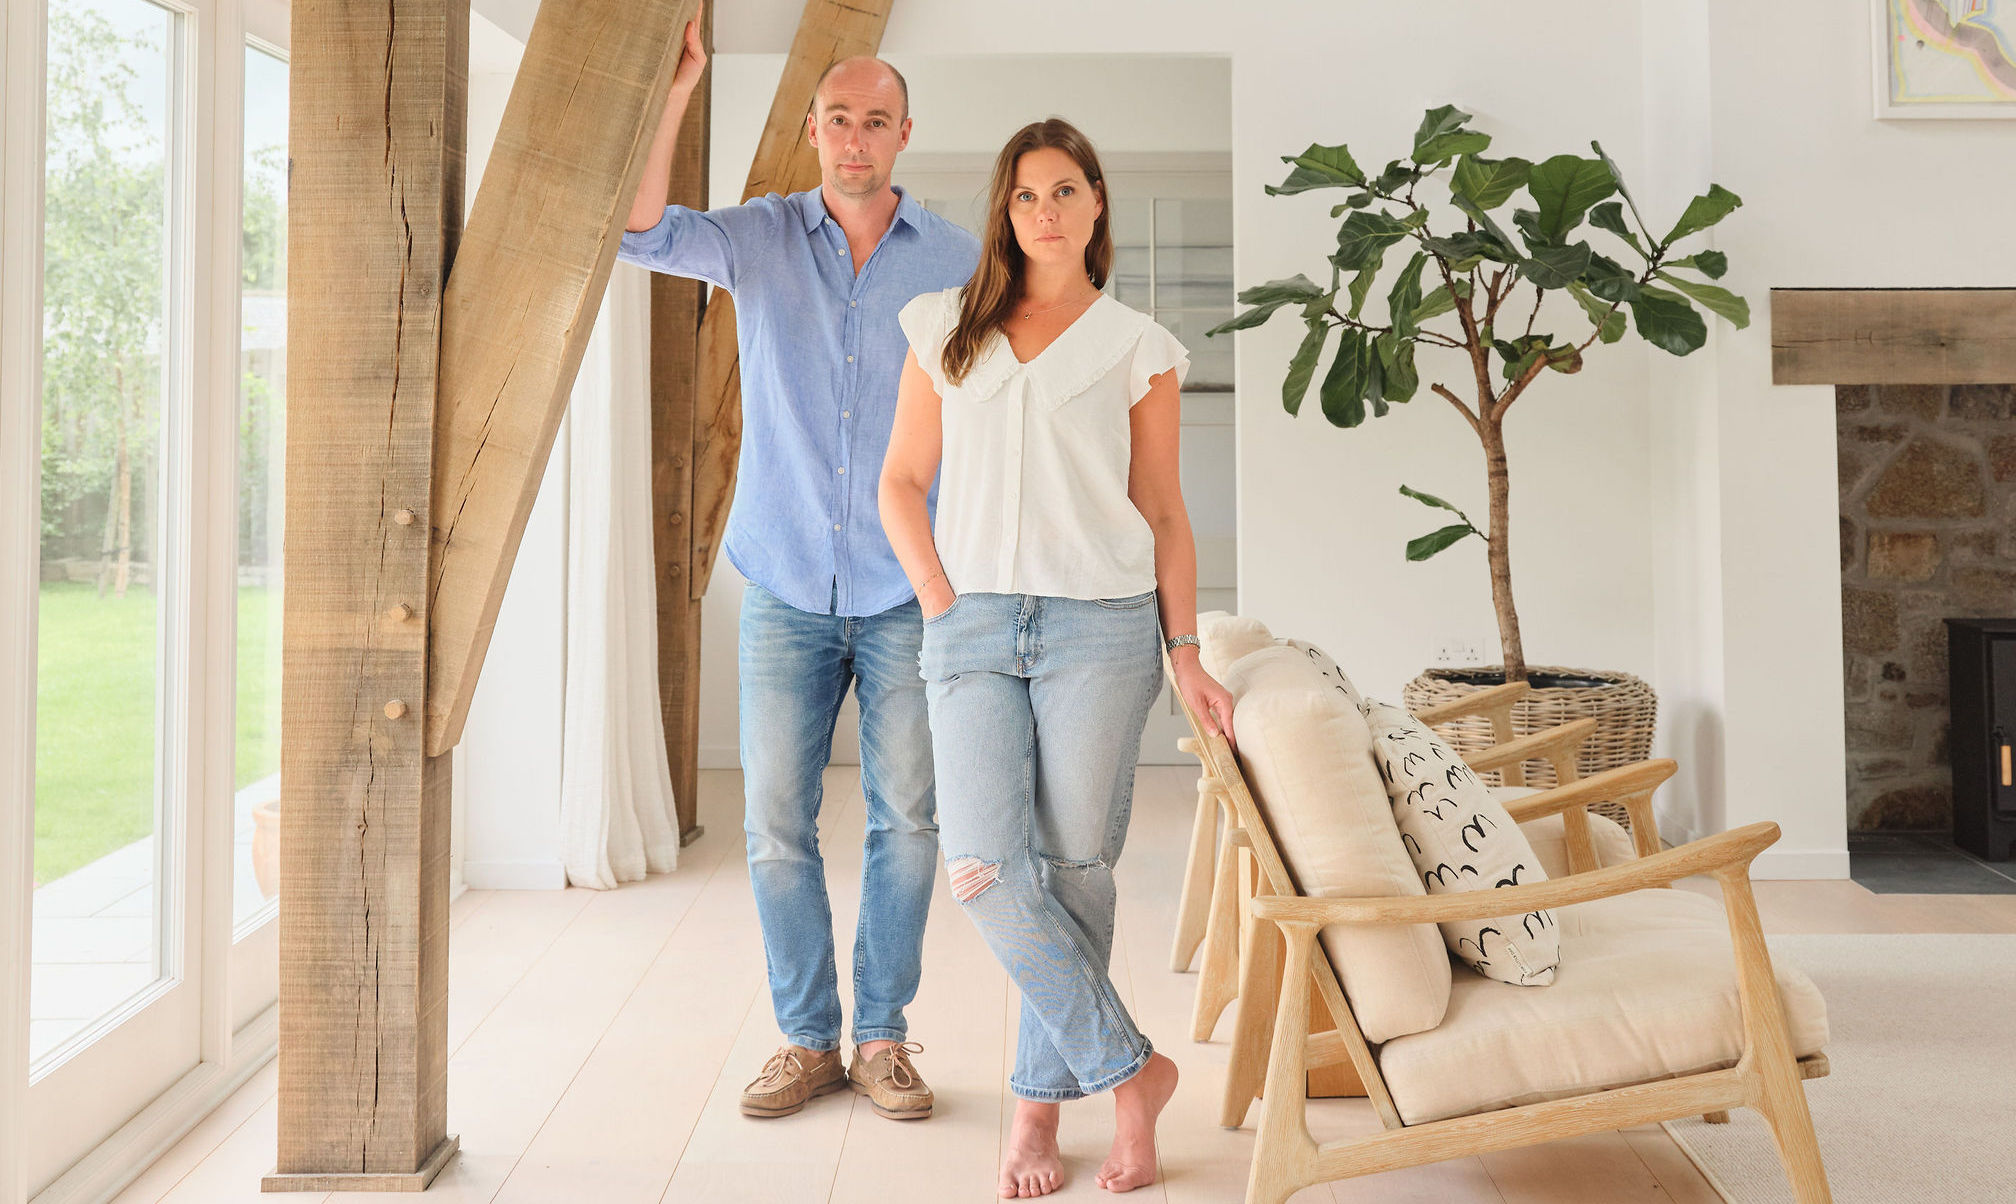
Were you raised in a barn? For generations, this was a playful reprimand for leaving a door ajar, but today, the answer is increasingly a point of pride. We are witnessing a quiet revolution in the rural landscape—a return to heritage architecture, reimagined through the lens of 21st-century sustainability. The "Modern Barn" movement isn't just about mimicking a rustic silhouette; it’s about honoring the provenance of local materials while demanding the energy performance of a high-tech laboratory.
As we look toward 2026, the goal for homeowners and renovators has shifted. We no longer want a house that simply sits on the land; we want one that "beds down" into the landscape. This requires a delicate dance between the weathered charm of the past and the sleek sophistication of modern engineering. By blending traditional structural forms with innovative local sourcing, we can create homes that are as carbon-conscious as they are aesthetically breathtaking.
Defining the Style: Traditional vs. Modern Barns
To build a barn that feels contemporary rather than nostalgic, one must understand the subtle shift in geometry and purpose. Traditional barns were built for agricultural utility—storing grain, sheltering livestock, and drying hay. Their beauty was a byproduct of their function. Modern barns, however, take that skeletal honesty and adapt it for multi-functional living.
The primary difference lies in the precision of the lines. While a traditional barn might feature a complex gambrel roof or a steep gable with heavy overhangs, the modern iteration often leans toward mono-pitched roofs or crisp, "clipless" eaves that emphasize a minimalist profile. We are moving away from the cluttered utility of the farmyard toward wide-span interiors that allow for a seamless flow between the kitchen, the workspace, and the garden.
| Feature | Traditional Barn | Modern Barn Design |
|---|---|---|
| Roofline | Steep Gable or Gambrel; visible gutters | Mono-pitch or Hidden Gutter Gable |
| Framing | Curved green oak; intricate joinery | Straight-lined beams; "Cruck" adaptations |
| Windows | Small, functional apertures; heavy timber shutters | Large-scale glazing; reimagined wagon openings |
| Materials | Raw stone; rough-hewn timber; corrugated iron | Reclaimed slate; charred larch; Cornish granite |
| Purpose | Agricultural storage and livestock | Multi-functional living; "Shouse" (Shop + House) |
The Soul of the Build: Sourcing Local and Sustainable Materials
The most sustainable building is one that doesn't require a fleet of ships to deliver its components. In my years as an editor focusing on eco-friendly habits, I’ve found that the "fabric first" approach is the only way to achieve true energy efficiency. When we source locally, we aren't just supporting regional artisans; we are drastically reducing the embodied carbon of the project.
Take, for example, the use of reclaimed Delabole Slate. By opting for 100% reclaimed local slate for roofing instead of importing new synthetic materials or stones from overseas, a residential project can reduce its carbon footprint by approximately 45%. There is a poetic circularity in using slate that has already weathered a century of Atlantic storms. It brings a variegated texture that new materials simply cannot replicate.
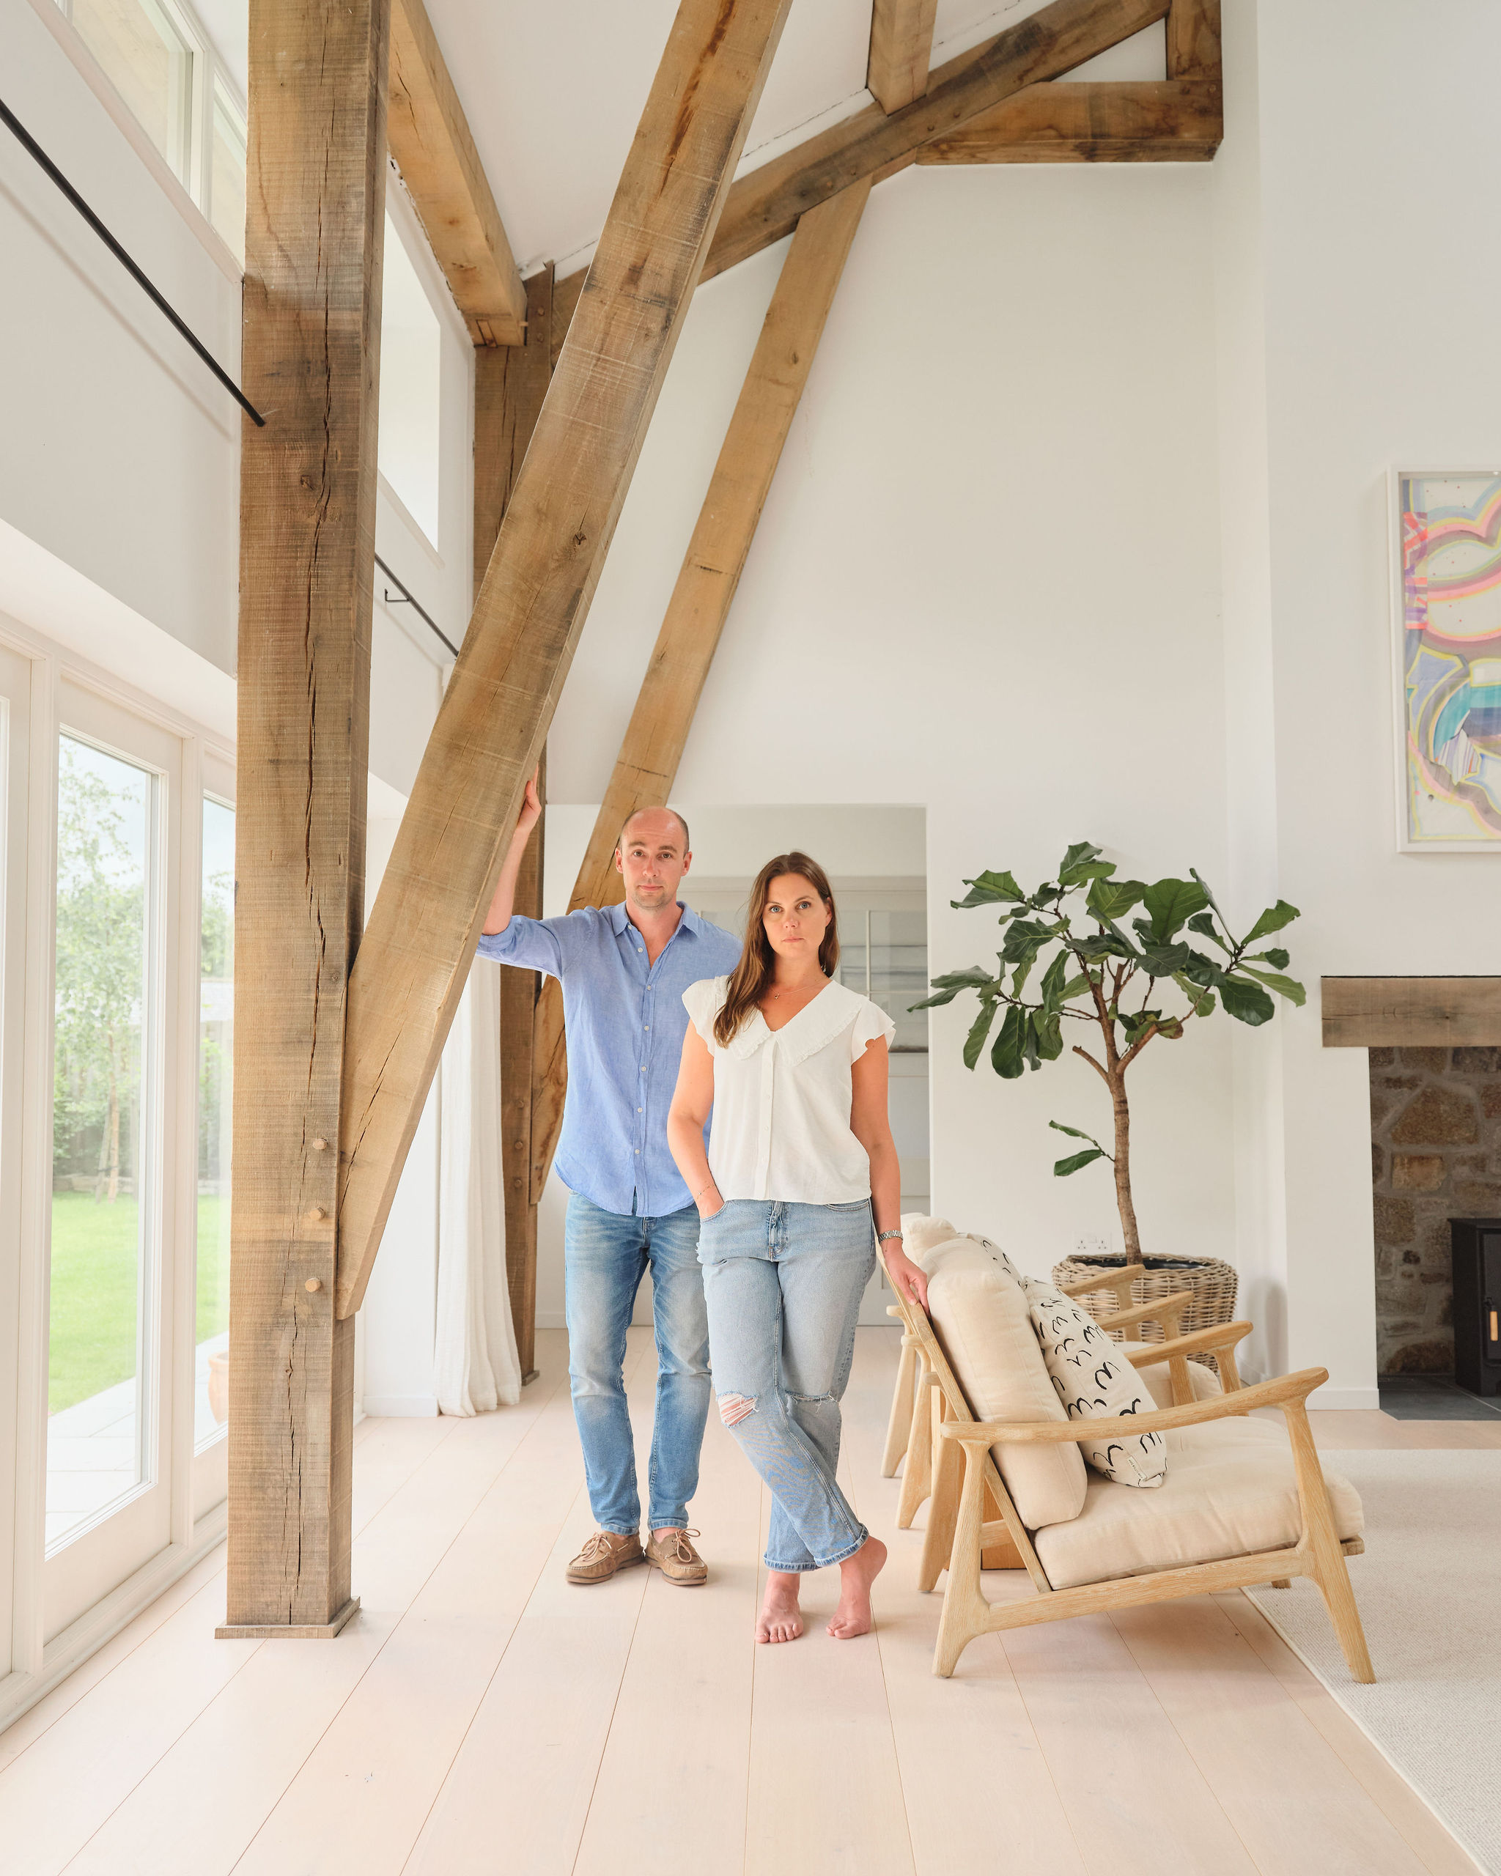
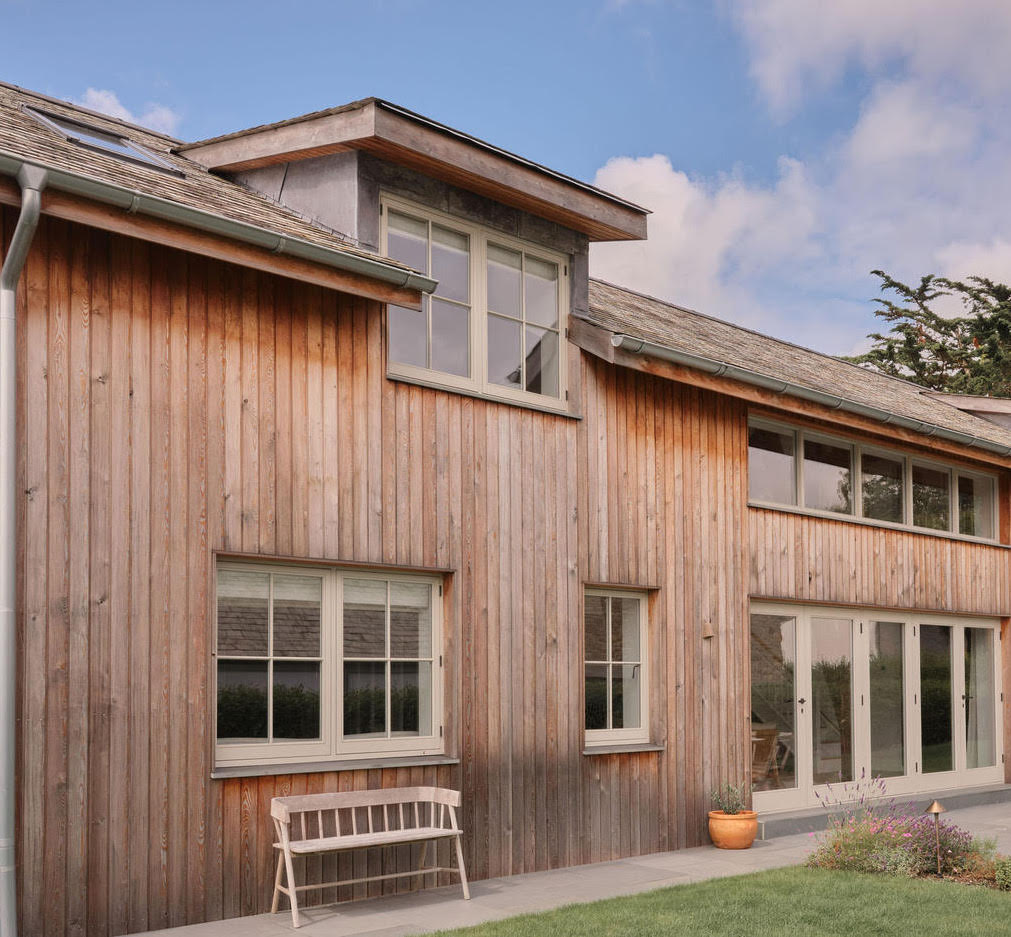
To ground the building, we often look to Cornish granite. Using this heavy stone for thresholds and fireplace hearths provides a sense of permanence and thermal mass. Then, there is the exterior cladding. Locally sourced larch is our preferred choice for the "Modern Barn" aesthetic. When left untreated, larch undergoes a process of "silvering off," transitioning from a warm honey hue to a sophisticated, weathered grey that mirrors the mist of the moors. It is a living facade that evolves with the seasons.
Structural Innovation: The New Cruck Frame
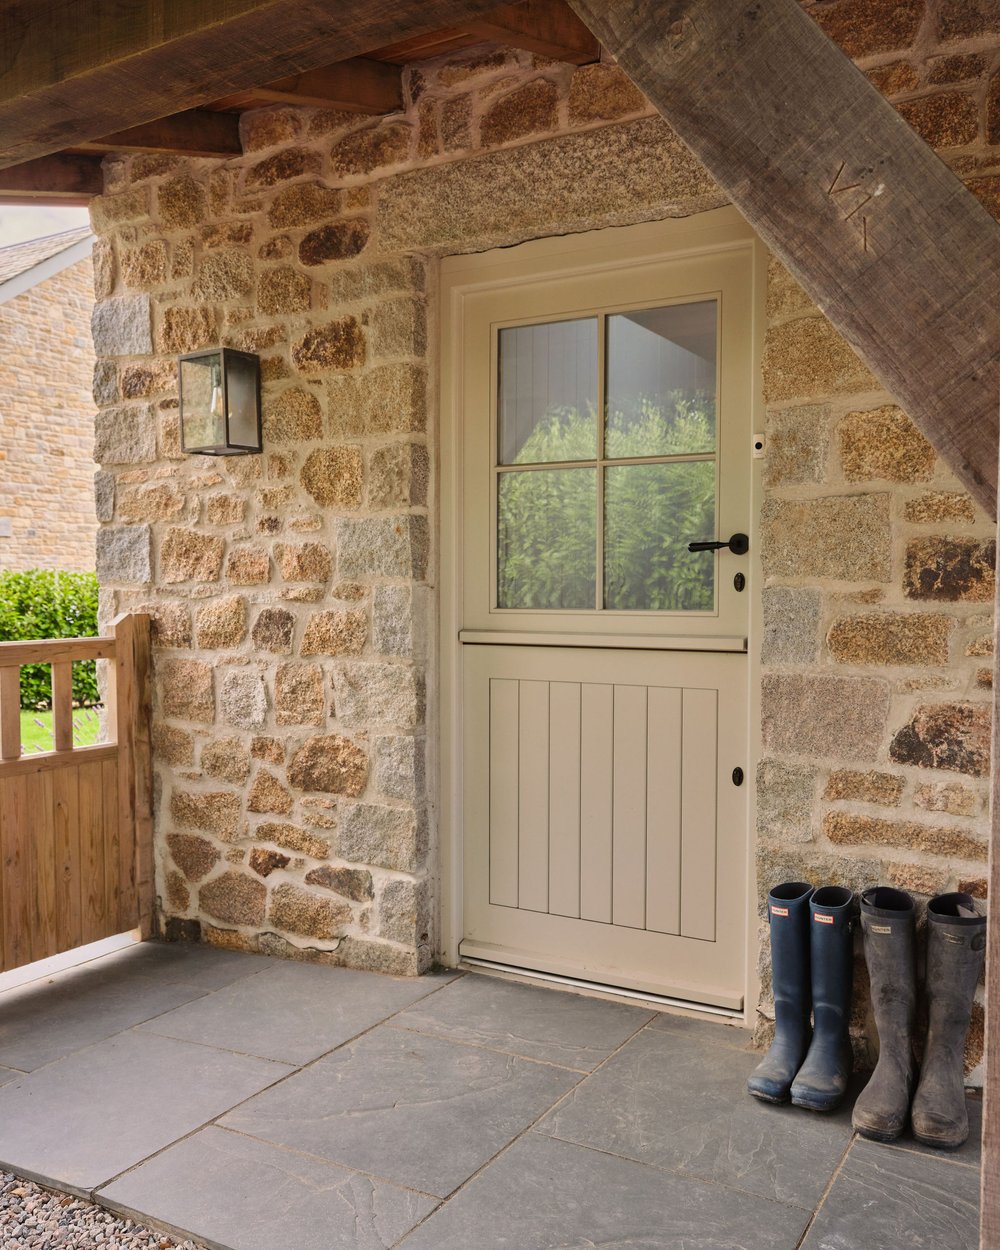
The "cruck frame" is perhaps the most iconic element of traditional British barn architecture—historically consisting of two naturally curved timbers leaning together to support the roof. To blend tradition with modernity, we are seeing a shift in how these frames are engineered.
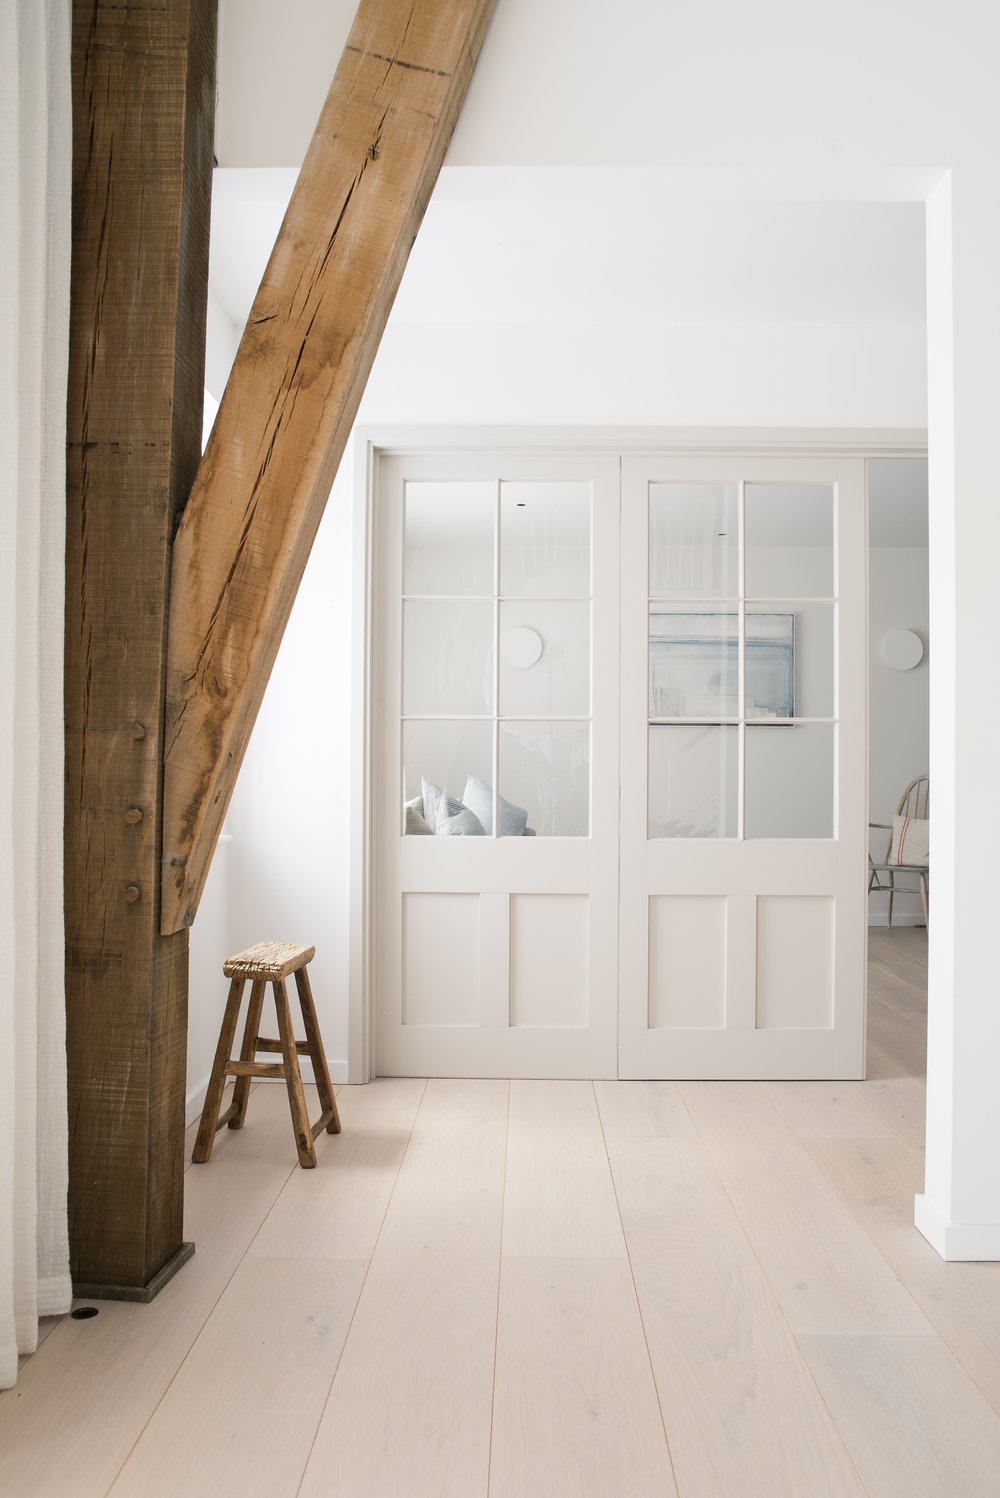
To achieve a contemporary scale with the soaring vaulted ceilings modern homeowners crave, architects are now adapting the cruck frame using straight, clean-lined beams instead of traditional curves. This creates a more geometric, architectural interior that feels expansive rather than enclosed. By using straight-grain, sustainably harvested timber, we can achieve clear-span interiors that will be a major trend through 2026. These uninterrupted floor spaces allow the "soul" of the building—the rafters themselves—to remain exposed, adding depth and a sense of history to a brand-new build.
Pro Tip: If you are exposing your timber frame, consider the lighting early. Recessed LED strips hidden atop the beams can wash the ceiling in warm light, highlighting the grain of the wood without the clutter of hanging fixtures.
Harvesting the Elements: Light and Airflow
One of the greatest challenges of converting or building a barn is managing light. Heritage barns were notoriously dark, designed to keep contents cool and dry. In a modern residence, we want the opposite.
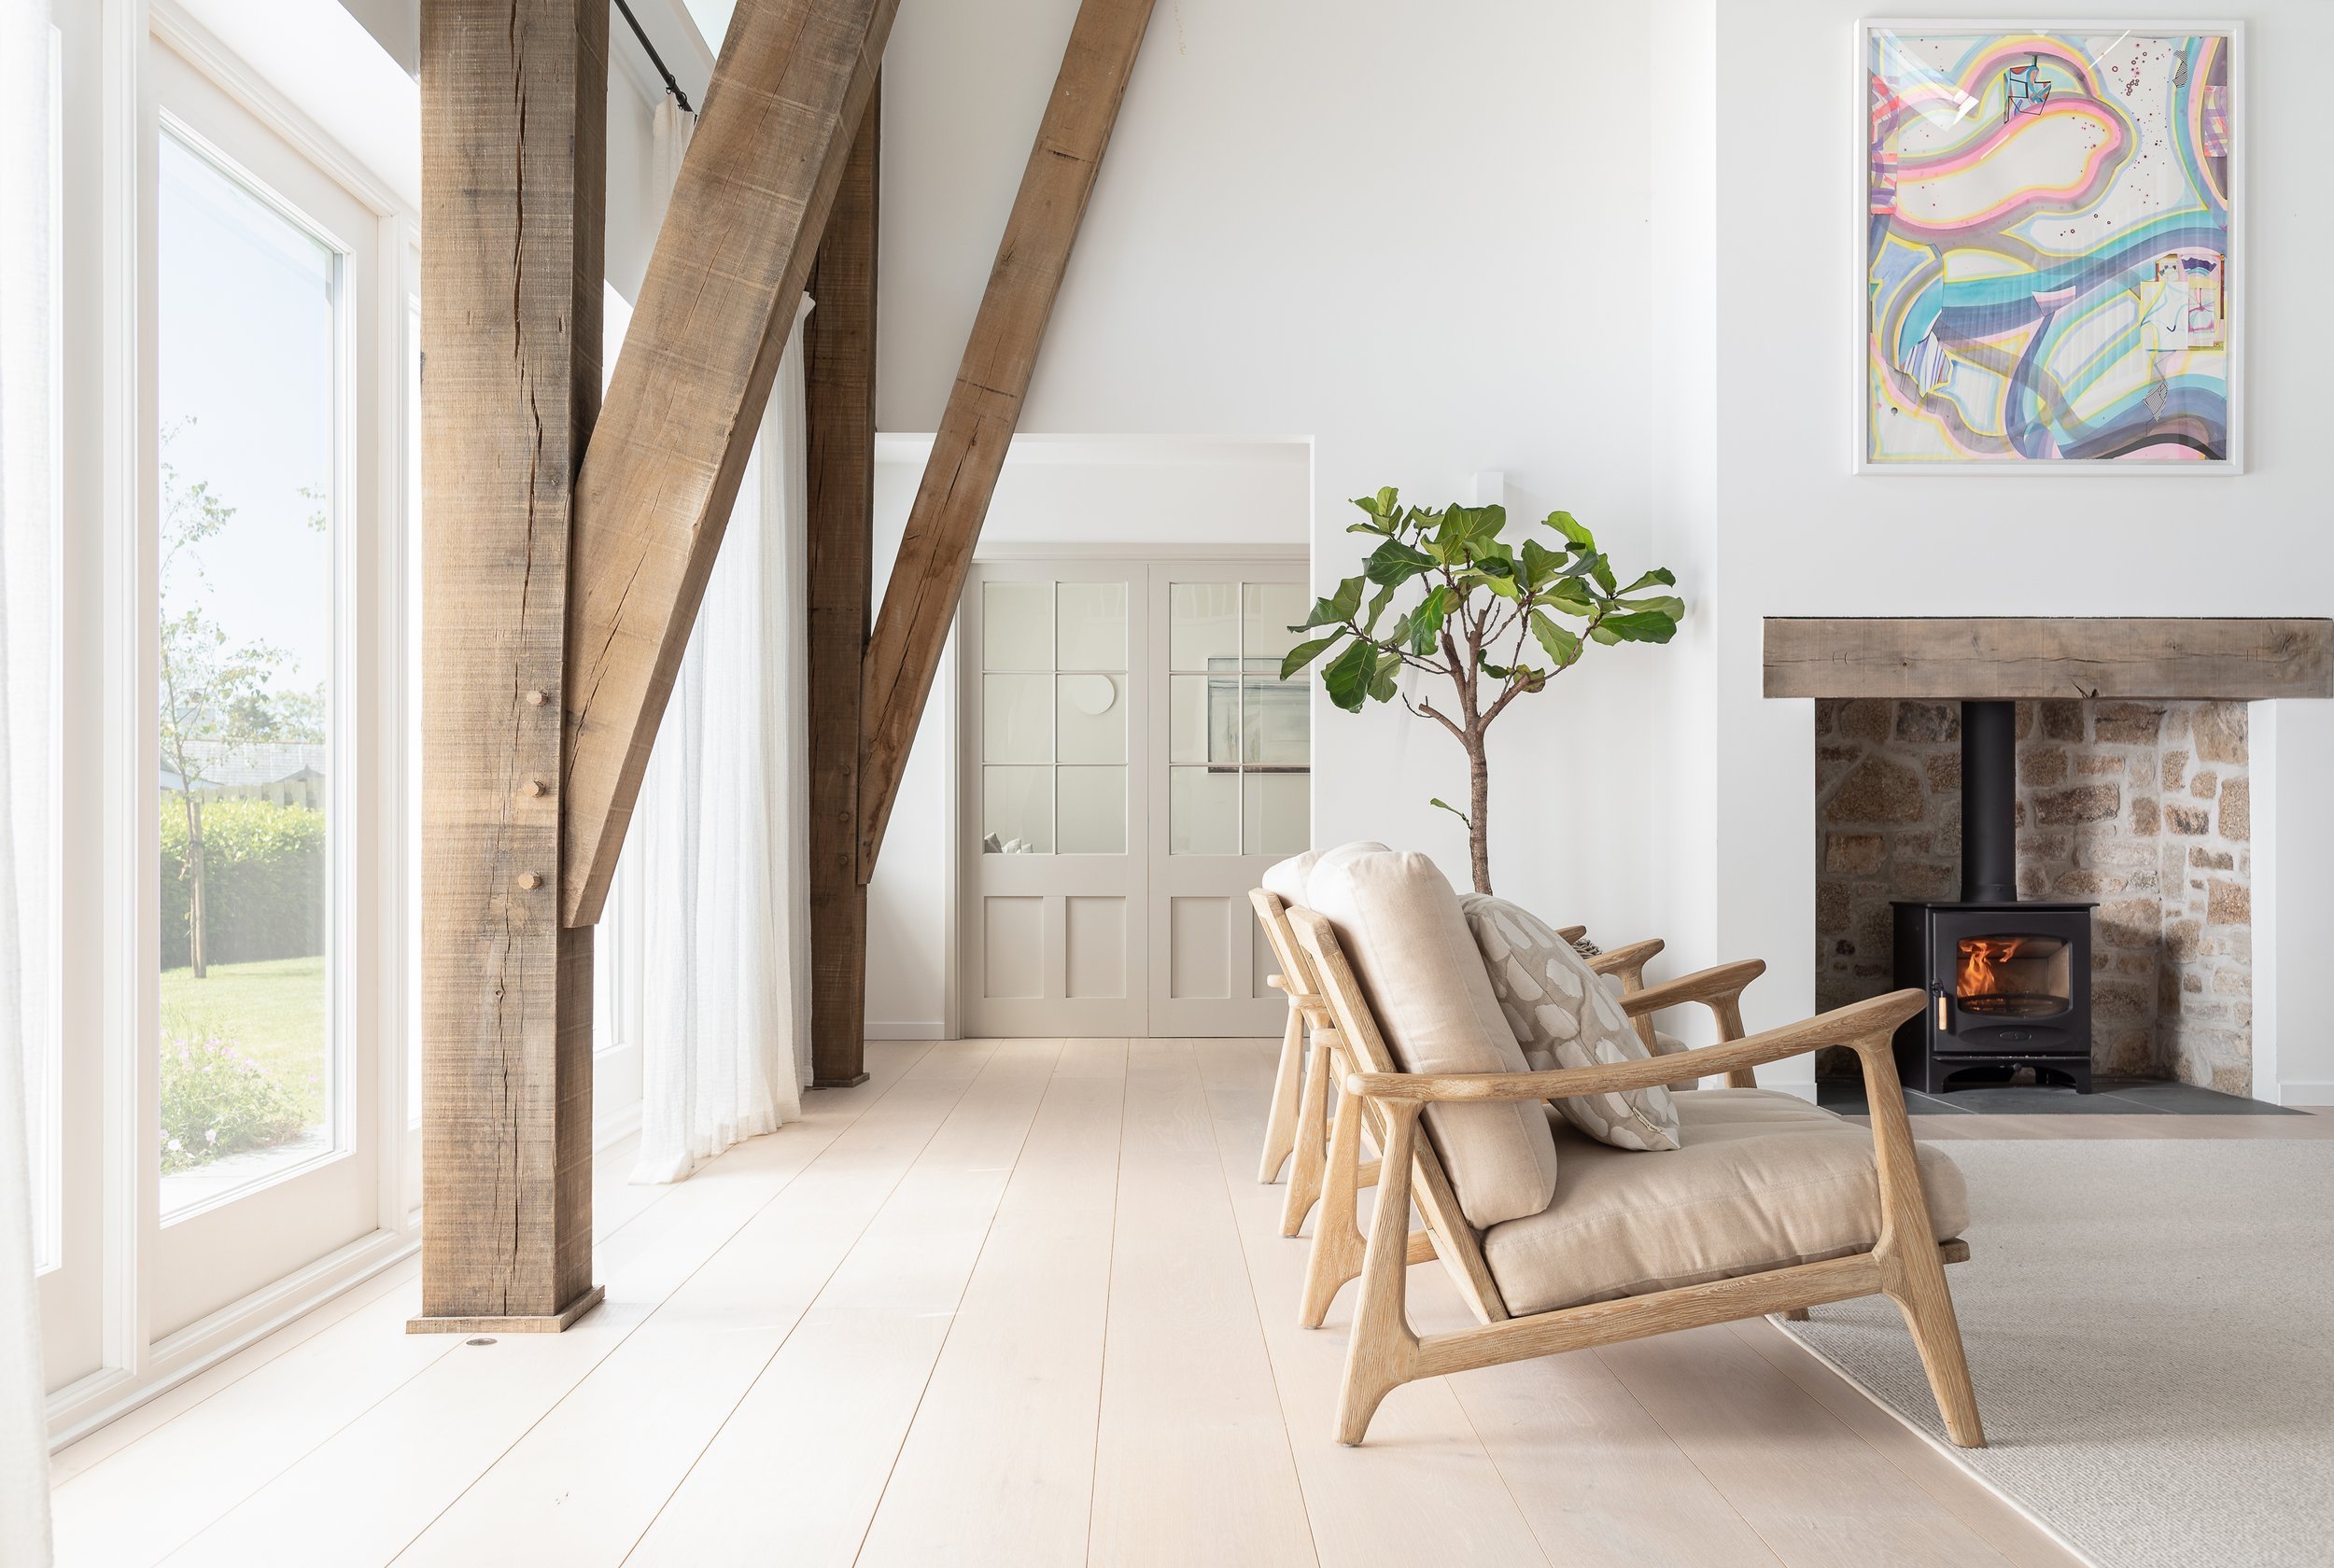
The solution lies in the "reimagined wagon opening." By taking the large central doors where wagons once entered and replacing them with floor-to-ceiling high-performance glazing, we can increase natural interior daylight by up to 60% compared to standard window configurations. This doesn't just improve the mood; it reduces the need for artificial lighting and contributes to passive solar gain during the winter months.
We are also seeing a return of the Dutch door—a split-opening design that allows the top half to remain open for ventilation while the bottom stays closed. It’s a functional nod to the past that facilitates natural cross-breezes, reducing the reliance on mechanical cooling systems.
High-Tech Heritage: Efficiency & Sustainability
Beyond the aesthetic, the fabric of the building must perform. A modern barn should be a thermal fortress. This starts from the ground up with air-source heat pumps (ASHPs) integrated into under-floor heating systems. Because barns typically have high ceilings, under-floor heating is far more efficient than radiators, as it warms the air from the feet up, ensuring that the living zone stays comfortable even in a vaulted space.
Inside the kitchen, the commitment to sustainability continues with the selection of carbon-neutral appliances. We highly recommend looking at manufacturers like Everhot. Their electric range cookers are manufactured in a carbon-neutral factory in the Cotswolds, powered by a 13th-century water mill and solar arrays. These induction-equipped ranges offer the traditional look of a farmhouse stove but with the precision and energy efficiency required for a modern green home.
Designing for the Future: Dual-Purpose Spaces
The final pillar of modern barn design is flexibility. We are seeing a rise in the "Shouse" concept—a combination of "Shop" and "House." This allows for a massive workshop or studio on the ground floor with living quarters above or adjacent. As more of us work from home, the barn’s large footprint provides the perfect opportunity to create a separation between professional and private life.
However, large open spaces can sometimes feel cold. To counter this, we design "snugs"—smaller, intimate rooms with lower ceilings and heavy insulation. These spaces are essential for multi-generational living, providing a quiet retreat from the grand scale of the main hall. They can double as guest rooms, media centers, or library nooks, ensuring the home remains adaptable for decades to come.
Building a modern barn is an act of stewardship. It is about taking the lessons of the past—the durability of stone, the honesty of timber—and marrying them with the environmental imperatives of the future. When we choose reclaimed slate over new imports, or straight-beam cruck frames over steel, we aren't just building a house. We are crafting a legacy that will silver off and settle into the earth, standing firm for the generations that follow.
FAQ
Is it more expensive to use reclaimed materials like Delabole Slate? While the initial purchase price of reclaimed slate can be higher due to the labor involved in salvaging and sorting, the long-term value is significant. Reclaimed materials often have a higher resale value and provide a level of architectural character that increases the overall property value. Furthermore, the 45% reduction in carbon footprint often aligns with green building grants or sustainability certifications.
How do I maintain larch cladding as it "silvers off"? One of the best features of larch is that it is naturally resinous and rot-resistant. To allow it to silver evenly, ensure the cladding is installed with adequate airflow behind the boards (using a rainscreen system). You do not need to stain or paint it; simply let nature take its course. If you prefer the "just-cut" look, you would need to apply a UV-protection oil every 1-2 years.
Are air-source heat pumps powerful enough for large, vaulted barn spaces? Yes, provided the building is insulated to modern standards. The key is the "fabric first" approach—ensuring the walls, roof, and floor are highly insulated so the heat pump can operate at a low, consistent temperature. Pairing an ASHP with under-floor heating is the most effective way to heat high-ceilinged spaces without wasting energy.





