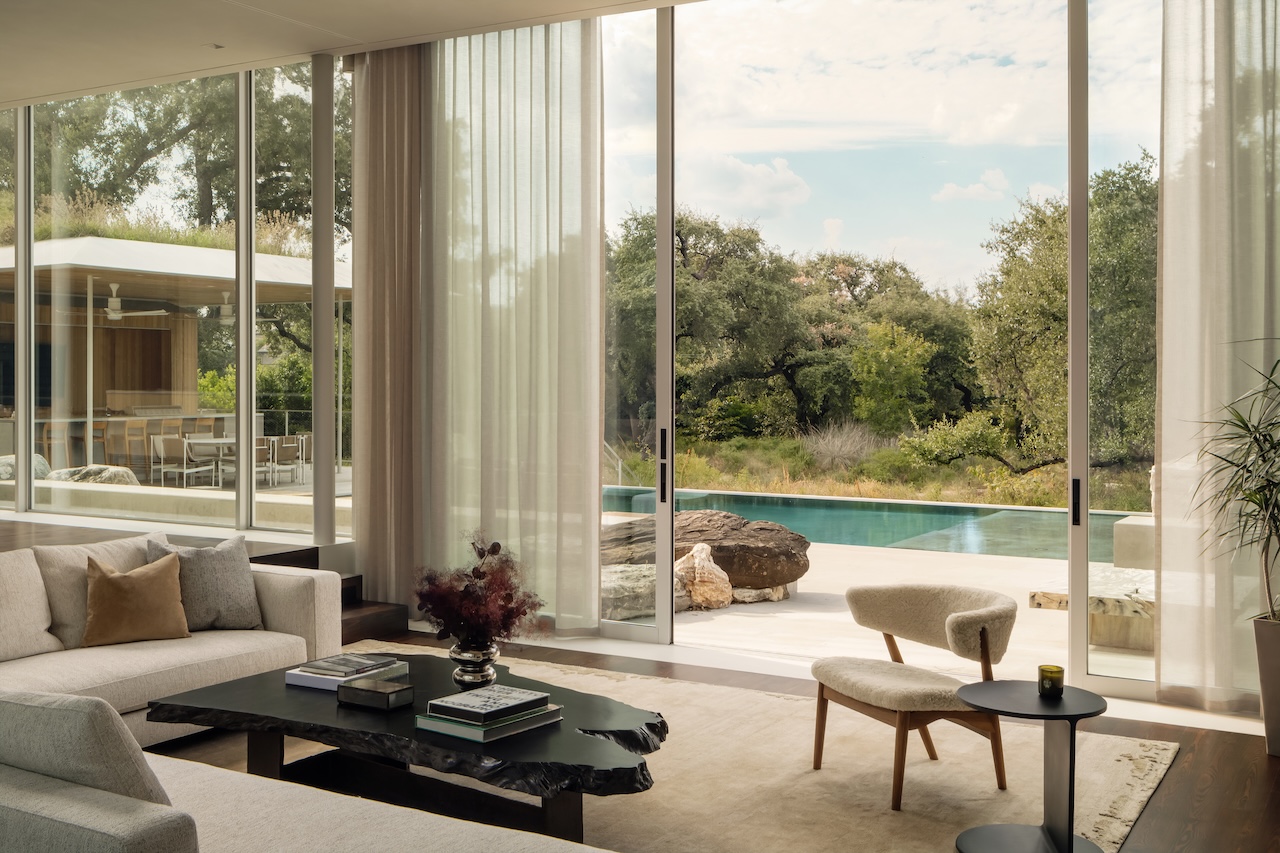
In the quiet, tree-lined streets of Austin’s Travis Heights neighborhood, history isn't just a collection of dates in a textbook; it is etched into the very masonry of the landscape. Standing as a silent sentinel for over 174 years, the Travis Heights Historic Home represents one of the most significant architectural legacies in the Lone Star State. Built in 1851 by James Gibson Swisher—a Texas Ranger and a signatory of the Texas Declaration of Independence—the residence was constructed using brick fired in a local kiln along the banks of the Colorado River. Today, it holds the prestigious title of being the second oldest brick residence in the state of Texas.
Maintaining such a landmark requires more than just a renovation; it requires a conversation between centuries. When the Michael Hsu Office of Architecture took on the challenge of remodeling this 1.25-acre estate, the goal wasn't to build a time capsule, but to create a living bridge. By juxtaposing the rugged, hand-fired brick of the 19th century with a transparent, contemporary glass addition, the project has redefined what it means to preserve architectural heritage in a rapidly modernizing Austin.
The Architectural Vision: Contrast Over Mimicry
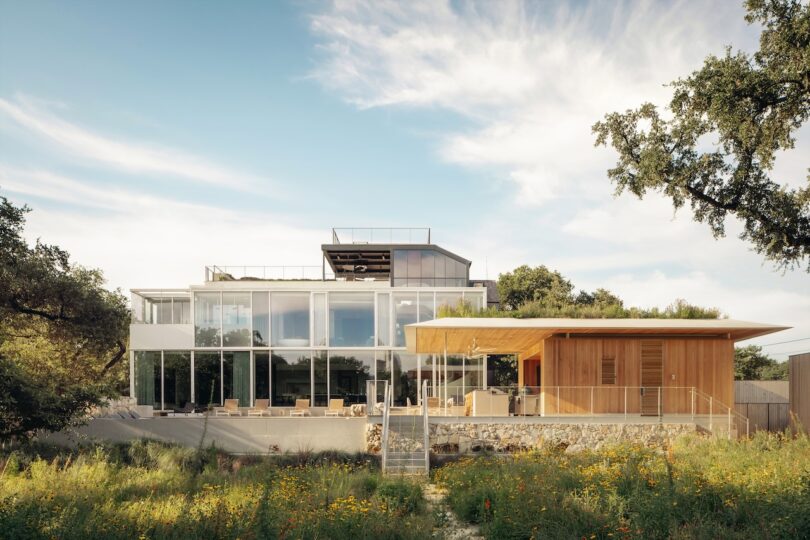
One of the most common mistakes in historic home renovation in Austin—and elsewhere—is the attempt to mimic the original structure with modern materials. This often results in a "diluted" aesthetic where the new and the old blur into an indistinct, kitschy whole. Michael Hsu’s team took the opposite approach: a philosophy of Contrast Over Mimicry.
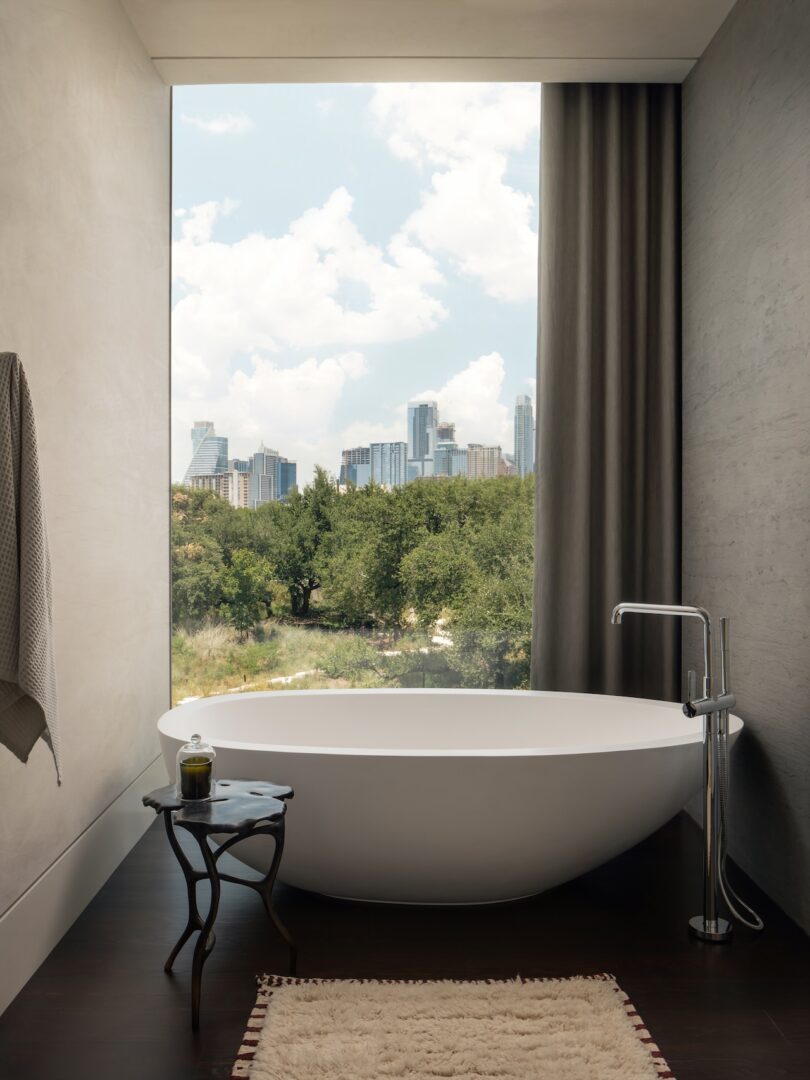
The design team introduced a contemporary glass and steel structure that serves as a luminous counterpoint to the original solid brick volume. Rather than competing with the 1851 craftsmanship, the glass addition recedes, acting as a frame that highlights the texture of the antique brick. This transparency serves a dual purpose: it floods the interior with natural light and provides the residents with unobstructed views of the sprawling 1.25-acre urban landscape and the shimmering downtown Austin skyline.
Expert Insight: In the world of historic preservation, "honesty of materials" is paramount. A modern addition should look modern. This allows the original historic fabric to remain the primary protagonist of the story, ensuring its historical value is never obscured by "faux-historic" imitations.
Material Storytelling: From Prehistoric Clams to Charred Wood
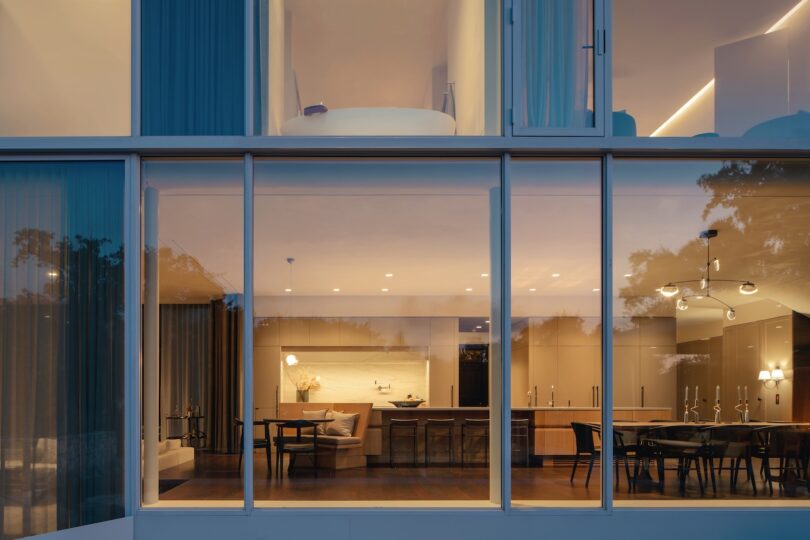
The remodel is a masterclass in "material storytelling," where every surface tells a tale from a different era. This isn't just about aesthetics; it's about grounding the home in the deep history of the Texas earth itself.
- The Prehistoric Layer: One of the most striking features is the integration of 145-million-year-old giant clam fossils into the limestone floors. These fossils, sourced from local quarries, connect the home to a prehistoric Texas, predating the 1851 bricks by eons.
- The 19th-Century Fabric: The original brickwork remains exposed in many of the "lounge-like" historic rooms, providing a tactile connection to the era of James Gibson Swisher.
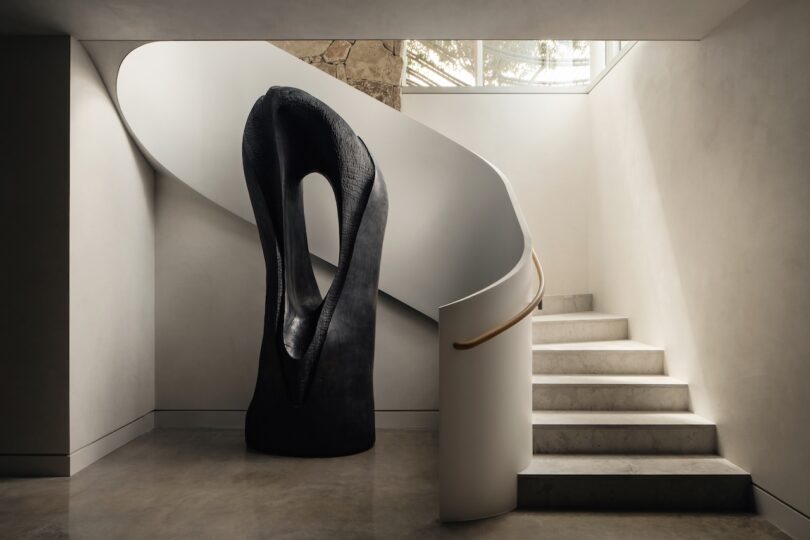
- Turning Damage into Design: The home’s history includes a devastating fire in the 1920s. Rather than hiding this trauma, the designers repurposed the charred wood salvaged from the fire to create a dramatic ceiling for the ground-floor spa, turning a moment of destruction into a sophisticated design element.
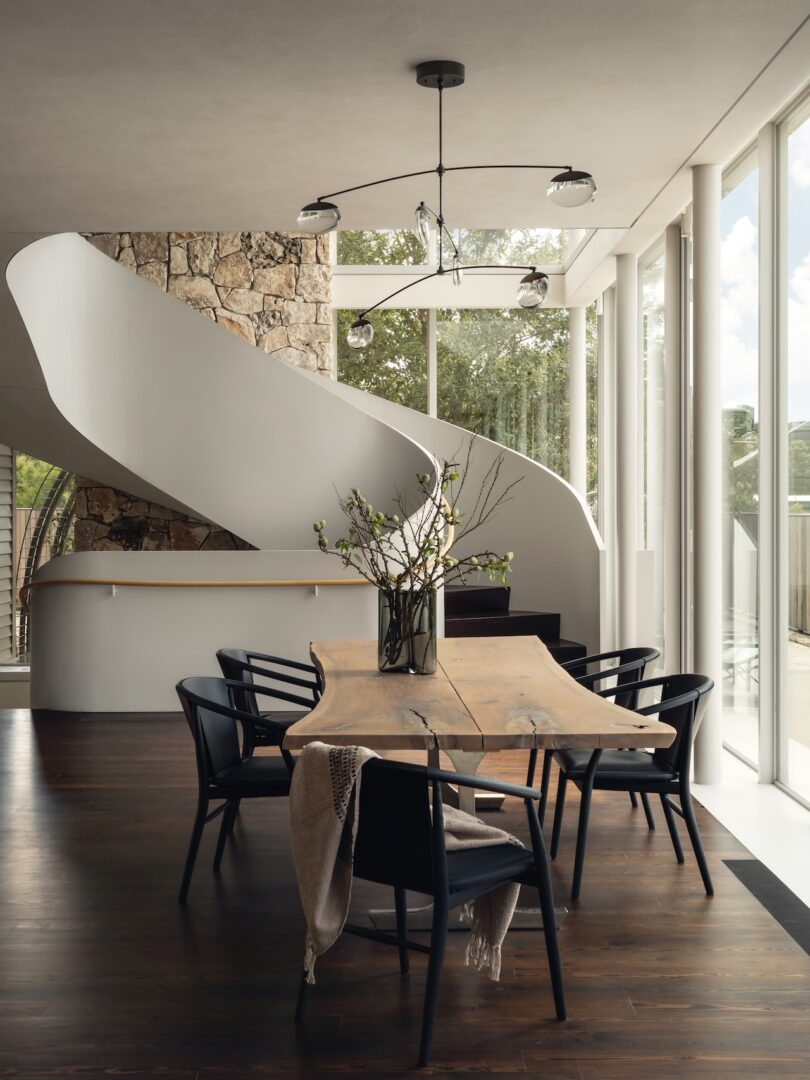
The interior layout balances these heavy, grounded materials with "bright and airy" modern gathering spaces. While the original rooms offer a sense of intimacy and shelter, the new additions are designed for the fluidity of 21st-century living.
A Guide to Best Practices for Historic Renovations
For owners of heritage properties, the prospect of a remodel can be daunting. Balancing the requirements of the Texas Historical Commission (THC) with the needs of a modern family requires a strategic approach. Based on the success of the Travis Heights project, here are the essential best practices for a historic home renovation.
1. Prioritize Structural Integrity First
Before choosing paint colors or kitchen fixtures, ensure the "bones" are sound. Historic homes in Texas often face issues with shifting foundations due to the clay-rich soil.
- Foundation: Assess for settling or cracks.
- Roofing: Use period-appropriate materials (like cedar shingles or standing-seam metal) that provide modern durability.
- Moisture Control: Older brick homes need to "breathe." Avoid modern sealants that trap moisture and cause spalling.
2. The "Preserve First, Replace Second" Philosophy
The goal should always be to retain as much original material as possible. If a window is drafty, explore restoration options—like weather-stripping and storm sashes—before opting for a full replacement.
3. Discreet Integration of Modern Systems
The biggest challenge is often hiding the "guts" of a modern home.
- HVAC: Use high-efficiency mini-split systems or high-velocity ductwork that can be snaked through walls without lowering original ceiling heights.
- Smart Tech: Integrated home automation and security should be hardwired during the renovation to avoid unsightly external cables or plastic sensors on historic molding.
| Feature | Restoration Approach | Renovation/Addition Approach |
|---|---|---|
| Windows | Repair original wood frames; add energy-efficient glazing. | Minimalist steel or aluminum frames to maximize glass area. |
| Flooring | Refinish original heart pine or reclaimed wood. | Polished concrete or fossilized limestone for a modern feel. |
| Walls | Limewash or breathable plaster to protect historic brick. | Drywall with integrated lighting channels for contemporary art. |
Navigating Legal Requirements: The RTHL Process
Because the Travis Heights Historic Home is a Recorded Texas Historic Landmark (RTHL), the renovation was subject to specific legal protections and oversight. For any owner of a designated landmark, understanding these hurdles is the key to a smooth project.
- The 60-Day Rule: Owners of RTHL properties must provide a 60-day written notice to the Texas Historical Commission (THC) before starting any exterior alterations, including additions or demolition.
- The Secretary of the Interior’s Standards: Most historic boards use these federal standards to judge a project. The core principle is that any new work must be "compatible but differentiated."
- Tax Incentives: In many parts of Texas, substantial historic renovations may qualify for local property tax exemptions or federal investment tax credits. Consulting with a preservation professional early can save thousands of dollars.
Summary: Balancing Heritage and Modernity
The 1851 Texas landmark remodel by the Michael Hsu Office of Architecture is more than just a luxury renovation; it is an act of stewardship. By acknowledging the prehistoric origins of the land, the 19th-century grit of the Texas Rangers, and the 21st-century vision of a modern metropolis, the project ensures that the Swisher residence remains a vital part of Austin's story for the next 174 years.
In an era of "disposable architecture," this project serves as a reminder that the most sustainable and beautiful homes are those that respect their past while fearlessly embracing the future.
FAQ
What makes a home a "Recorded Texas Historic Landmark" (RTHL)?
To be designated as an RTHL, a building must be at least 50 years old and possess historical significance (association with important events or people) and architectural integrity. Once designated, the exterior of the building is legally protected, requiring state review for any significant changes.
Is it more expensive to renovate a historic home compared to building new?
Generally, yes. Costs are typically 20-40% higher due to the need for specialized craftsmen (stonemasons, historic carpenters), the cost of reclaimed or period-appropriate materials, and the structural surprises often found in 100+ year-old buildings. However, the long-term value and character of a landmark property often outweigh the initial investment.
Can I add modern energy-efficient features to an 1851 home?
Absolutely. The key is discreet integration. Solar panels can often be placed on non-visible roof slopes or ground mounts. High-performance insulation (like sheep's wool or mineral wool) can be added to attics, and modern "low-e" glass can be integrated into restored window frames without changing their appearance.





