In the shifting landscape of 2026, the home is no longer just a sanctuary; it is a catalyst for community. As the boundaries between our private lives and public contributions continue to blur, the "hyperlocal ecosystem" has emerged as the defining architectural movement of the decade. We are moving away from the sprawling, anonymous retail developments of the past toward "everyday ecosystems"—intimate, human-scale spaces where the aroma of fresh espresso coexists with the quiet intimacy of a living room. This is the art of the dual-purpose café and residence: a design challenge that requires balancing the high-energy demands of hospitality with the restorative needs of a home.
The success of these projects is no longer measured by square footage or high-end finishes, but by the richness of the community connection they foster. By prioritizing human-scale neighborhoods where retail, work, and nature thrive within walking distance, homeowners are seeing a 25% increase in property desirability. To master this blend, one must look beyond simple floor plans and embrace a philosophy of "business in front, domestic in back," using light and material to define boundaries that walls alone cannot.
I. The Strategic Layout: 'Business in Front, Domestic in Back'
The most effective mixed-use residential cafés operate on a principle of tiered privacy. By adopting a compartmentalized layout, you bridge the gap between the public weekend rush and the private Tuesday evening. The storefront acts as the "public face"—a welcoming portal—while the residential quarters are tucked away, often behind a shared commercial-grade kitchen.
This shared kitchen is the heart of the dual-purpose home. Rather than maintaining two separate cooking facilities, modern designers are investing in high-end, commercial-grade residential kitchens that can handle the prep work for a boutique café while serving as the family’s culinary hub. This centralized "engine room" saves on plumbing and appliance costs while allowing the resident-owner to transition seamlessly between roles.
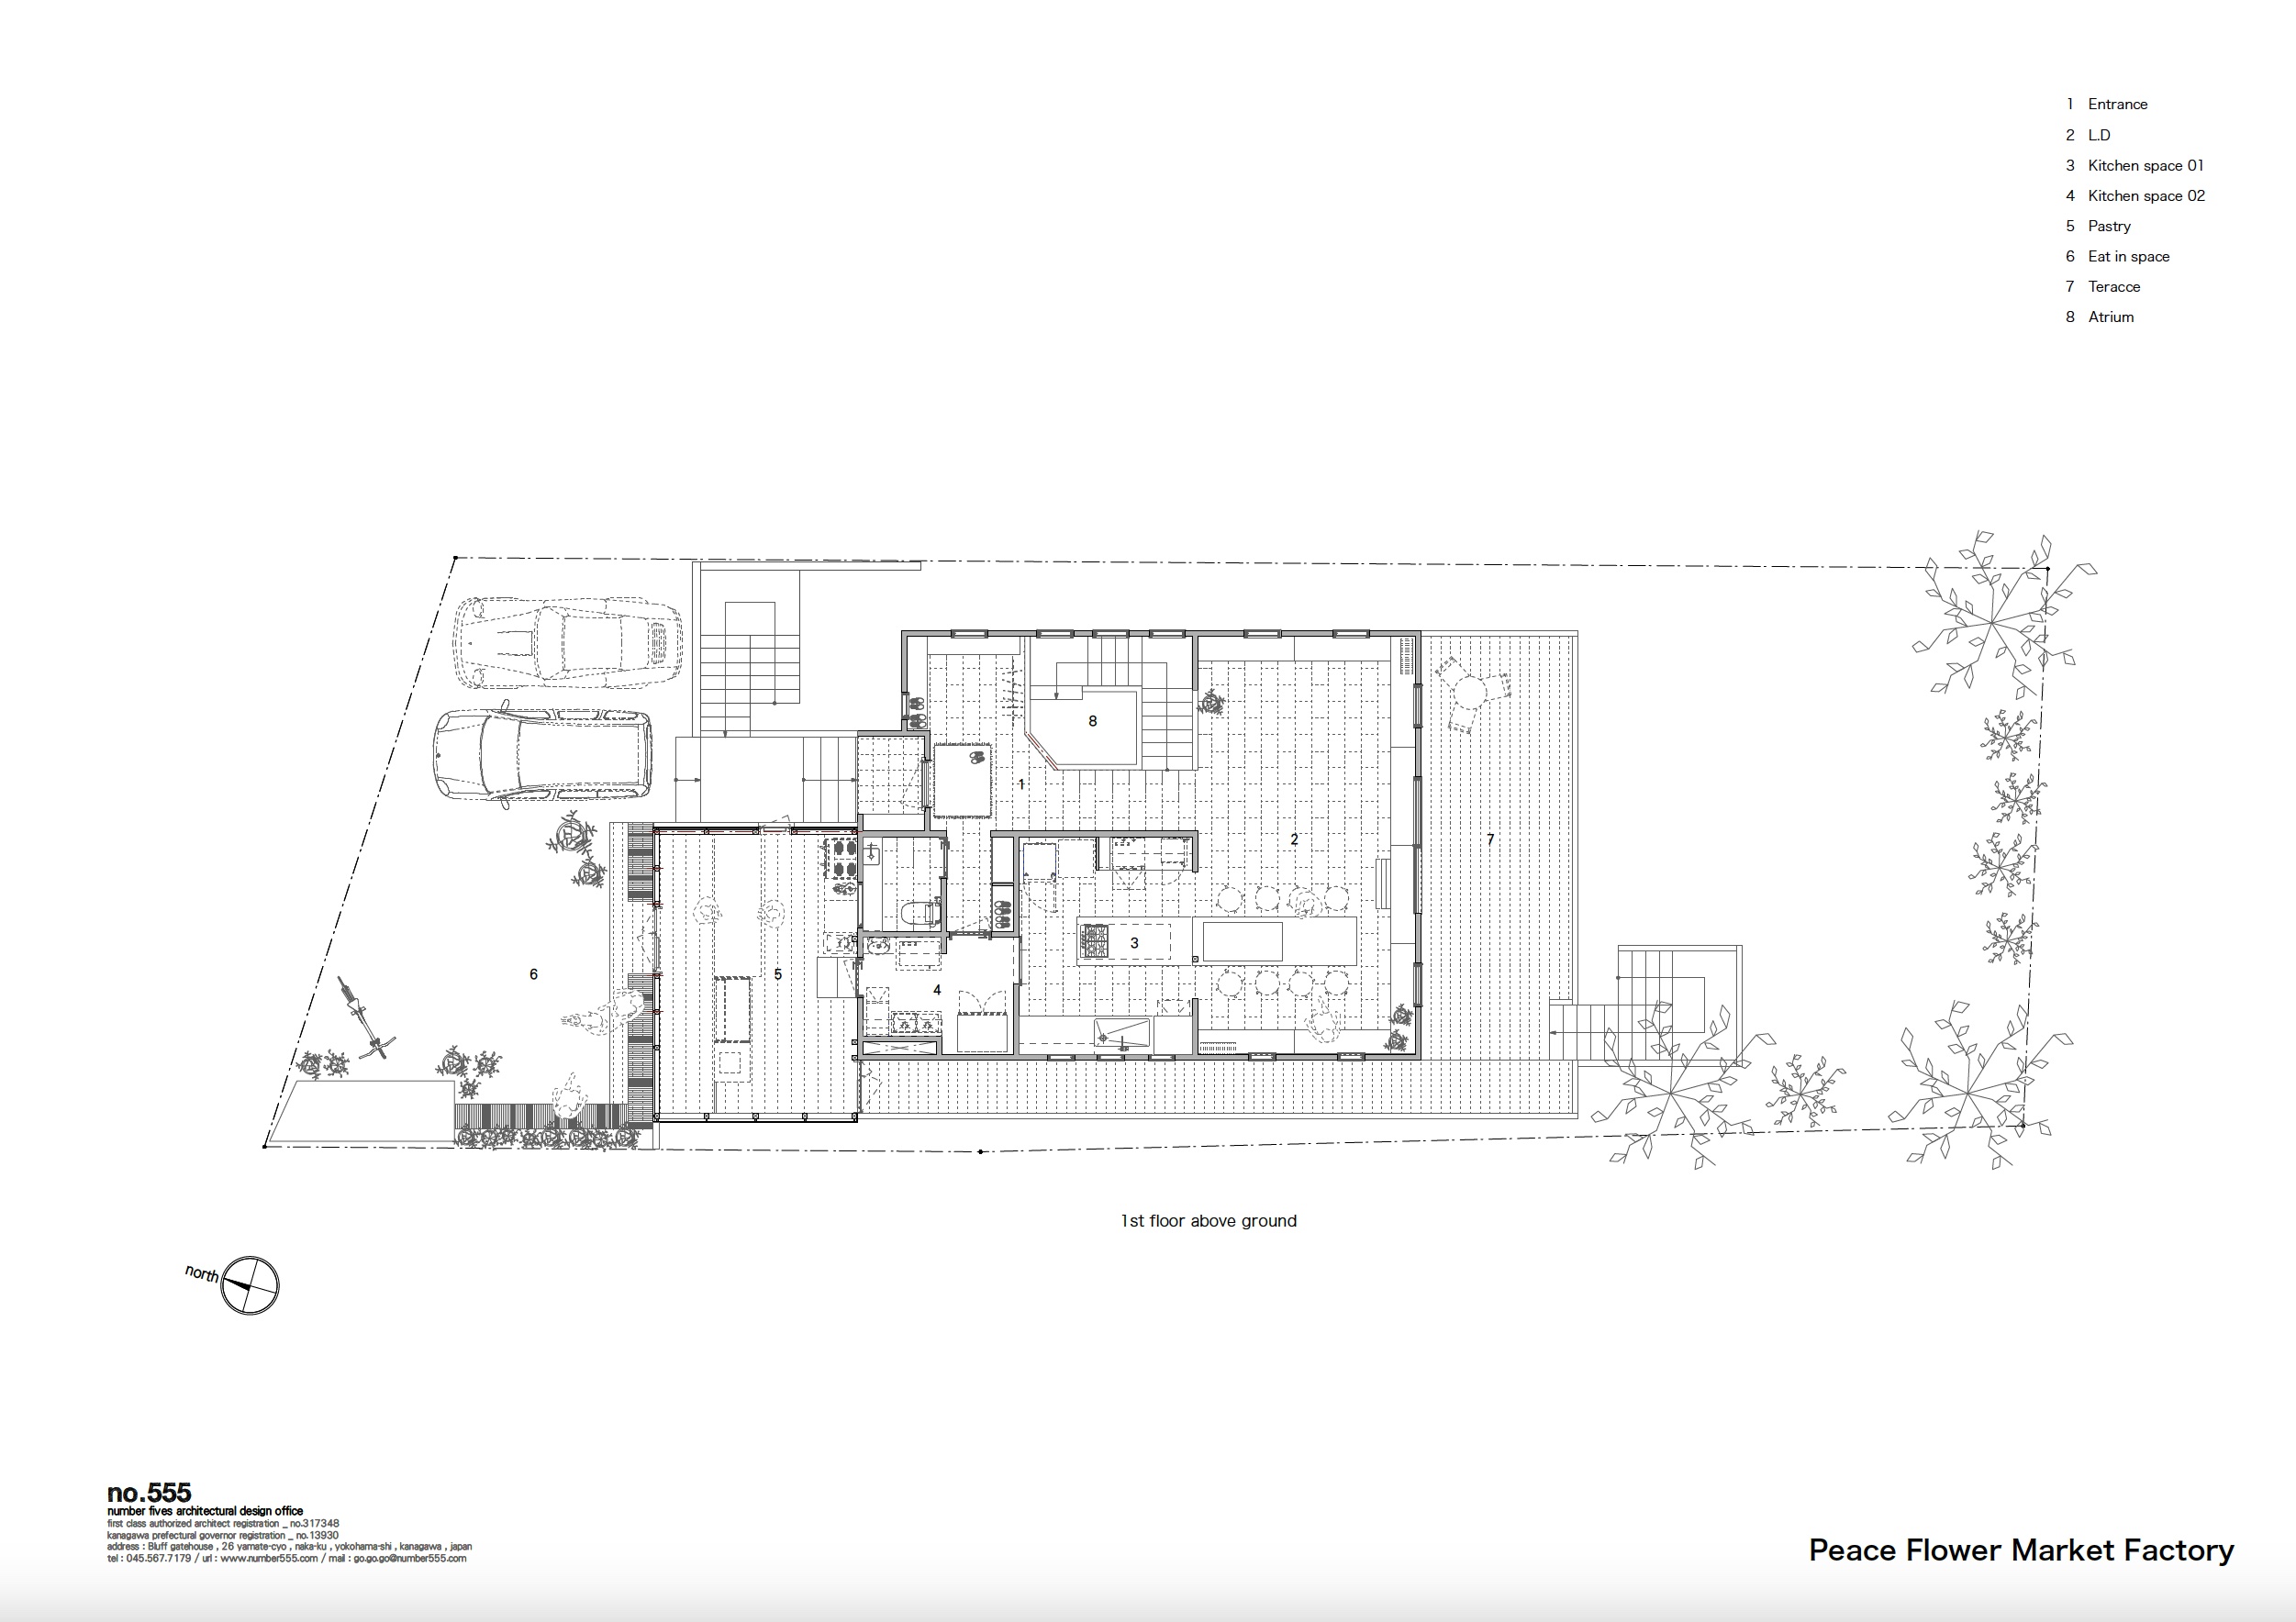
2026 Trend Alert: The Porous Threshold Modern mixed-use design is moving away from rigid steel doors. Instead, look for "soft" dividers—think pivot glass doors or heavy linen curtains—that allow for a visual connection between the café and the home during off-hours, reinforcing the feeling of a living, breathing space.
II. Materiality and the 'Architectural Glow'
One of the greatest challenges in residential café zoning is maintaining the privacy of the living quarters without creating a fortress-like exterior that repels customers. The answer lies in materiality—specifically, the use of polycarbonate.
Polycarbonate is an ideal material for the 2026 mixed-use aesthetic. It is cost-effective, durable, and possesses a unique ability to diffuse light. In a neighborhood setting, a polycarbonate façade creates what I call an "architectural glow." During the day, it floods the interior with soft, natural light without revealing the details of the domestic life inside. At night, when the café is closed and the living room lights are on, the building glows softly like a lantern or a cluster of fireflies, offering a gentle presence that respects the residential atmosphere of the street.
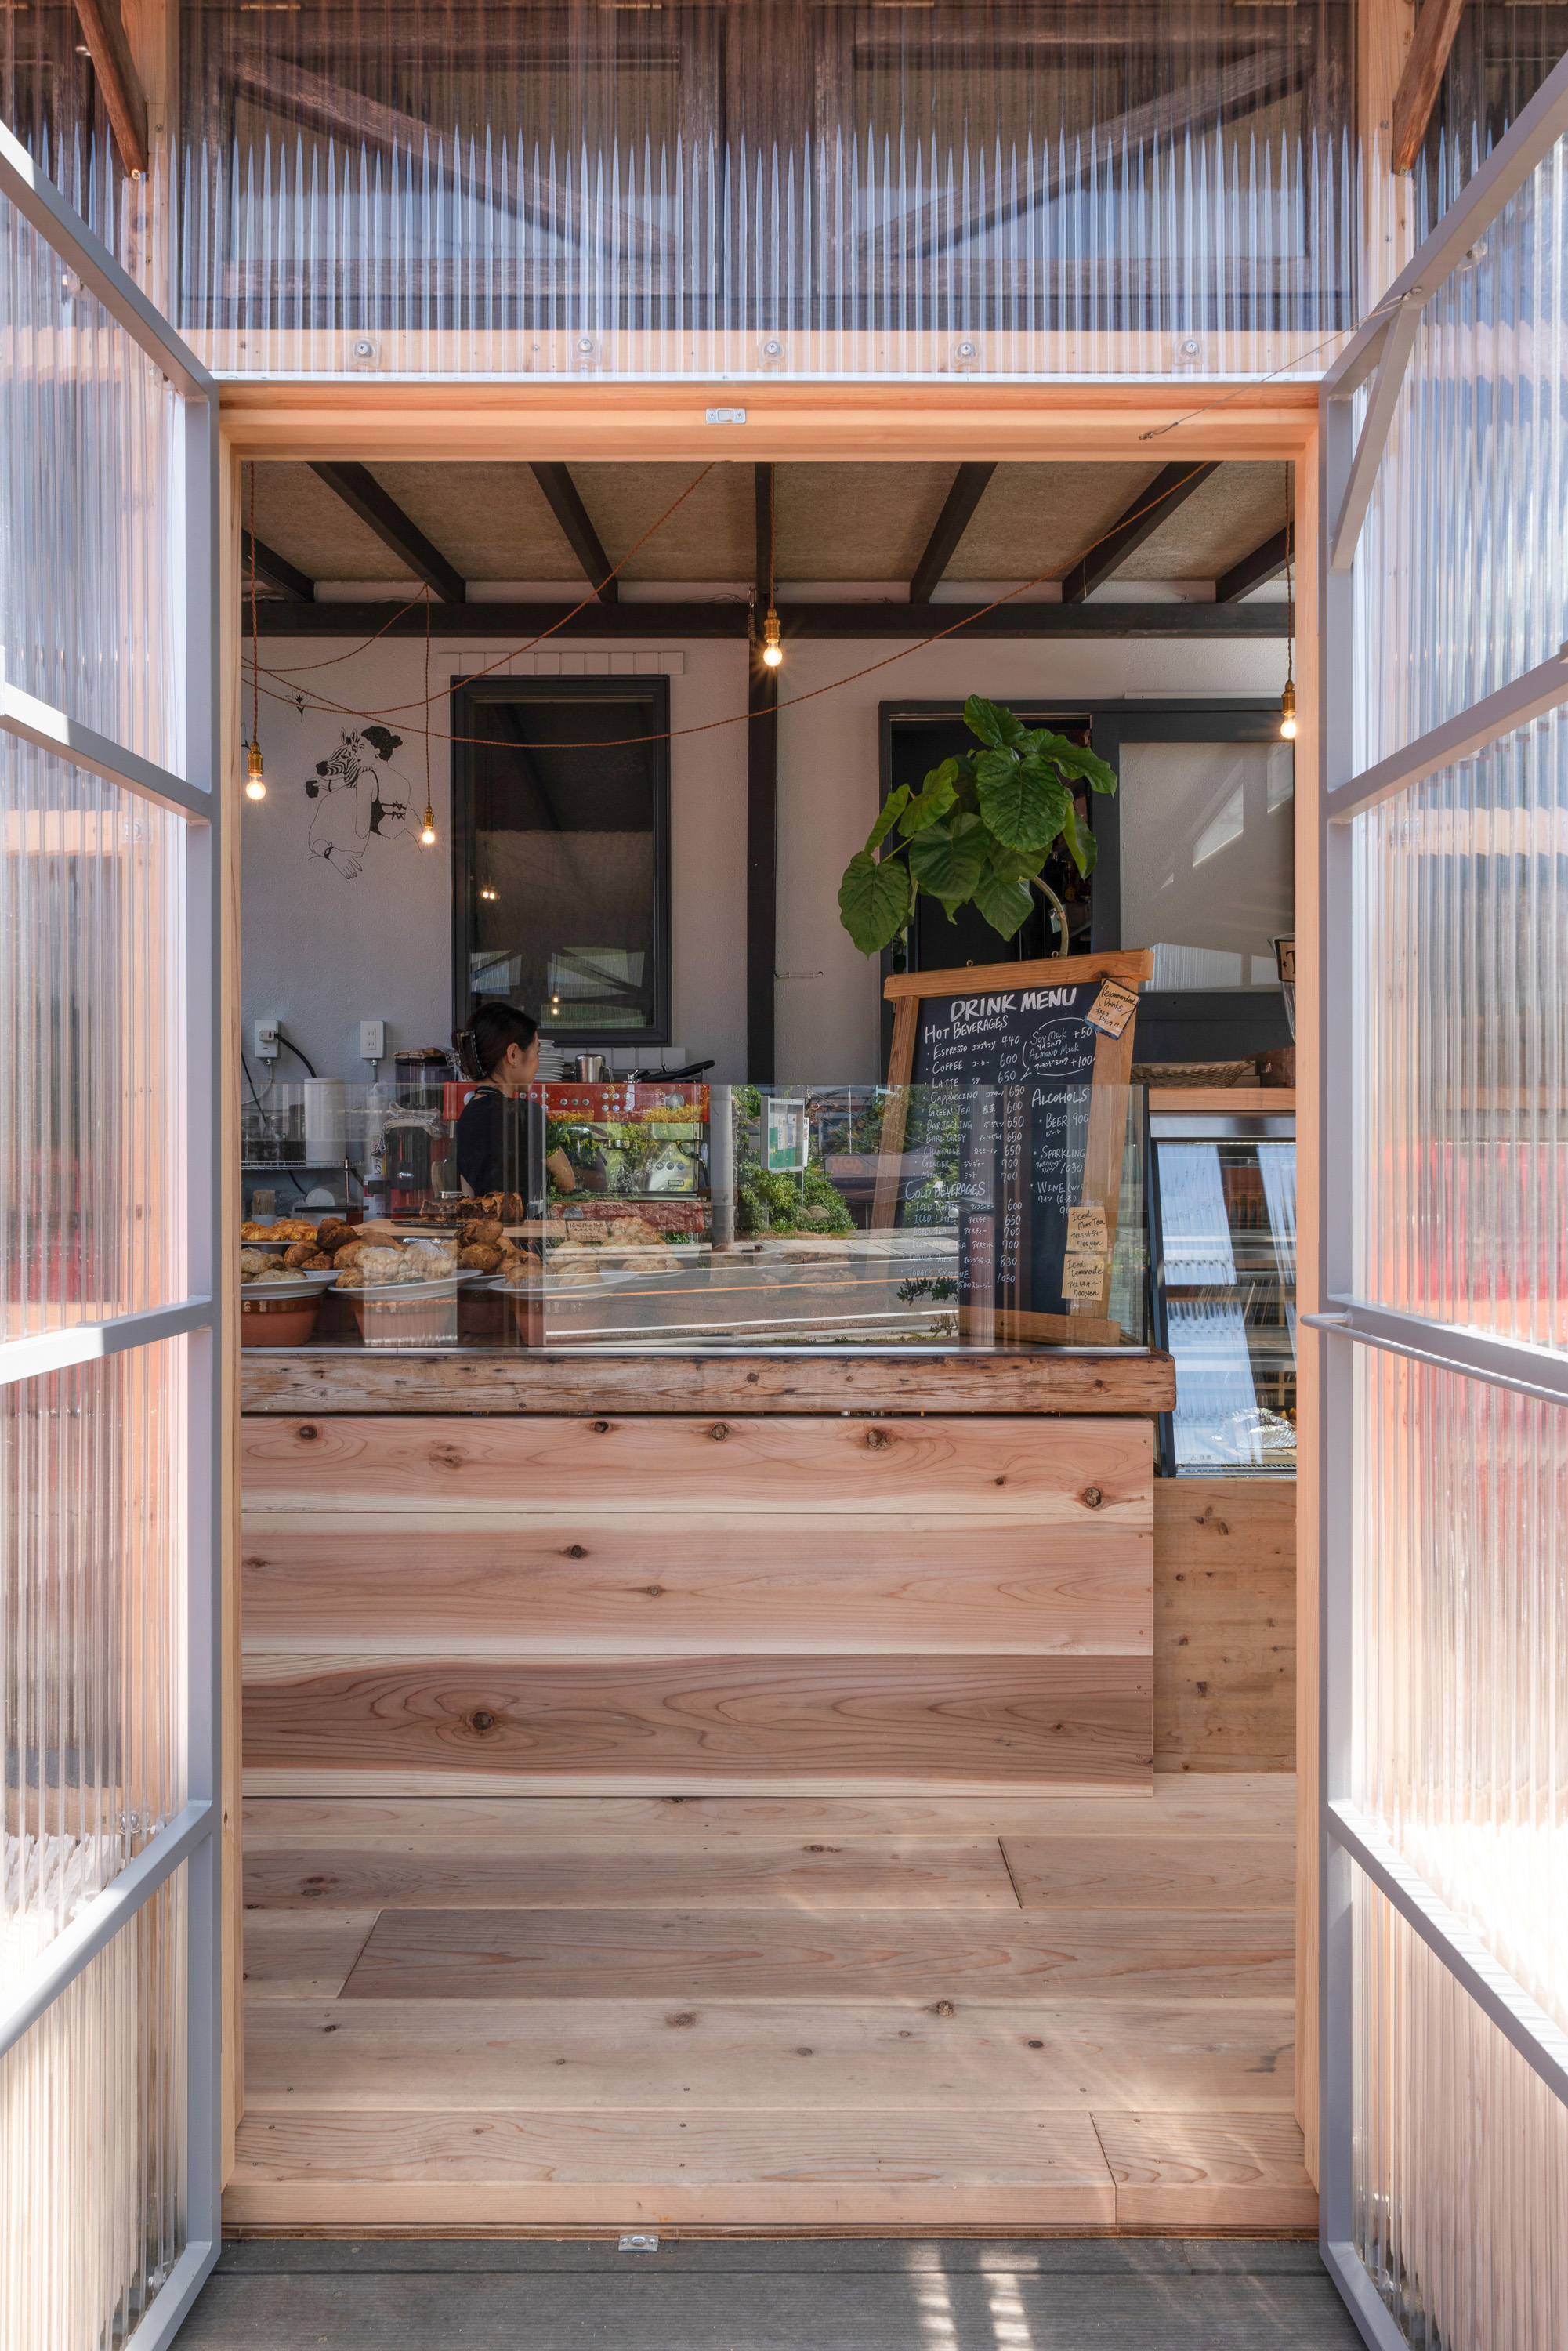
To balance the sleekness of polycarbonate, I recommend incorporating low-key, tactile materials that lean into the "wabi-sabi" aesthetic. Wood-fiber cement blocks and exposed structural beams provide a grounded, organic feel that makes the space feel permanent rather than transactional.
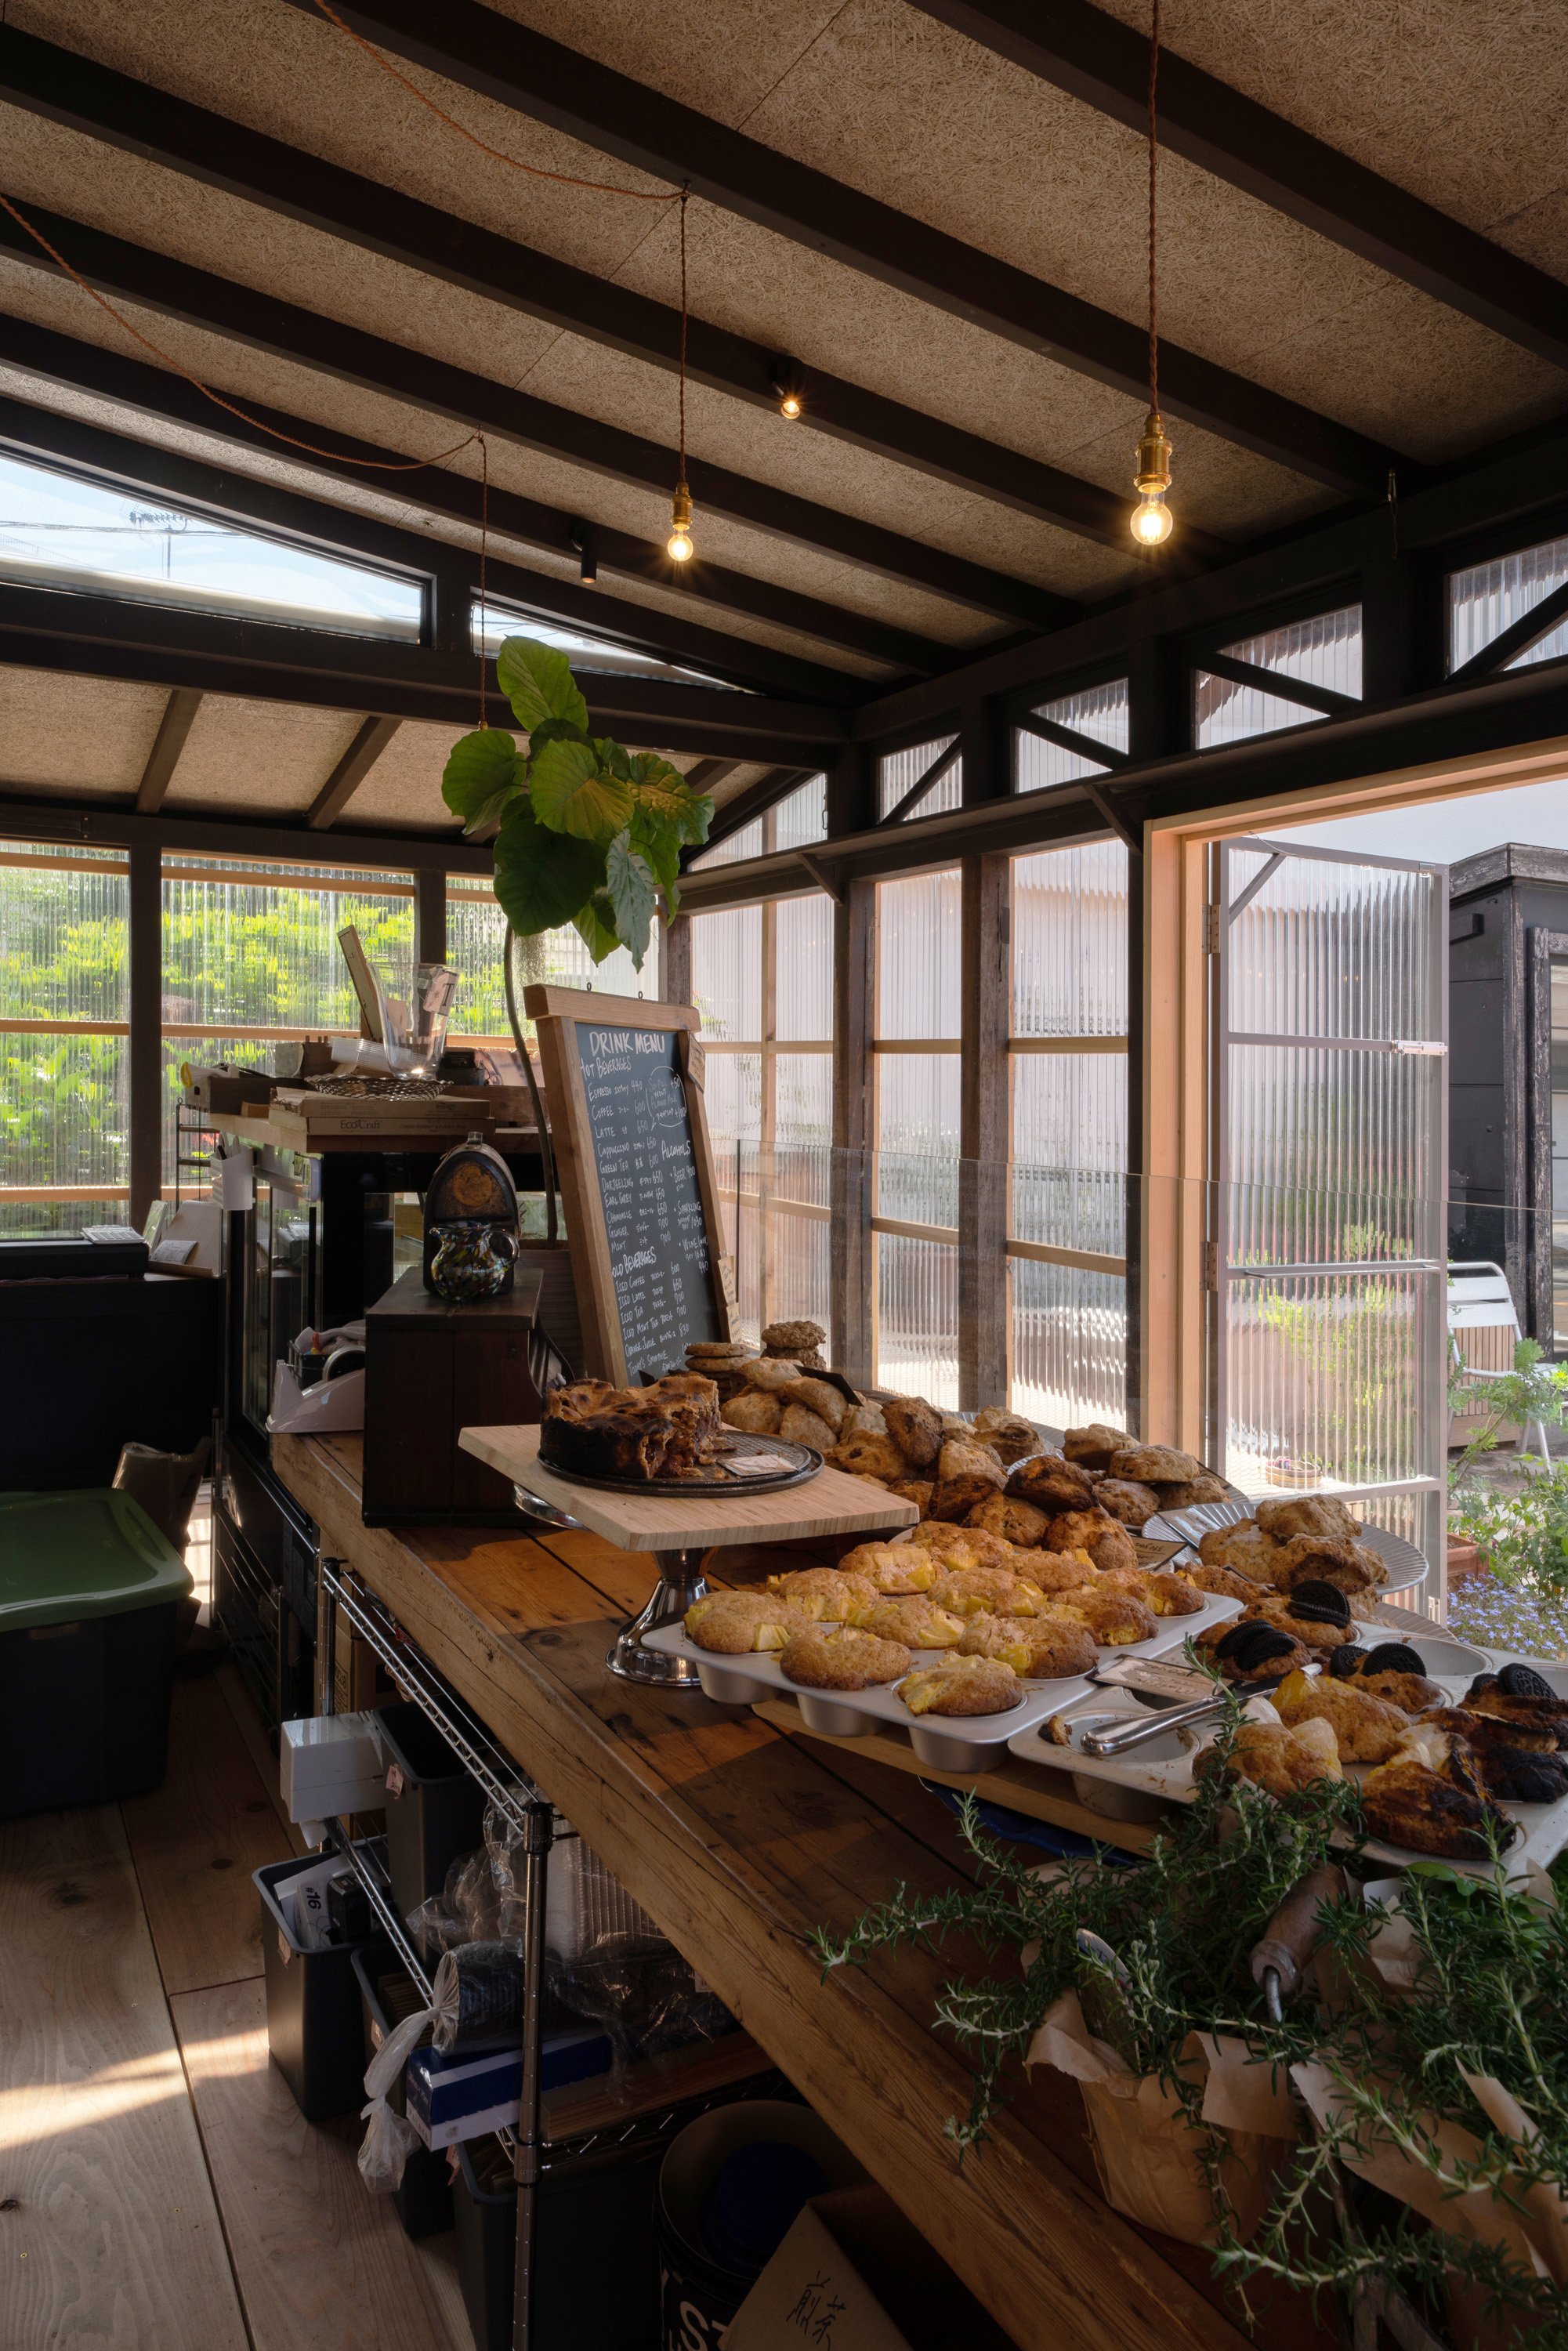
Material Spotlight: The 2026 Texture Palette
| Material | Application | Design Benefit |
|---|---|---|
| Polycarbonate | Exterior façades & Room dividers | Diffuses light; provides privacy while maintaining a "glow." |
| Wood-Wool Blocks | Acoustic panels & Partition walls | Exceptional sound dampening; adds organic texture. |
| Exposed Steel | Mezzanine frames | Maximizes vertical space; provides a modern, industrial skeleton. |
| Plywood Panels | Built-in seating & Cabinetry | Warm, affordable, and easily repaired or updated. |
III. Designing for Wellbeing: The Five Key Spaces
Designing a dual-purpose space requires a holistic view of human needs. We categorize these into the "Five Key Spaces": Nourish, Gather, Restore, Create, and Play.
Nourish & Gather
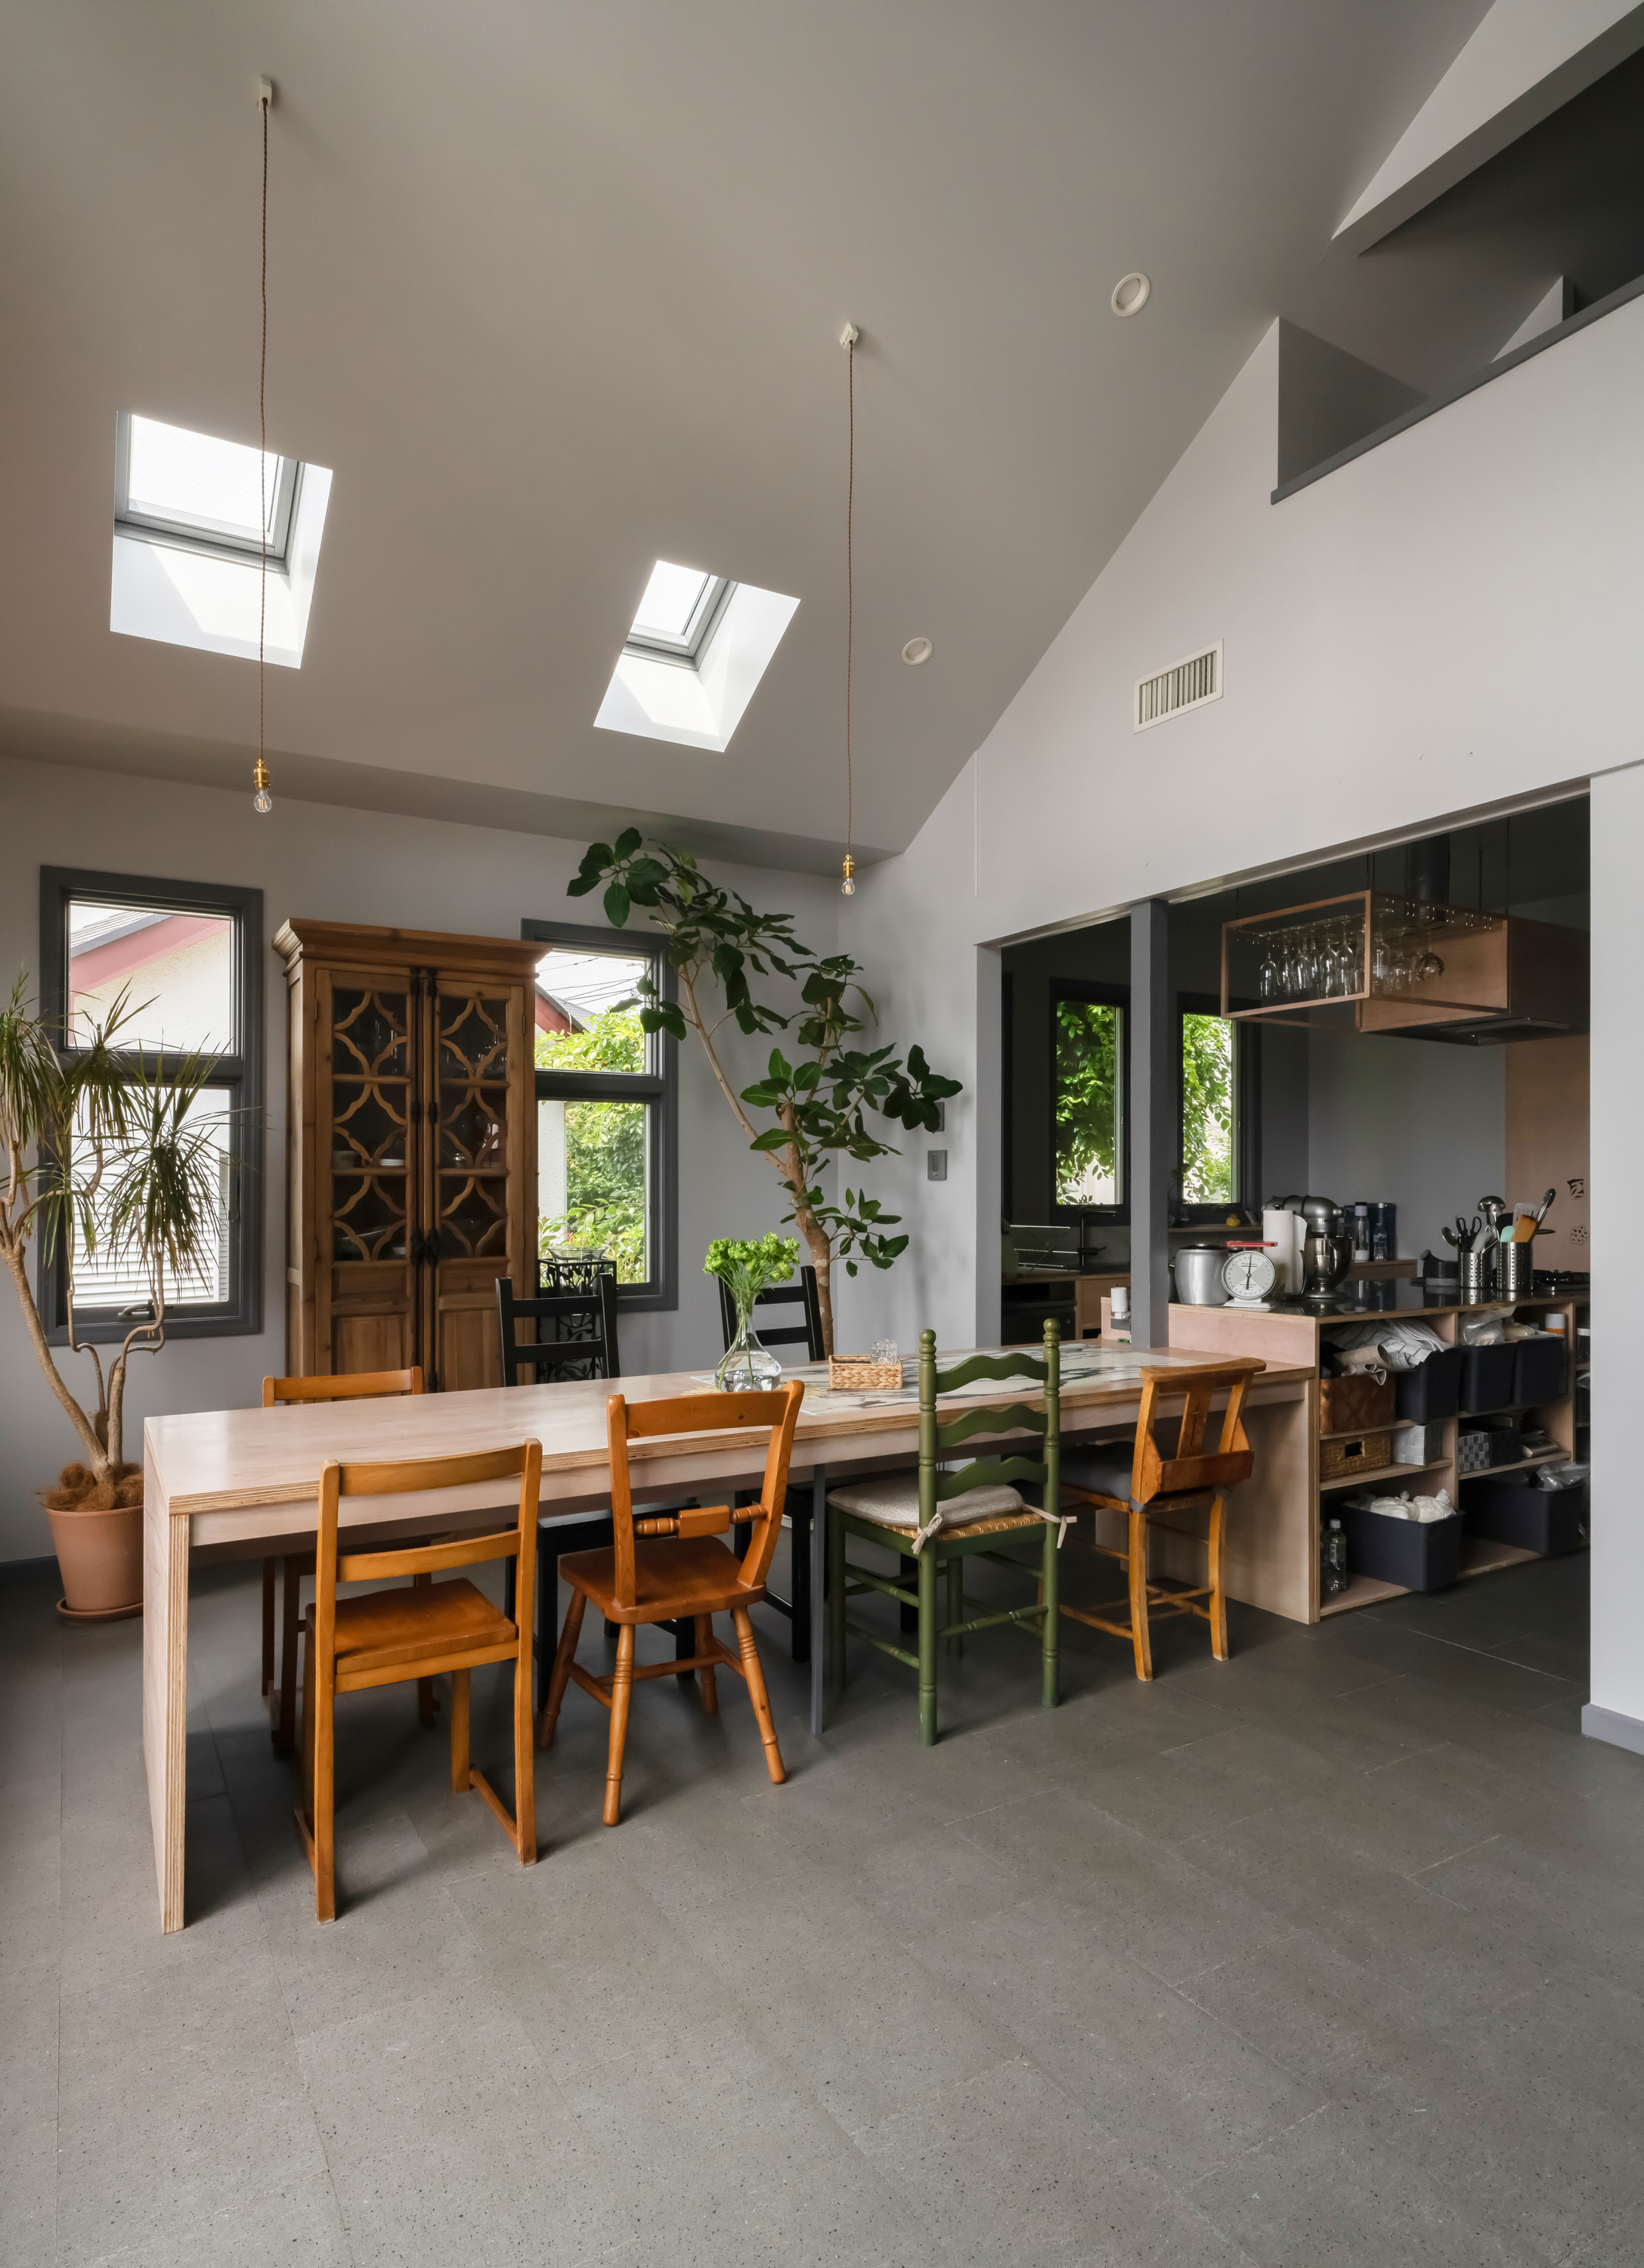
The café counter shouldn't just be a transaction point; it should be a community hub. By using oversized communal tables, you create a space for patrons to linger. However, in a dual-purpose setting, these tables often serve double duty. During the day, they are for customers; in the evening, they become the site of family dinners or neighborhood meetings.
Create & Play
To maximize the utility of your café space, choose modular furniture. Lightweight chairs and nesting tables allow the "Gather" area to quickly transform into a "Create" zone for flower-arranging workshops, bread-kneading classes, or even local vinyl record swaps. This flexibility ensures that the square footage is constantly working to generate both revenue and community value.
Restore: The Resident's Sanctuary
Perhaps the most critical element is the "Restore" space—the private residential area. To keep this area feeling spacious despite a small footprint, leverage verticality. Private mezzanine storage or built-in steel-framed benches maximize the floor plan while creating "quiet niches." These areas should be visually distinct from the café, using softer textures and warmer lighting to signal a transition into a state of rest.
IV. The Silent Salesperson: Signage and Storyfronts
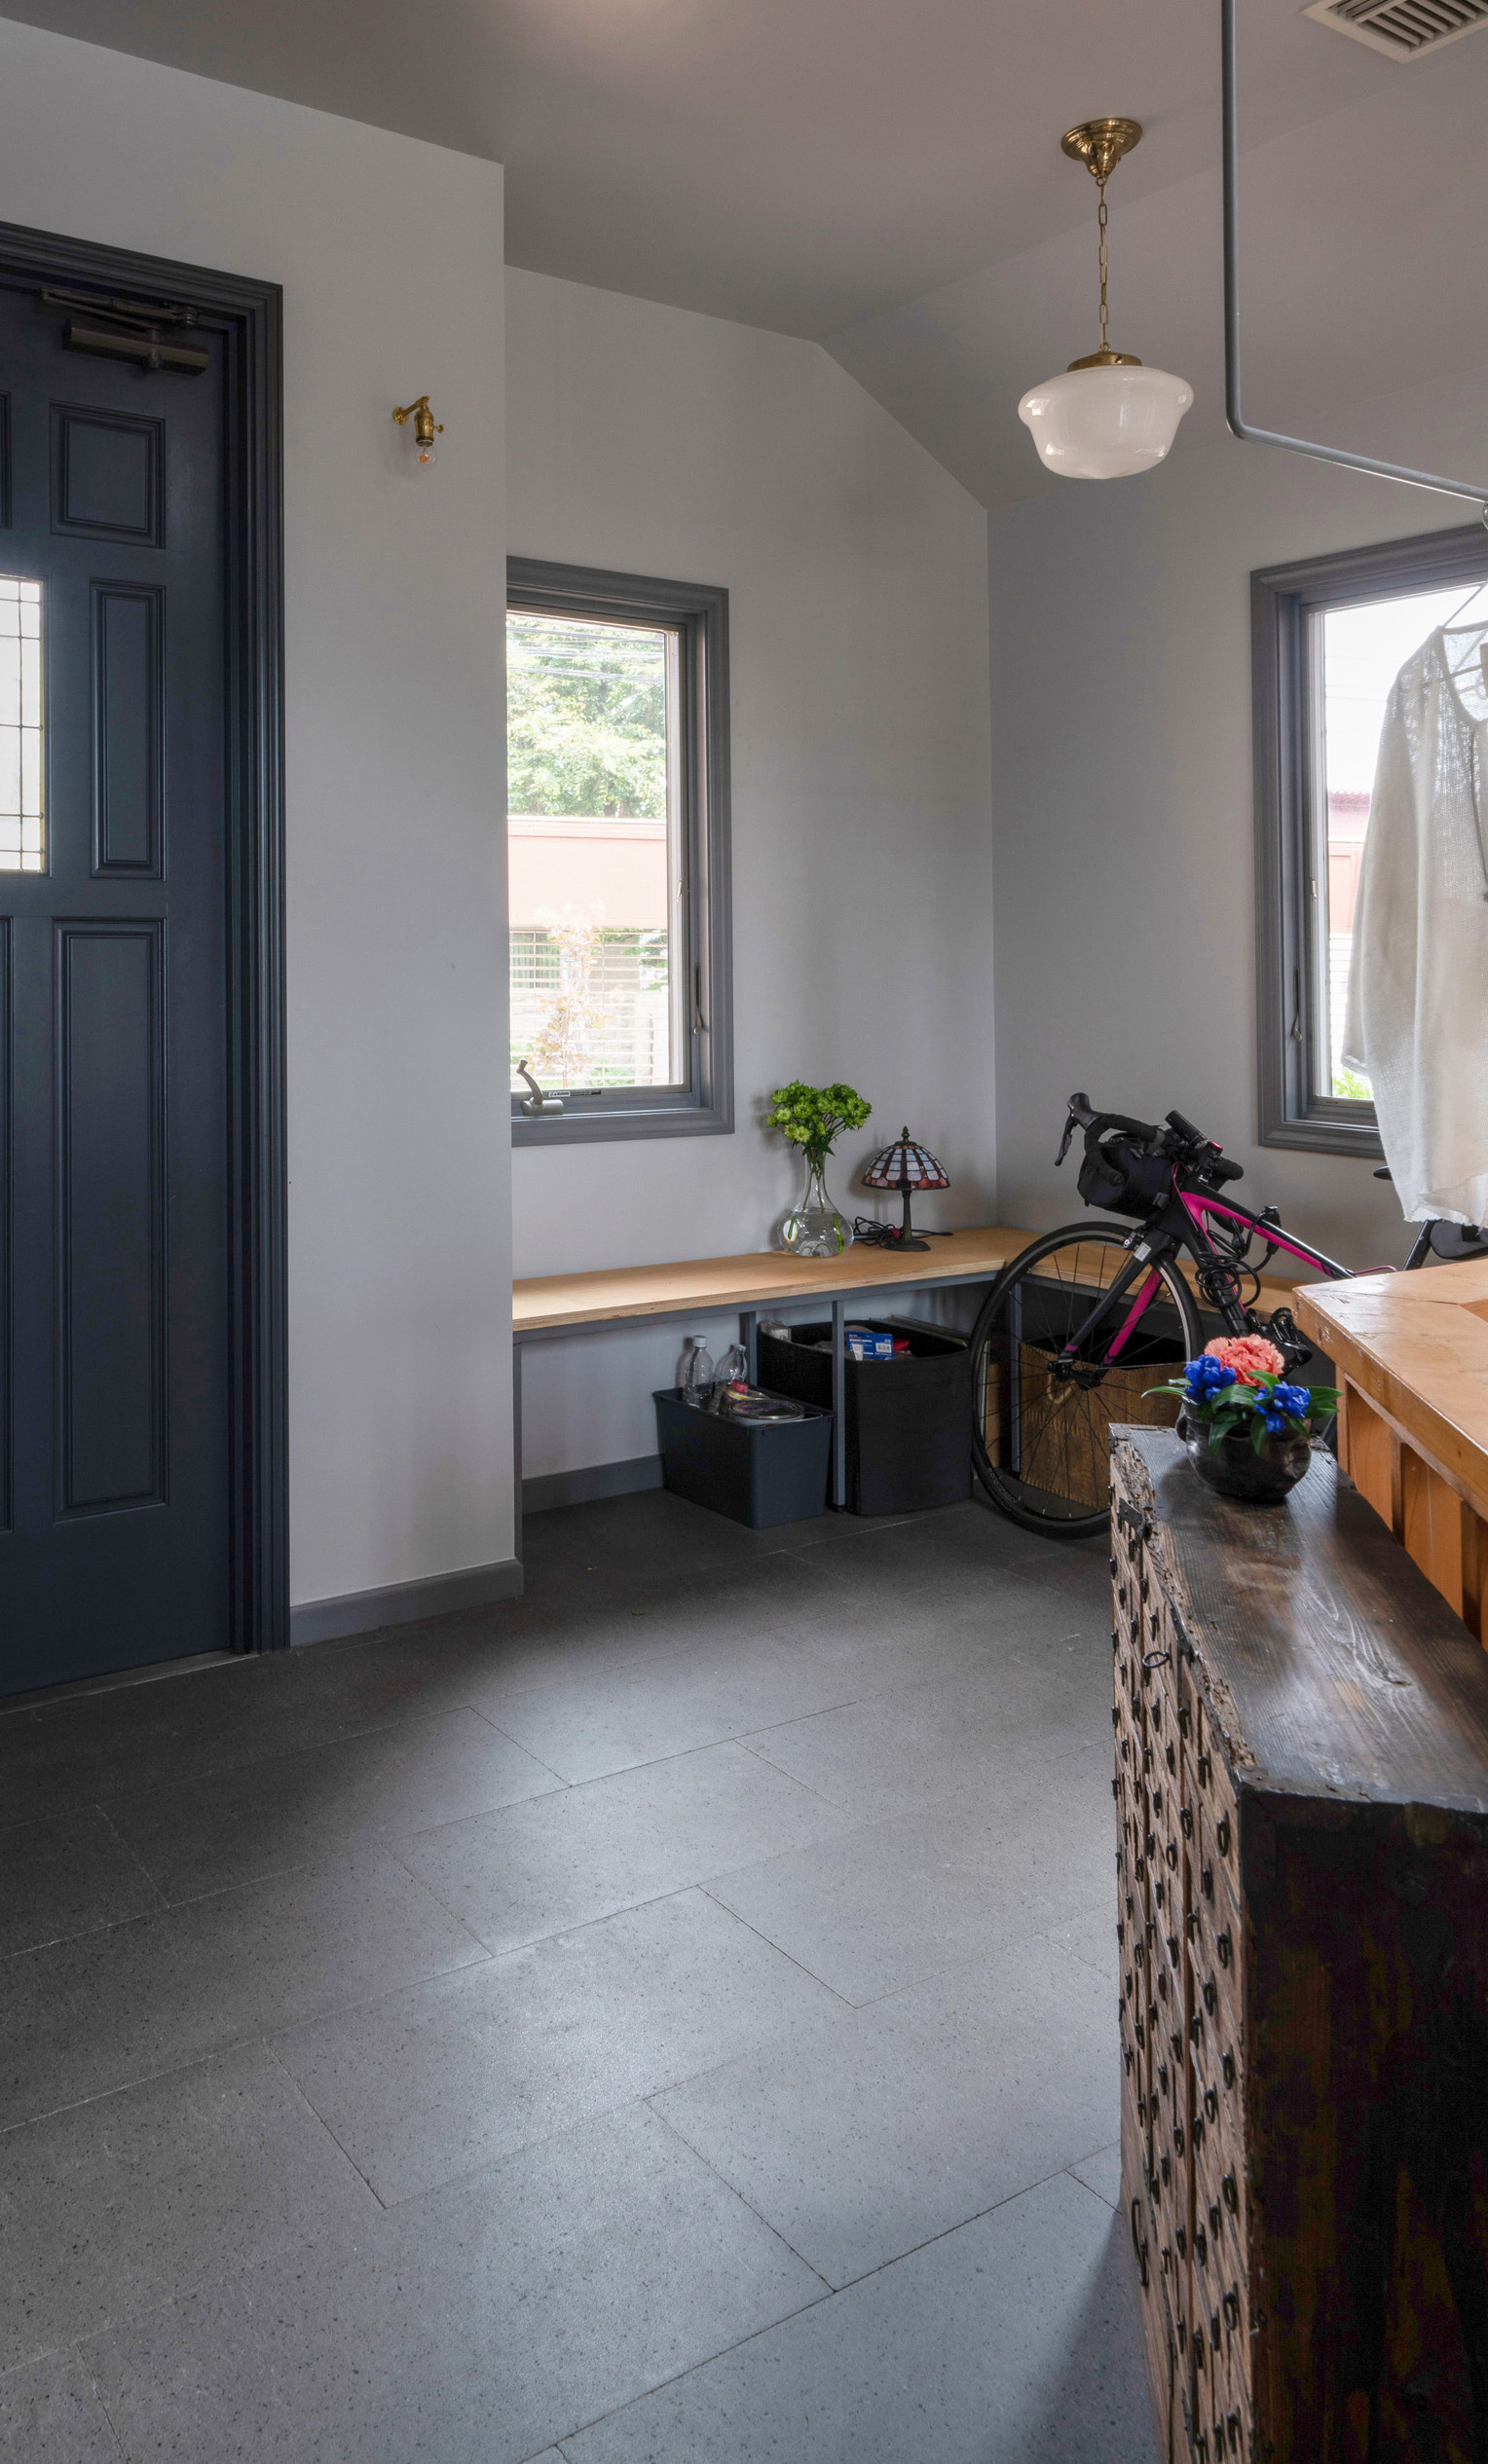
In a residential neighborhood, traditional neon "OPEN" signs can feel jarring. Instead, we are seeing a shift from "Storefronts" to "Storyfronts." A Storyfront tells the history of the brand and the building through local materials and art.
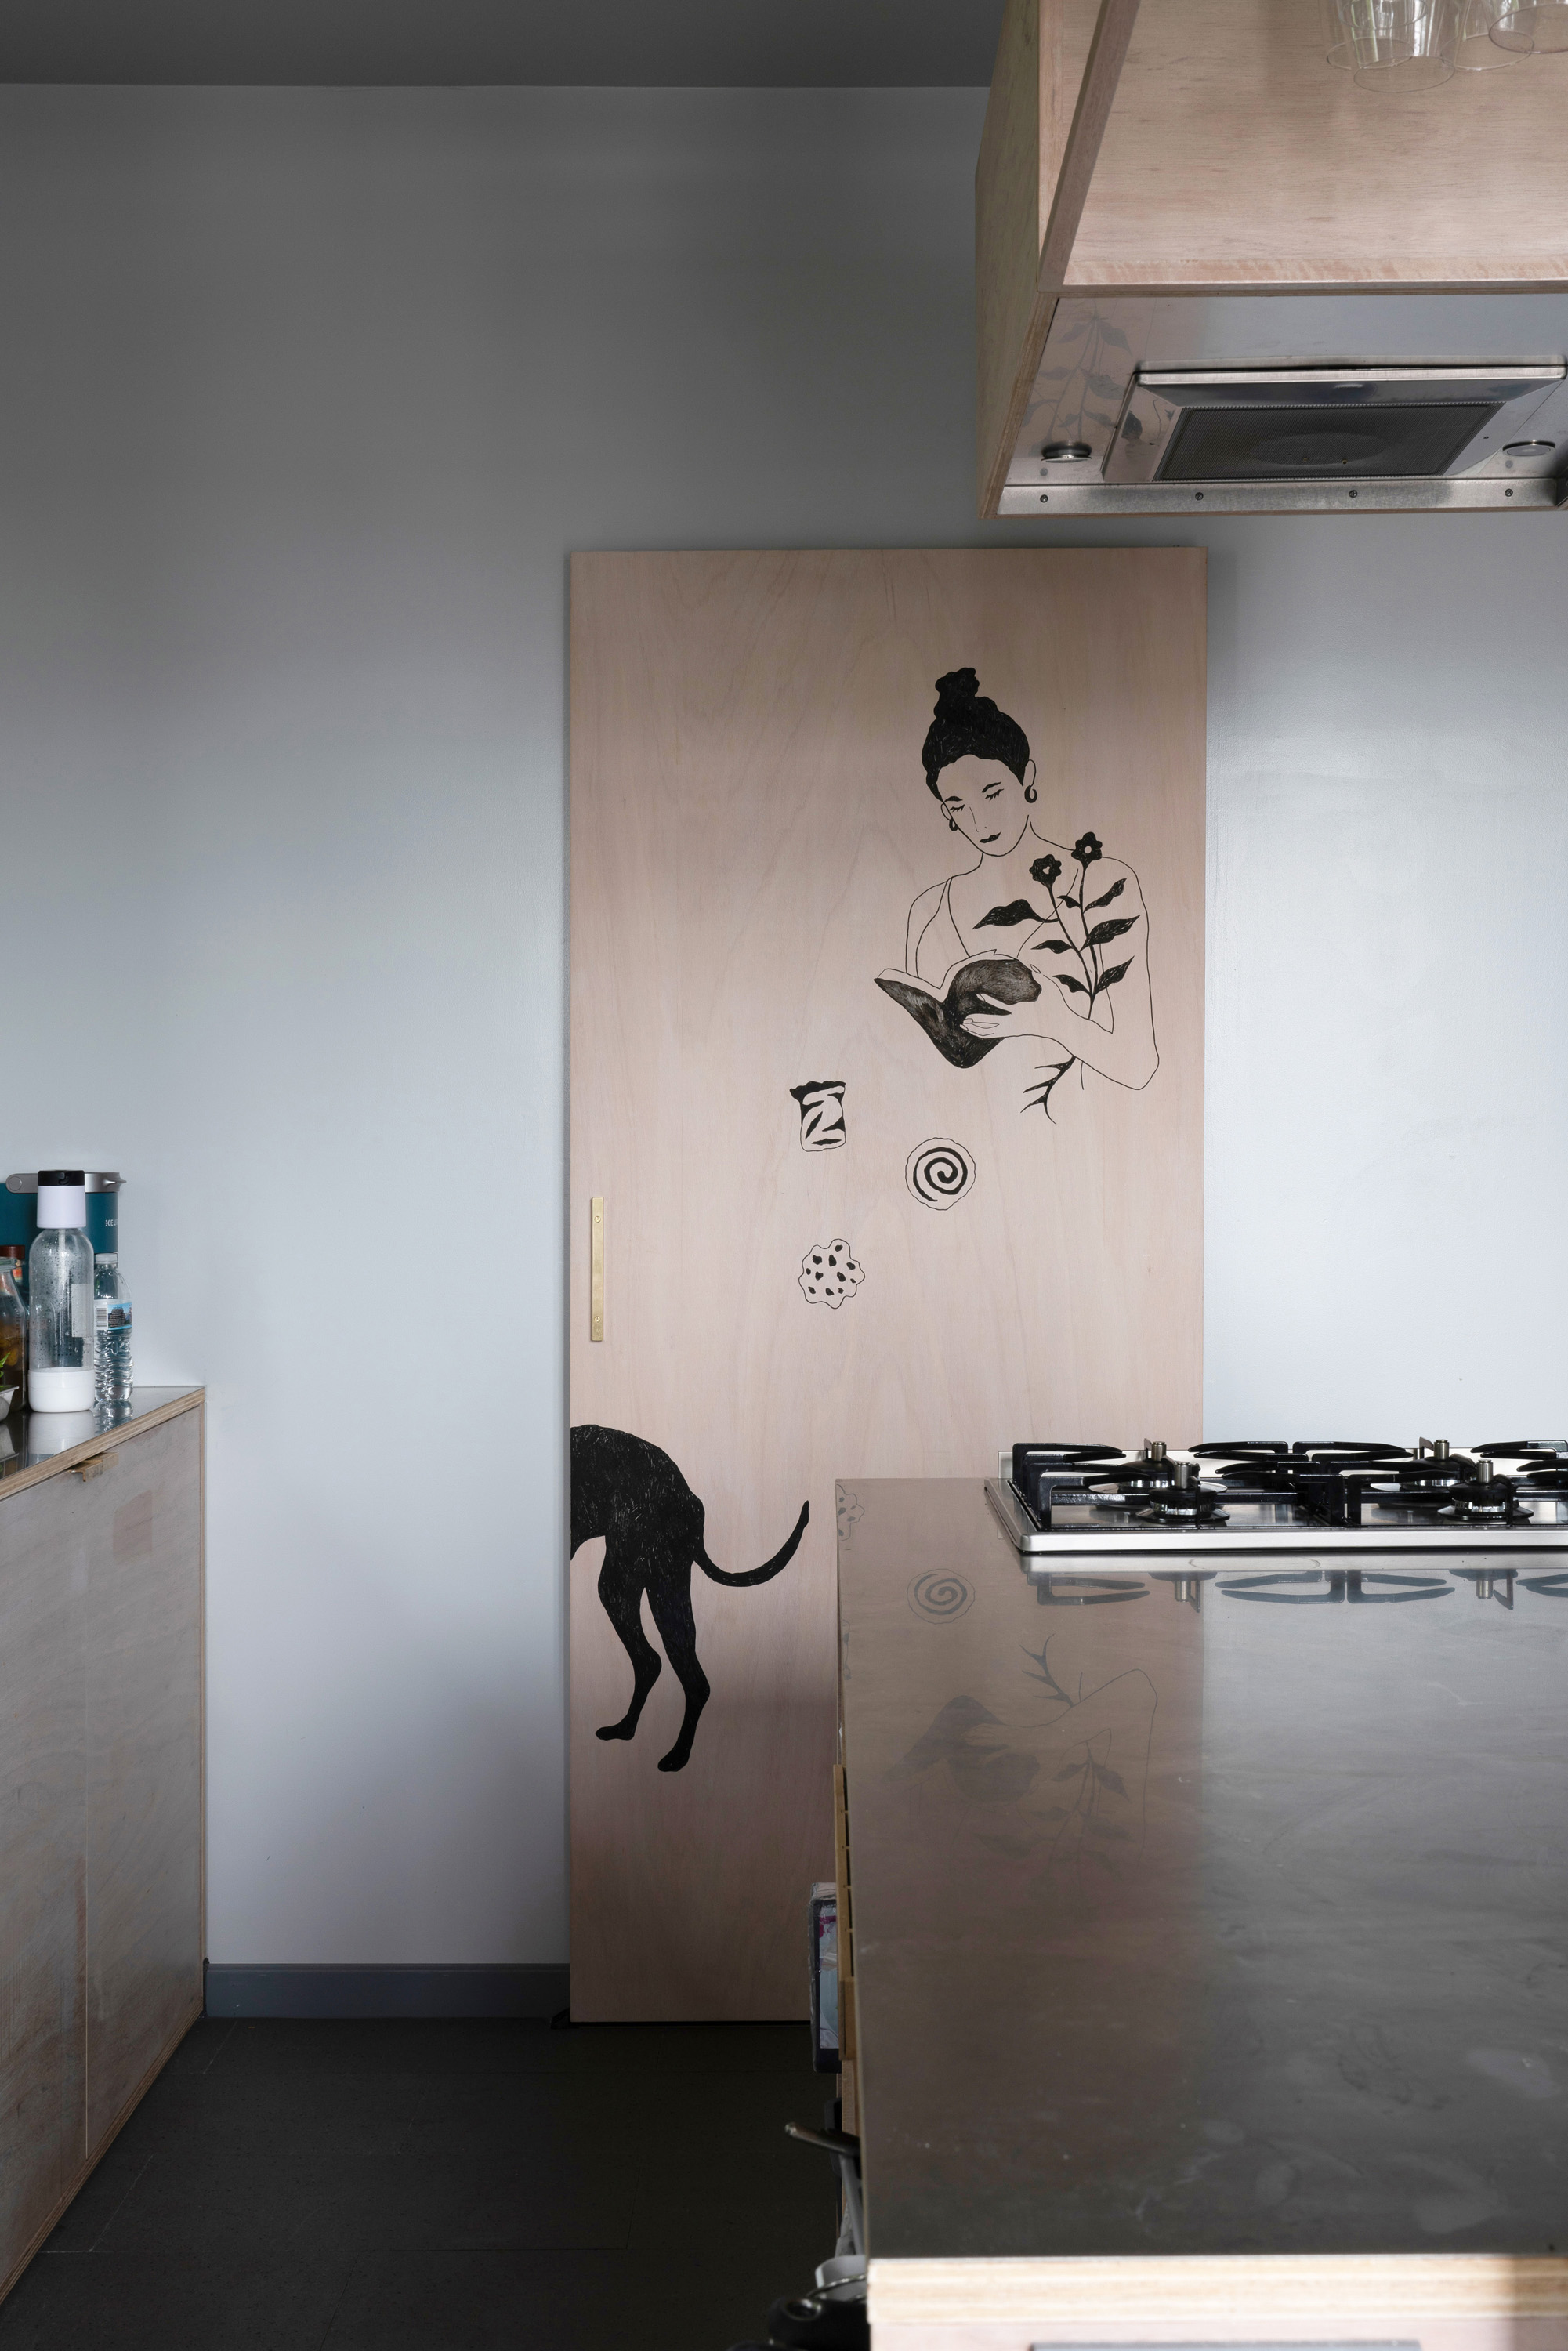
Consider integrating local art directly onto plywood panels or custom-milled wood. This turns a simple wall into a narrative. But don't mistake "subtle" for "ineffective." Statistics show that 76% of consumers enter a business based on its exterior signage alone. In a small-scale café, the handshake between the building and the street is everything.
Once inside, the psychology of design continues to drive the business. A strategically designed menu board that guides the customer’s eye logically can increase the sales of high-profit items—like seasonal specialty lattes or house-made pastries—by up to 38%.
V. Navigating Zoning and Historic Context
Building a café in a residential zone isn't just a design challenge; it’s a bureaucratic one. The most successful examples often come from converting existing historic sites. In Japan, for instance, the conversion of "Western-style" wooden houses into neighborhood hubs has provided a blueprint for 2026. These projects respect the historic fabric while introducing modern amenities.
When navigating zoning, the key is to demonstrate how the "hyperlocal ecosystem" benefits the neighborhood. Highlighting the 25% increase in property desirability that these hubs bring to a district can be a powerful tool when speaking with local planning boards.
Ivy's Insight: Always check for "Home Occupation" permits or "Special Use" zoning. Often, if the business footprint is under a certain percentage of the total square footage, the permitting process is significantly smoother.
FAQ
Q: How do I manage noise between the café and the living quarters? A: Material selection is vital. Use wood-wool (fiber) cement blocks or heavy acoustic-grade drywall in the walls separating the two zones. Additionally, strategically placing "buffer zones"—like a pantry or a hallway—between the public and private areas can significantly reduce sound transfer.
Q: Is it expensive to use polycarbonate for a home façade? A: Actually, polycarbonate is significantly more cost-effective than traditional glass curtain walls. It is lighter, which reduces structural costs, and offers better thermal insulation than standard single-pane glass, making it a budget-friendly choice for energy-conscious builds.
Q: How can I make my small café feel like a "community hub" without much space? A: Focus on the "Handshake." A small, well-designed outdoor bench, a clear and artistic "Storyfront," and a communal table that encourages "casual collisions" between neighbors will do more for your community connection than a large, impersonal space ever could.
Mastering the dual-purpose design of a café and home is about more than just aesthetics; it is about creating a lifestyle that is sustainable, profitable, and deeply rooted in the community. By utilizing innovative materials like polycarbonate and focusing on the human-centric "Five Key Spaces," you can create a sanctuary that serves both your family and your neighbors for years to come.





