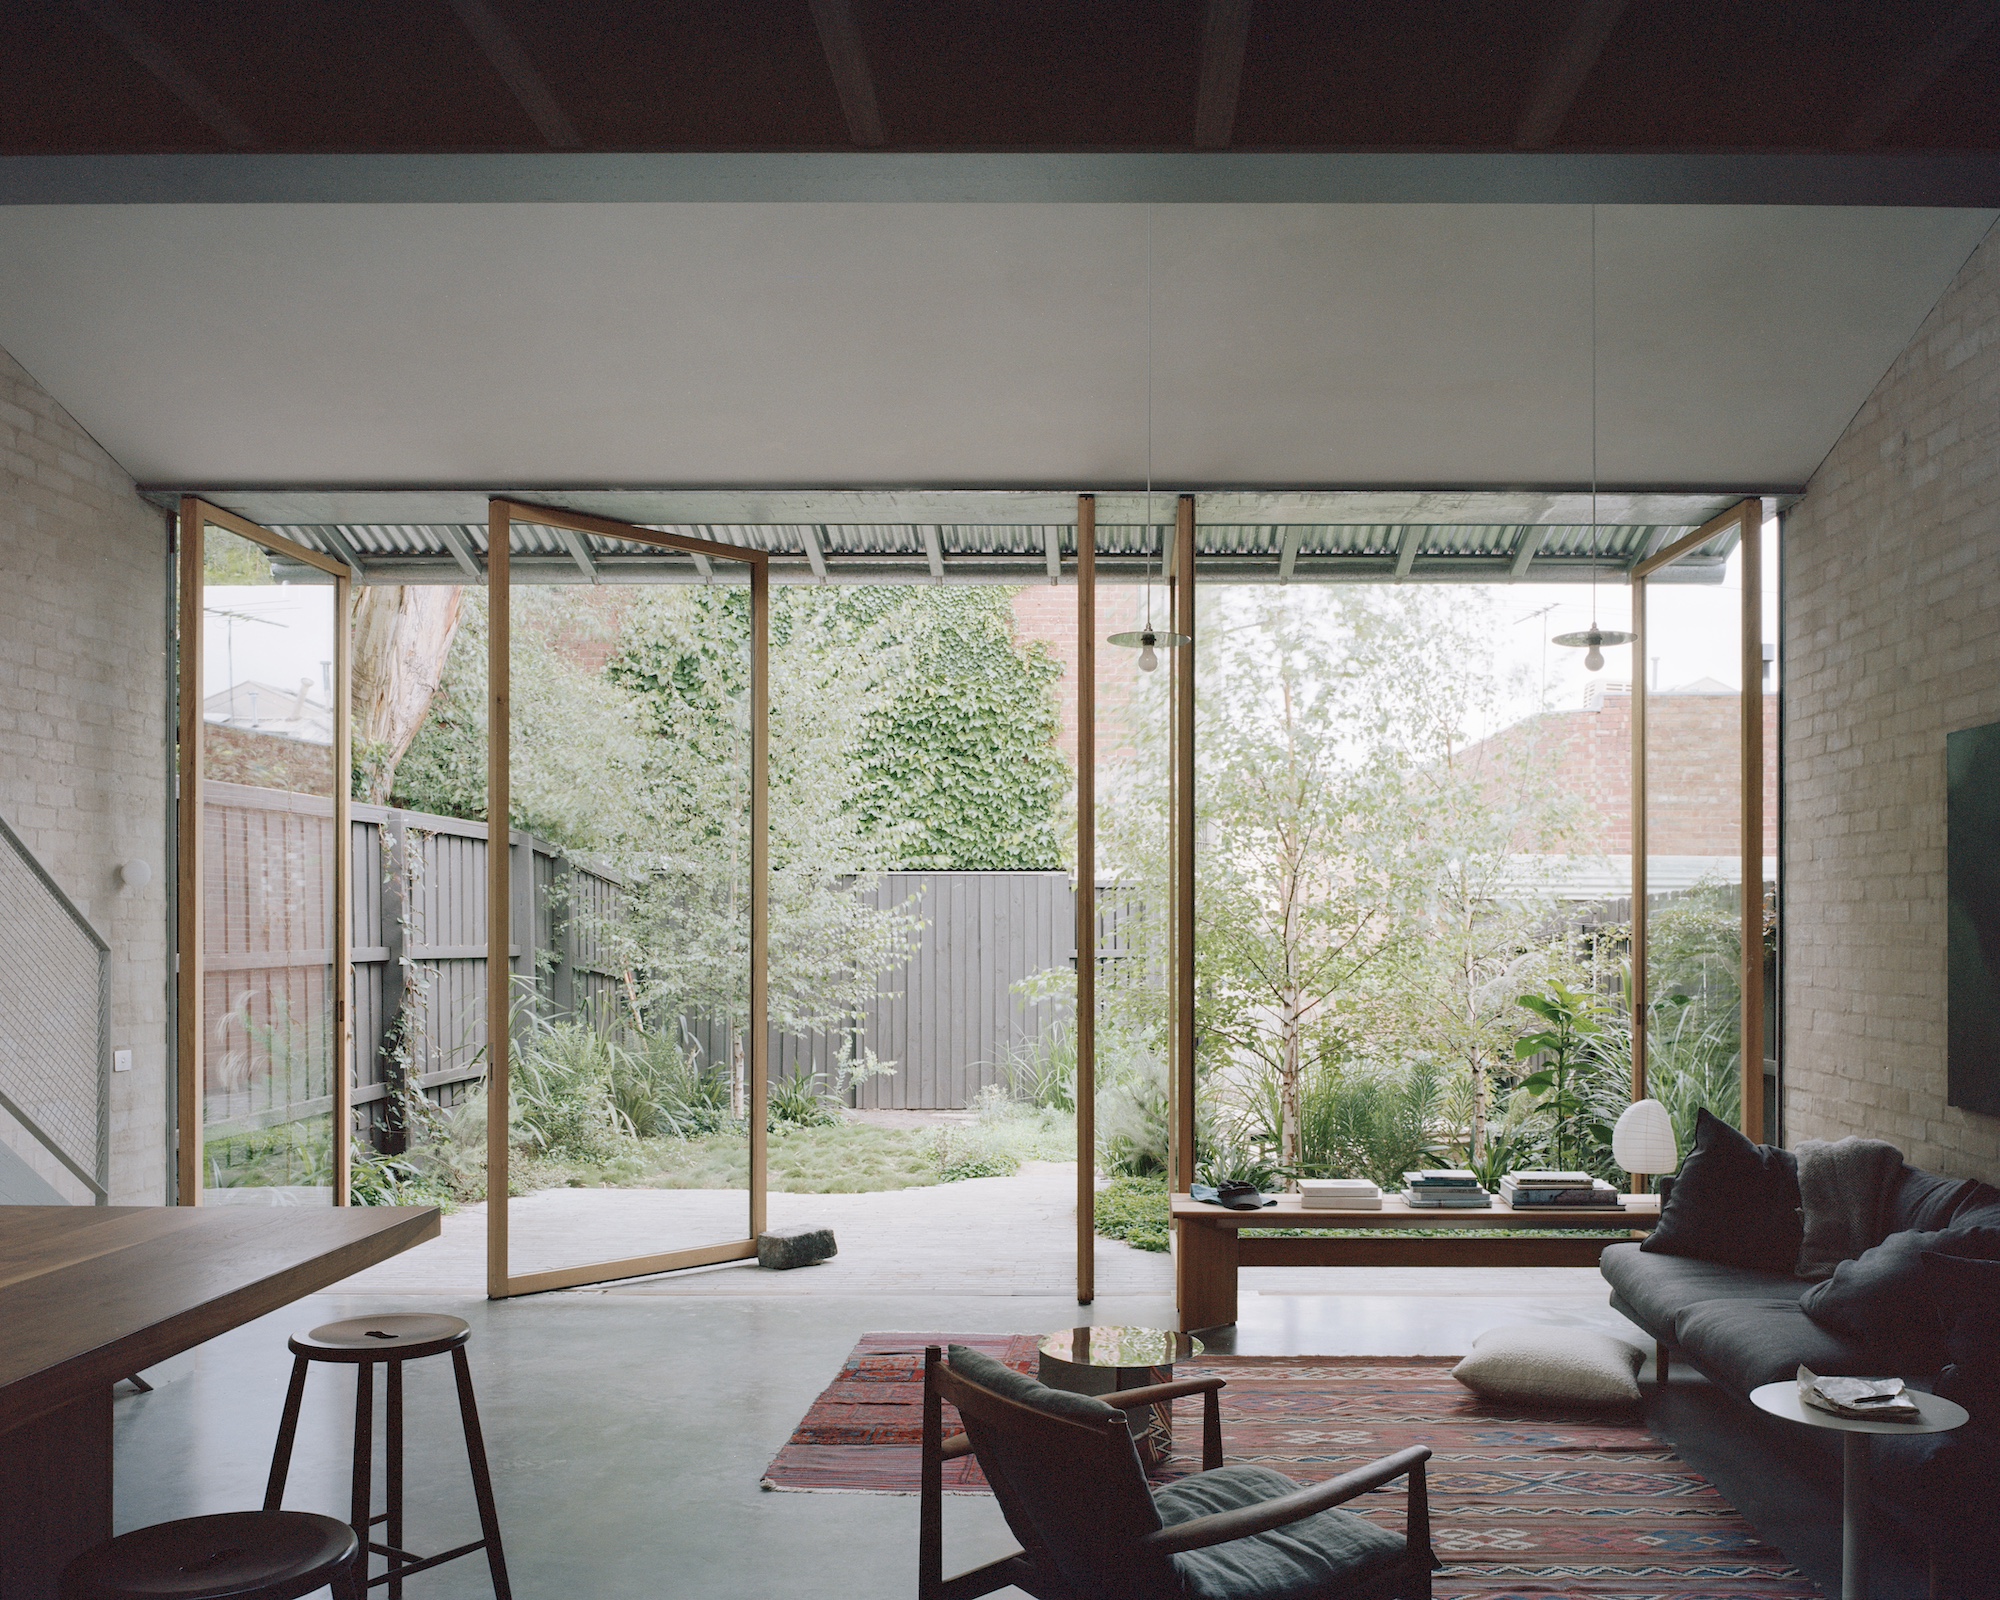
From the street, the 1870s worker’s cottage in Melbourne presents a modest, weatherboard face to the world—a quiet relic of the Victorian era. But step through the threshold and you witness a radical spatial transformation that challenges the very definition of a "renovation." The challenge was steep: how do you take a cramped, four-room bungalow with poor ventilation and zero natural light and turn it into a high-design family home? The answer lies in a bold architectural gamble. By converting 100% of the original 1870s floor plan into private quarters—bedrooms, bathrooms, and quiet retreats—and shifting all public living spaces into a soaring, two-story rear extension, the architects have created a home that feels both historically grounded and breathtakingly avant-garde.
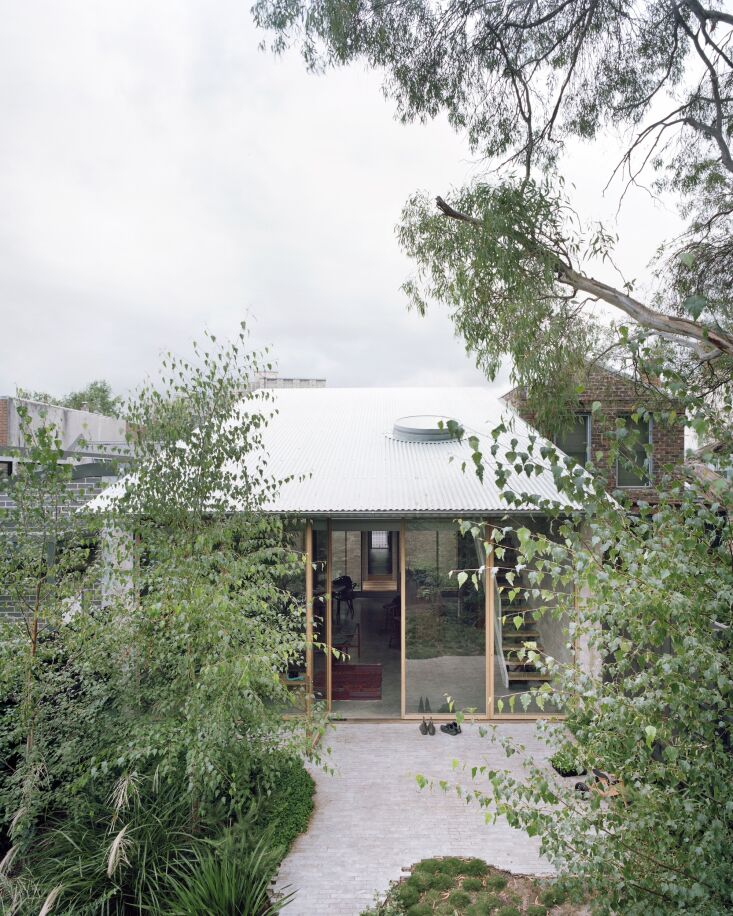
The Breezeway: Achieving the 'Together-but-Separate' Layout
One of the most common mistakes in cottage renovations is "slapping" a modern box directly onto the back of the original structure. This creates a jarring transition and often leaves the middle of the house dark and claustrophobic. To solve this, the Carlton Cottage project utilizes an inner garden breezeway to bridge the historic with the modern.
This "together-but-separate" layout is a masterstroke in spatial planning. By creating a physical gap between the old cottage and the new wing, the architects introduced an "architectural pause." This breezeway, often lined with glass or semi-permeable materials, allows the original 1870s structure to breathe, while providing the new extension with its own distinct identity.
Architect’s Tip: Bridging the Eras To successfully bridge a historic cottage with a modern extension, use a breezeway across an inner garden. This connects the structures through nature rather than just drywall, creating a layout that balances architectural history with modern privacy needs for growing families.
For families with teenagers or those who frequently host guests, this separation is invaluable. The "old" part of the house becomes a sanctuary of thick walls and quiet corners, while the "new" wing becomes the heart of social activity, flooded with light and energy.
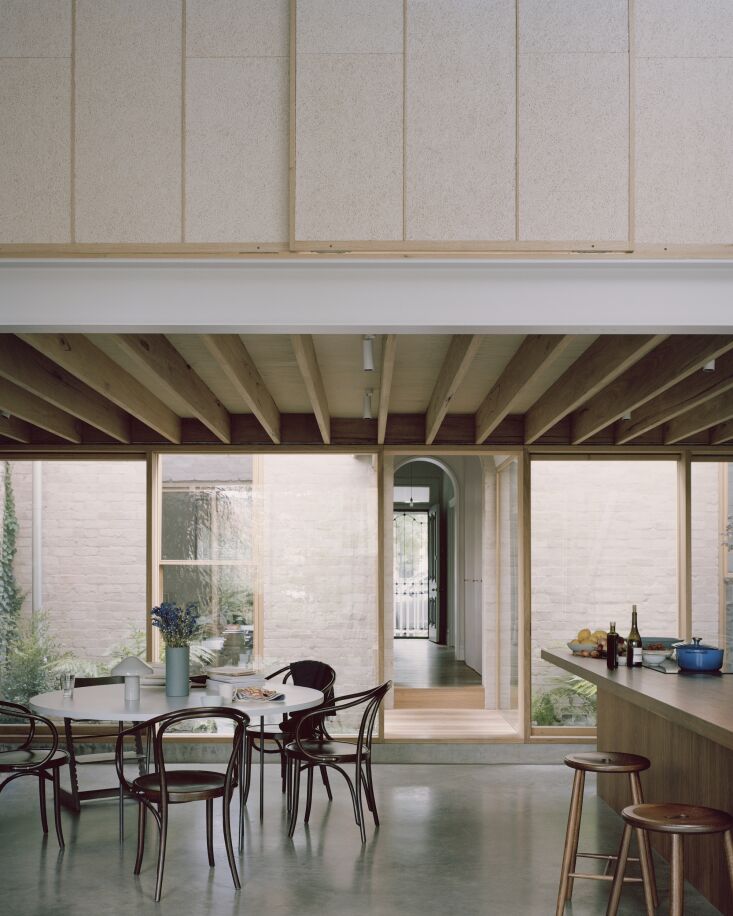
Maximizing Light: The 10.5-Foot Pivot Door Secret
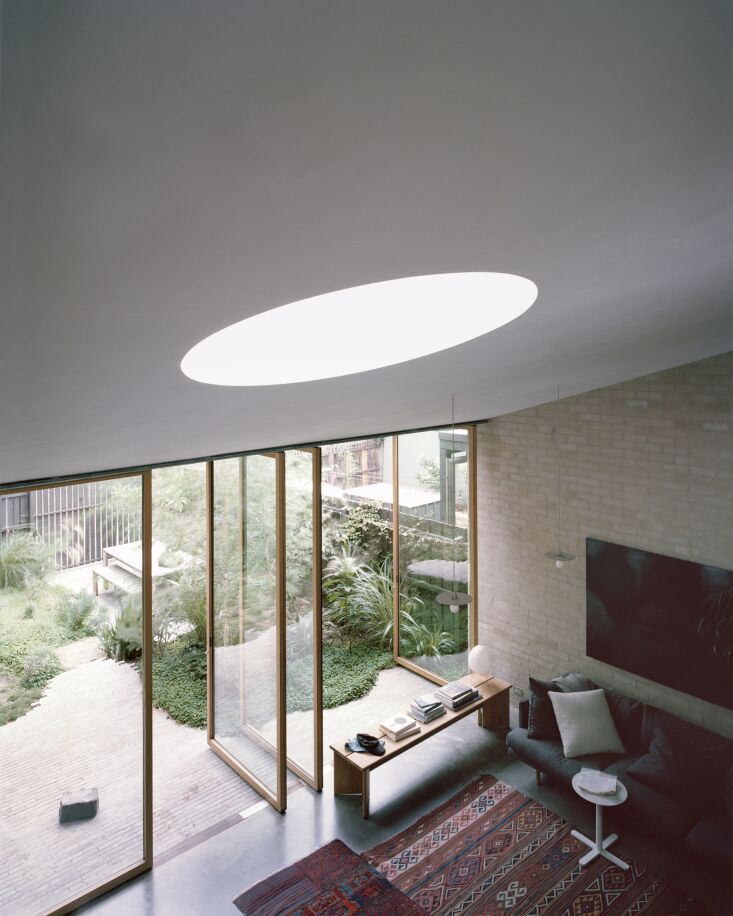
In small-lot urban renovations, the primary enemy is the feeling of being "boxed in." The solution here wasn't just to add more windows, but to change the scale of the openings entirely. By installing 10.5-foot-tall pivot glass doors, the architects increased the vertical glass-to-wall ratio by over 70% compared to the original cottage structure.
These doors do more than just provide a view; they act as kinetic walls. When pivoted open, the line between the kitchen and the "cultivated wildness" of the garden disappears entirely. The sheer height of the glass draws the eye upward, making the relatively compact footprint of the extension feel double its actual size.
The Benefits of Pivot Glass Doors in a Remodel:
- Perceived Volume: High ceilings are wasted if the windows don't reach toward them. 10.5-foot doors maximize the verticality of a room.
- Seamless Transition: Unlike sliding doors that require a track or folding doors that stack and create visual clutter, a pivot door offers a clean, singular plane of glass.
- Enhanced Ventilation: The pivot mechanism allows for precise control over airflow, pulling cool air from the garden into the living core.
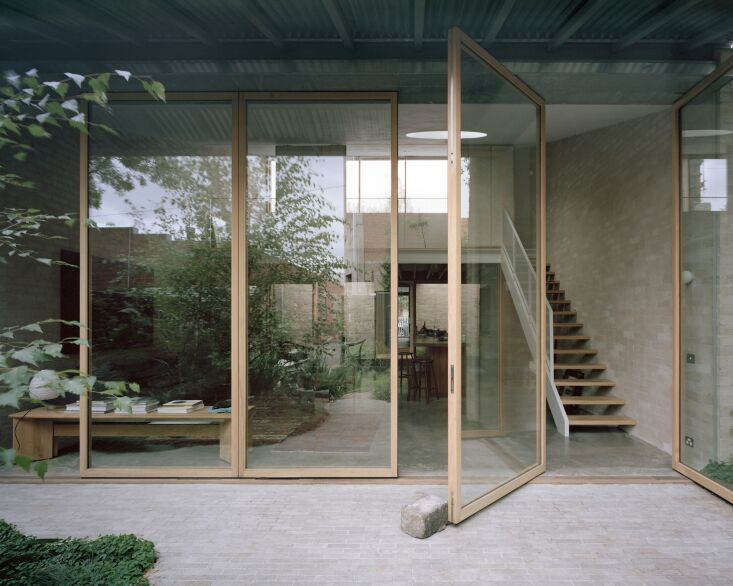
Japanese-Inspired Interiors and Material Honesty
Inside, the aesthetic moves away from the stark, clinical whites often associated with modernism. Instead, the palette draws from "Material Honesty"—a philosophy where materials are left in their natural state to show off their inherent beauty.
The selection of American walnut cabinetry, polished concrete floors, and fluted glass creates what I call the "Modern Cottage" palette. It is warmer than the "Modern Farmhouse" trend, replacing high-contrast black and white with chocolate browns, taupes, and soft greys. This approach is particularly effective for family living, as these materials age gracefully and hide the inevitable scuffs of daily life.
| Feature | Modern Farmhouse (2010s) | Modern Cottage (2024-2026) |
|---|---|---|
| Primary Wood | Distressed Oak / Reclaimed Pine | American Walnut / Blackbutt |
| Metal Finishes | Matte Black | Bronzed Brass / Gunmetal |
| Glass Type | Clear Pane | Fluted / Reeded Glass |
| Flooring | Wide Plank White Oak | Polished Concrete / Terrazzo |
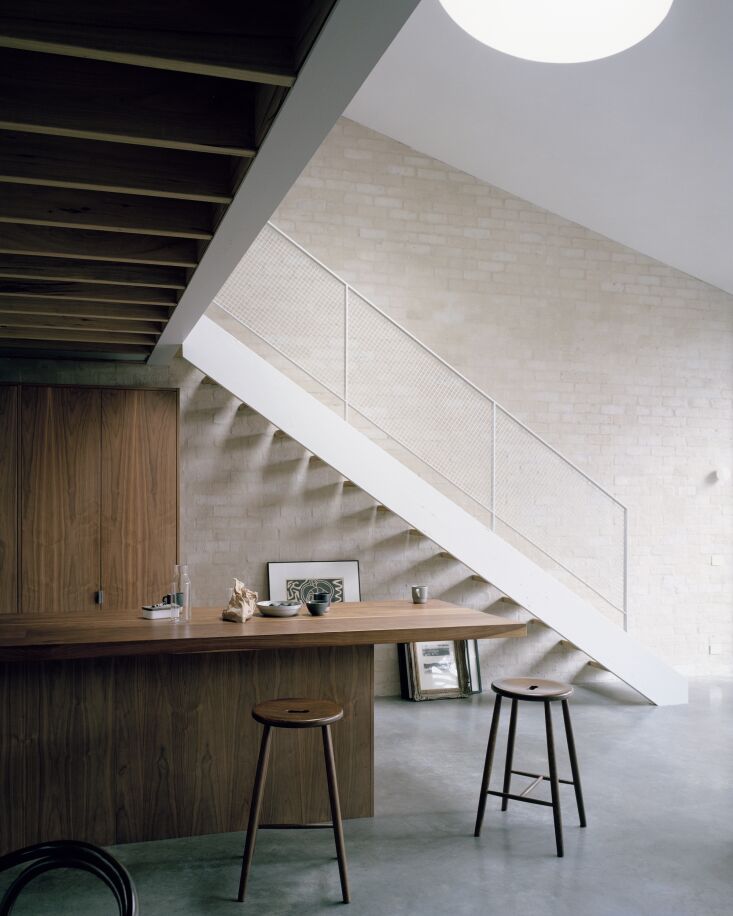
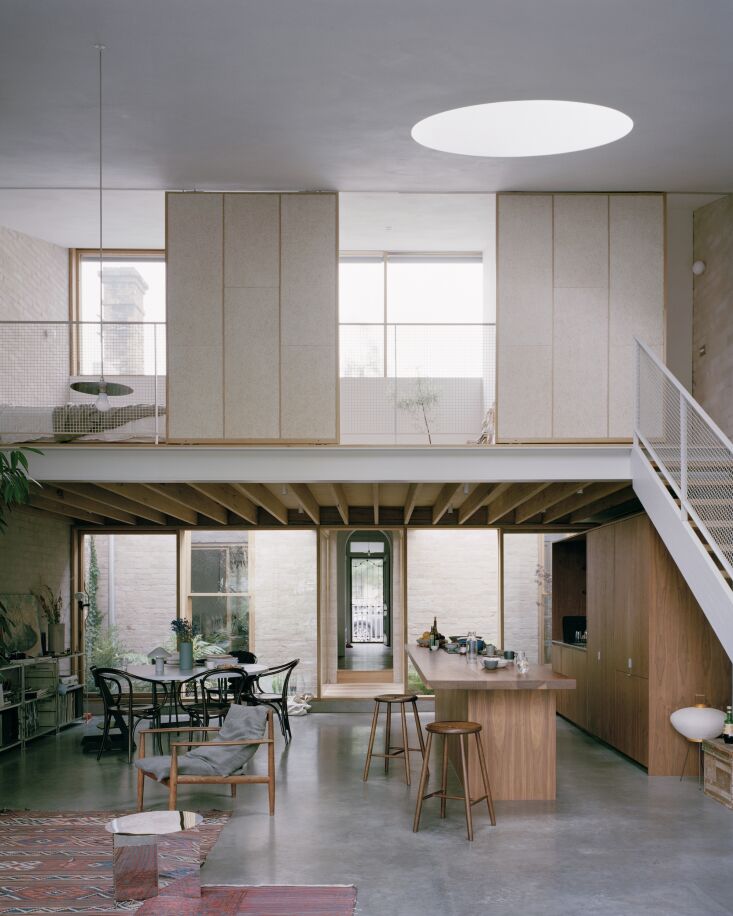
To achieve a sense of "Functional Zen," the design integrates Japanese-inspired sliding screens. These screens allow for versatile room usage, enabling the open-plan loft to be partitioned off for sound privacy or left open for visual flow. This flexibility is essential when the "public" wing must serve as a kitchen, dining room, and home office simultaneously.
Sustainable Soundproofing: The Wood Wool Innovation
One of the biggest challenges in modern lofts with hard surfaces like concrete and glass is acoustics. Echoes can make a beautiful space feel uninhabitable. The Carlton Cottage project addresses this with an eco-friendly material that is gaining massive traction in high-end design: wood wool panels.
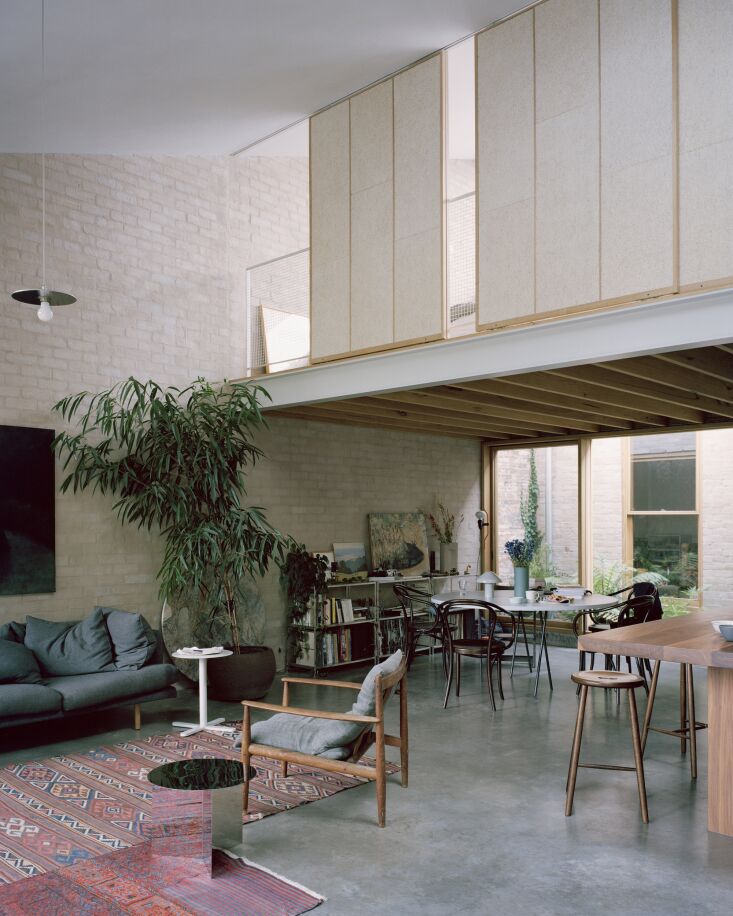
Made from cement-bonded wood fibers, these panels are a sustainable choice for soundproofing. In this home, they are integrated into the ceiling and sliding screens, providing a textured, organic counterpoint to the smooth concrete floors.
Design Note: Why Wood Wool? For modern lofts, wood wool panels are the gold standard for eco-friendly soundproofing. They are fire-resistant, regulate humidity, and provide a unique "brutalist-soft" aesthetic that complements Japanese-inspired interiors.
Avoiding the 'Dated' Trap: Architect-Approved Trends for 2026
As an editor, I often see homeowners fall for "Instagram trends" that look great in a photo but fail in practice—think curved sofas that are impossible to sit on or walk-in pantries that waste valuable square footage. The Carlton Cottage avoids these traps by leaning into "Structural Honesty."
Instead of hiding the bones of the house, the design celebrates them. Drawing inspiration from the American "Stick Style" and the International Style, the architecture uses exposed beams and clear lines to create a timeless aesthetic.
What to Skip vs. What to Embrace:
- Skip the "Instagram Pantry": Instead, invest in integrated walnut cabinetry that hides appliances while maintaining a sleek profile.
- Skip the "Curved Everything": While soft lines are in, keep your primary structural elements (walls, islands) rectilinear for better flow. Soften them with lighting and textiles instead.
- Embrace Lightwells: Rather than standard skylights, use circular lightwells. They soften the sharp angles of a modern extension and create a poetic play of light throughout the day.
Summary of the Architect's Framework
Successfully merging an 1870s cottage with a modern masterpiece requires more than just a big budget; it requires a respect for the "soul" of the original building and the courage to depart from it entirely in the new wing.
The Successful Extension Checklist:
- Preserve the Core: Use the original cottage rooms for low-activity "private" spaces (bedrooms/studies).
- The Bridge: Connect old and new via an outdoor element or breezeway to ensure every room has access to natural light.
- Scale Up: Use over-sized glass (like the 10.5-foot pivot doors) to break the boundary between indoor and outdoor living.
- Material Honesty: Use a palette of walnut, concrete, and stone for a timeless, "Modern Cottage" feel.
- Softening the Edge: Use circular openings and lightwells to provide a rhythmic contrast to the straight lines of the extension.
FAQ
Q: Is it more expensive to renovate an 1870s cottage or build new? A: Renovating a historic structure often carries a premium due to the need for structural reinforcement and heritage compliance. However, preserving the 1870s facade adds significant "character value" that a new build cannot replicate. In this project, reusing the original four rooms for bedrooms saved on new structural costs for those areas.
Q: How do you handle insulation in an old weatherboard cottage? A: The key is to strip the internal plaster and install high-density earth wool insulation. In the new extension, the use of polished concrete provides "thermal mass," which absorbs heat during the day and releases it at night, keeping the home naturally temperate.
Q: Are 10.5-foot pivot doors practical for everyday use? A: Yes, provided they are engineered with high-quality hardware. Despite their weight, a well-balanced pivot door can be opened with a single finger. They are actually more durable than sliding door tracks, which can collect dirt and debris over time.





