Quick Facts
- Location: El Segundo, California
- Project Scale: 5,100-square-foot residential rebuild
- Project Timeline: 2.5-year collaborative design and construction process
- Architect: AAHA Studio
- Reconstruction Scope: 100% overhaul of interior infrastructure, including modern HVAC, plumbing, and electrical systems to meet current codes.
- Core Design Philosophy: "Case Study 2.0"—balancing financial constraints with high-concept architectural resilience.
The loss of a home to fire is rarely just a matter of property damage; it is a profound rupture of one’s personal history. When a devastating fire tore through a residence on Pine Ave in El Segundo, the destruction was absolute. The original structure was rendered beyond repair, leaving the owners not just with a charred lot, but with a complex web of insurance claims, city permits, and the daunting prospect of starting over. It was within this landscape of loss that AAHA Studio stepped in, viewing the project not as a simple reconstruction, but as an act of architectural reclamation.
The resulting Pine Ave Residence is a masterclass in modern coastal living—a 5,100-square-foot sanctuary that honors the site’s history while looking resolutely toward the future. For AAHA Studio, the mission was clear: transform the trauma of a total-loss event into a successful act of rebuilding that serves the family’s evolving needs for decades to come.
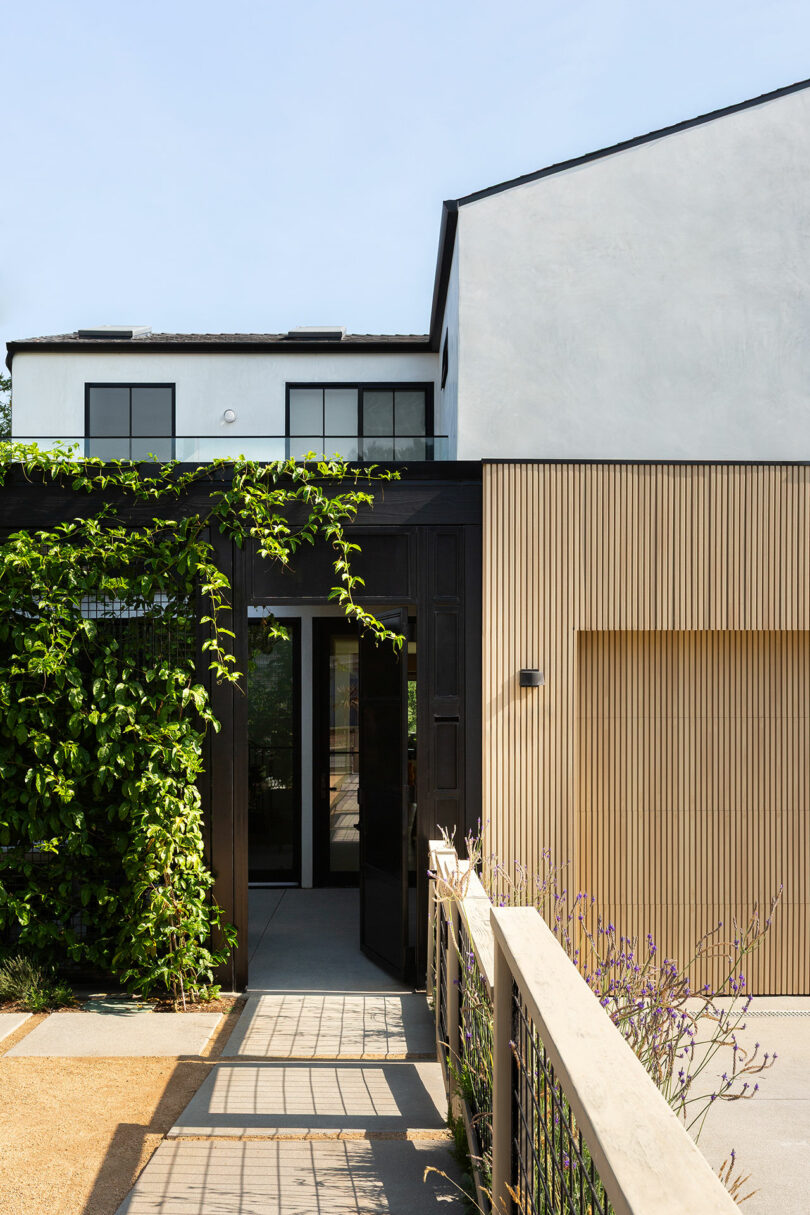
The Architect as Navigator: Managing the Disaster Recovery Process
In the wake of a disaster, the architect’s role shifts from visionary to navigator. Rebuilding after a fire is a distinct discipline that requires more than just a creative eye; it necessitates a 2.5-year commitment to managing what AAHA Studio calls the "three-headed" challenge: the insurance companies, the city departments, and the fire department.
The complexity of a fire rebuild is often underestimated. Because the Pine Ave project followed a total loss, it required a 100% overhaul of the interior infrastructure. This wasn't merely about replacing what was there; it was about modernizing the home to meet contemporary building codes that had evolved significantly since the original structure was built. Every inch of the HVAC, plumbing, and electrical systems had to be redesigned from scratch to ensure the home was not only beautiful but resilient and compliant.
"Disaster recovery isn't just about the 'what' of the design, it's about the 'how' of the process. We act as the bridge between the client’s emotional needs and the rigid requirements of insurance adjusters and city planners." — AAHA Studio
Throughout the 2.5-year journey, the firm facilitated a constant dialogue between all stakeholders, ensuring that the financial payouts from insurance were maximized to support a high-quality architectural outcome. This stewardship allowed the homeowners to focus on the emotional recovery of their family while the studio handled the technical logistics of the rebirth.
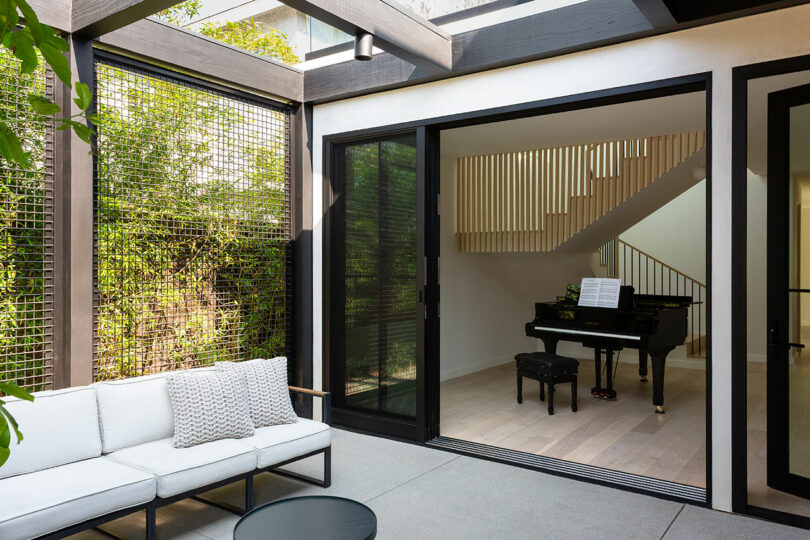
Case Study 2.0: A New Model for Fire-Resilient Living
The Pine Ave Residence serves as a flagship for AAHA Studio’s "Case Study 2.0" approach. Inspired by the mid-century modern Case Study House Program—which sought to design efficient, easily replicable model homes for the post-WWII era—Case Study 2.0 adapts these principles for the 21st century’s climate-driven challenges.
Featured Snippet: What is the Pine Ave Residence Case Study 2.0? The Pine Ave Residence is a 5,100-square-foot modern home in El Segundo, California, rebuilt by AAHA Studio after a fire. It represents the "Case Study 2.0" model: a design-forward approach to disaster recovery that balances insurance financial realities with sustainable, fire-resilient, and future-proof architectural aspirations.
This model moves beyond "typical reconstruction"—which often tries to mimic what was lost—and instead focuses on "physical reinvention." It asks: How can we build back better? At Pine Ave, this meant prioritizing non-combustible materials, smarter spatial organization, and a deep integration with the coastal environment. By treating the project as a case study, AAHA Studio developed a framework that can be applied to other homeowners facing similar tragedies, proving that architectural excellence is possible even under the strictures of insurance-funded budgets.
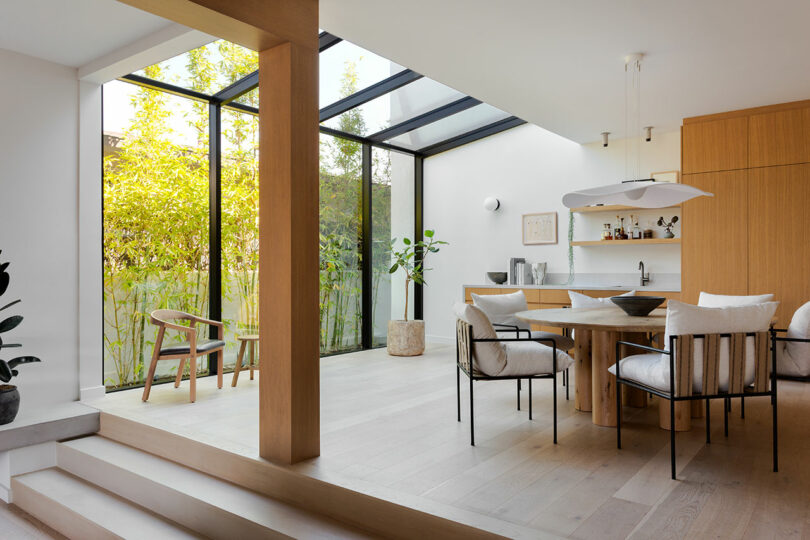
Interior Design: Light as a Tool for Healing
If the exterior of the Pine Ave Residence is about protection and resilience, the interior is about healing and restoration. The design team utilized light as a primary material, recognizing its ability to transform the mood of a space and provide a sense of "luminous pause" for the residents.
On a narrow urban lot in El Segundo, bringing natural light into the core of a 5,100-square-foot home is a significant challenge. AAHA Studio’s solution was the creation of a central indoor atrium. This vertical lightwell serves as the heart of the home, allowing sunlight to penetrate every floor and providing a visual connection between the different levels.
The interior palette is a sophisticated blend of industrial precision and beach-inspired minimalism:
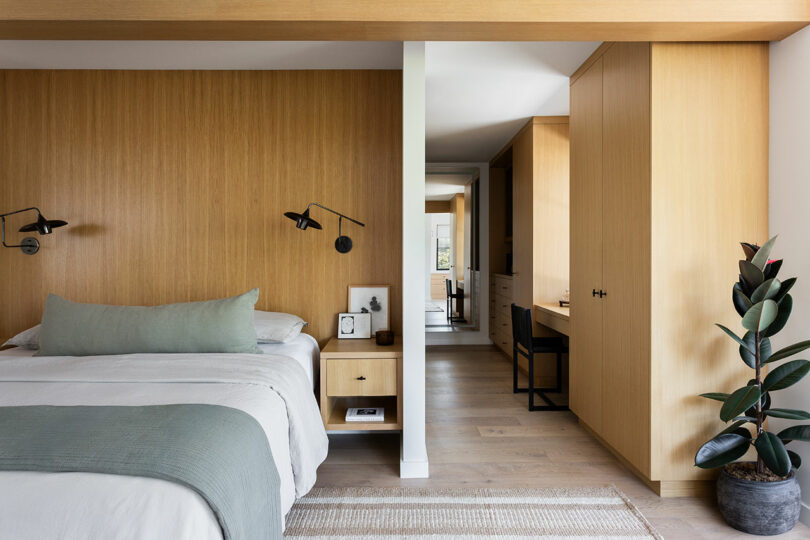
- Materiality: Polished concrete floors and blackened steel accents provide a grounding, industrial feel, while warm white oak cabinetry and soft textiles reflect the coastal light.
- Spatial Flow: The layout was meticulously designed to accommodate the family’s daily routines. For a family that loves music, dedicated acoustic zones were integrated, allowing for practice and performance without disrupting the quietude of the rest of the house.
- Acoustic Comfort: In a home of this scale, sound management is vital. The design uses soft-surface transitions and strategic wall placements to ensure the "echo" of a large modern home is replaced by an intimate, cozy atmosphere.
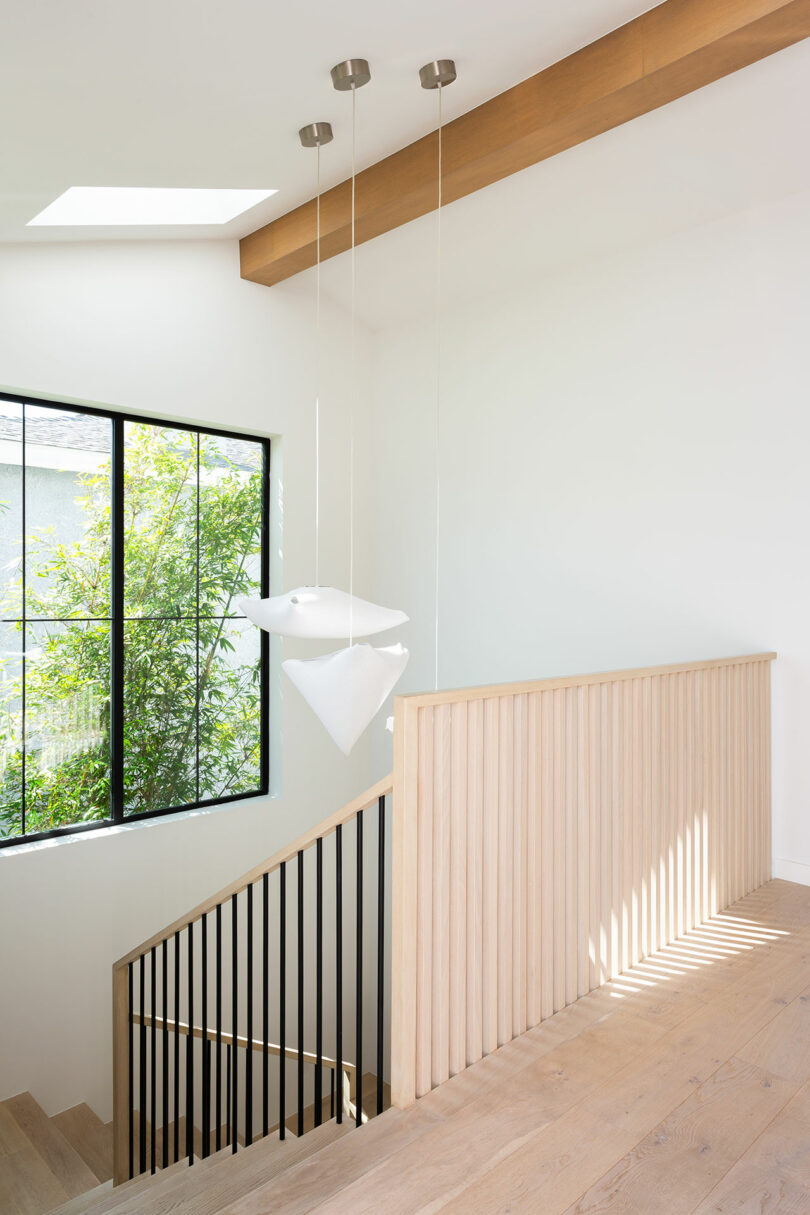
Future-Proofing the Home: Adaptability and Sustainability
A core tenet of the Pine Ave project was long-term adaptability. AAHA Studio didn't just design for the family as they are today, but for who they will be in twenty years. This "future-proofing" is evident in several key areas of the home:
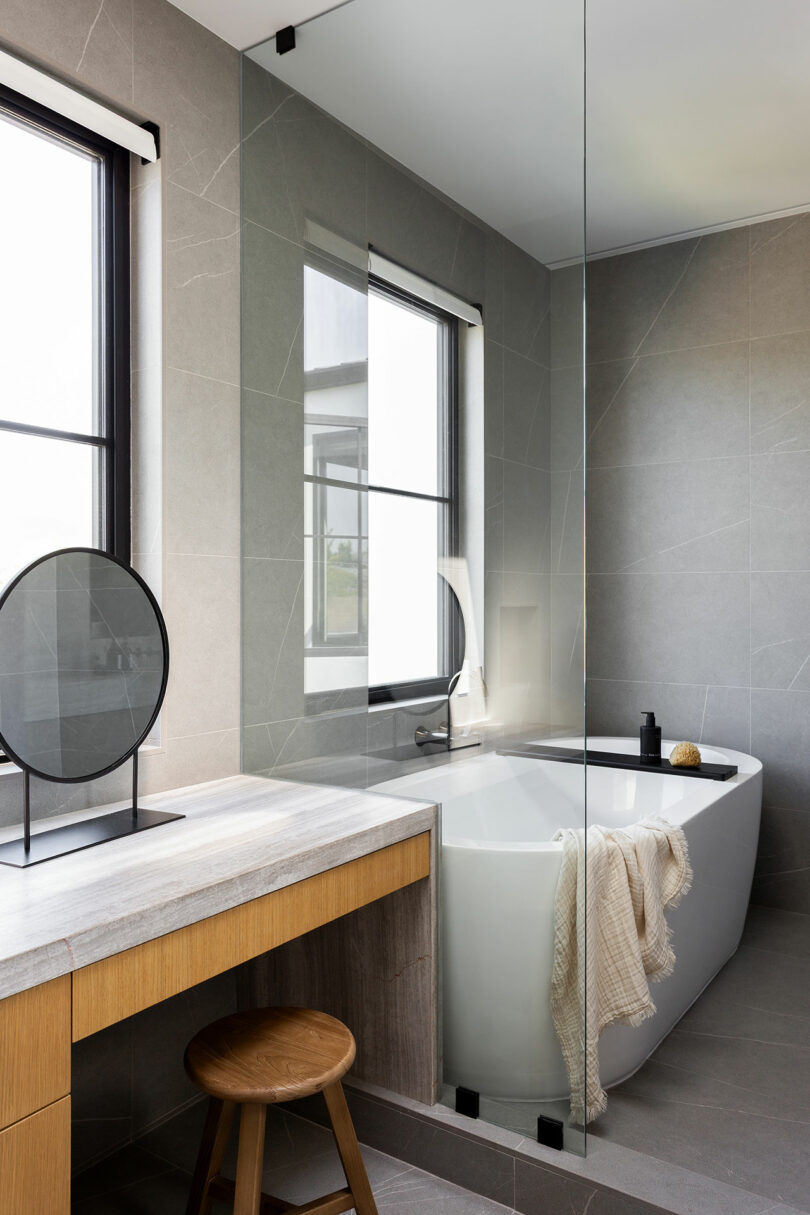
1. The Primary Suite: Designed with the restraint of a boutique hotel, the primary suite is a sanctuary focused on physical and mental rejuvenation. It avoids the clutter of traditional residential design, opting instead for clean lines and natural textures that encourage rest.
2. The Accessory Dwelling Unit (ADU): The inclusion of a self-contained ADU provides the home with vital flexibility. Whether used as a rental unit for financial stability, a workspace for the parents, or a semi-independent living space for aging family members or adult children, the ADU ensures the home can evolve alongside the family.
3. Passive Strategies: Given its El Segundo location, the home was designed to leverage the natural environment. Large, operable glass openings and the central atrium facilitate cross-ventilation, capturing the Pacific breezes to naturally cool the home, reducing the reliance on mechanical HVAC systems.
Conclusion: Regrowth Beyond the Memory of Loss
The Pine Ave Residence stands as a testament to the idea that architecture can be a stabilizing force in the wake of chaos. What began as a site of ash and trauma has been transformed into a beacon of modern design in the El Segundo community. Through their role as navigators and designers, AAHA Studio has proven that the rebuilding process, while long and arduous, offers a rare opportunity to redefine how we live.
By balancing the technical requirements of infrastructure modernization with a soulful approach to light and materiality, the Pine Ave Residence doesn't just replace a lost home—it creates a new foundation for a family to thrive, proving that from the ashes of the past, a more resilient and beautiful future can be built.
FAQ
Q: How long does a typical fire rebuild project take? A: For a total-loss project like the Pine Ave Residence, the process usually spans 2 to 3 years. This includes the initial insurance negotiations, design and permitting through city departments, and the actual construction of the new infrastructure.
Q: What is the most important factor in a disaster recovery project? A: Coordination is key. An architect must act as a liaison between the homeowners, the insurance company, and the building departments to ensure that the budget is optimized and the new structure meets modern safety and environmental codes.
Q: Why is an ADU important in modern residential design? A: An Accessory Dwelling Unit (ADU) offers long-term flexibility. It can serve as a guest house, a home office, a source of rental income, or a place for aging parents, making the property more adaptable to the changing needs of a family over decades.





