In the heart of Sheridan, Wyoming, a relic of 20th-century consumerism has undergone a radical transformation. For decades, the 120,000-square-foot Kmart building stood as a symbol of big-box retail—a sprawling, windowless monolith designed for transactions rather than inspiration. Today, that same footprint houses the EMIT Technologies headquarters, a project by CLB Architects that serves as a masterclass in adaptive reuse architecture. By repurposing this existing concrete block framework, the design team didn’t just save a building from the wrecking ball; they created a modern industrial and administrative campus that bridges the gap between rugged Wyoming craftsmanship and high-tech innovation.
The EMIT Technologies headquarters is an adaptive reuse project by CLB Architects that transformed a 120,000-square-foot former Kmart in Sheridan, Wyoming, into a modern industrial and administrative campus. This ambitious conversion consolidated EMIT’s operations from four disparate fabrication facilities into a single, unified footprint, successfully transitioning the site from mercantile to business occupancy. For CEO Casey Osborn, the vision was clear: create a space where the "no-collar" workforce—where fabrication experts and executive leadership work side-by-side—could thrive amidst the dramatic landscape of the Rocky Mountain West.
The Strategic Consolidation: Four Facilities into One
The decision to move into a former Kmart was born of both necessity and strategic foresight. Previously, EMIT Technologies—a leader in natural gas compression and emissions monitoring—operated out of four separate facilities scattered across the region. This fragmentation hindered communication, complicated logistics, and diluted the company culture. The sheer scale of a big-box retail shell provided the perfect "blank canvas" to house every facet of the business under one roof.
However, moving from a mercantile occupancy to a high-intensity industrial and business occupancy required more than just a new coat of paint. CLB Architects had to navigate complex zoning and building codes to allow for heavy fabrication—involving massive overhead cranes and laser-cutting machinery—to exist alongside high-end office suites. The result is a 120,000-square-foot ecosystem that functions with the precision of the machines EMIT builds.
The Benefits of Big-Box Consolidation:
- Operational Efficiency: Eliminates the "silo" effect by placing engineers, welders, and accountants in the same building.
- Logistical Optimization: Centralizes loading docks and shipping lanes, utilizing the existing infrastructure of the retail site.
- Cultural Unity: Fosters a sense of shared mission, as every employee enters through the same front door.
The Design Language: Craftsmanship Meets Industrial Rawness
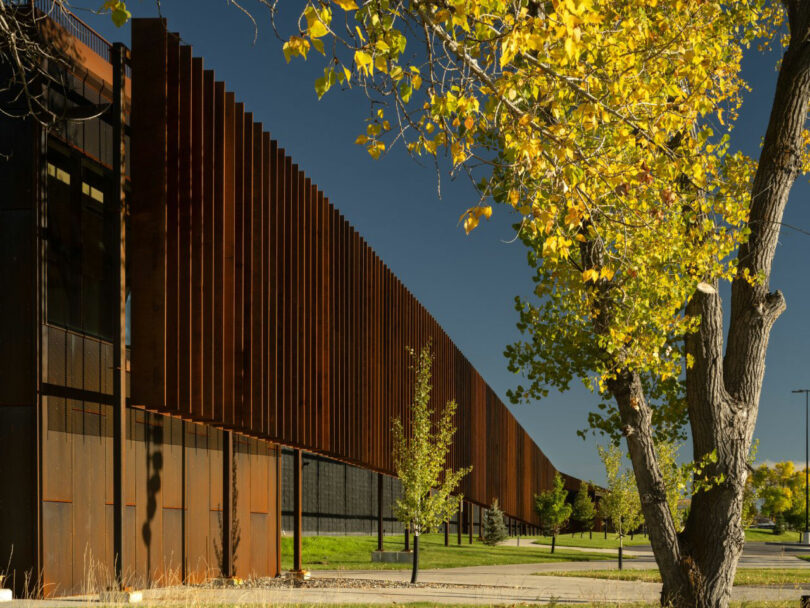
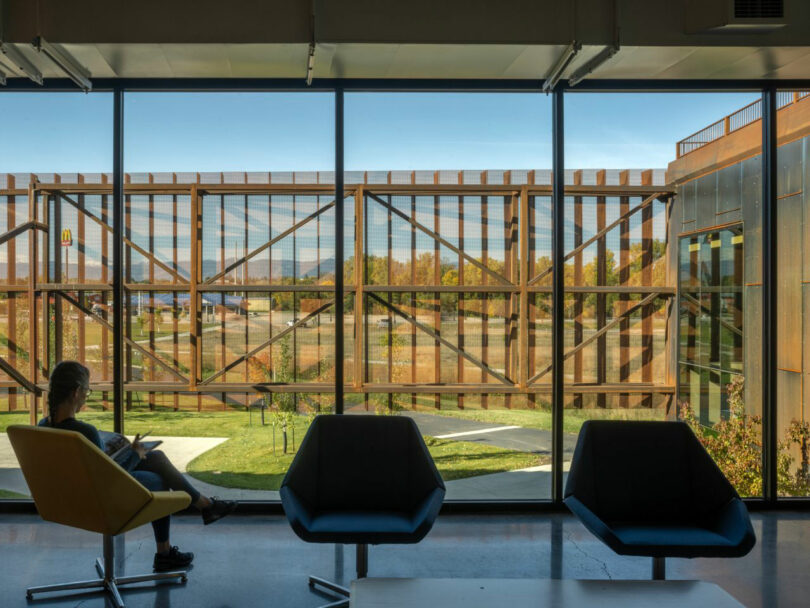
To look at the EMIT headquarters today is to see a building that wears its identity on its sleeve. CLB Architects leaned into the company’s expertise in metal fabrication to define the building’s aesthetic. The most striking feature is the custom, laser-perforated metal scrim that wraps the exterior. Fabricated in-house by EMIT’s own team, this "skin" acts as a brand signature, a sunshade, and a textural intervention that breaks up the massive scale of the original concrete walls.
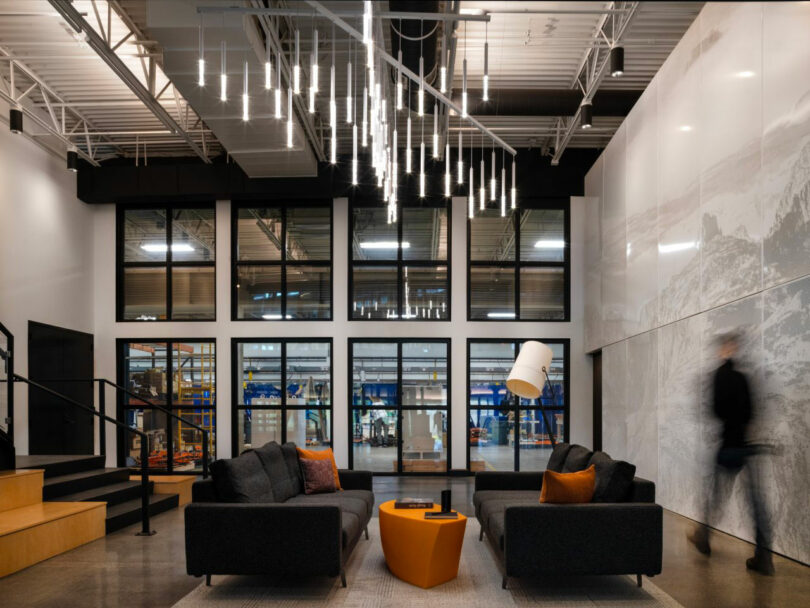
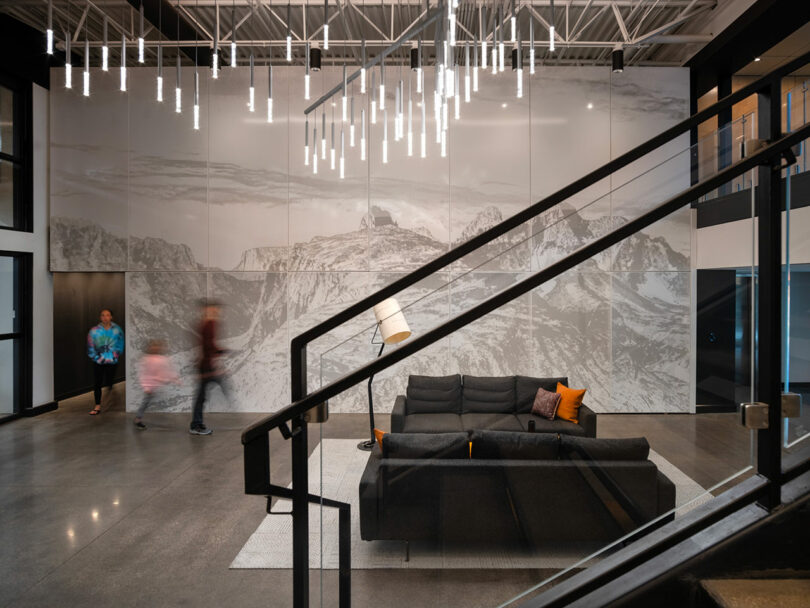
Inside, the material palette reflects the rugged Wyoming environment. Raw steel, exposed concrete, and matte black surfaces are warmed by the extensive use of birch plywood and natural light. This isn't a "polished" corporate office in the traditional sense; it is a space that celebrates the beauty of industrial processes. The custom steel staircases and mountain-themed murals remind occupants that while they are in a high-tech facility, they are deeply rooted in the American West.
"The design doesn't try to hide the building's past. Instead, it uses the raw, honest nature of the industrial shell to highlight the precision of what EMIT does every day." — Architecture Insight
Breaking the Scale: Humanizing 120,000 Square Feet
One of the greatest challenges in retail-to-office conversion is the "cavern" effect. Big-box stores are notoriously deep, often leaving the center of the building devoid of natural light. CLB Architects solved this by literally cutting into the building. They introduced internal courtyards and skylights, creating pockets of transparency and fresh air within the massive floor plate.
These architectural "punctures" do more than just provide light; they provide orientation. In a space this large, it is easy to lose one's sense of place. By creating distinct "neighborhoods" within the office and fabrication zones—separated by glass partitions and varying ceiling heights—the architects humanized the scale. The "no-collar" philosophy is physically manifested through the shared lobby and lobby-adjacent zones, ensuring that a welder returning from a shift and an executive heading to a meeting share the same high-quality environment.
Key Spatial Interventions:
- Internal Courtyards: Provide "outdoor" respite and light without compromising the building's thermal envelope.
- Visual Transparency: Large glass windows between the administrative wing and the fabrication floor allow for a constant visual connection to the product being built.
- Acoustic Management: Use of perforated wood panels and specialized ceiling treatments to manage the noise levels of a working factory adjacent to quiet zones.
Beyond the Desk: A Community Hub for Sheridan
EMIT’s vision extended far beyond the 9-to-5 workday. Knowing that Wyoming’s winters can be harsh and isolating, Casey Osborn wanted the headquarters to serve as a community asset. The facility features a range of amenities that would be the envy of a Silicon Valley tech giant, yet they are designed with a distinctly local ethos.
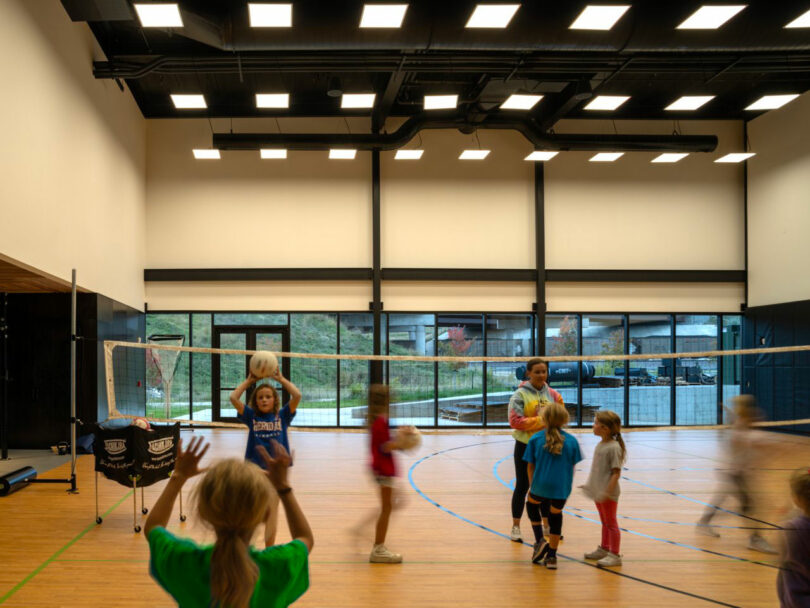
The campus includes a full-sized basketball court (which doubles as a space for community youth leagues), a state-of-the-art auditorium for public events, and even an on-site barbershop. These spaces aren't just perks; they are intentional investments in employee retention and community goodwill. During the coldest months, the EMIT campus becomes a vital indoor hub for the families of staff and the wider Sheridan public.
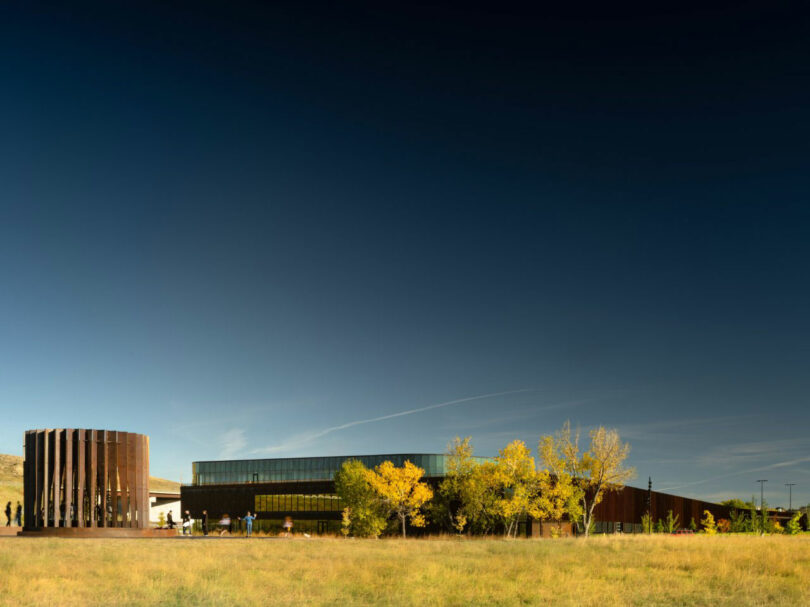
The connection to the community is further solidified through the "FILTER" sculpture. Located on the edge of the property, this sculptural installation serves as a visual bridge between the private industrial campus and the adjacent city park system. It signals that while EMIT is a powerhouse of industry, it remains a neighbor to the people of Sheridan.
The Sustainability Argument: Why Adaptive Reuse Wins
In the world of modern architecture, the greenest building is often the one that already exists. Converting big-box retail into offices provides expansive open volumes for flexible layouts while reducing environmental impact by utilizing existing structural footprints and infrastructure.
By choosing to renovate the Kmart shell rather than building a new facility on a "greenfield" site, EMIT and CLB Architects significantly reduced the project's embodied carbon. The massive concrete slab, the steel structure, and the loading docks were all repurposed, saving thousands of tons of construction waste from landfills. Furthermore, the transition from a sprawling parking lot to a managed campus allows for better stormwater management and a more thoughtful integration into the local ecology.
Before and After: The Kmart to HQ Transition
| Feature | Former Kmart Retail | Modern EMIT HQ |
|---|---|---|
| Primary Goal | High-volume retail sales | Advanced industrial fabrication & admin |
| Natural Light | Minimal (entry doors only) | Maximum (skylights, courtyards, glass) |
| Facade | Generic beige concrete block | Custom laser-perforated metal scrim |
| Occupancy | Mercantile (M) | Business (B) & Industrial (F-1) |
| Community | Transactional/Public | Integrated/Civic Hub |
Frequently Asked Questions
What is "adaptive reuse" in architecture?
Adaptive reuse refers to the process of taking an existing structure and updating or repurposing it for a use other than which it was originally intended. In the case of EMIT HQ, it was the transition from a retail store (Kmart) into a high-tech manufacturing and office campus.
How did the architects handle the "no-collar" workforce concept?
CLB Architects designed the building to eliminate physical and social hierarchies. This was achieved through a single main entrance for all staff, shared communal spaces like the kitchen and gymnasium, and high levels of visual transparency between the fabrication shop and the office areas.
Is the EMIT headquarters open to the public?
While the fabrication and office zones are private for security and safety reasons, the campus was designed to host community events in its auditorium and gymnasium. The "FILTER" sculpture and the surrounding landscape also serve as a public connection to the city's park system.
The EMIT Technologies headquarters stands as a testament to what is possible when a visionary client and a creative architectural firm look at a "dead" retail space and see a future. By embracing the industrial spirit of the Rocky Mountain West and prioritizing the human experience within a massive 120,000-square-foot shell, CLB Architects has redefined the modern industrial office. This project isn't just a win for EMIT; it’s a blueprint for the sustainable revitalization of suburban relics across the country.





