Quick Facts
- Project Name: The Pinch Devon House (A collaboration between Pinch Furniture and David Kohn Architects)
- Location: Devon, United Kingdom
- Project Type: 2,400-square-foot residential conversion of a 17th-century cob barn and a former organic ice cream factory.
- Key Materials: Locally quarried pink sandstone, reclaimed brick, fair-faced breeze blocks, and Dinesen Douglas Fir.
- Awards: Recognized as the UK House & Garden Project of the Year.
- Environmental Impact: Features a one-acre wildflower meadow and a reforestation project involving the planting of over 500 trees.
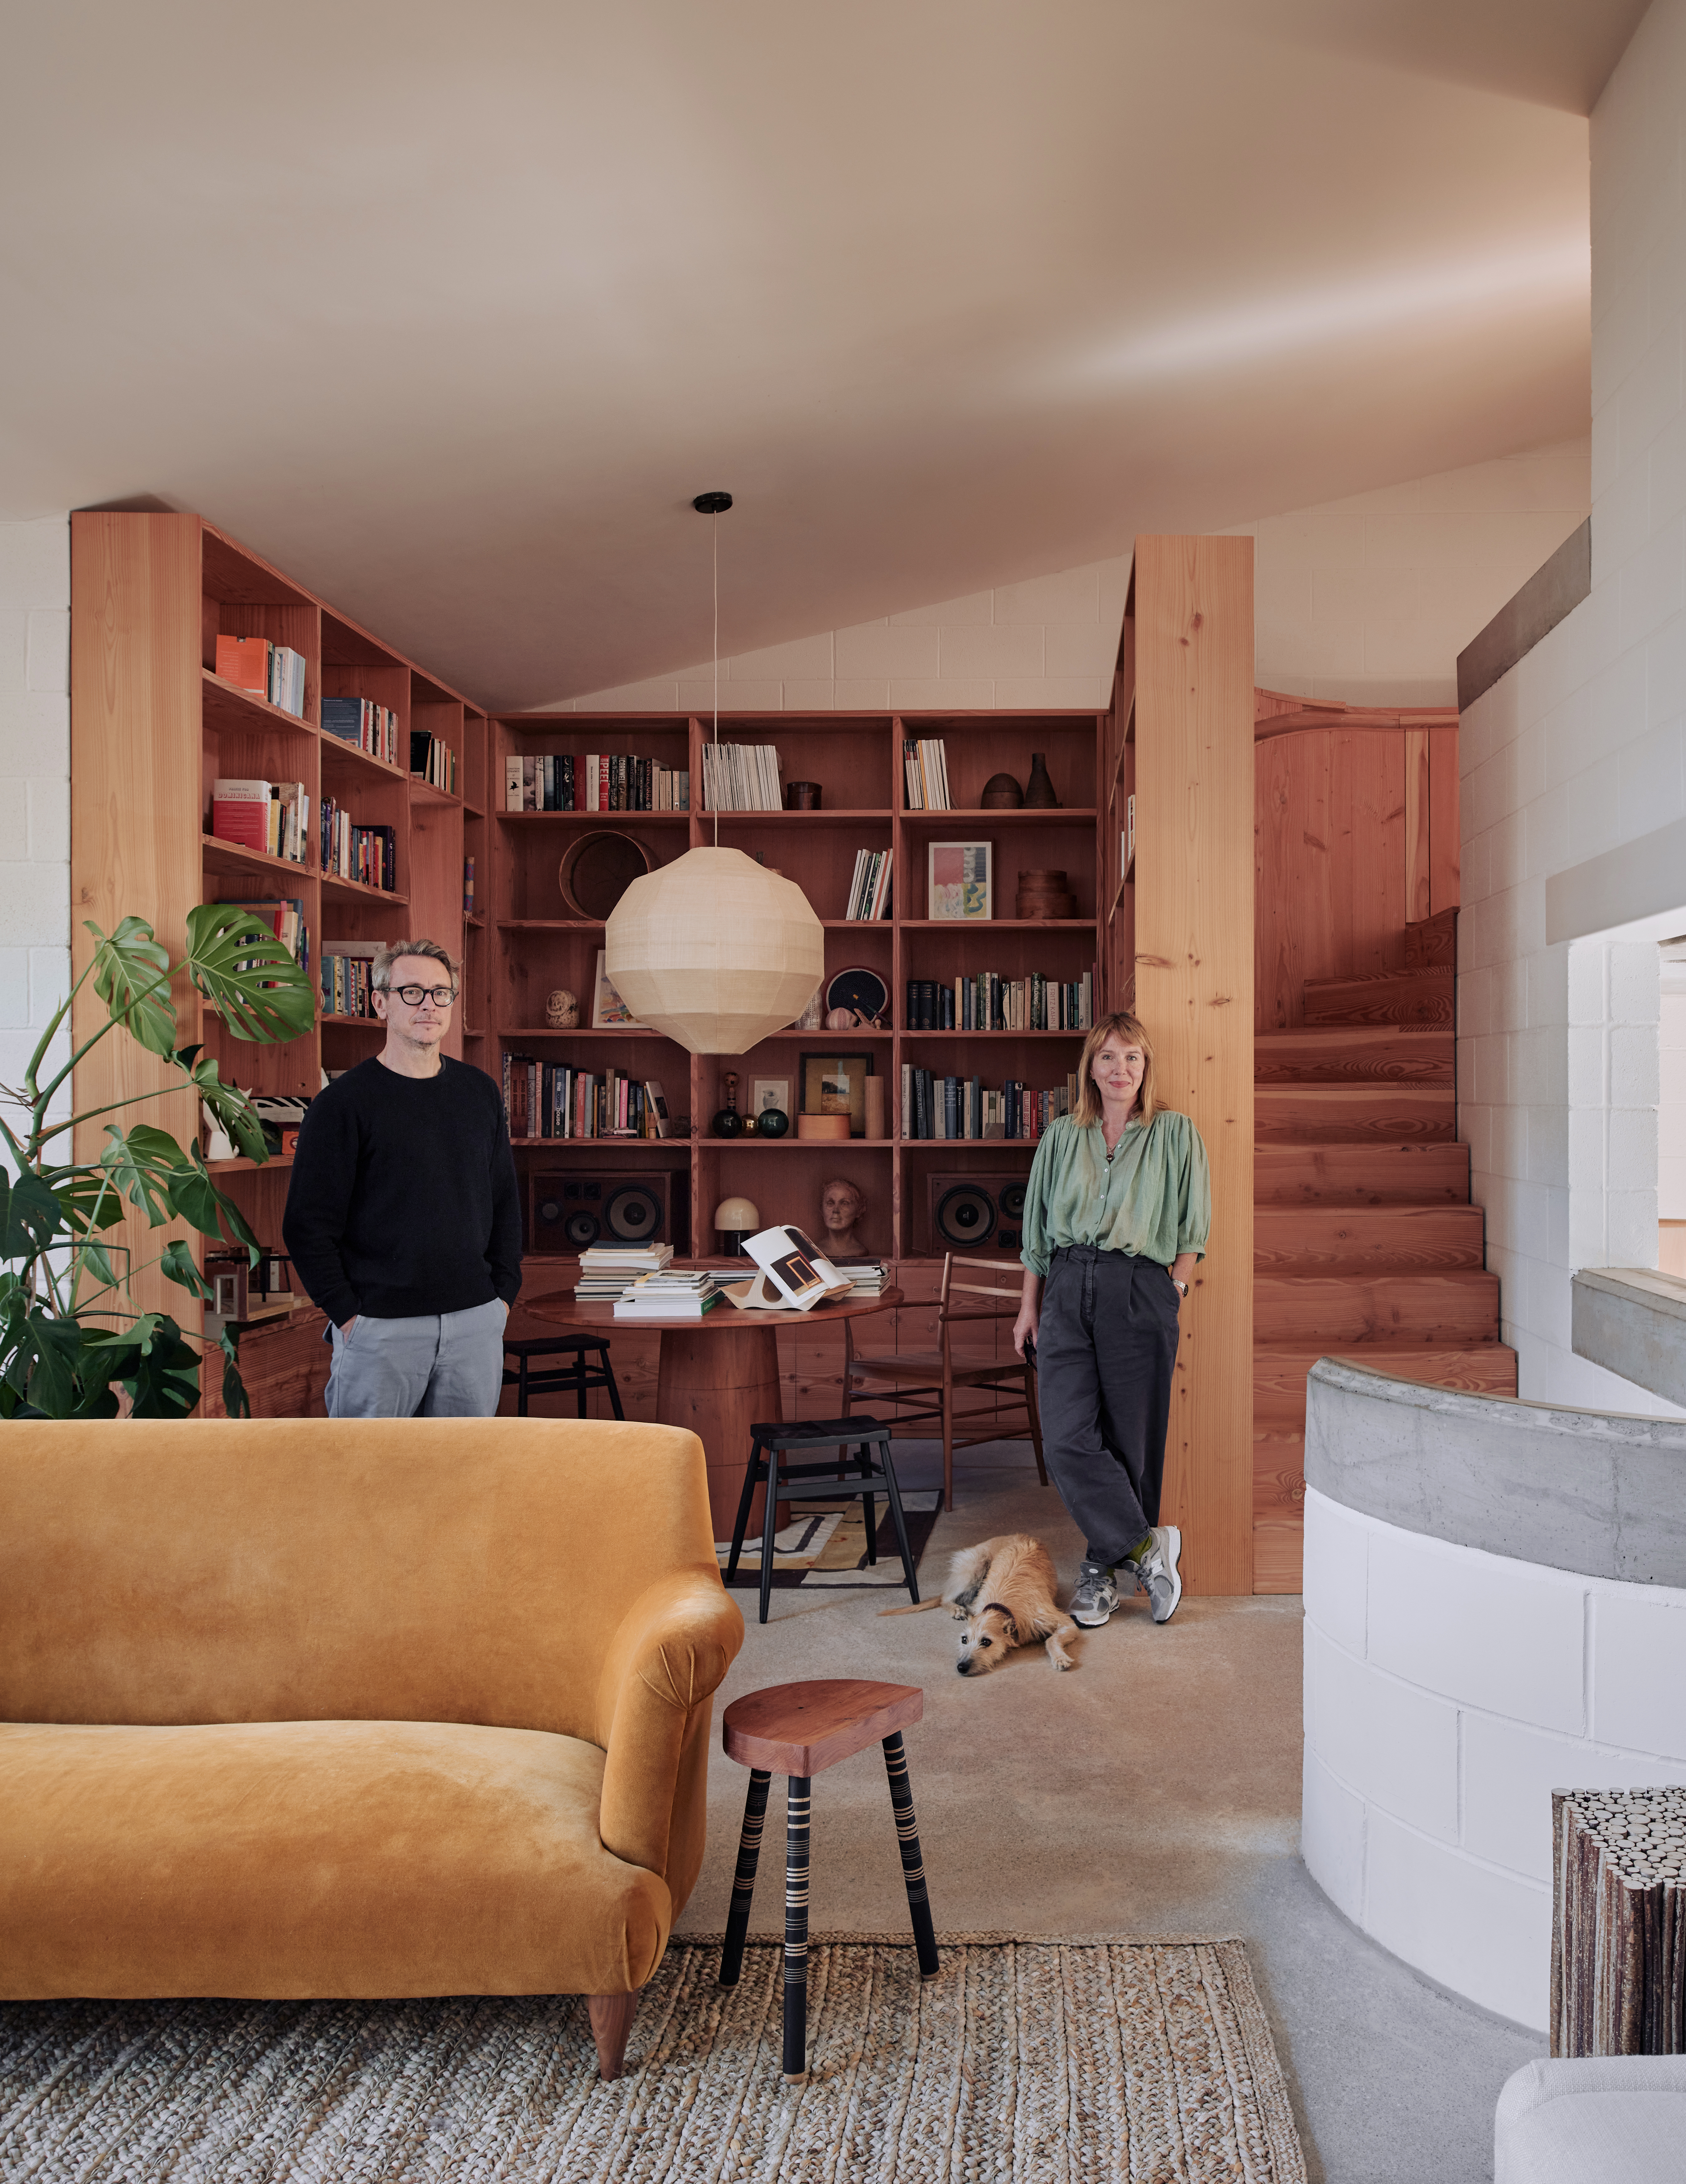
It began, as many transformative journeys do, with the quiet scroll of a Sunday morning real estate listing. For Russell Pinch and Oona Bannon, the founders of the eponymous design studio Pinch, the listing on The Modern House wasn't just a property; it was a provocation. Located in the rolling hills of Devon, the site was a disparate collection of structures: a crumbling 17th-century cob barn and the gritty remains of a defunct organic ice cream factory. To the untrained eye, it was a derelict footprint. To the Pinches, it was the canvas for a "monastic" retreat—a residence that would eventually become a masterclass in modern minimalist design.
To realize this vision, the couple turned to the award-winning David Kohn Architects. The collaboration was born from a shared minimalist language—one that prizes architectural rigor, tactile honesty, and a deep-seated respect for the vernacular landscape. Together, they embarked on a multi-year journey to transform the 2,400-square-foot estate into a home that is as much a piece of furniture as it is a dwelling.
Architectural Rigor: Merging History with Modernism
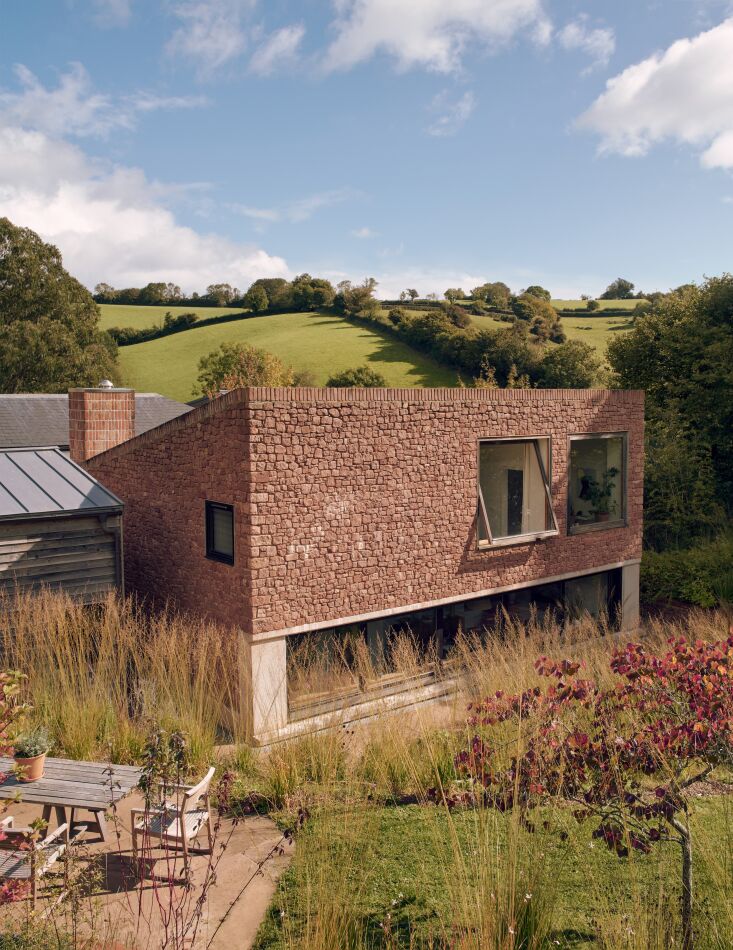
The architectural challenge of the Devon house lay in its topography and strict local planning restrictions. David Kohn’s solution was ingenious: rather than building "up" and imposing on the skyline, the team chose to build "down" into the hillside. This excavation allowed the new structures to feel grounded, almost subterranean in their connection to the earth, while maintaining a low profile that honors the original scale of the barn.
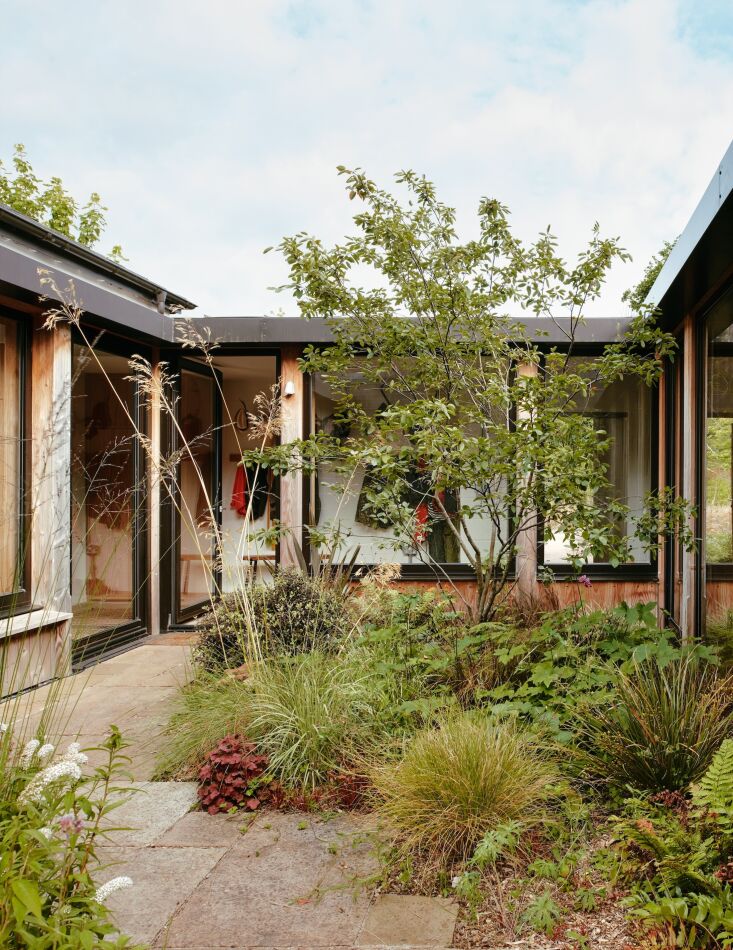
At the heart of the design is a central courtyard, a quintessential minimalist move that solves the problem of light in deep-plan conversions. By hollowing out the center of the residence, Kohn ensured that every room—from the moody library to the sun-drenched kitchen—benefits from dual-aspect views and year-round natural light. This courtyard acts as a "green lung," pulling the Devonshire air and the scent of wild herbs directly into the living spaces.
Conceptually, the house was treated as a "large piece of furniture." Every junction, every shadow gap, and every material transition was obsessed over with the same precision Russell Pinch applies to a cabinet or a chair. The result is a home that feels curated rather than constructed, where the architecture provides a quiet, rhythmic backdrop to the texture of daily life.
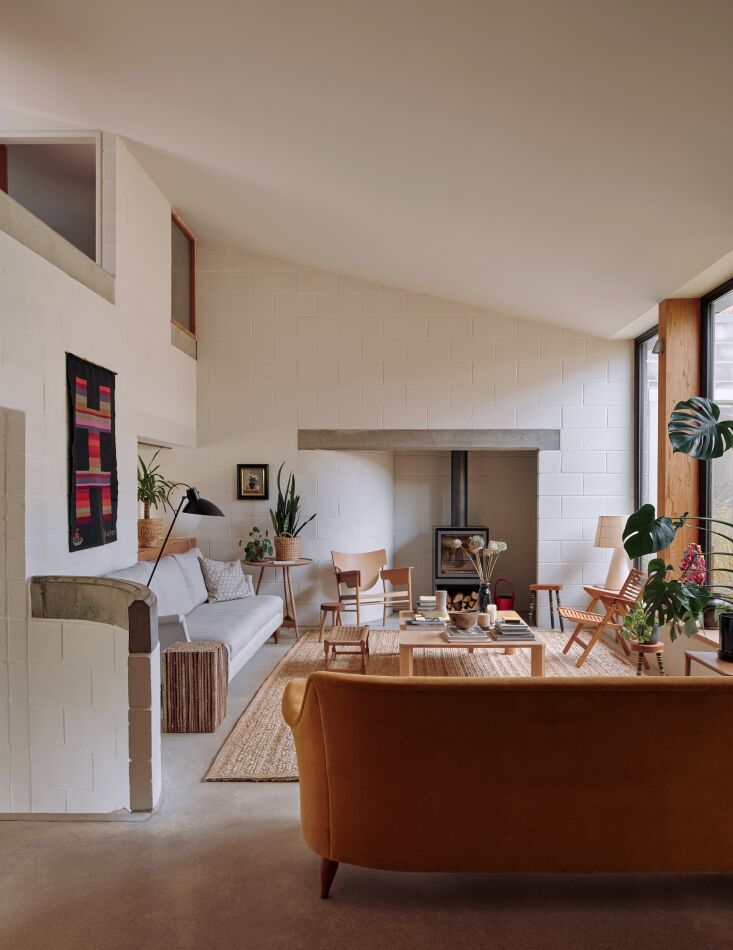
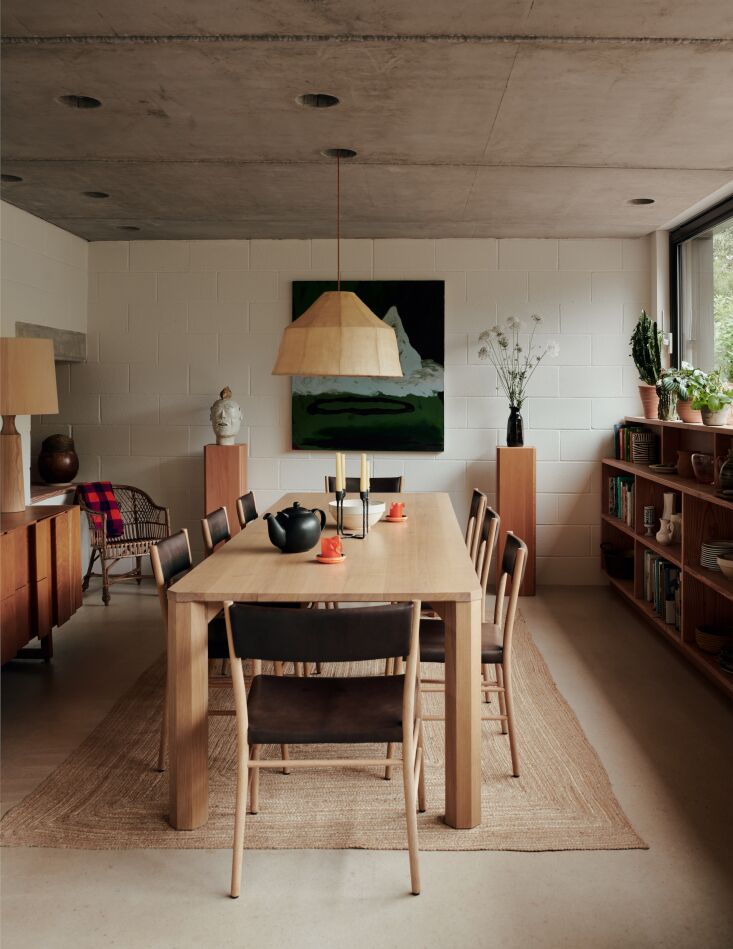
The interior volume is particularly striking in the double-height living area. Here, the team utilized "fair-faced breeze blocks"—a humble, industrial material typically hidden behind plaster. In Kohn’s hands, these blocks are laid with such precision that they create a sophisticated, almost textile-like texture on the walls. It is a bold exercise in value-engineering turned into high art.
The Palette of Materiality: Pink Sandstone and Douglas Fir
The "Pinch aesthetic" has always been defined by an extraordinary sensitivity to materials, and their Devon home is the ultimate expression of this ethos. The exterior palette is a dialogue between the old and the new. Locally quarried pink sandstone—a material synonymous with the Devon landscape—was used for the primary new-build elements, while reclaimed bricks were sourced to patch and extend the original 17th-century masonry.
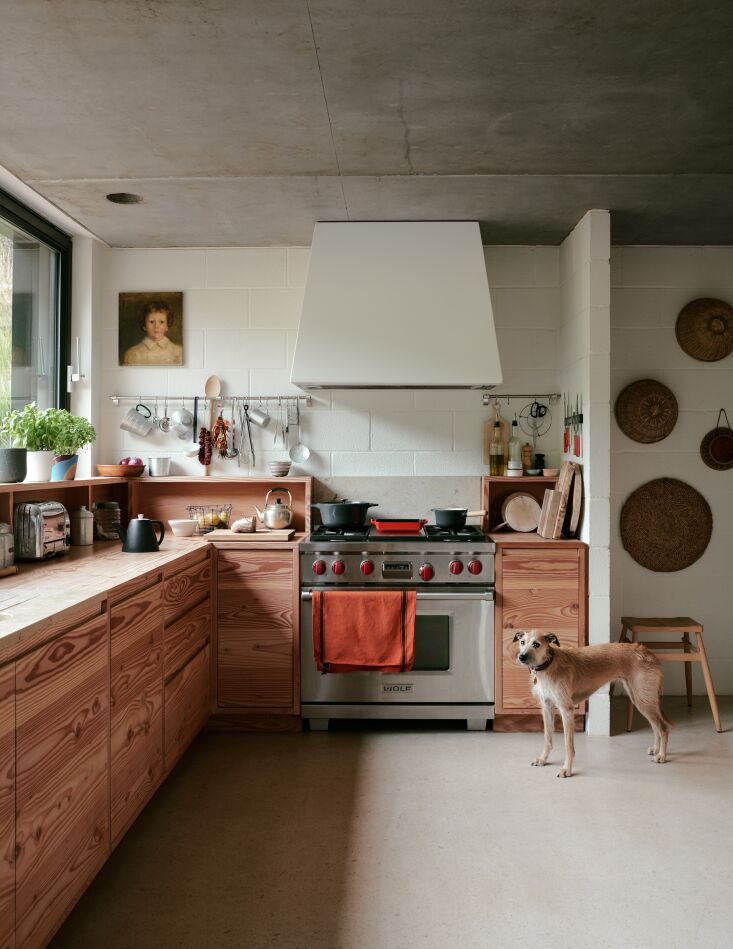
Inside, the atmosphere shifts from the ruggedness of stone to the warmth of timber. The standout material is undoubtedly the Dinesen Douglas Fir. Known for its massive proportions and pale, ethereal grain, the fir was used not just for flooring, but as the primary medium for the home’s bespoke joinery.
| Feature | Material | Source/Detail |
|---|---|---|
| Exterior Cladding | Pink Sandstone | Locally quarried in Devon |
| Structural Walls | Fair-faced Breeze Blocks | Left exposed for rhythmic texture |
| Flooring & Joinery | Douglas Fir | Sourced from Dinesen |
| Kitchen Cabinetry | Solid Douglas Fir | Hand-built by Russell and John Pinch |
| Courtyard Paving | Reclaimed Brick | Sourced to match original 17th-century barn |
The kitchen, in particular, represents a deeply personal labor of love. It was hand-built on-site by Russell Pinch and his father, John. Eschewing the glossy, clinical finishes of modern "luxury" kitchens, they opted for solid timber and simple, honest construction. The tactile grain of the wood underhand makes the simple act of preparing a meal feel like a grounded, meditative experience.
A Living Portfolio: Integrating Pinch Furniture
While many designers keep their work separate from their private lives, for Russell and Oona, the Devon house is a living laboratory. The space wasn't just designed to house their furniture; the furniture was often designed for the space. This symbiotic relationship has birthed some of the studio's most iconic recent releases.
The 'Rodan' coffee table and 'Soren' light, for instance, were refined within these walls, their proportions adjusted to suit the generous volumes of the barn conversion. The home functions as a gallery of "nurturing and kind" environments, where a Pinch 'Angelo' sofa might sit alongside a carefully curated 1950s light fixture or an antique found at 8 Holland Street.
In the sunken dining room, the 'Avery' chairs surround a custom 'Mead' table, creating a space that feels intentional yet effortless. It is a testament to the brand's philosophy: that luxury is found in the quietude of a well-made object and the way light hits a hand-planed surface at dusk.
The Landscape: A Reforestation Legacy
The beauty of the Pinch Devon house extends far beyond its pink sandstone walls. Working with landscape designer James Hamilton, the family has committed to a long-term reforestation project that transcends mere gardening. The estate now features a one-acre wildflower meadow, which serves as a vibrant, buzzing buffer between the architecture and the wild Devon countryside.
Perhaps most impressively, the project involved the planting of over 500 trees. This reforestation effort not only offsets the carbon footprint of the build but also ensures that the house will eventually be shrouded in a private woodland—a legacy for future generations. It is this holistic approach to the site—considering the "slow" growth of the trees alongside the "fast" construction of the house—that earned the property the title of UK House & Garden Project of the Year.
Future-Proofing Luxury: Alignment with 2026 Design Trends
As we look toward 2026, the Pinch Devon house stands as a precursor to several defining shifts in the luxury market. We are moving away from "cookie-cutter" luxury—marble-clad boxes and gold fixtures—toward a more personalized, "understated opulence" that prioritizes wellness and biophilic integration.
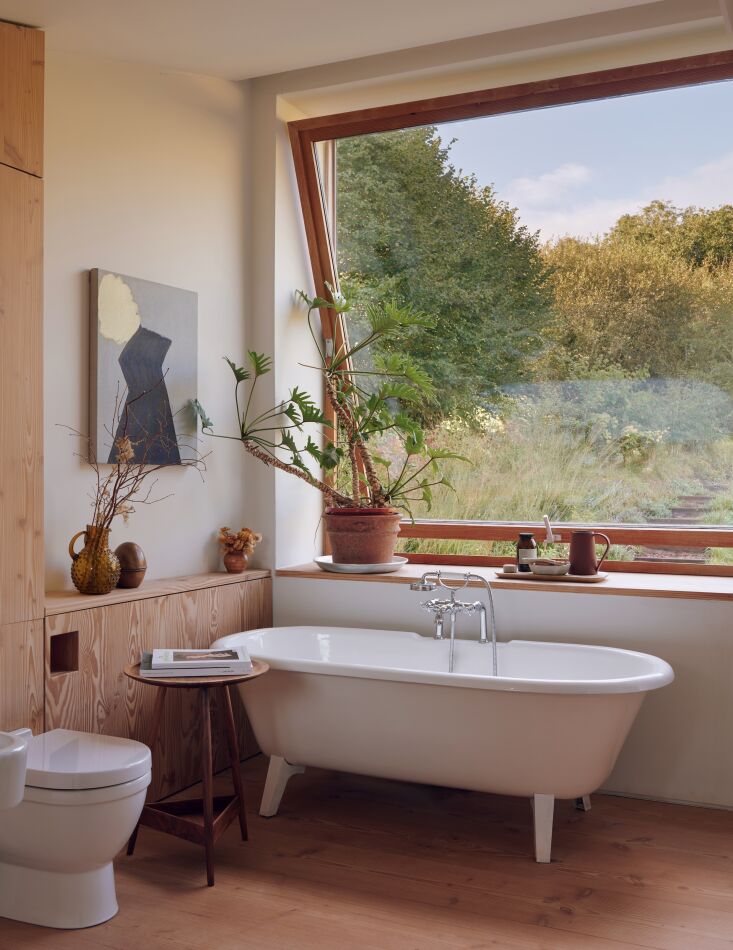
Trend Insight: Understated Opulence 2026 The Devon house exemplifies the shift toward "Wellness-Centered Architecture." By using giant pivot windows and a natural material palette, the home reduces the boundary between the inhabitant and the environment. In 2026, sustainability is no longer a checklist; it is a status symbol of craftsmanship and intentionality.
The master suite, with its expansive pivot windows framing the apple orchard, is the ultimate expression of this trend. Here, luxury isn't about the price of the fixtures, but the quality of the view and the seamless transition from the warmth of the Douglas Fir interior to the crisp Devon air.
FAQ
What are the primary materials in the Pinch Devon house? The house is celebrated for its use of locally quarried pink sandstone, reclaimed brick, and Dinesen Douglas Fir. Internally, the use of fair-faced breeze blocks provides a unique, rhythmic texture that defines the minimalist aesthetic.
Who is the architect behind the Devon barn conversion? The project was a collaboration between the award-winning David Kohn Architects and the furniture designers Russell Pinch and Oona Bannon.
Is the house open to the public? No, the Devon property is a private residence for the Pinch family. However, the design principles and many of the furniture pieces featured in the home are available through the Pinch showroom and website.
Are you inspired by the Pinch family's "monastic" approach to modern living? Whether you are embarking on your own barn conversion or simply looking to bring a touch of Devonshire serenity to your city apartment, the lesson here is clear: focus on materiality, respect the history of your site, and never underestimate the power of a well-placed window.





