Tucked into the storied, cobblestoned slopes of Montmartre, just a stone's throw from the alabaster domes of the Sacré-Cœur, lies a quiet revolution in Parisian hospitality. At 7 rue Paul Albert, what was once a traditional hotel shuttered during the pandemic has been breathed back to life as a vibrant, radical residential sanctuary. This isn’t just another renovation; it is a structural and aesthetic overhaul that challenges the beige-on-beige status quo of the Parisian rental market.
The project, a sprawling 5,382-square-foot transformation spanning five floors, represents a masterclass in urban adaptive reuse. Orchestrated by the collaborative genius of architectural studios HOCH and CHHO, the building has been reimagined as the Edgar Suites Montmartre Paul Albert. It now houses 12 meticulously designed tourist apartments, ranging from intimate 269-square-foot studios to expansive 646-square-foot two-bedroom suites.
For the modern traveler—and the design-conscious local—this residence offers a core answer to the "home-away-from-home" dilemma. By blending the soul of a private apartment with the rigorous standards of a luxury boutique hotel, the project navigates the complex intersection of historical preservation and avant-garde interior styling.
The Architectural Challenge: Structural Resuscitation
Transforming a defunct hotel into a collection of high-end apartments in a historically protected area like Montmartre is no small feat. The architects at HOCH and CHHO faced a dual challenge: the building's internal infrastructure was outdated, and the external terrain—Montmartre's famous incline—presented significant logistical hurdles.
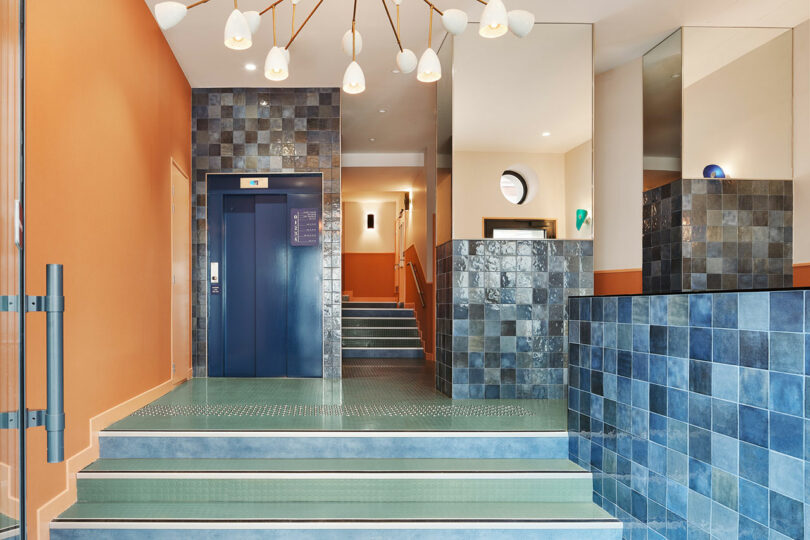
The "gutting" process was exhaustive. To meet 2026 safety and accessibility standards, the team completely reconfigured the vertical circulation of the five-story structure. This involved the delicate insertion of a modern elevator and the reinforcement of the historical façade. The resulting floor plan maximizes every square inch, carving out 11 distinct one- and two-bedroom units plus a dedicated concierge suite to maintain the brand’s high service standards.
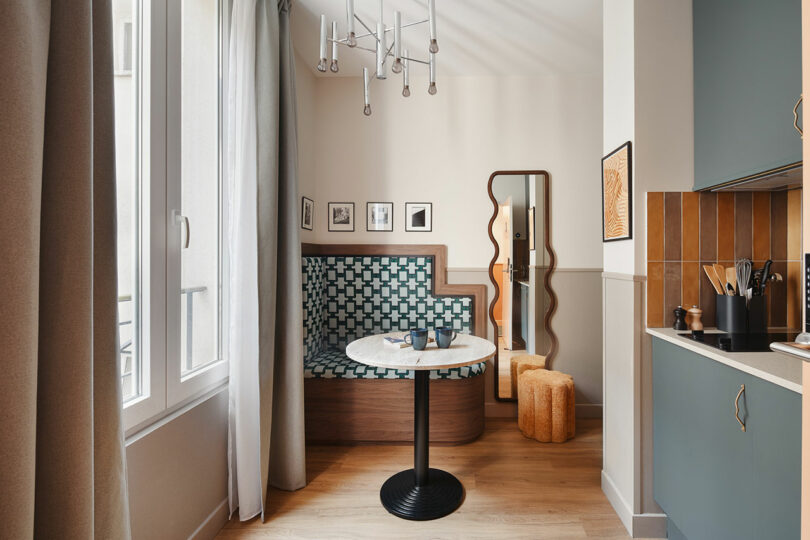
Beyond the technical structural maneuvers, the spatial strategy focused on "zoning" within small footprints. In the smaller units, furniture isn't just a place to sit; it is an architectural element. Built-in cabinetry and multi-functional islands define the transition from the kitchen to the living area without the need for light-blocking partitions.
Design Identity: Radical Memphis Style in the Heart of Paris
But what sets this project apart isn't just the architecture—it's the personality. In a city often synonymous with Haussmannian moldings and muted "greige" palettes, the Edgar Suites Montmartre takes a sharp, joyous turn toward the radical.
The interiors draw deep inspiration from the Memphis Group and Archizoom, the radical Italian design movements of the 1980s that prioritized form, color, and irony over "good taste." It is a bold choice for a tourist residence, but one that pays off by creating an unforgettable visual narrative.
The design language is defined by:
- Geometric Rigor: Square modules are stacked and repeated like pixelated pyramids throughout the suites.
- Color Blocking: Saturated hues of primary red, electric blue, and sunny yellow are used to delineate space and provoke an emotional response.
- Rhythmic Patterns: The use of stripes and grids creates a sense of movement that mirrors the bustling energy of the streets outside.
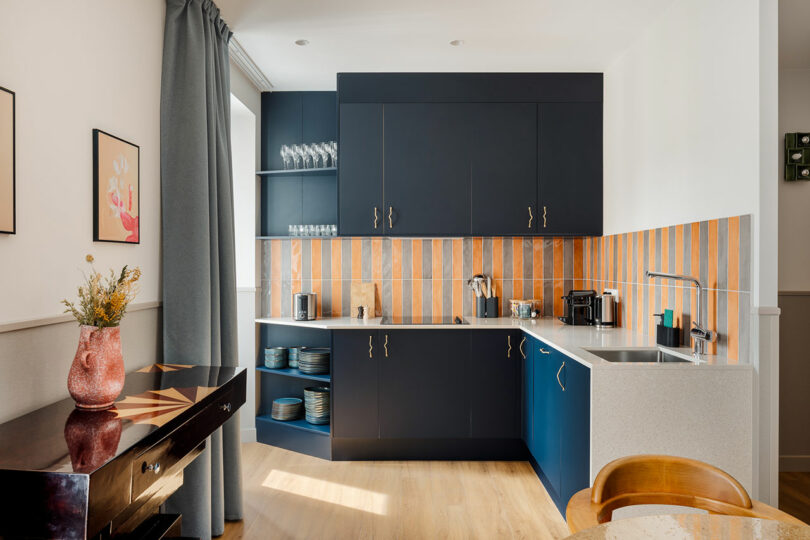
This aesthetic choice serves a dual purpose. Practically, the bold geometry helps to distract from the compact nature of urban Parisian living. Emotionally, it aligns with the "Edgar Suites" philosophy of providing a "stay with soul." By leaning into the Memphis style interior design, the team has ensured that every guest feels they are participating in a piece of living art.
Materiality and Curation: A Patchwork of Textures
As an editor, I often look for the "tactile narrative" of a space—the way materials speak to one another. At rue Paul Albert, the interplay of high-end textiles and industrial surfaces creates a sophisticated "patchwork."
The selection of materials was governed by both aesthetic impact and the high-traffic durability required for the Montmartre tourist apartments market:
- Textiles: Saturated, heavy-weight fabrics from Dedar and Elitis provide a sense of luxury in the upholstery and drapery.
- Flooring: In a surprising move, the team opted for Nora natural rubber flooring. It is incredibly durable, acoustically superior, and available in the saturated matte tones essential for the Memphis look.
- Stone and Wood: Custom-carved travertine tables by Beije Avenue offer a grounded, earthy contrast to the "pixelated" synthetic elements.
The curation extends to the bedheads, which are perhaps the most photographed feature of the residence. These "pixelated pyramids" are custom-built modules that act as both headboards and integrated bedside storage, finished in high-gloss lacquers that catch the afternoon Parisian sun.
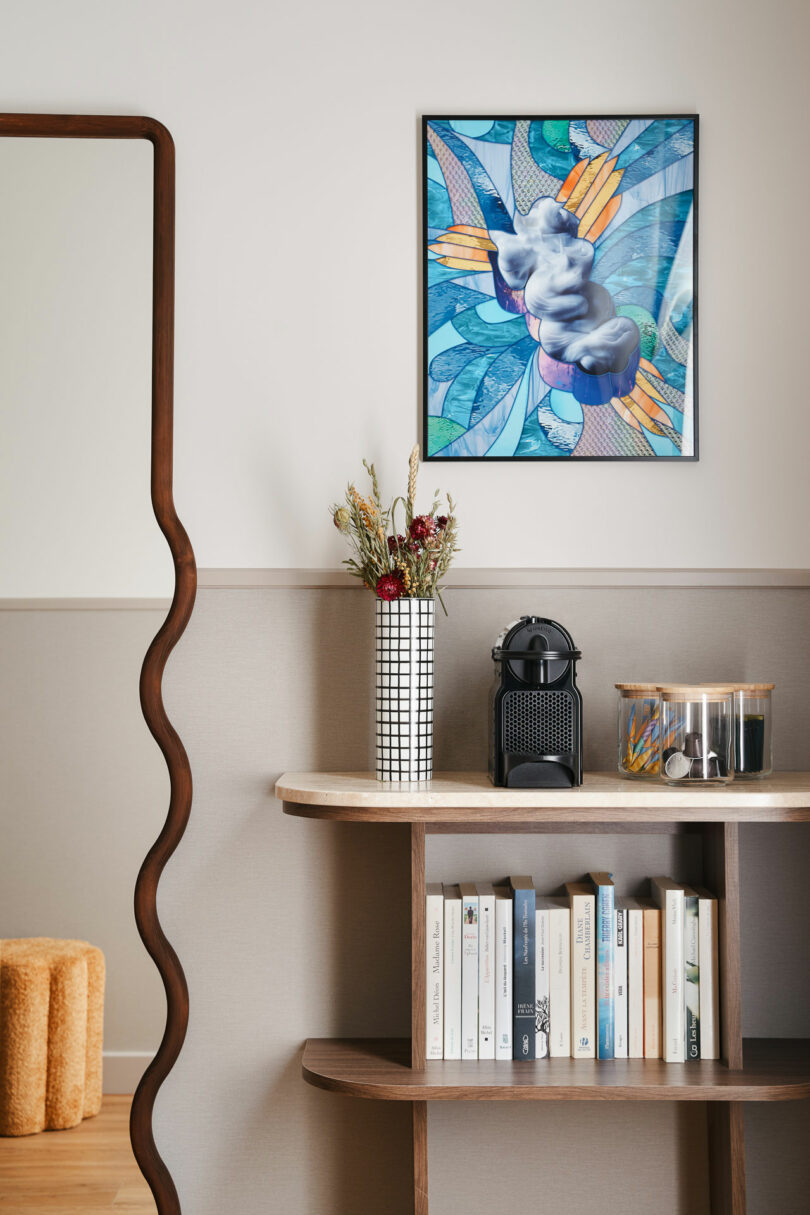
The art and lighting are equally intentional. Foscarini sconces provide sculptural lighting, while the walls are adorned with original works by François Nugues, whose graphic style complements the architectural lines of HOCH and CHHO. To ensure the space didn't feel like a sterile showroom, the designers integrated secondhand finds sourced from Selency, giving each apartment a curated, "collected over time" feel.
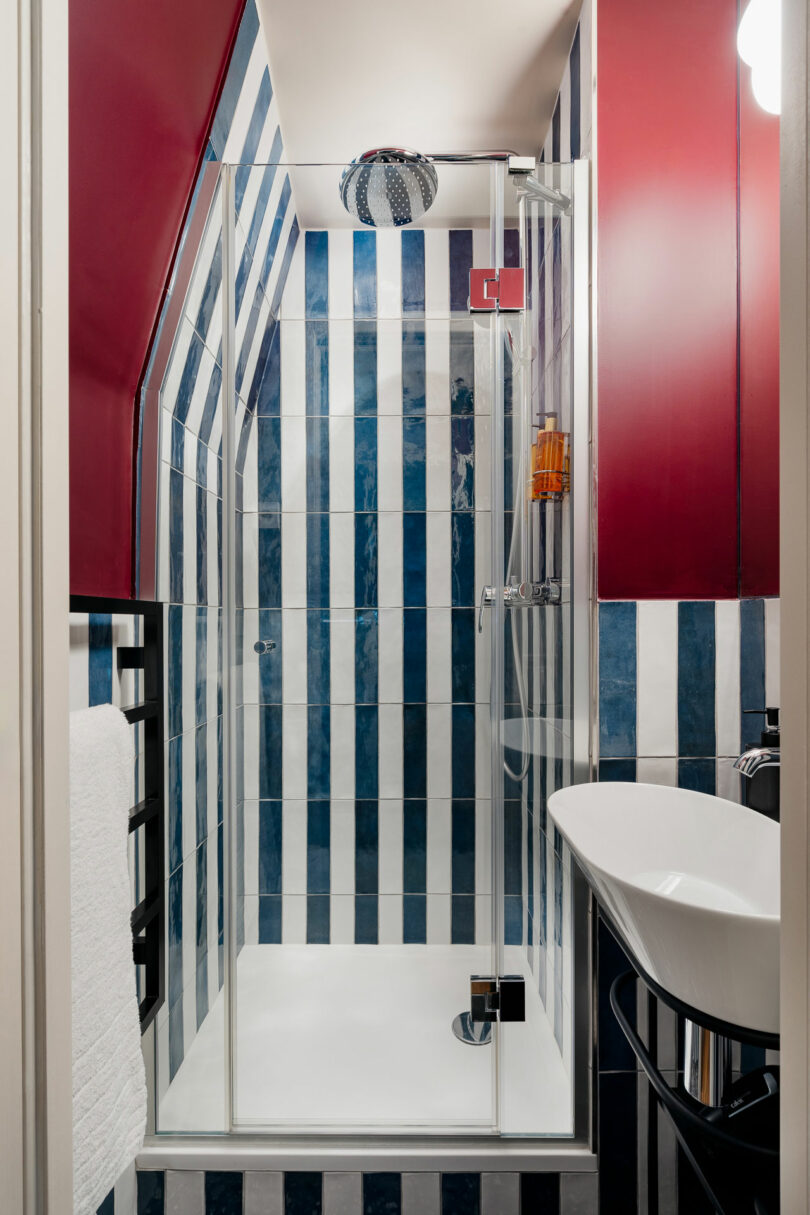
The attention to detail even extends to the most private corners of the suites. In the bathrooms, the radical geometric spirit continues with striped tiling and bold red accents, ensuring the design narrative is never interrupted.
Navigating the Future: Paris Short-Term Rental Regulations 2026
While the design is a dream, the reality of operating in Paris requires navigating a labyrinth of legalities. For those looking to replicate this "hotel-to-home" model, understanding the Paris short-term rental regulations 2026 is vital.
Paris has become one of the strictest cities in the world regarding tourist rentals to protect its housing stock for permanent residents. Here is a breakdown of the current and upcoming landscape:
The Compensation Rule (La Compensation): To convert a residential space into a commercial tourist rental (secondary residence), owners must "compensate" by converting an equivalent (or double, depending on the district) amount of commercial space back into residential housing. In prime areas like Montmartre, this fee can range from 300 to 500 euros per square meter.
The 120-Day Limit: For those renting out their primary residence, Paris enforces a strict 120-day annual limit. In 2026, platforms like Airbnb and Booking.com will have automated blocking systems in place to prevent any listing from exceeding this threshold without a commercial license.
The "Le Meur" Law: Named after MP Annaïg Le Meur, this evolving legislation aims to further tighten tax loopholes for short-term rentals and grants local municipalities even greater power to monitor and penalize non-compliance.
Edgar Suites Montmartre succeeds because it operates as a fully compliant "tourist residence" (résidence de tourisme). This means the entire building underwent a formal change-of-use authorization, ensuring its long-term viability in a city that is increasingly hostile to "grey market" rentals.
Conclusion: A New Chapter for Montmartre Living
The transformation of 7 rue Paul Albert is a testament to the power of bold design and strategic planning. By moving away from the "safe" choices of traditional hospitality, HOCH and CHHO have created a space that honors the artistic history of Montmartre while looking firmly toward the future.
It is a project that proves you don't need a thousand square feet to make a monumental statement. Through pixelated pyramids, saturated rubbers, and a deep respect for the architectural bones of Paris, this residence offers a new way to live—even if only for a few nights—in the heart of the most beautiful city in the world.
FAQ
Can I still rent out my apartment in Paris in 2026? Yes, but the rules are stricter. If it is your primary residence, you are limited to 120 days per year. If it is a secondary residence, you must obtain a change-of-use authorization and likely pay a significant compensation fee to the city.
What defines the 'Memphis Style' used in this project? The Memphis Style is characterized by bold, clashing colors, geometric shapes (circles, triangles, and grids), and a rejection of traditional "functionalist" design. It originated in the 1980s with the Memphis Group in Milan.
Is it possible to visit the Edgar Suites Montmartre Paul Albert? The building is a private residence for guests. However, the design elements—such as the custom headboards and the use of Nora rubber—can be seen in the design portfolios of HOCH and CHHO architecture studios.





