Quick Facts
- Location: 10 Rue des Petites Écuries, 10th Arrondissement, Paris.
- Original Use: Former Gomenol Laboratory (1930s pharma lab) and an 18th-century hôtel particulier.
- Architectural Collaboration: Jonny Johansson (Acne Studios Creative Director) and Halleroed (Swedish design studio).
- Key Design Elements: Restored 1930s vaulted glass-tiled ceilings, exposed concrete columns, and Max Lamb-designed pink vinyl furniture.
- Preservation Rate: Approximately 85% of the original 1930s industrial architectural elements.
- Total Capacity: Multi-level complex housing 80+ employees across design, merchandising, and HR.
In the winding streets of Paris’s 10th Arrondissement, where the scent of freshly baked sourdough from local boulangeries mingles with the grit of a neighborhood in flux, lies a testament to the power of "honest" architecture. For years, the fashion elite looked toward the gilded salons of the 1st or the 8th for their headquarters. However, Acne Studios has never been one for the predictable. Their new Paris headquarters, located at 10 Rue des Petites Écuries, is a masterclass in adaptive reuse, transforming the former Gomenol Laboratory—a pharmaceutical landmark from the 1930s—into a sprawling, multi-level fashion hub.
This isn't a mere renovation; it is a conversation between eras. By choosing to preserve the skeletal remains of a laboratory and the ornate bones of an 18th-century hôtel particulier, Acne Studios has created a space that mirrors its own "ugly-cool" aesthetic: intellectual, raw, and undeniably chic.
The Dual Heritage: 18th-Century Grandeur Meets 1930s Industry
The genius of the new headquarters lies in its refusal to choose between two disparate histories. The site is a complex architectural puzzle, merging a traditional Parisian mansion with a heavy-duty industrial laboratory built by the Prevet family, the makers of Gomenol (an antiseptic essential oil).
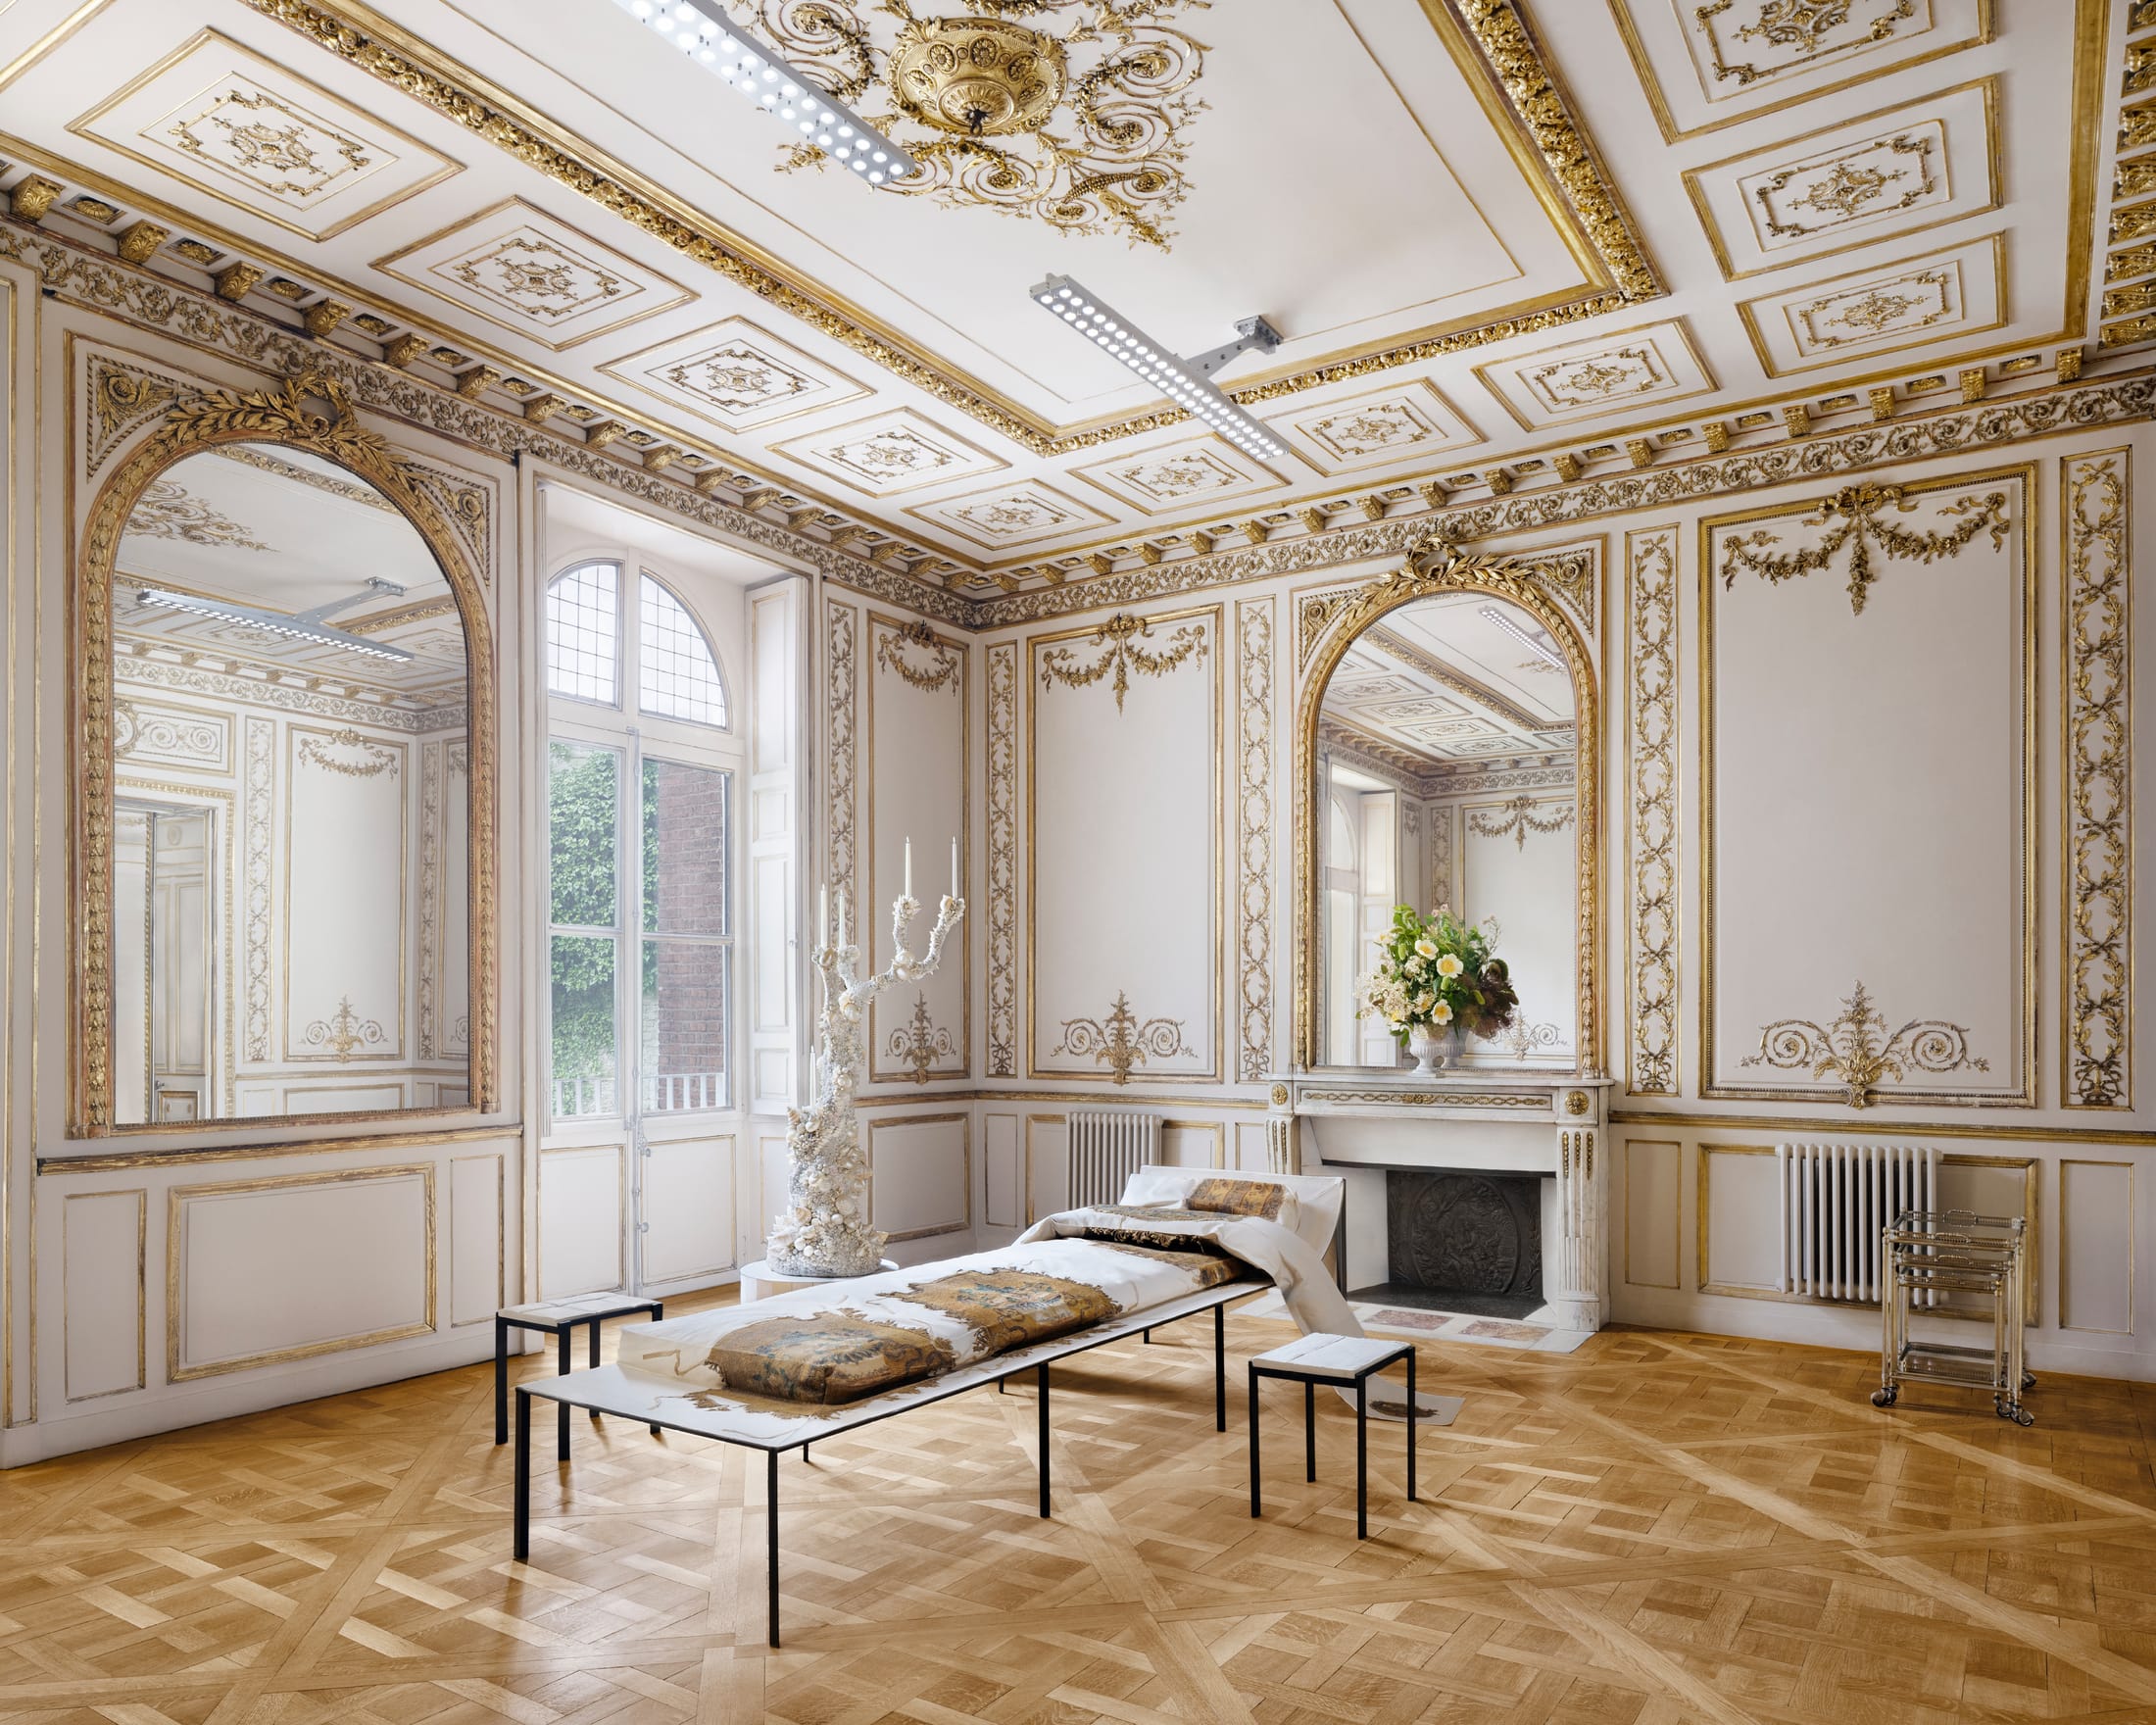
While many brands would have gutted the interiors to create a "white box" gallery, Acne Studios, in collaboration with the Swedish design studio Halleroed, opted for preservation over erasure. The project successfully preserved and integrated approximately 85% of the original 1930s architectural elements. This includes the historic glass-brick vaulted ceilings that once allowed natural light to flood the laboratory benches, now illuminating the latest runway collections.
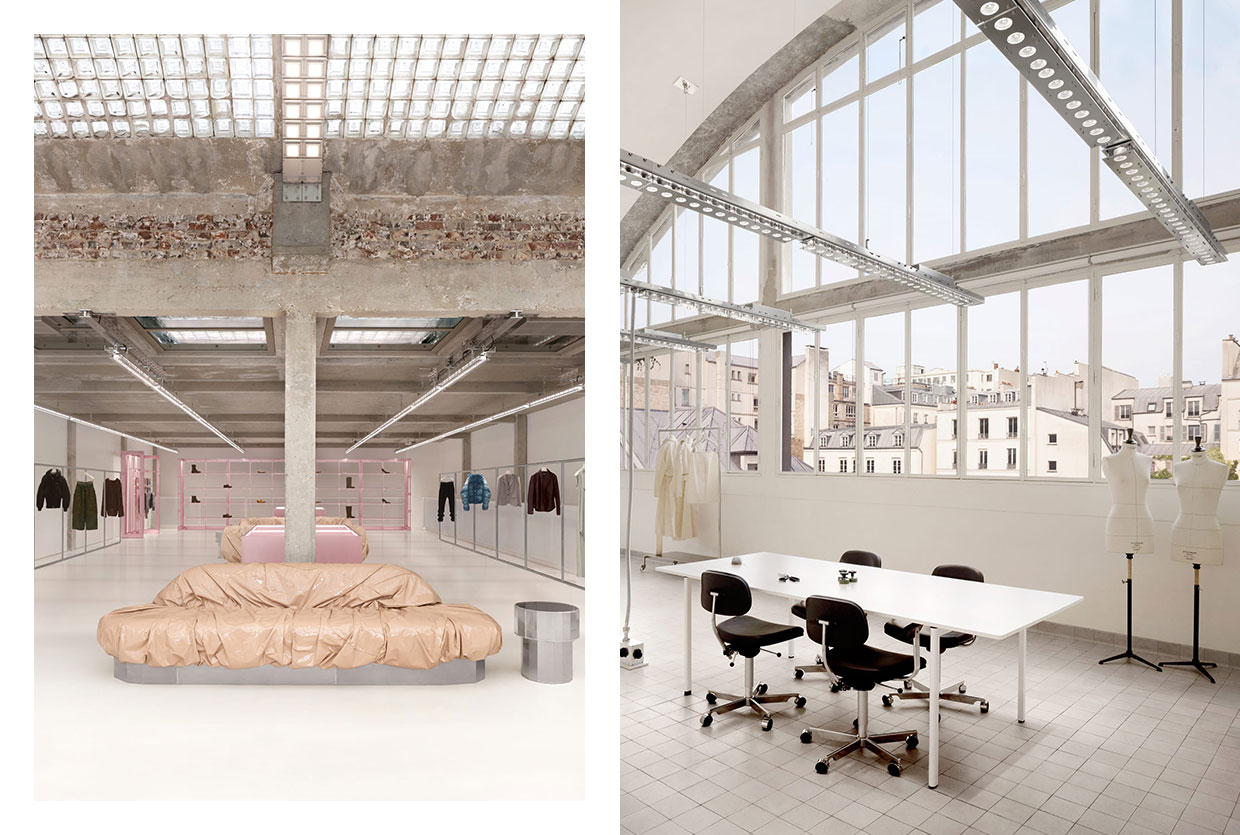
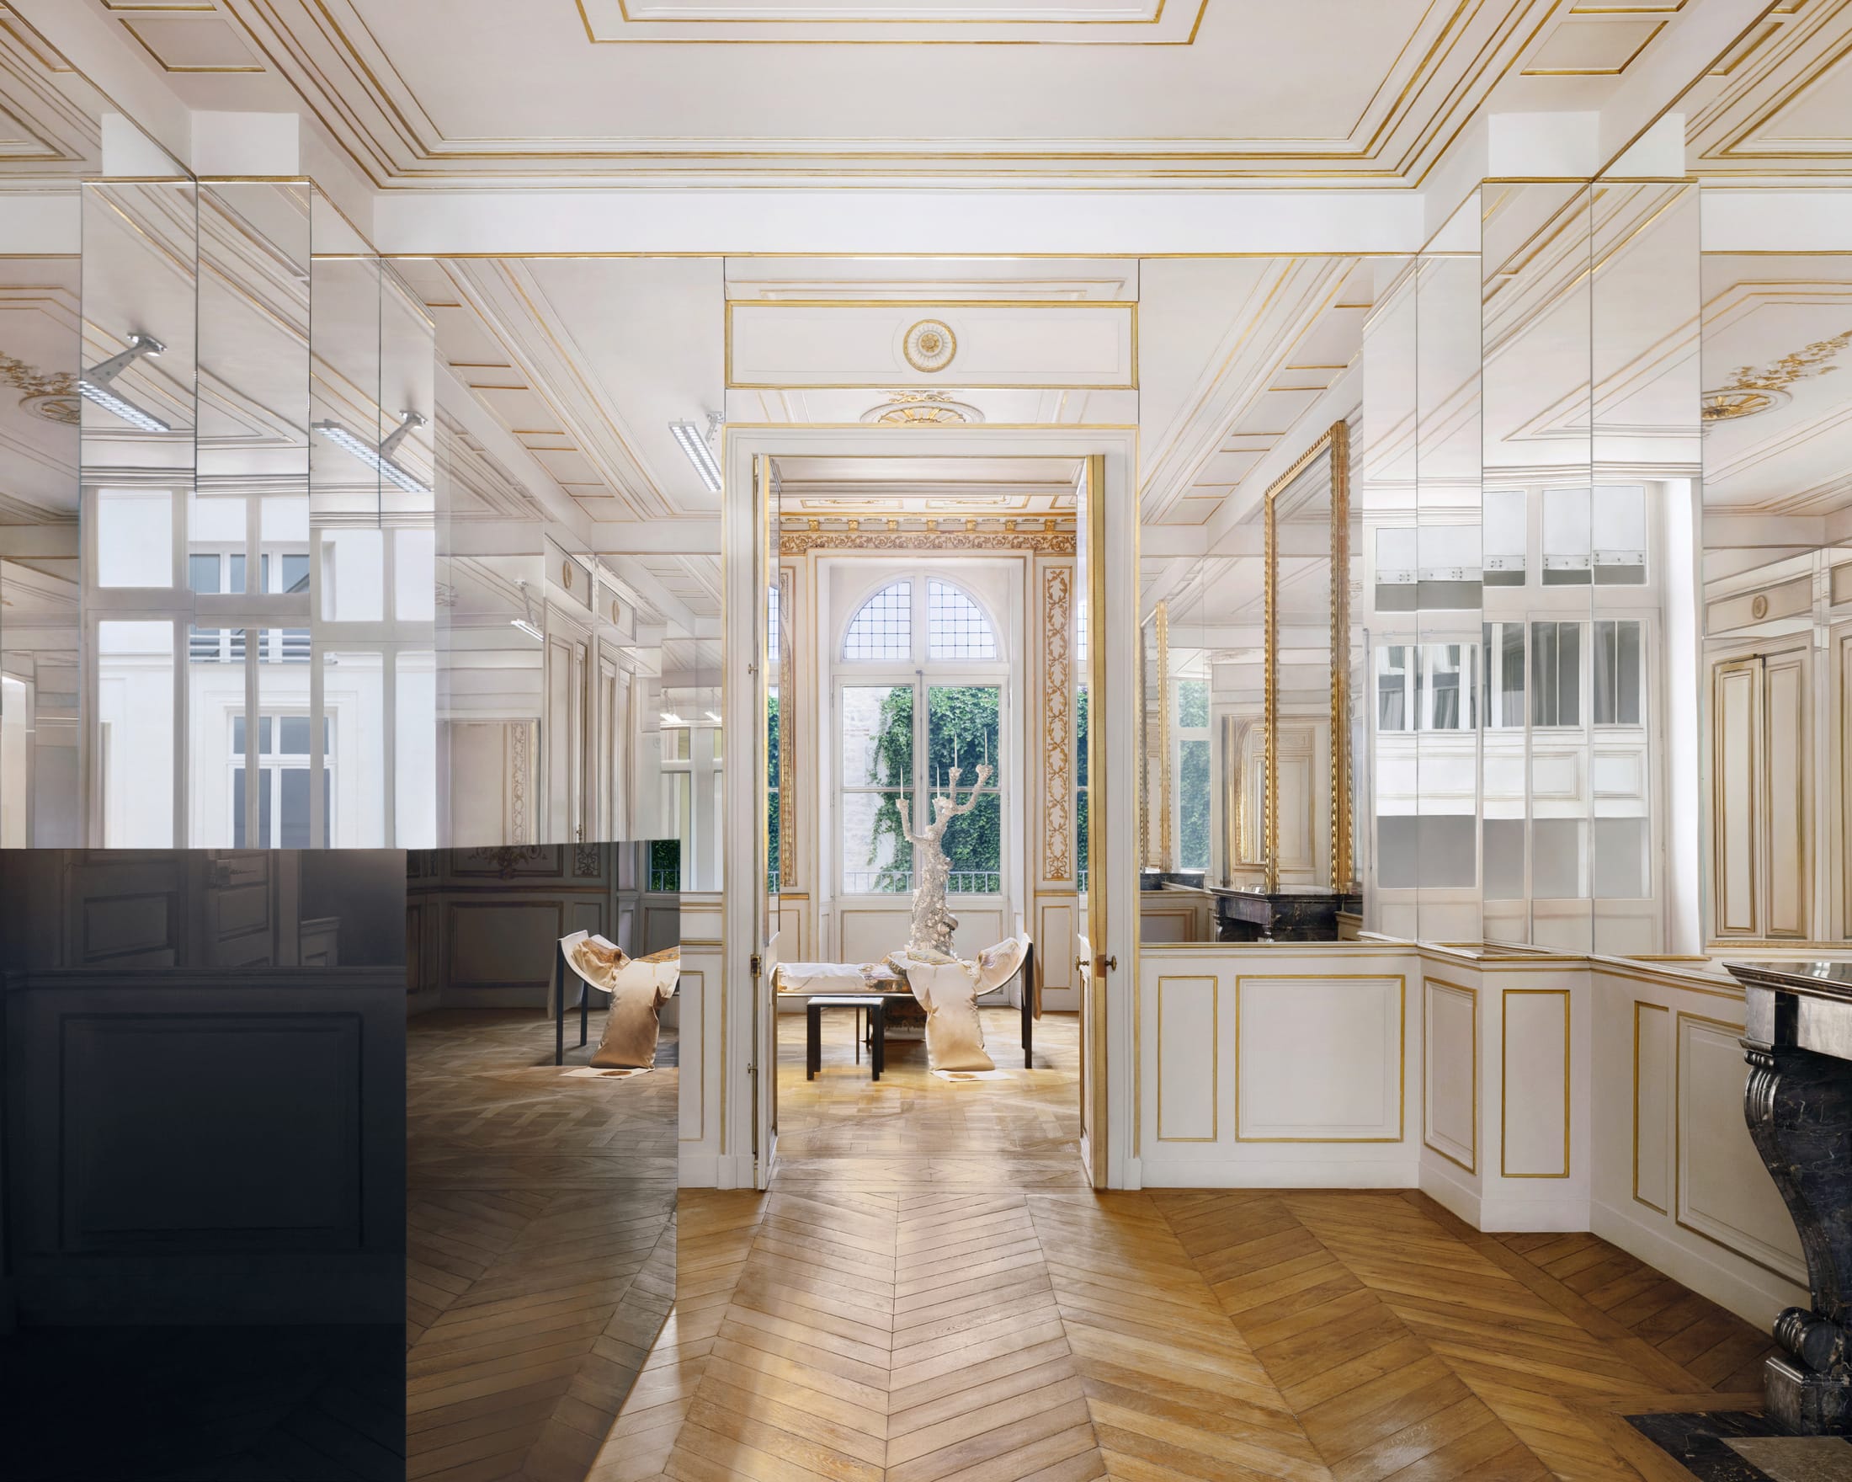
The transition between the two styles is rhythmic. You move from the stately, classical facade of the street-facing mansion into a cavernous, industrial heart. This juxtaposition creates a sense of "mid-excavation," where the textures of the past—chipped paint, raw concrete, and aged glass—are treated with as much reverence as a piece of fine art.
The Design Vision: A Collaboration of 'Honesty'
Who is responsible for this bold vision? The project was a deep-seated collaboration between Jonny Johansson, Creative Director of Acne Studios, and Christian Halleroed. Their partnership is legendary in the design world for its "Swedish honesty"—a philosophy that values the inherent properties of materials and the history of a site.
Johansson’s directive was clear: he didn't want a "fashion office." He wanted a space that felt like a living organism, a place where the process of creation was visible. Instead of hiding the building's scars, they highlighted them. The rough-hewn concrete columns and exposed pipes aren't just industrial accents; they are the narrative of the building.
| Feature | Design Philosophy | Material Selection |
|---|---|---|
| Preservation | Adaptive reuse of 85% original elements | Glass tiles, industrial concrete, steel |
| Furniture | Sculptural and tactile interventions | High-shine vinyl, raw stone, heavy timber |
| Lighting | Precision-engineered ambiance | Custom fixtures by Benoît Lalloz |
| Aesthetic | "Mid-excavation" / Brutalist-Chic | Contrast of raw textures and glossy finishes |
Inside the Showroom: The Vaulted Glass and Pink Vinyl
The crown jewel of the headquarters is undoubtedly the main showroom. Here, the 1930s vaulted glass-tiled ceiling has been meticulously restored, casting a soft, diffuse light that makes the space feel like a cathedral of industry. The floor is a sea of neutral-toned concrete, providing a quiet stage for the clothing.
However, the "Acne" touch comes through the furniture. To ground the ethereal light of the glass ceiling, the team brought in long-time collaborator and designer Max Lamb. His contribution? Custom, high-shine pink vinyl sofas that snake through the showroom like glossy ribbons. The "Acne Pink" isn't just a color; it's a structural element that provides a pop of high-fashion energy against the "mid-excavation" aesthetic.
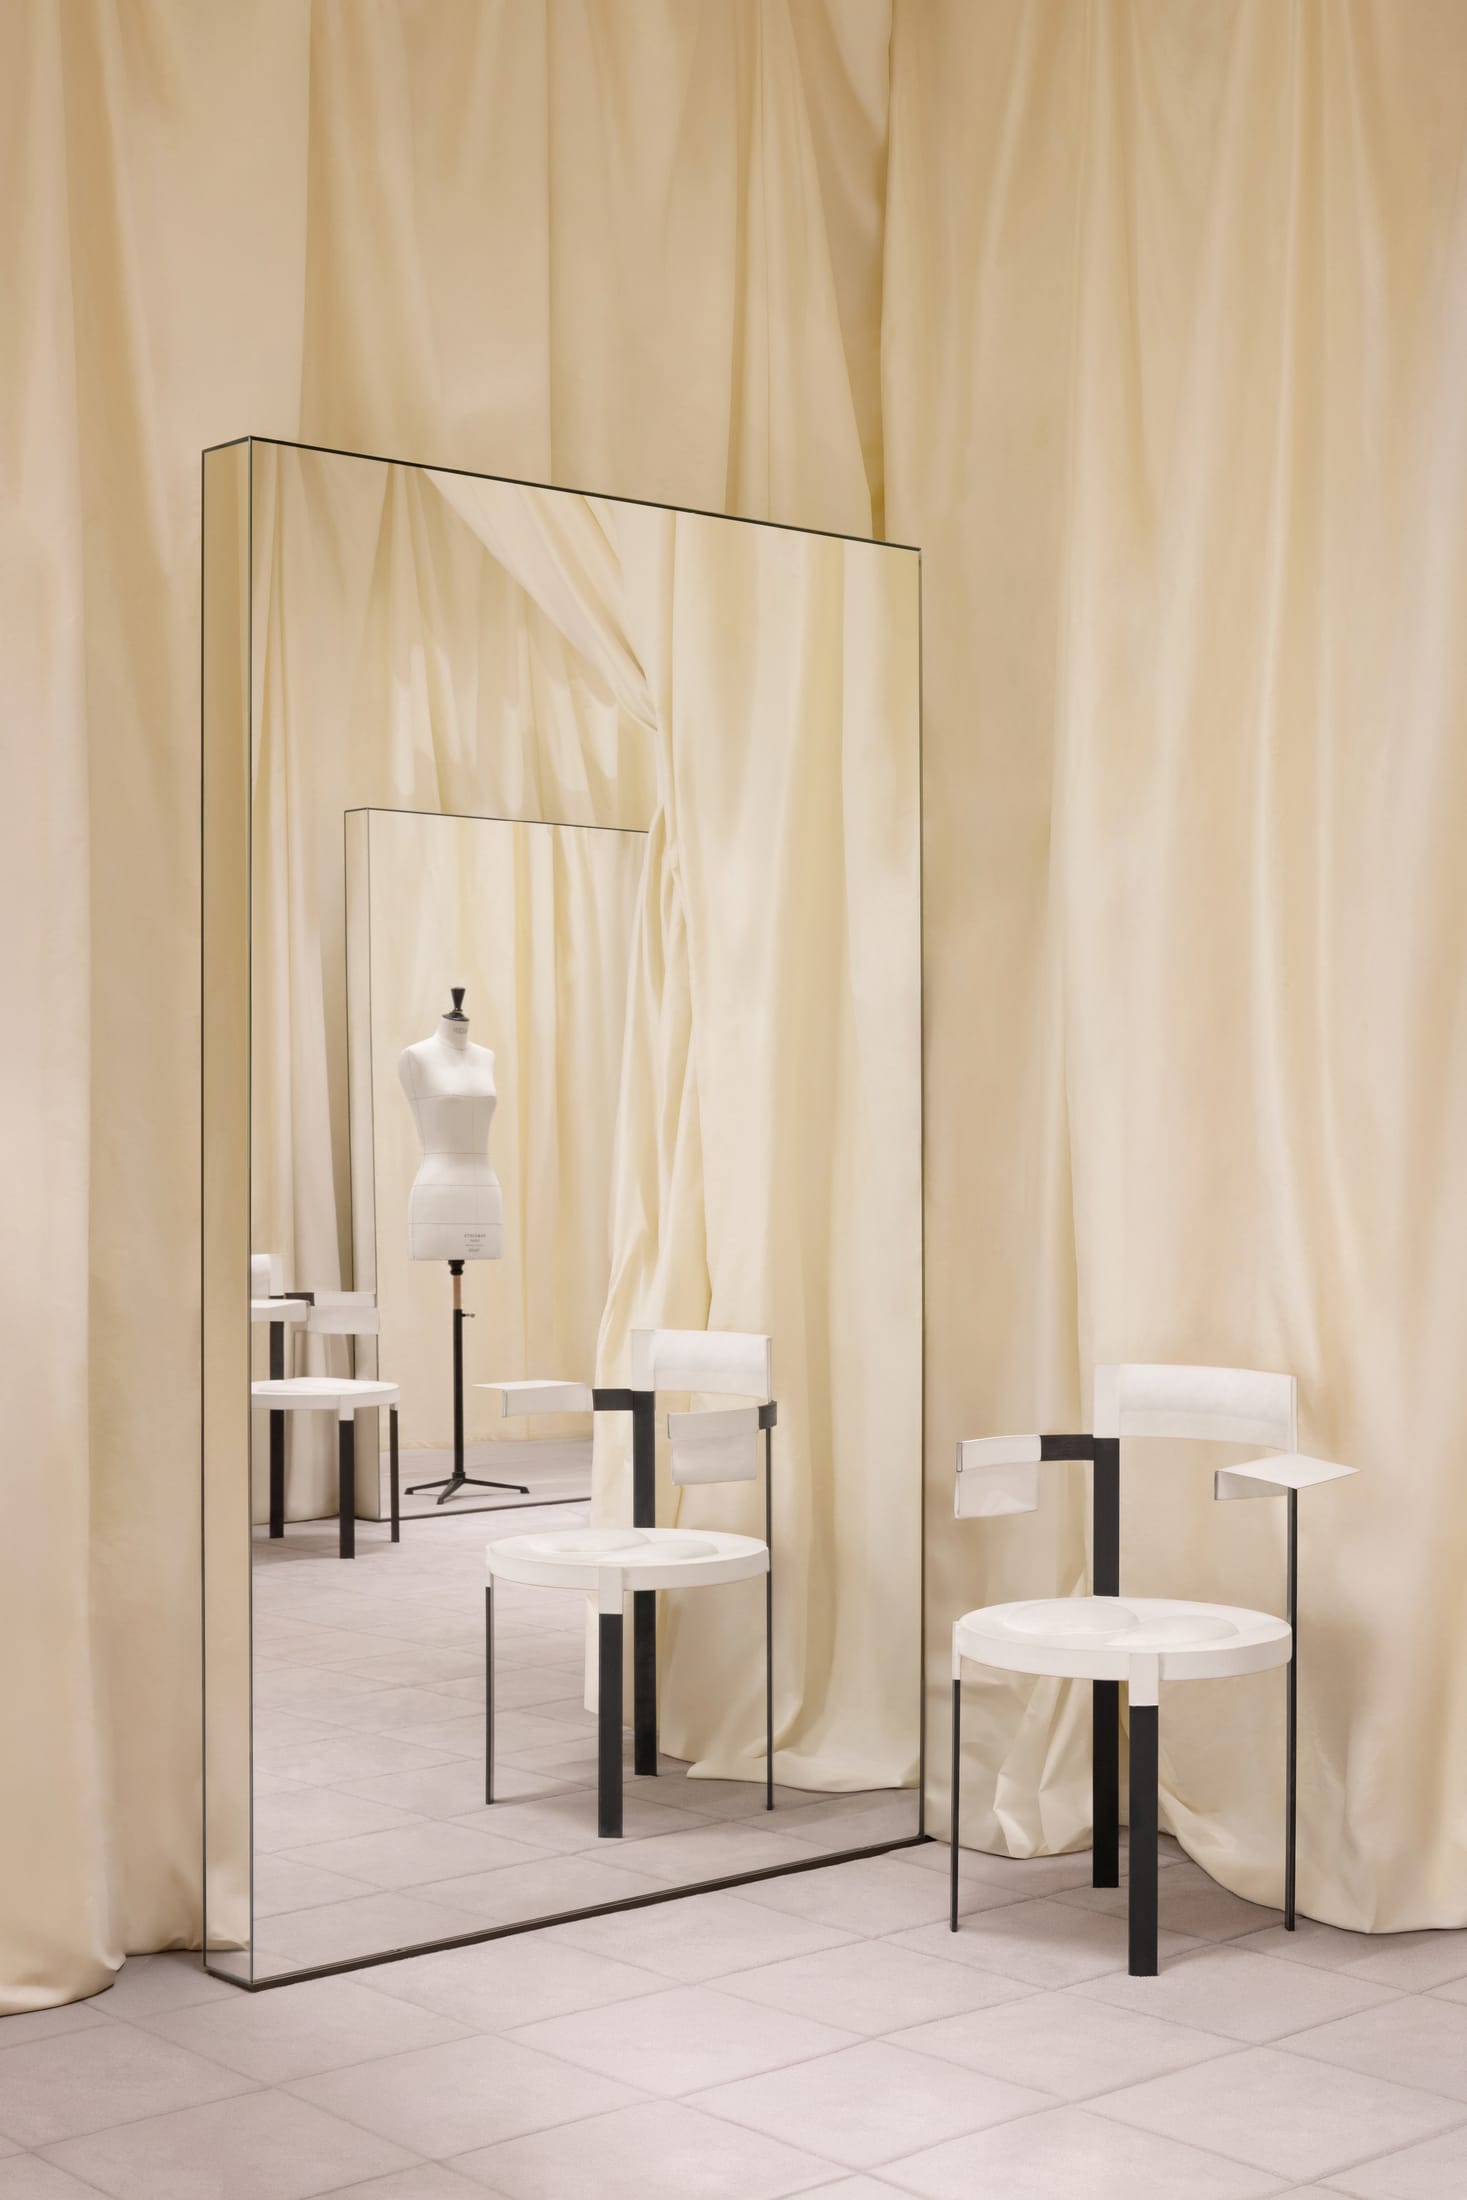
"There is a beauty in things that are left behind. We didn't want to fix what wasn't broken; we wanted to highlight the soul of the laboratory while adding layers of contemporary life." — Jonny Johansson on the design ethos.
The showroom isn't just a place for buyers; it's a gallery of materials. Max Lamb’s sculptural shelving and heavy-duty furniture feel more like art installations than retail fixtures. They emphasize an "honest" use of materials—if it’s heavy, it looks heavy. If it’s soft, it’s unapologetically plush.
Beyond the Showroom: Offices, Canteen, and Atelier
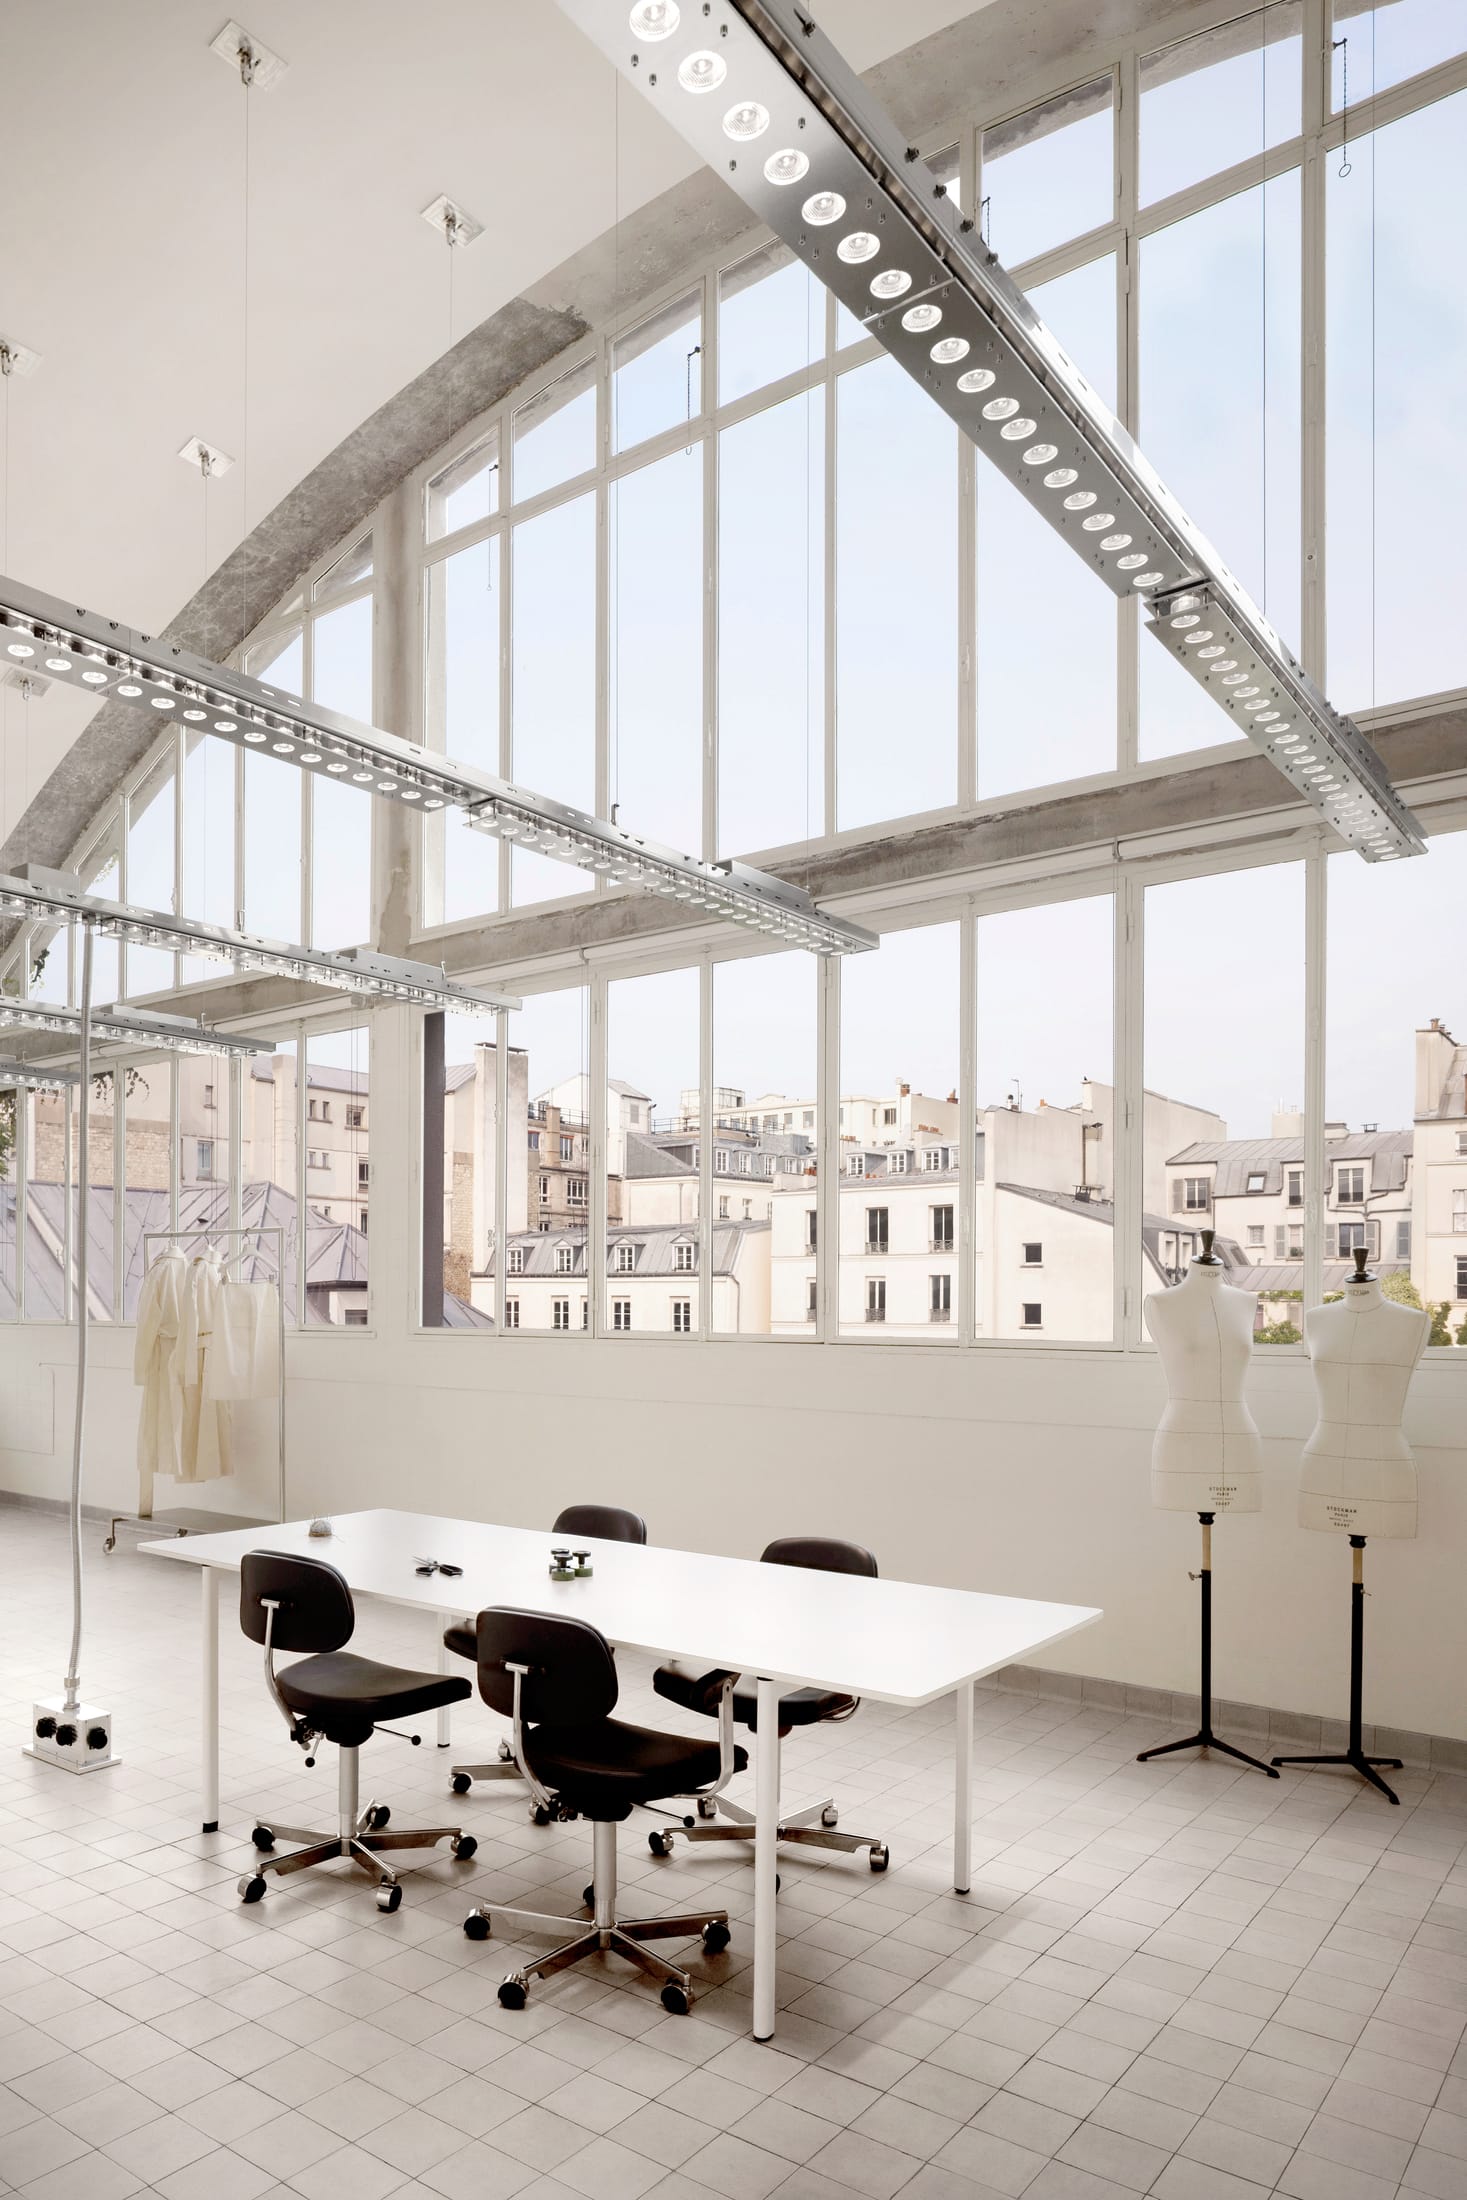
The headquarters expansion spans a multi-level complex designed to house over 80 employees. The layout encourages a creative flow, with designers, merchandisers, and HR professionals sharing a space that feels more like a creative campus than a corporate office.
While the showroom is light and airy, the basement canteen takes a turn toward the moody and atmospheric. Taking inspiration from the brand's origins in denim, the space utilizes inky blue 'raw denim' tones and sleek stainless steel. It’s a functional, cool environment that provides a sharp contrast to the warm industrialism of the upper floors.
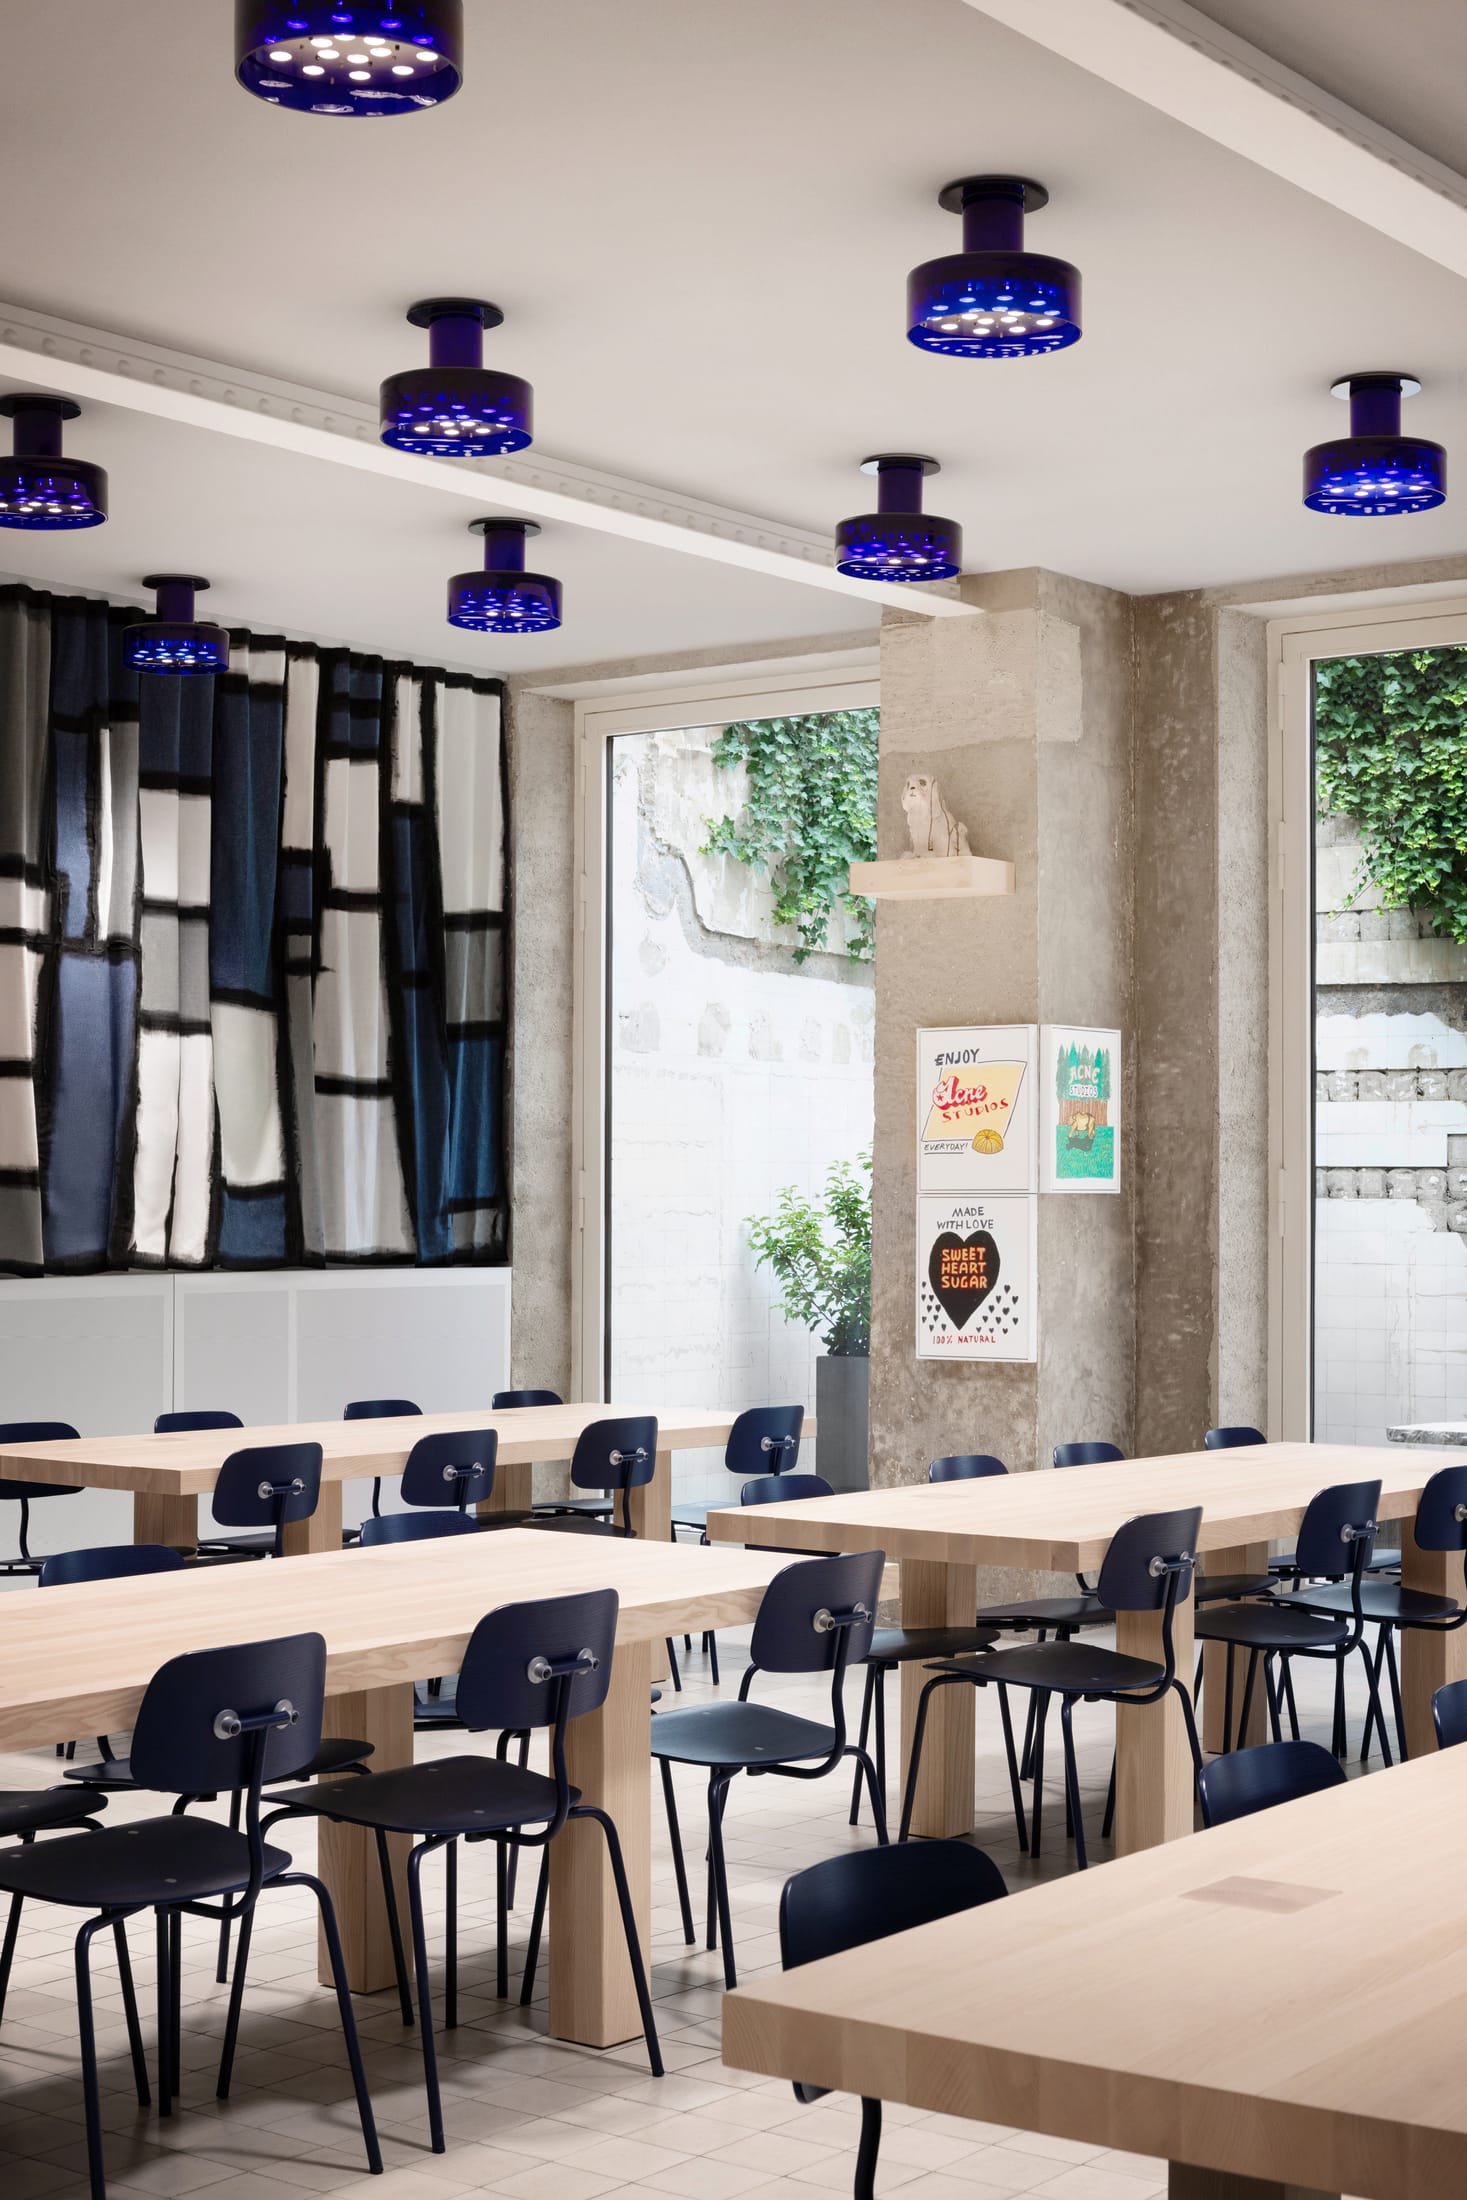
Lighting plays a crucial role in tying these disparate spaces together. Custom lighting fixtures by Benoît Lalloz are strategically placed to enhance the natural light filtering through the glass tiles while providing the precision needed for design work. Scattered throughout the office are also site-specific artworks by Daniel Silver and Sylvie Macmillan, further blurring the lines between fashion, art, and office life.
The Value of Adaptive Reuse in Modern Fashion
Why does a global powerhouse like Acne Studios choose a crumbling lab over a shiny new build in the Golden Triangle? The answer lies in the qualitative rewards of branding and storytelling. In an era of mass-produced luxury, a building with a soul is the ultimate differentiator.
- Brand Narrative: The Gomenol Laboratory conversion tells a story of curiosity and experimentation—values that are at the core of the Acne DNA.
- Sustainability: By choosing adaptive reuse and achieving an 85% preservation rate, the brand sets a high bar for sustainable luxury. Instead of consuming new resources, they have revitalized a piece of Parisian history.
- Community Connection: Locating in the 10th Arrondissement places the brand within a vibrant, living community, moving away from the "gated" feeling of traditional luxury districts.
By choosing adaptive reuse over a new build, Acne Studios has created a unique brand narrative that honors Parisian history while pushing the boundaries of what a modern fashion landmark can look like.
FAQ
Q: Where is the new Acne Studios Paris headquarters located? A: The headquarters is located at 10 Rue des Petites Écuries in the 10th arrondissement, situated within the former Gomenol Laboratory complex, a notable 1930s architectural site.
Q: Who were the main designers involved in the Acne Studios Paris lab conversion? A: The project was a collaboration between Acne Studios Creative Director Jonny Johansson and the Swedish design studio Halleroed. It also features bespoke furniture by Max Lamb and lighting by Benoît Lalloz.
Q: Can the public visit the Acne Studios Paris headquarters? A: As a headquarters and showroom, the space is primarily for staff, buyers, and press. However, the brand often hosts events during Paris Fashion Week that may provide limited access to the architectural community.





