Quick Facts
- Project Name: Casa Cabanyal
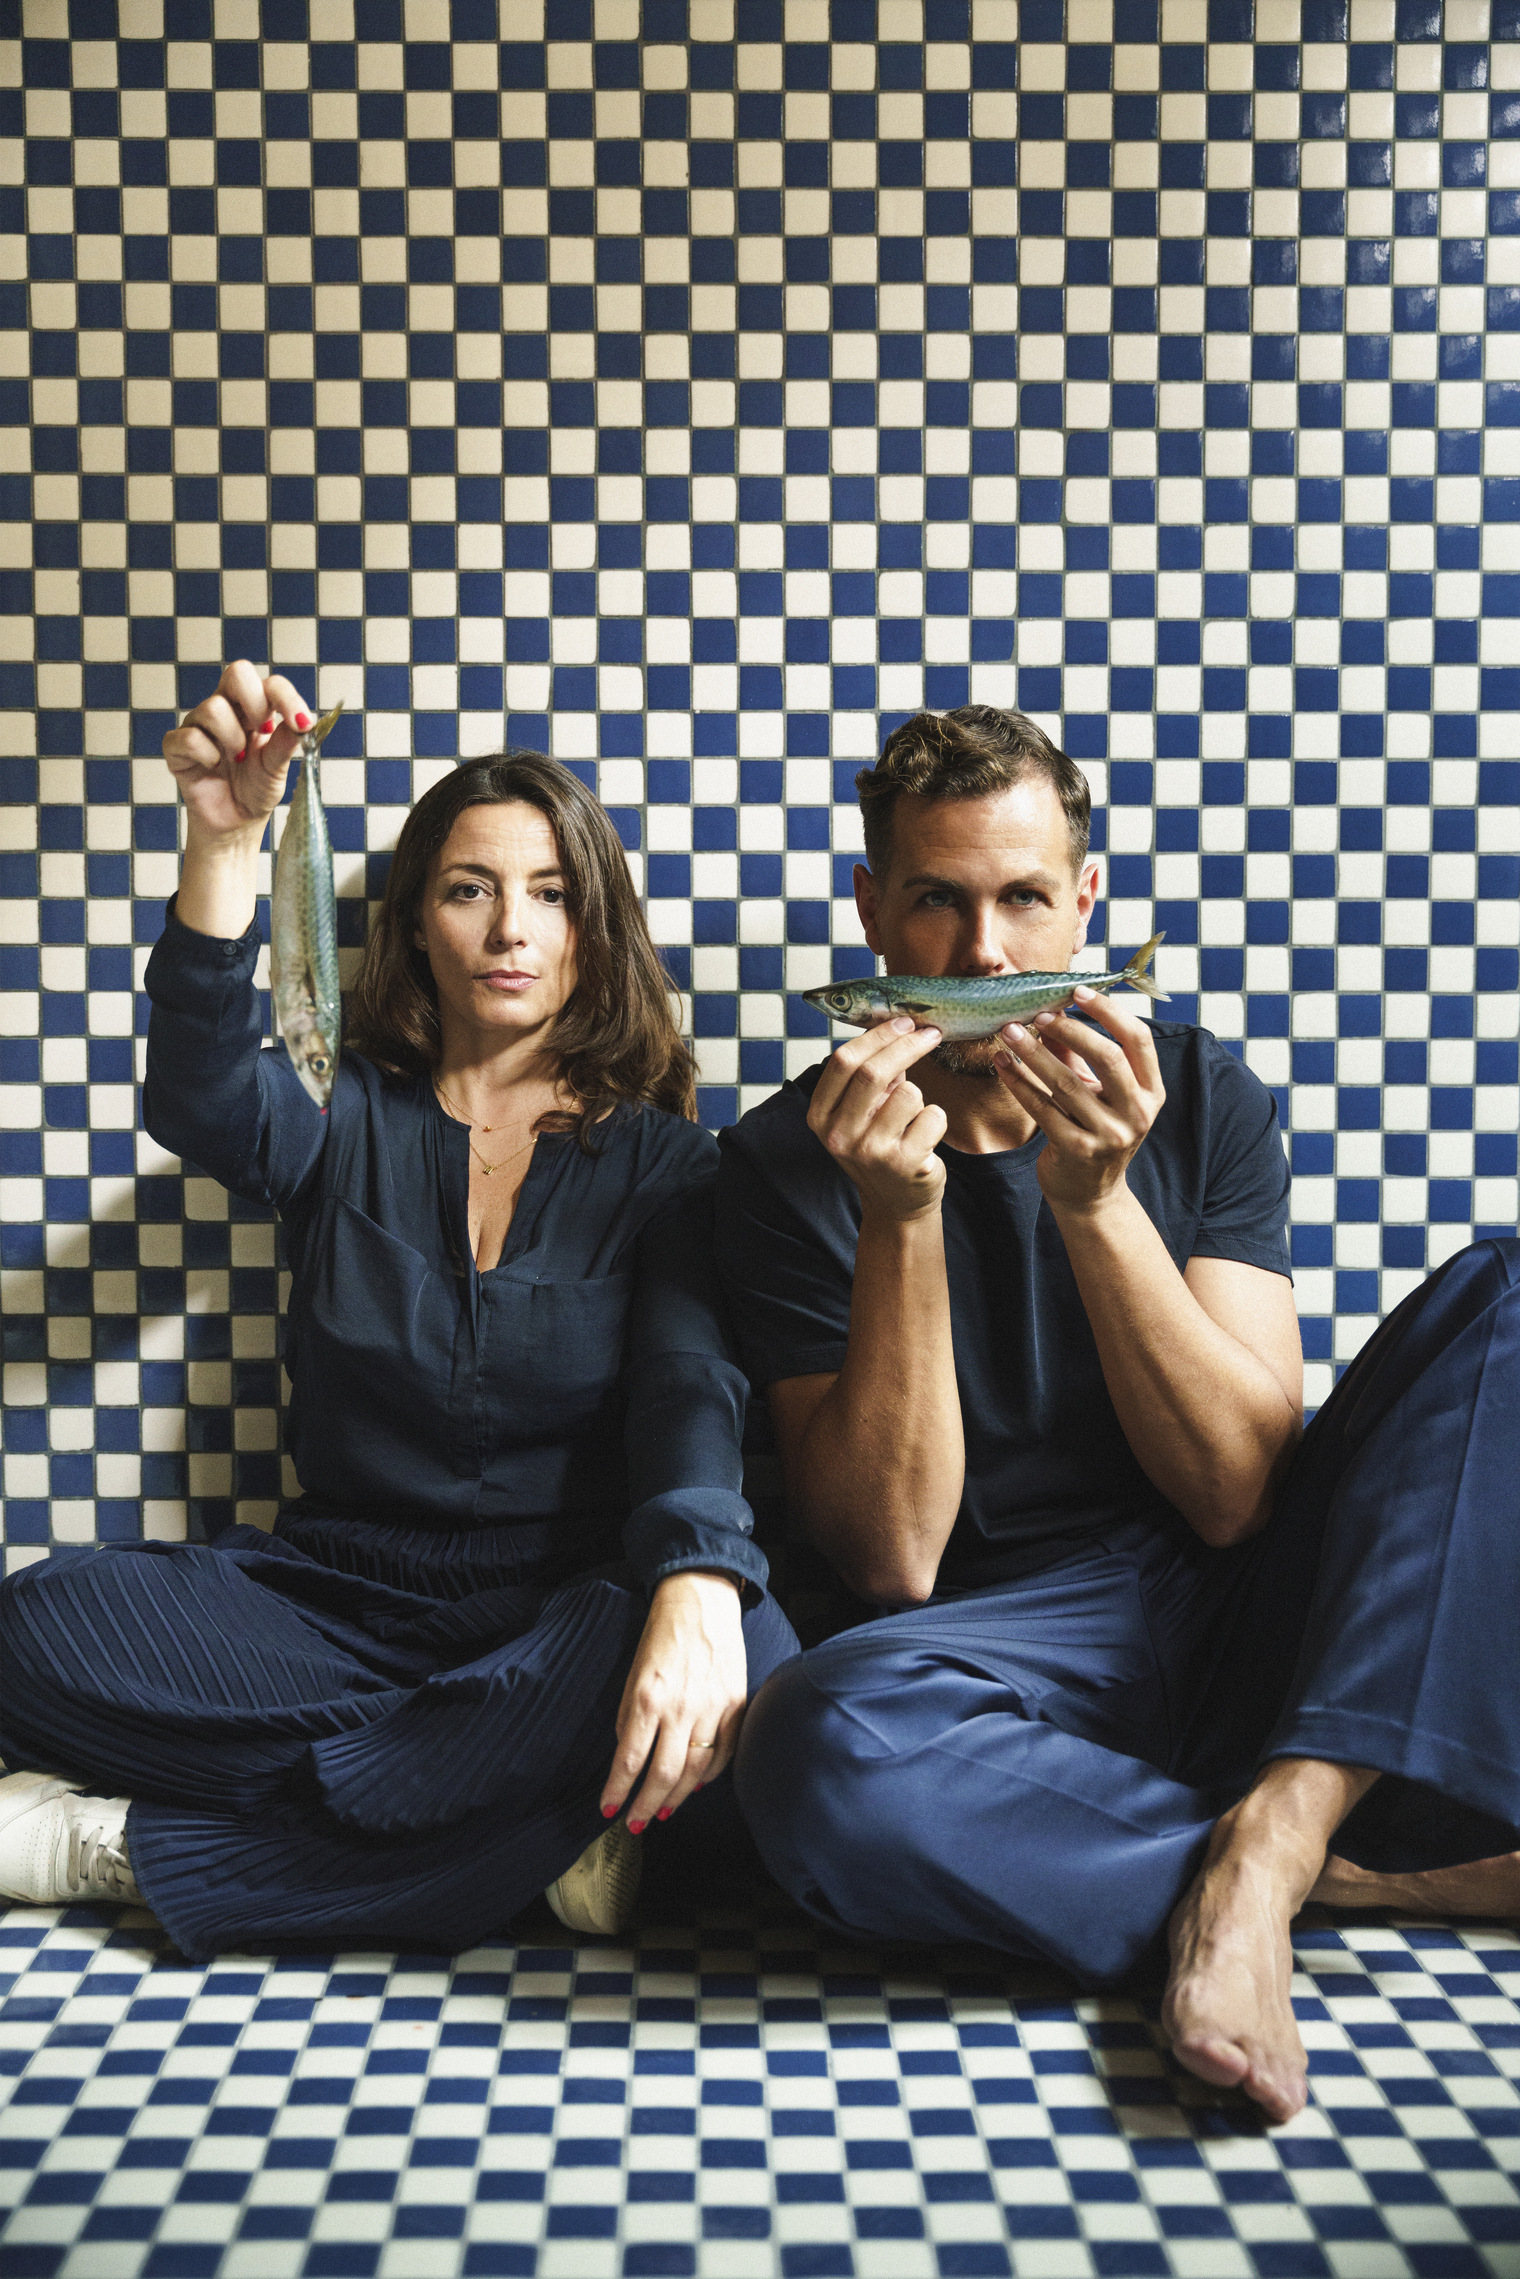
- Architects: Viruta Lab (María Daroz & David Puerta)
- Location: El Cabanyal District, Valencia, Spain
- Original Build Date: 1946
- Renovation Area: 85 Square Meters
- Key Feature: A centralized 'wooden box' utility core and a blue-and-white checkerboard motif.
- Historical Significance: Revival of the geometric ceramic trends that defined Valencia’s maritime architecture during the 1875 boom.
Introduction: The Soul of the Sea
There is a specific kind of salt-air melancholy that clings to the facade of an old fisherman’s cottage. In the El Cabanyal district of Valencia—a neighborhood where the rhythmic lapping of the Mediterranean has dictated the pace of life for centuries—the architecture tells a story of survival, trade, and tradition. Among these narrow, sun-drenched streets stood a ruin dating back to 1946, a structure that had long lost its luster but none of its ancestral dignity.
The restoration of a Valencia fisherman's house is rarely just about modernizing a floor plan; it is an act of historical reclamation. To bring this 85-square-meter dwelling back to life, the team at Viruta Lab focused on a delicate preservation of heritage elements—original brickwork, stately moldings, and timber beams—while weaving in a design language that feels both startlingly modern and deeply rooted in the local vernacular. Central to this transformation is the iconic blue-and-white checkerboard tile, a cultural staple in El Cabanyal since the architectural boom of 1875. By reviving this geometric trend, the architects have achieved 100% aesthetic continuity with the neighborhood's historic imaginary, proving that true luxury lies in the continuity of time.
The Viruta Lab Vision: A 'Wooden Box' Intervention
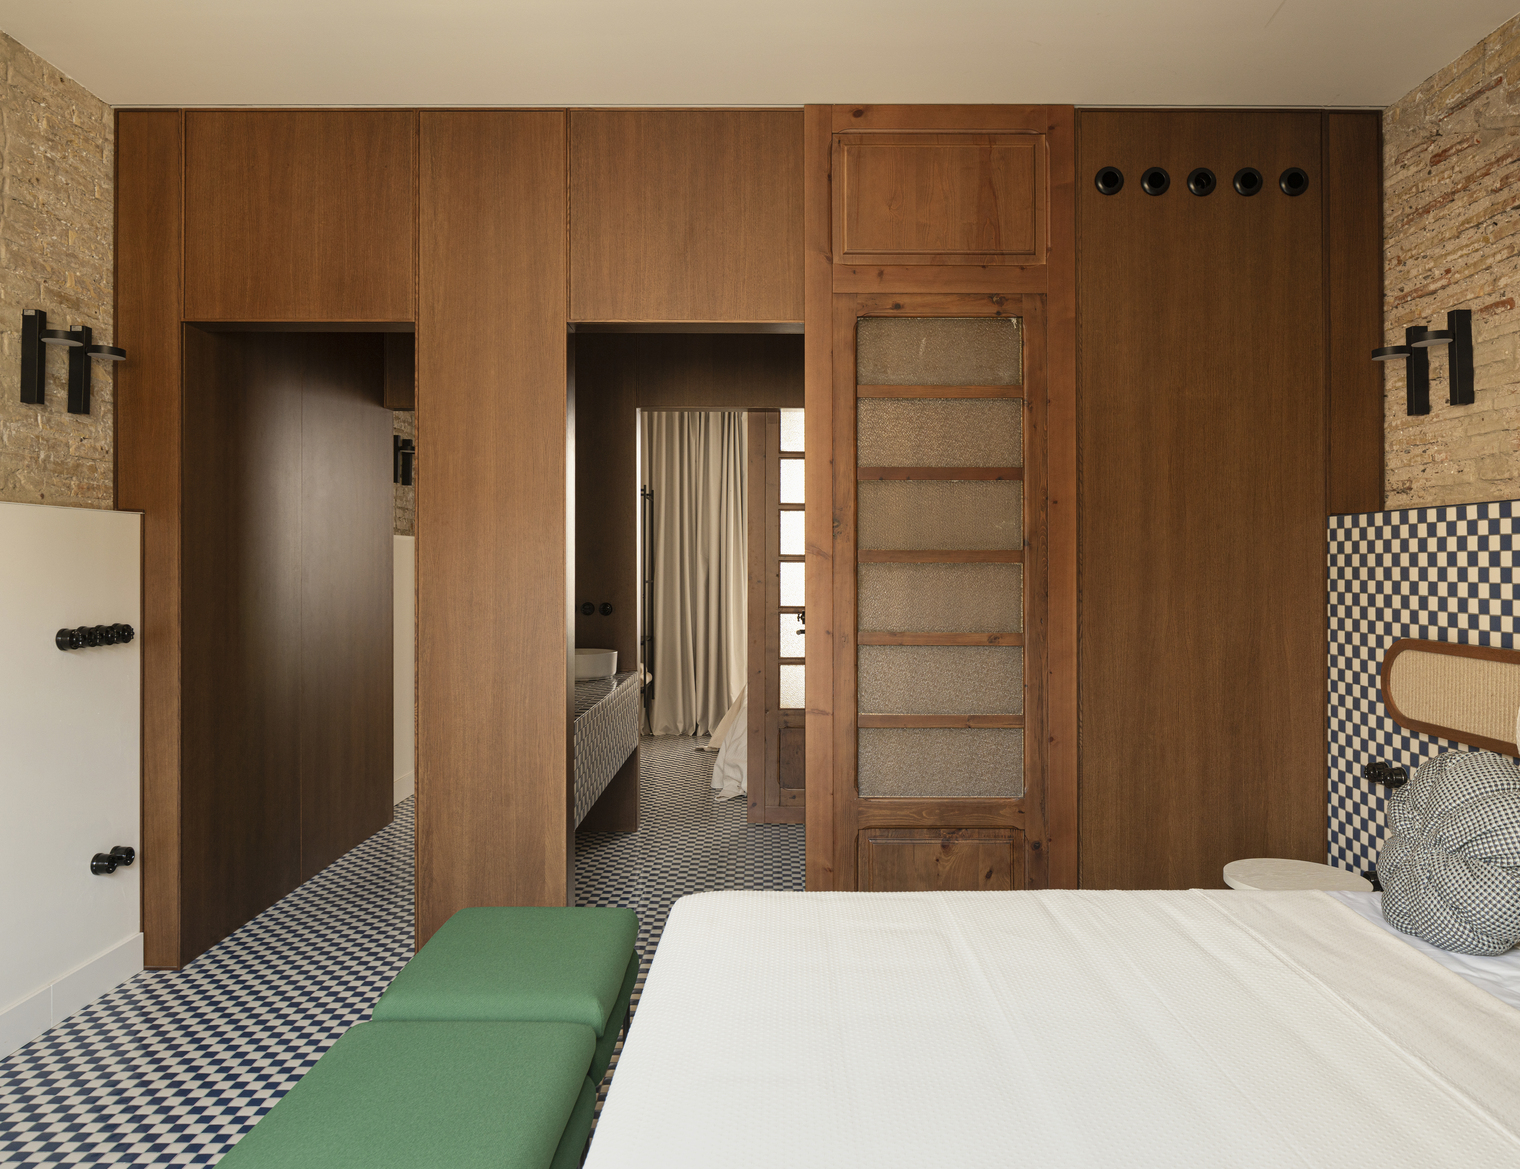
The primary challenge of Casa Cabanyal was its footprint. At just 85 square meters spread across a narrow, vertical layout, the home risked feeling cramped if traditional partition walls were used. Viruta Lab’s solution was as poetic as it was practical: the "wooden box" intervention. Instead of carving the house into tiny rooms, they introduced a centralized, structural core made of stained European oak.
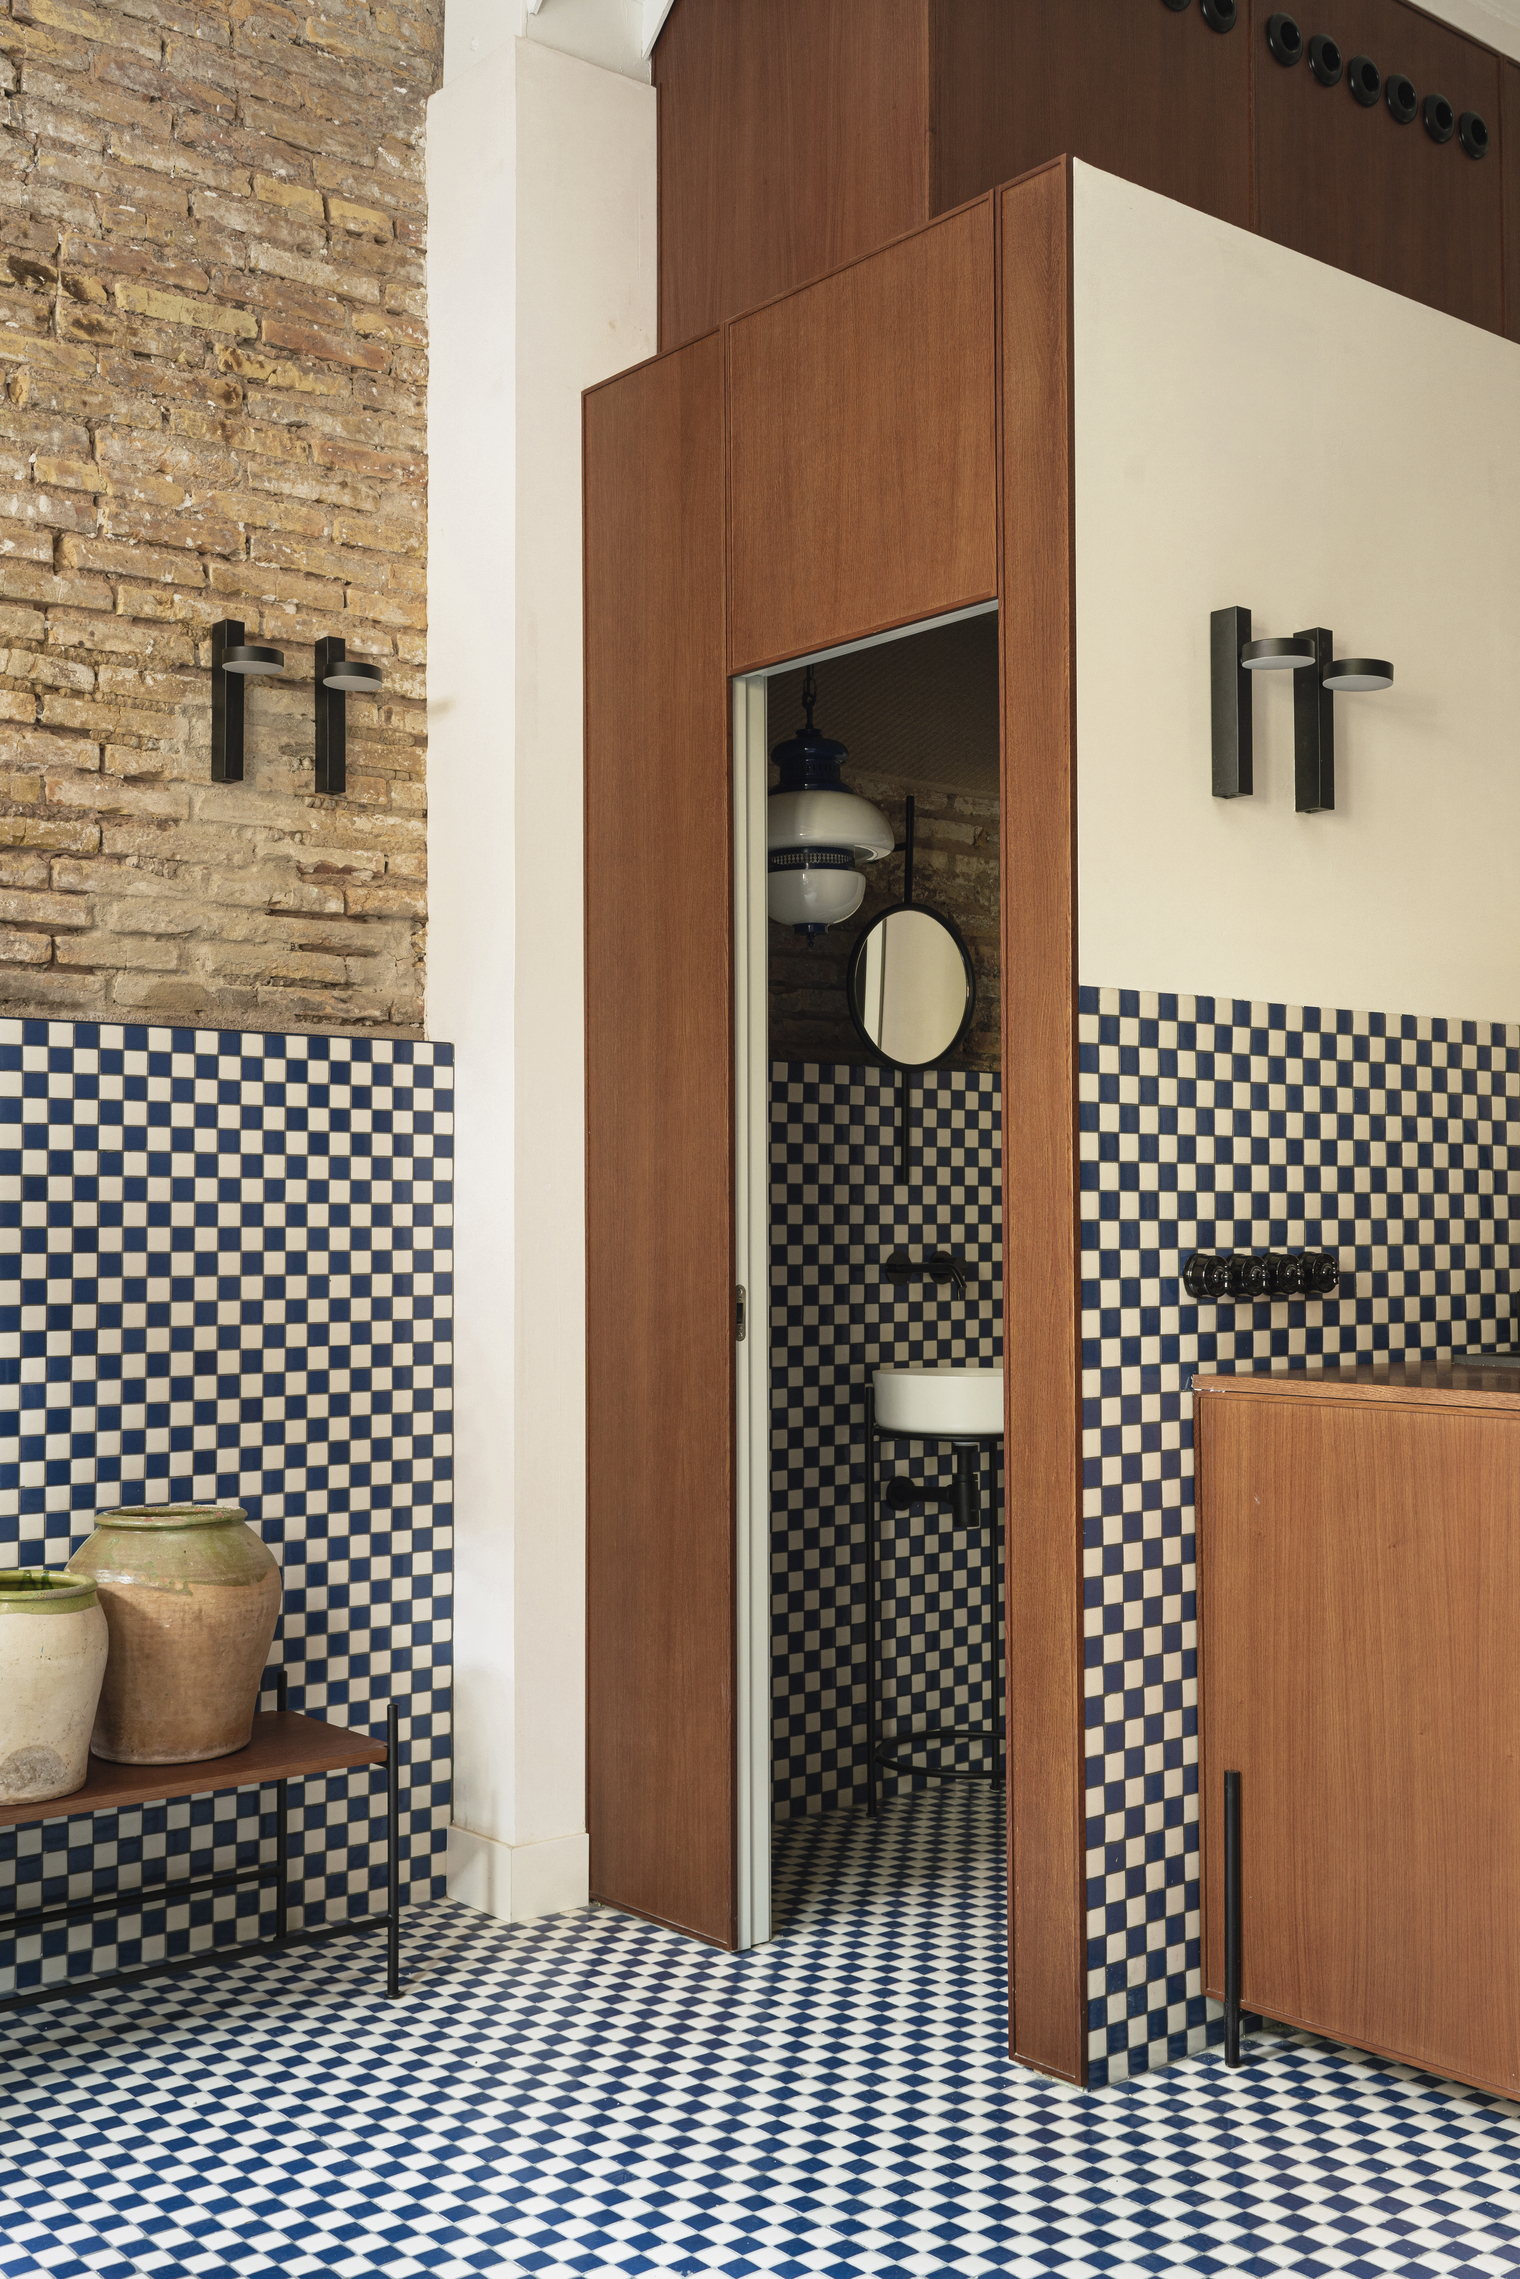
This "box within a box" houses the home’s essential utilities—including the toilet and storage—without ever touching the original perimeter walls. This structural cleverness allowed the architects to maintain the home’s 1946 soul while dramatically improving cross-ventilation and natural light. By centralizing the "service" areas, the 1946 Casa Cabanyal restoration successfully optimized the footprint, effectively increasing the perceived social living space by approximately 20%. The result is a home that feels expansive, breathable, and intuitively organized.
The Hypnotic Power of Checkerboard
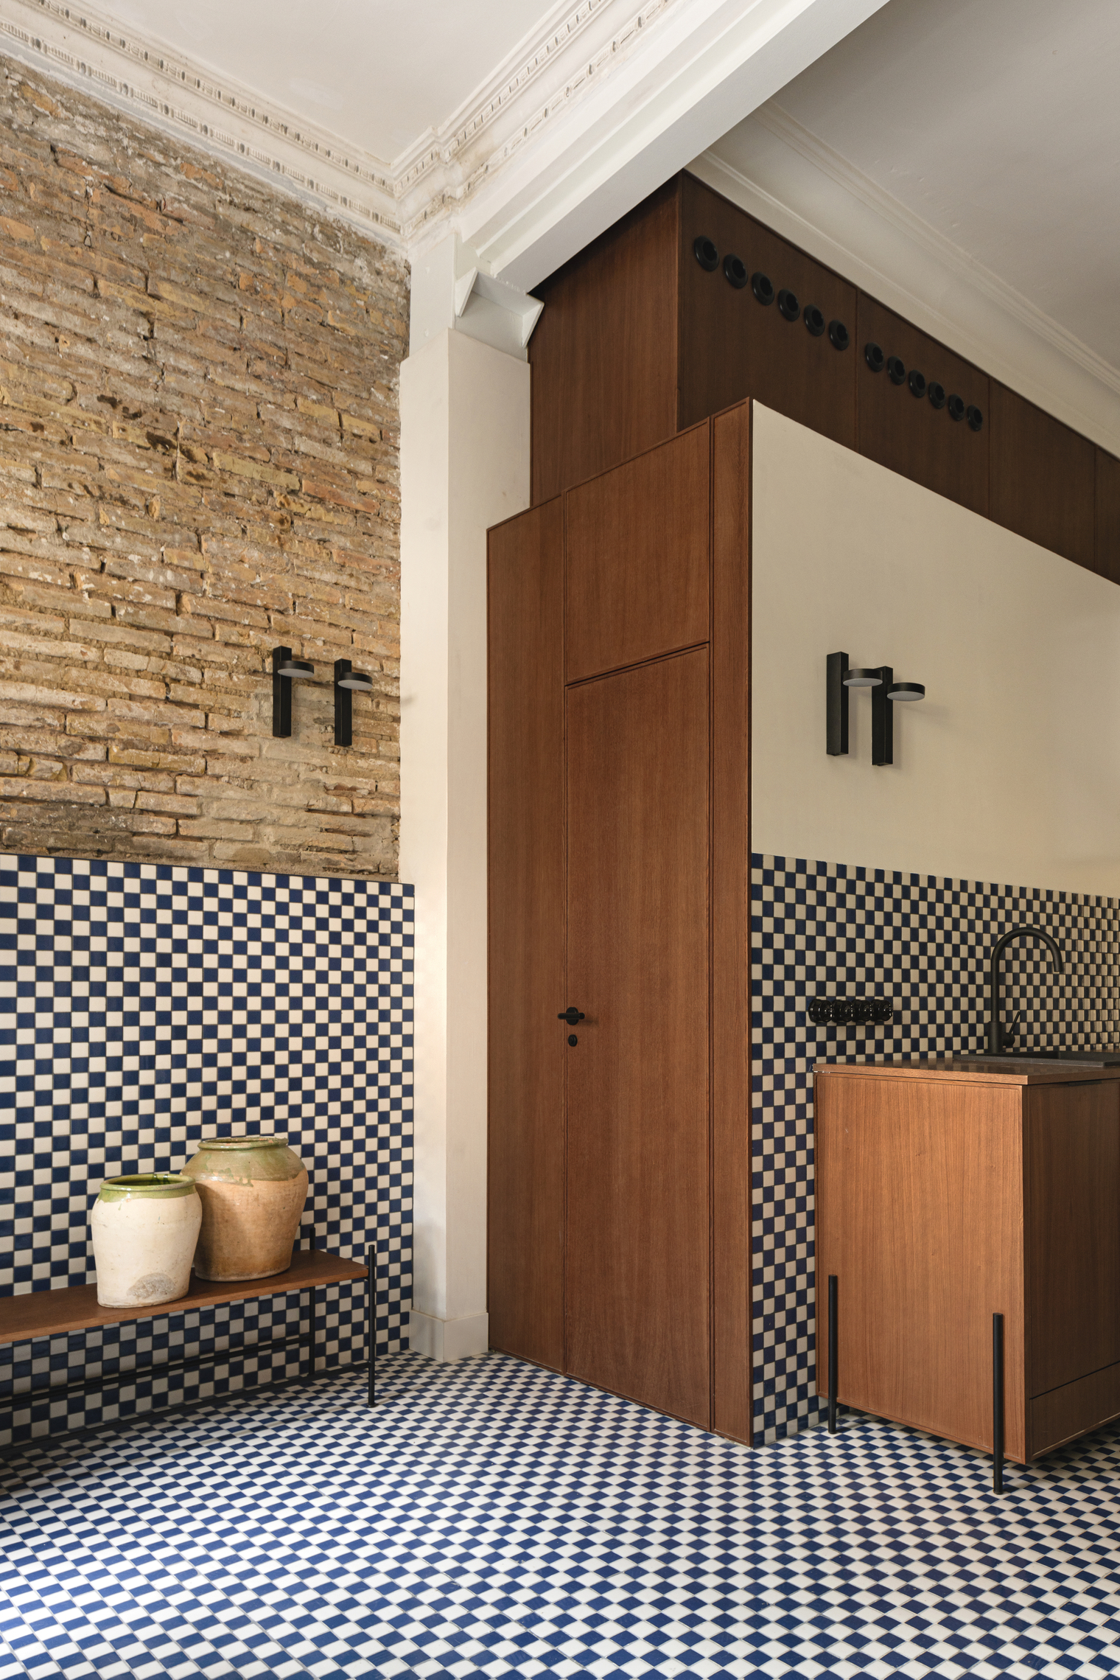
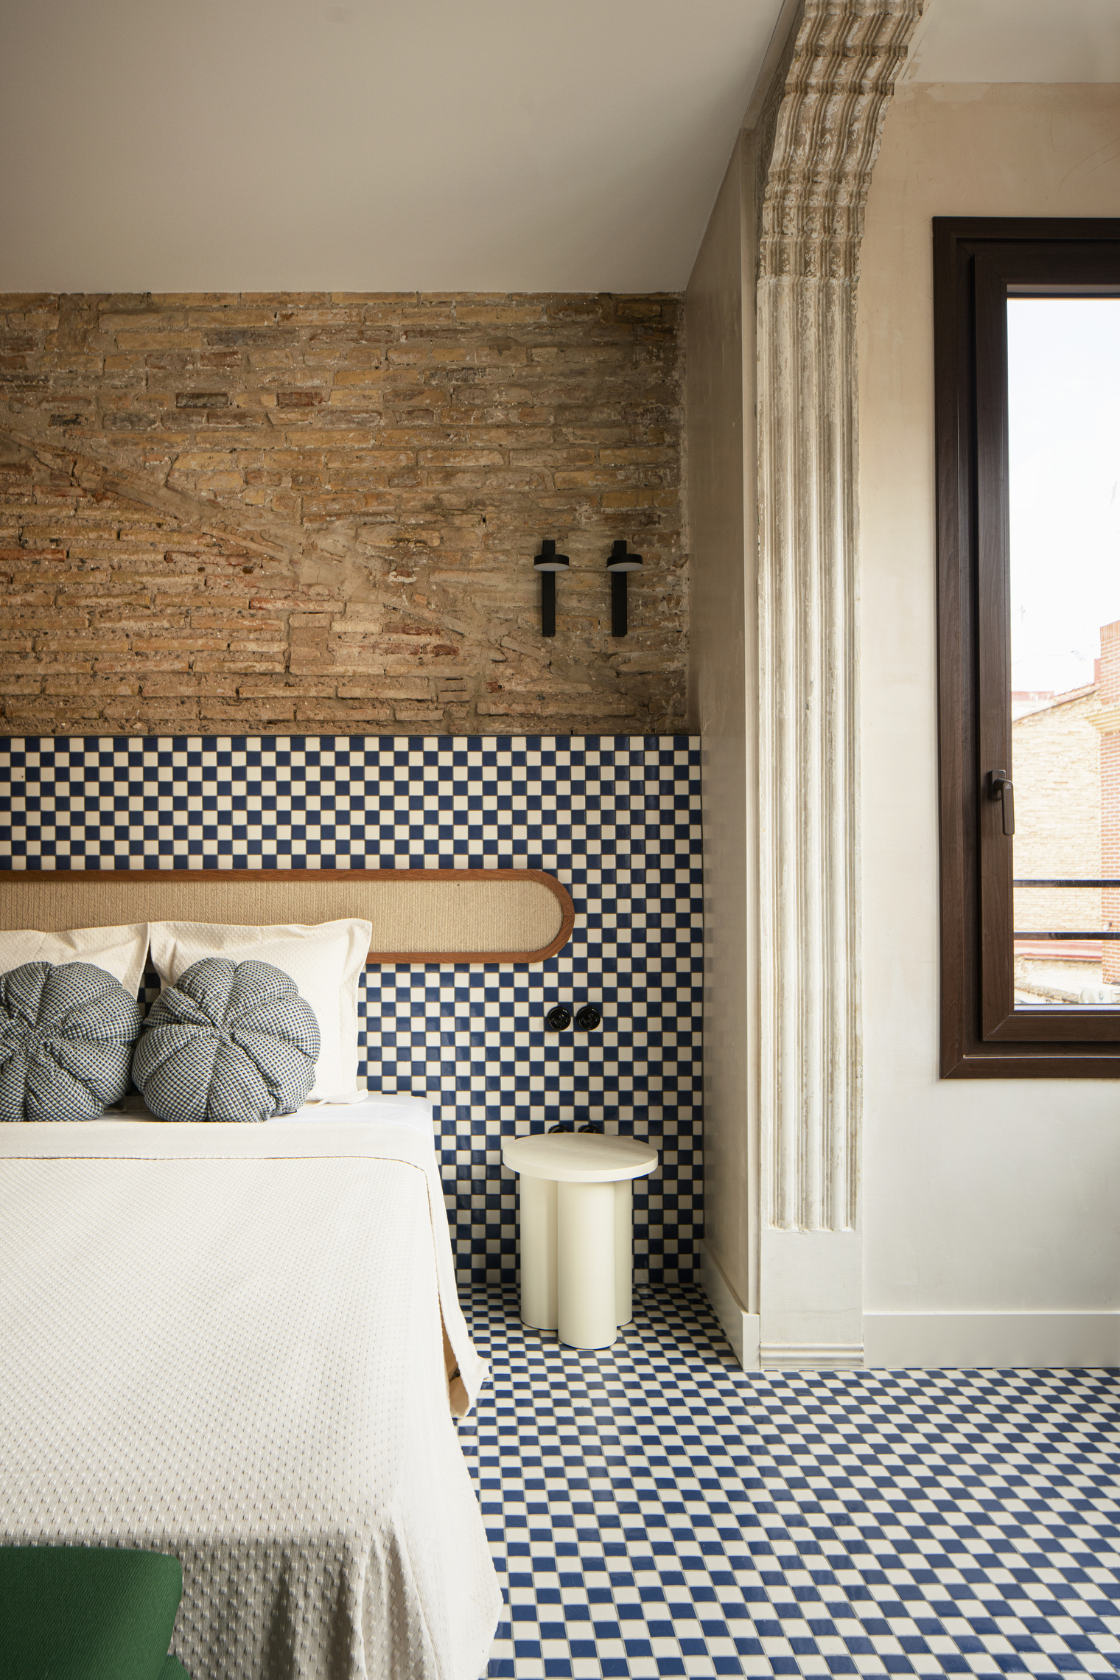
Walk through the front door, and you are immediately met by a rhythmic, hypnotic visual experience. The use of checkerboard ceramic patterns in this district isn't just a stylistic choice; it is a nod to the late 19th-century aesthetic that defined the "Golden Age" of El Cabanyal. Viruta Lab scaled this motif up, using blue-and-white porcelain tiles that flow seamlessly from the floor up onto the wainscoting.
This application serves a dual purpose. From a design perspective, it creates a "hypnotic optical effect" that blurs the boundaries of the floor and walls, making the narrow entryway feel significantly wider. From a historical perspective, it anchors the home in its maritime context. The blue is the deep navy of the Mediterranean at dusk; the white is the salt-crusted foam of the waves. This pattern doesn't just decorate the space—it vibrates with the energy of the sea.
Spatial Layout: Floor-by-Floor Transformation
The Ground Floor: The Social Heart
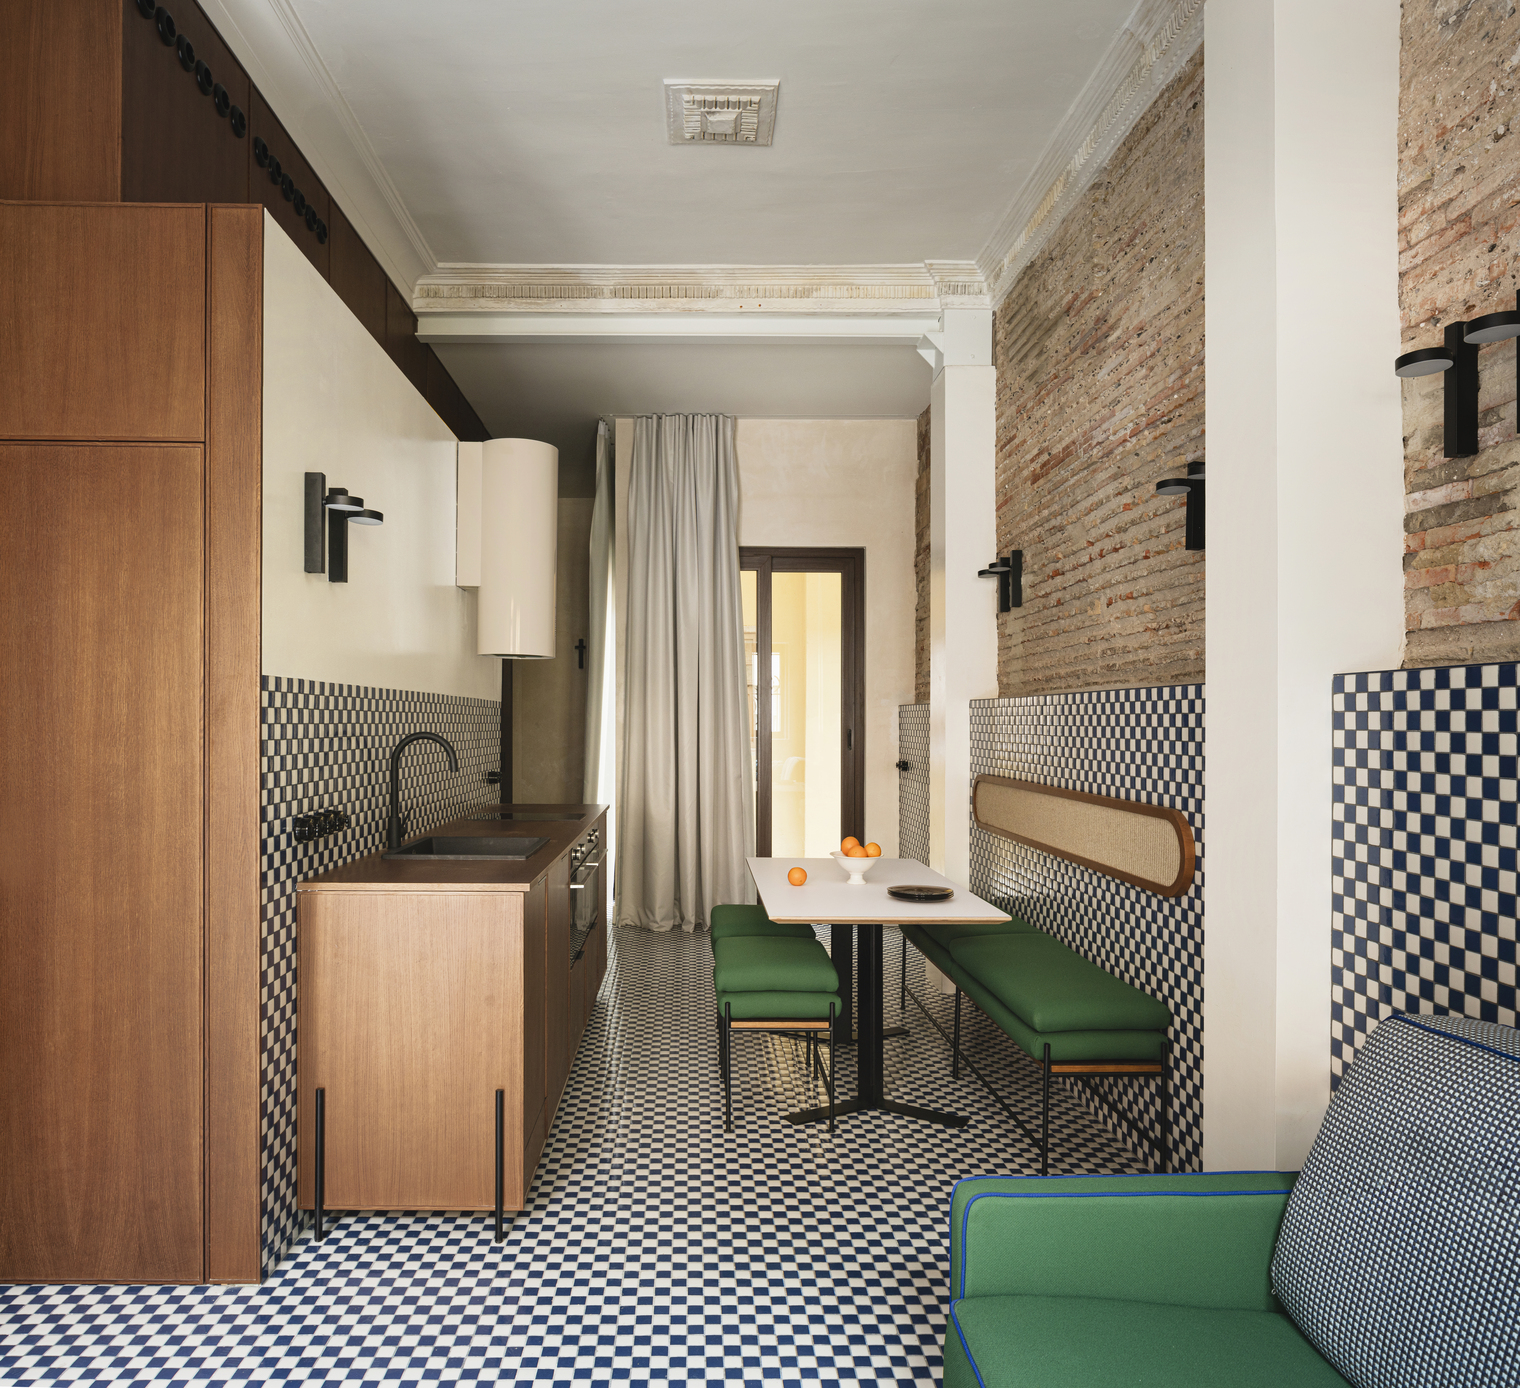
The ground floor has been reimagined as a fluid, open-plan social area. By removing the clutter of previous renovations, the architects re-established the connection between the street-side entrance and the internal courtyard. The courtyard serves as a "green lung," facilitating natural cooling through cross-ventilation—a traditional Mediterranean technique that remains the most sustainable way to manage the Valencian heat. To add warmth to the mineral feel of the tiles, custom millwork and esparto-grass benches were integrated, offering a textural nod to local Spanish crafts.
The Upper Quarters: Restoring the Skeleton
As you ascend to the private quarters, the material narrative shifts. Here, the focus turns to the "skeleton" of the 1946 structure. Viruta Lab painstakingly uncovered and cleaned the original brickwork, which now stands as a raw, earthy backdrop to the refined restoration. The bedrooms are a masterclass in "Sophisticated Vernacular"—where the rough texture of historic clay meets the smooth, white lime-plaster of the ceiling and the intricate detail of restored architectural moldings.
The Rooftop Retreat: From Checks to Stripes
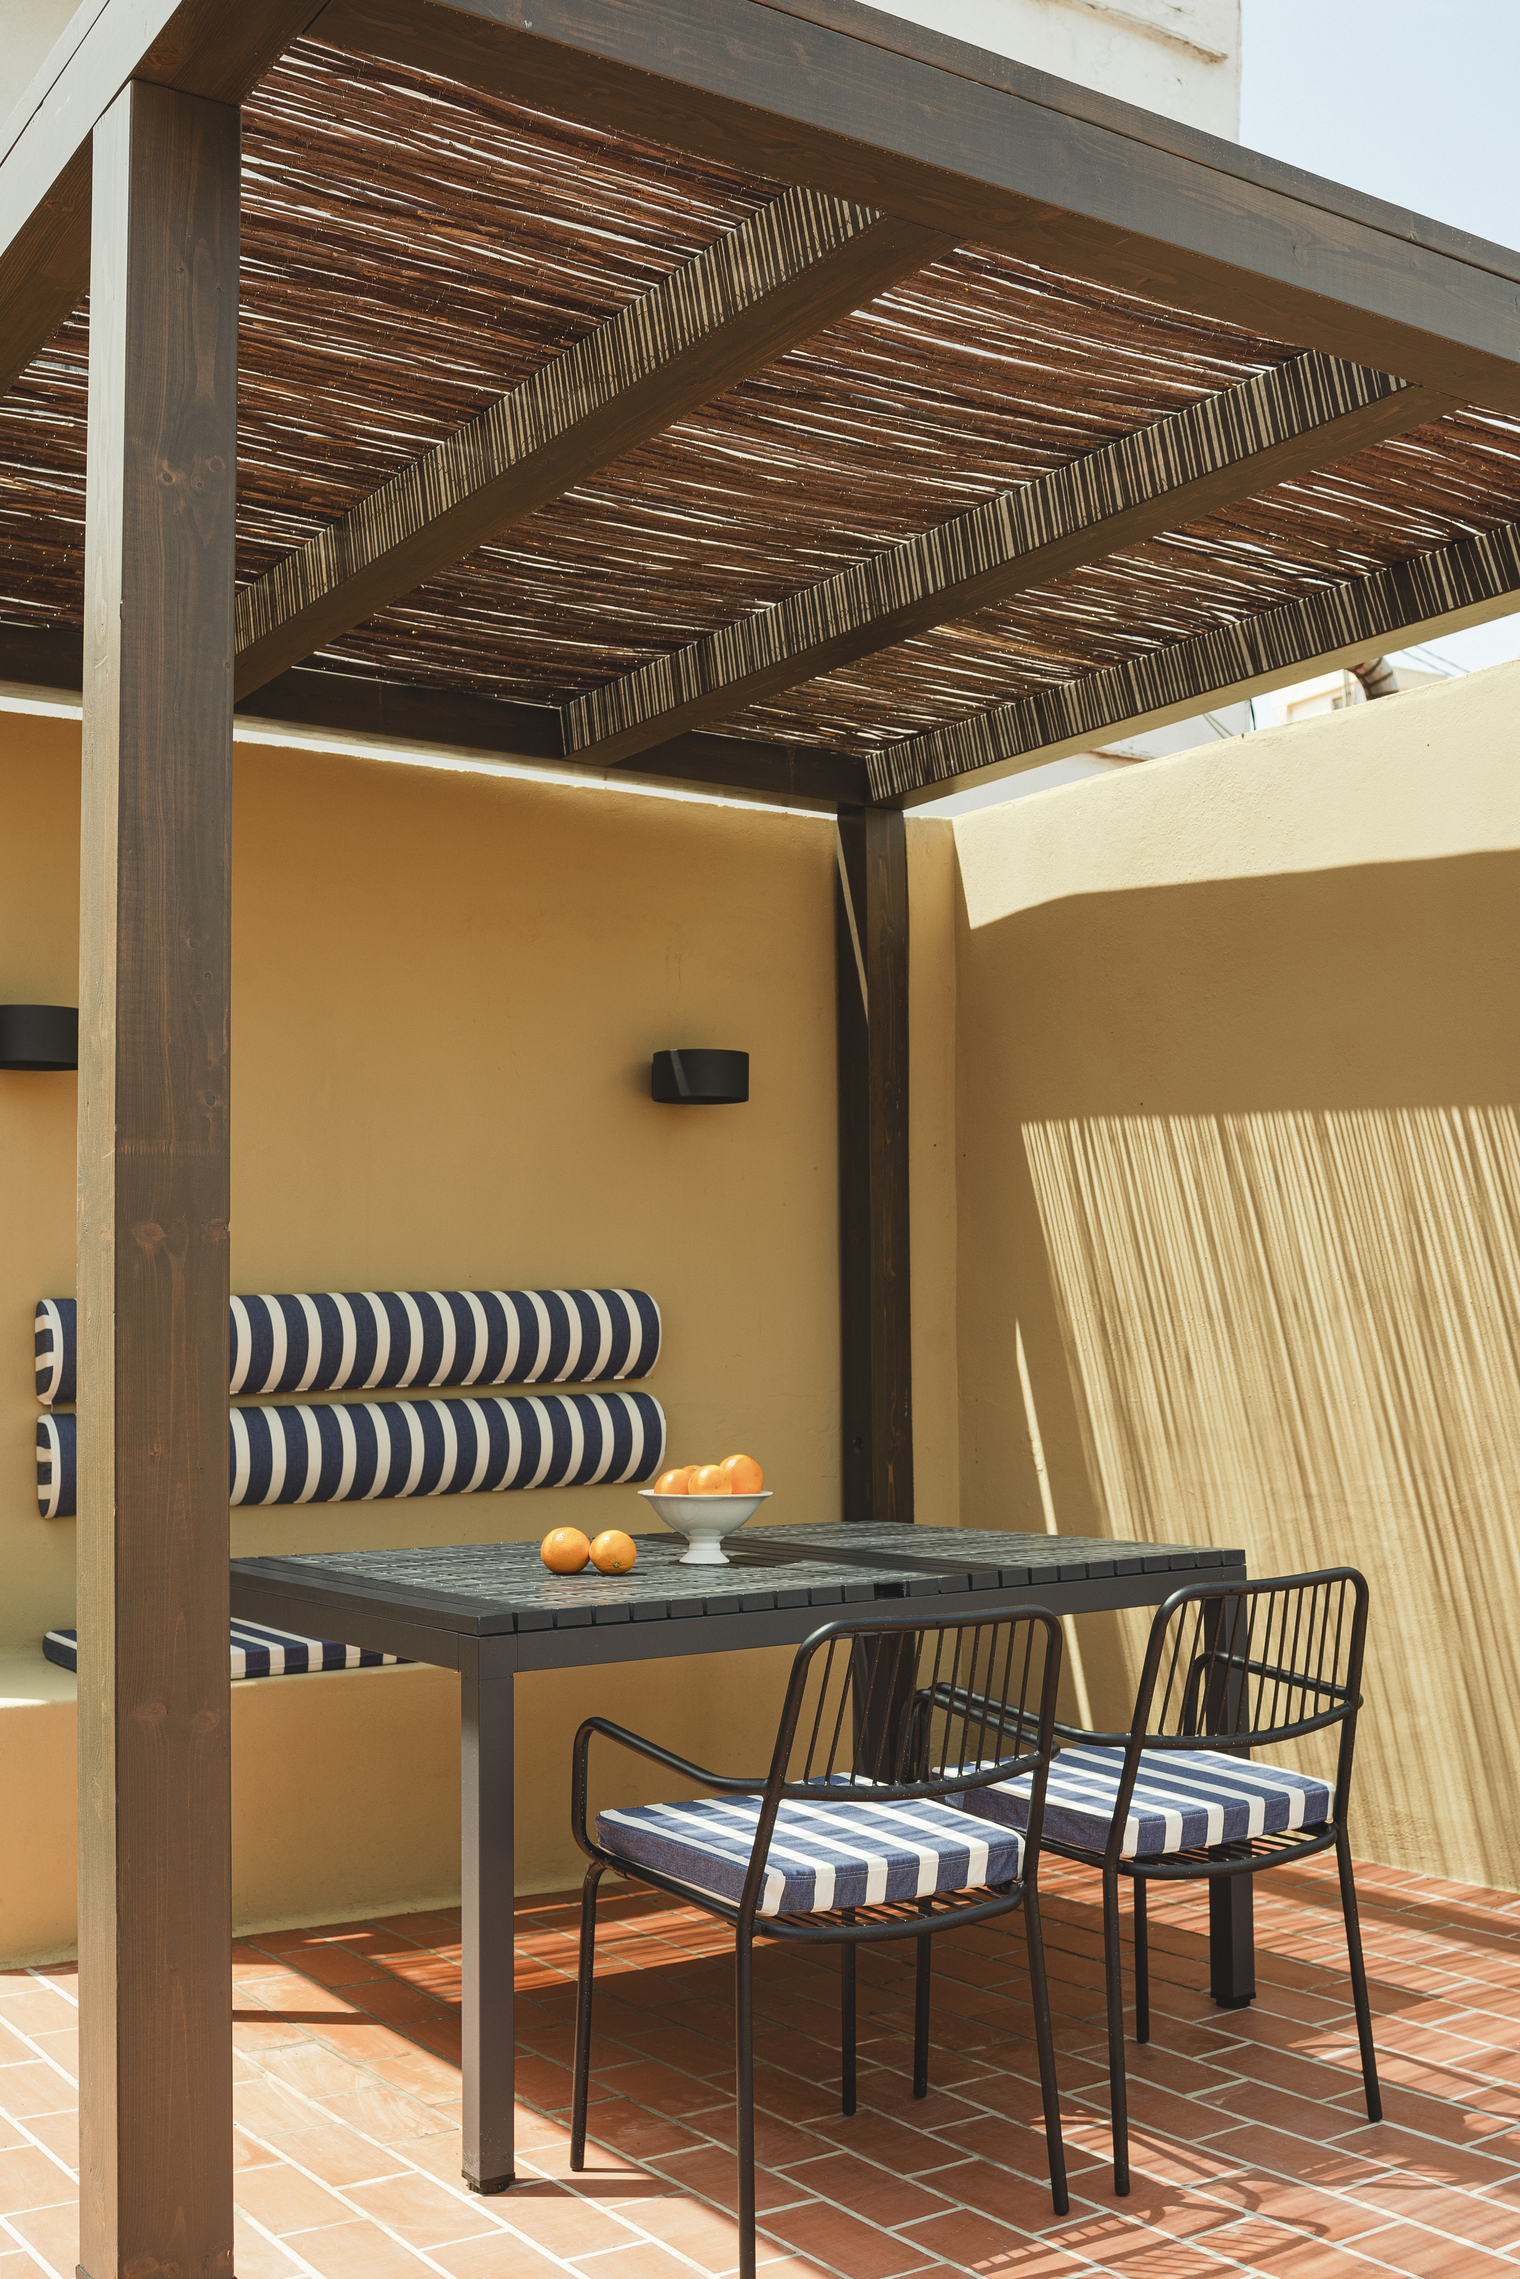
The journey through Casa Cabanyal culminates in the rooftop retreat. In a clever design pivot, the checkerboard pattern of the interior transitions into a nautical stripe on the terrace. Using traditional terracotta and blue-and-white ceramic accents, the rooftop offers a serene space for reflection, overlooking the tiled roofs of El Cabanyal toward the sea. It is a space that feels entirely private yet remains tethered to the neighborhood's communal spirit.
The Material Palette: Vernacular Meets Modern
Achieving an authentic coastal Spanish aesthetic in historic renovations requires a disciplined approach to materiality. For Casa Cabanyal, the palette is a dialogue between the tactile traditions of the past and the clean lines of the present.
- Woven Esparto Grass: Used in custom seating and decorative elements to bring an organic, artisanal quality to the social zones.
- European Oak: The "wooden box" and custom millwork use oak to provide a sense of permanence and warmth.
- Hisbalit Tiles: The source of the iconic checkerboard, these small-format mosaics are synonymous with Spanish Mediterranean heritage.
- White Lime-Plaster: Used on the walls to reflect the abundant Valencian sun and allow the historic masonry to "breathe."
- Restoration Hardware: To maintain the 20th-century soul of the house, Viruta Lab integrated Fontini Garby porcelain light switches. These tactile, rotary-style switches are a favorite among designers for their ability to bridge the gap between vintage charm and modern safety standards.
Practical Guide: Revitalizing Your Own Historic Spanish Property
If the story of Casa Cabanyal has inspired you to take on your own El Cabanyal cottage renovation, you must navigate the unique regulatory landscape of Valencia. Restoring a property with heritage status requires patience and a clear understanding of local permits.
Navigating Permits in Valencia
In Spain, renovations are generally categorized into two types of licenses. Understanding the difference is crucial for your timeline and budget:
| Feature | Licencia de Obra Menor (Minor Works) | Licencia de Obra Mayor (Major Works) |
|---|---|---|
| Scope | Surface aesthetics (painting, tiling, floor replacement). | Structural changes, layout alterations, facade work. |
| Architect Required? | Usually no. | Yes, a certified architect's project is mandatory. |
| Timeline | Immediate or 1-2 months. | 6 to 12+ months (especially in protected zones like El Cabanyal). |
| VAT Benefits | 21% (standard). | Potential 10% reduced VAT for primary residences. |
Ivy’s Pro-Tip: When restoring a historic property, always check the Plan Especial de Protección y Reforma Interior (PEPRI). In El Cabanyal, specific rules dictate the colors you can paint your facade and even the type of joinery you use for windows.
Tax Incentives and Heritage
One of the most significant advantages of restoring a historic Spanish property as your primary residence is the reduced VAT rate of 10% on labor and materials for renovation works. To qualify, the cost of the renovation must exceed 25% of the property's purchase price. This makes high-quality interventions, like the one seen in the Viruta Lab Casa Cabanyal project, much more financially accessible.
FAQ
How much does it cost to restore a fisherman’s cottage in Valencia? While costs vary wildly based on the state of the structure, a high-end historical restoration in El Cabanyal typically ranges from €1,500 to €2,200 per square meter. This includes professional fees, high-quality traditional materials, and modern utility upgrades.
Can I change the facade of an El Cabanyal cottage? Generally, no. El Cabanyal is a protected historic district. You are often required to preserve the original tilework (azulejos) and the specific proportions of the windows and doors. Any changes must be approved by the local heritage council.
Why is checkerboard tiling so prevalent in Spanish coastal design? The trend dates back to the 1875 architectural boom when geometric ceramics became a symbol of status and hygiene. In coastal areas, porcelain and ceramic tiles were preferred for their durability against salt and humidity, as well as their ability to keep interiors cool.
Conclusion: A Living Legacy
The Casa Cabanyal project is a reminder that we do not own historic homes; we are merely their stewards for a generation. By honoring the 1946 bones of this fisherman's dwelling while fearlessly introducing the 'wooden box' concept, Viruta Lab has created a space that breathes. It is a home that respects the 1875 tile boom and the 2024 need for functional, open-plan living.
For the modern dweller, this restoration proves that you don't have to sacrifice history for comfort. You can have the raw brick and the porcelain switch; the esparto grass and the high-performance millwork. It is a "rhythmic" approach to design that ensures the soul of the sea continues to beat within these walls for another century.