Quick Facts: Hlöðuberg Studio Transformation
- Location: Hlöðuberg, Western Iceland (overlooking Breiðafjörður Nature Reserve)
- Architects: Studio Bua (Led by Mark Smyth and Sigrún Sumarliðadóttir)
- Original Structure: 1937 concrete barn ruin
- Primary Materials: Corrugated Aluzinc, birch plywood, original concrete with local aggregate
- Sustainability Features: Ground-source heat pump, reclaimed materials, high-performance triple glazing
- Isolation Factor: 3 hours from Reykjavík; nearest neighbor is several kilometers away
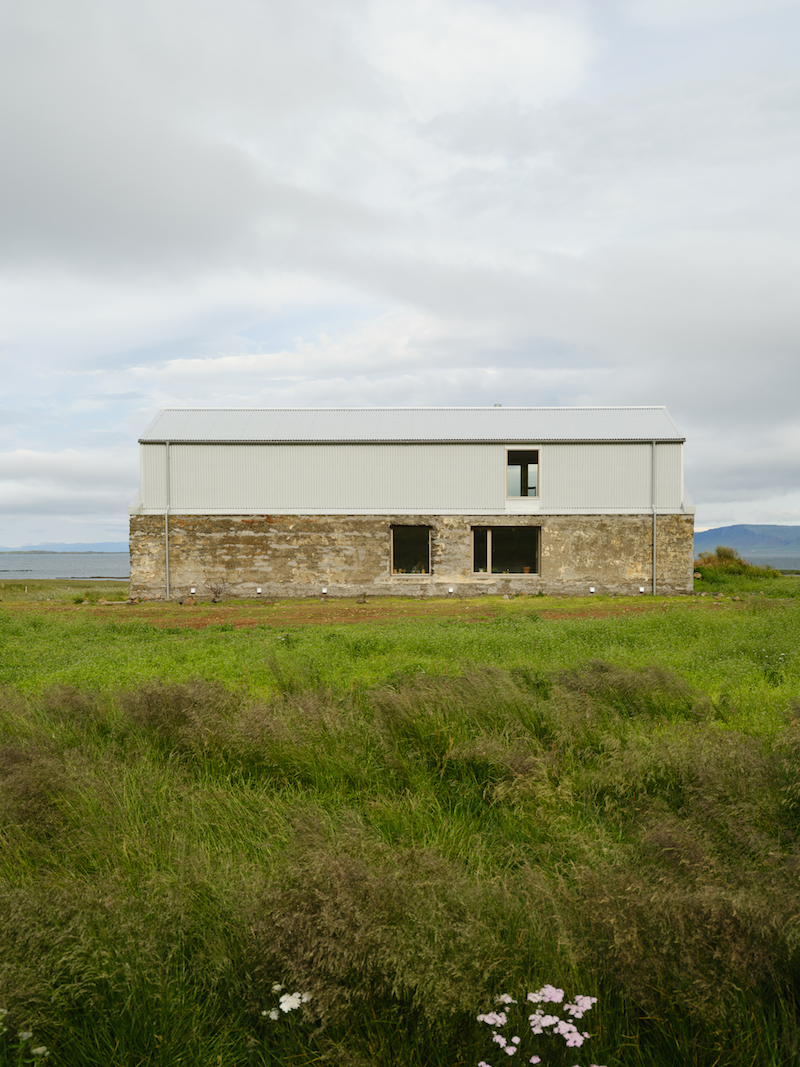
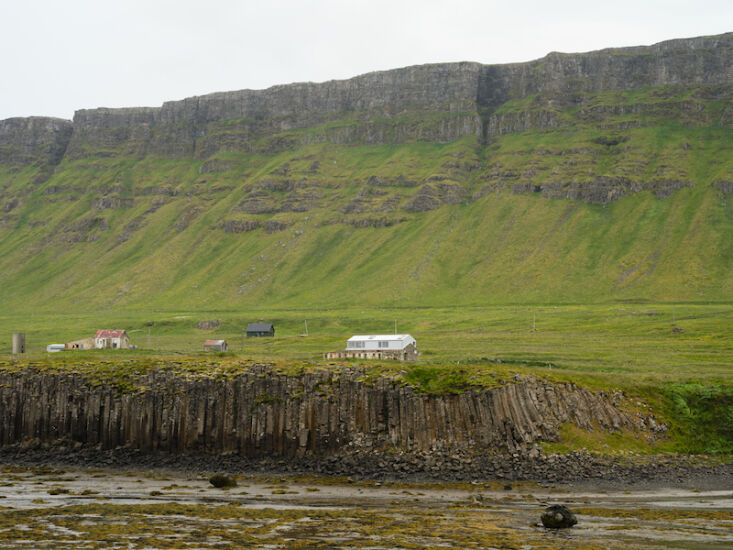
In the wild, salt-sprayed expanse of Western Iceland, where the weather can shift from ethereal sunlight to a blinding gale in a matter of minutes, architecture is less about ego and more about endurance. Here, overlooking the Breiðafjörður Nature Reserve—a UNESCO World Heritage site—stands Hlöðuberg. What was once a fragmented, roofless concrete ruin from 1937 has been meticulously reimagined by Studio Bua into a dual-purpose artist’s studio and residential retreat.
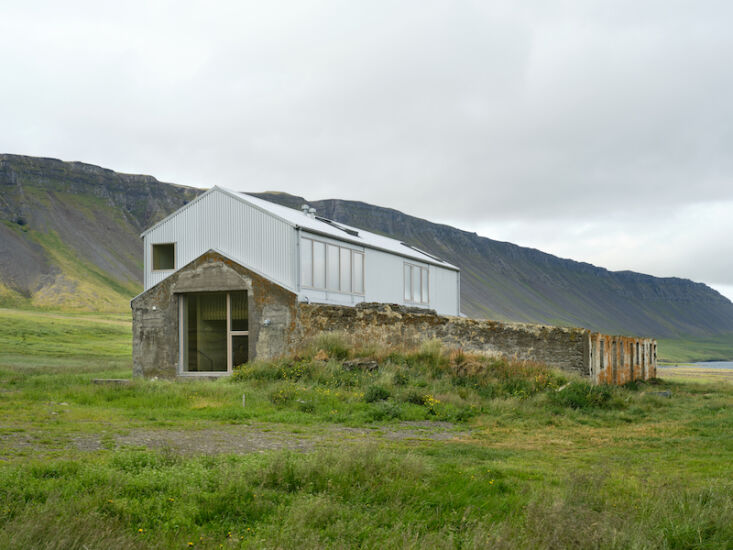
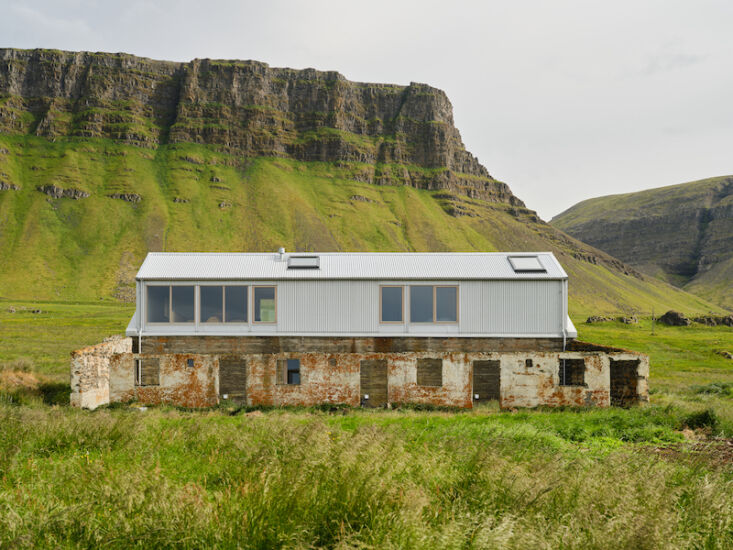
The project, led by architects Mark Smyth and Sigrún Sumarliðadóttir, is a masterclass in "light-touch" intervention. Rather than erasing the history of the derelict farmstead, the team chose to stabilize the 85-year-old shell and insert a new, lightweight timber volume within it. This "house within a house" approach creates a striking dialogue between the weathered, lichen-covered past and a clean, modernist future.
Preserving the Ruin: A Shell Within a Shell
The primary challenge of Hlöðuberg was structural. Built in an era before modern foundations were standard, the original concrete walls were essentially sitting on the earth, held together by sheer mass and local grit. To build on top of such a fragile base would have been impossible. Instead, Studio Bua treated the ruin as a protective perimeter—a historical "walled garden" for the new structure.
The architects implemented a structural "insertion" method:
- Foundations: New foundations were poured inside the existing footprint to support a self-standing timber frame.
- Stabilization: The original 1937 walls were repaired and reinforced only where necessary to ensure they remained safe and weather-resistant.
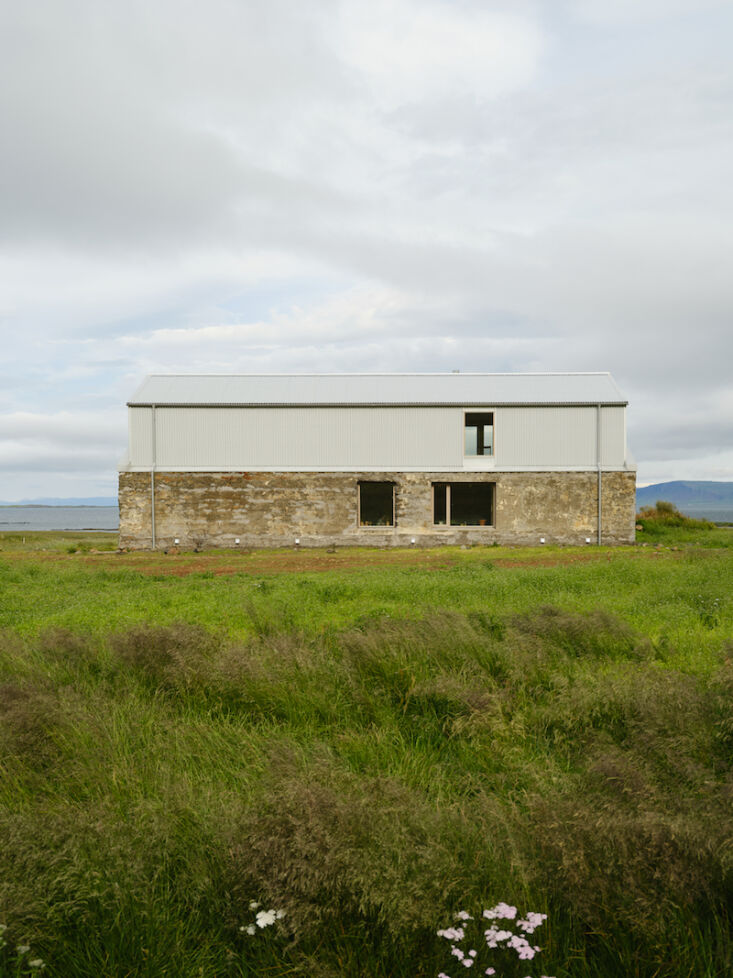
- The Second Storey: Because the original walls were only one story high, the new timber volume rises above the concrete line, creating a clear visual distinction between the old heavy base and the new lightweight crown.
This decision was driven by the site's extreme geographic isolation. Located three hours from Reykjavík and kilometers from the nearest neighbor, every piece of heavy machinery or bulk material transported to the site represented a significant logistical hurdle. By preserving the existing shell, the team minimized the need for new heavy-duty wall construction and reduced the waste footprint of the project.
Materiality: Aluzinc and Concrete
The exterior of Hlöðuberg is a study in texture. The lower half of the building retains the rugged, aggregate-heavy concrete of the 1930s, complete with the patina of decades of Icelandic storms and native lichen. In contrast, the upper volume and the roof are clad in locally produced corrugated Aluzinc.
Aluzinc (an aluminum-zinc alloy-coated steel) was chosen for several specific reasons:
- Extreme Durability: It is one of the few materials capable of withstanding the high salt content and intense winds of the Icelandic coast without corroding.
- Visual Adaptation: The material is highly reflective. On a clear day, it mirrors the brilliant blue of the sky; during a storm, it turns a moody, slate grey, effectively camouflaging the building into the horizon.
- Local Context: Corrugated metal is the vernacular language of Icelandic rural architecture. By using Aluzinc, Studio Bua pays homage to the farm buildings that dot the landscape while giving them a contemporary, refined edge.
Editor’s Note: The beauty of this material choice lies in its honesty. It doesn't try to compete with the landscape; it invites the landscape to play across its surface.
The Artist’s Interior: Light and Plywood
Stepping inside Hlöðuberg is a transition from the industrial to the organic. While the exterior is designed to repel the elements, the interior is designed to embrace the light. The client, artist Guðrún Kristjánsdóttir, required a space that could function as both a messy, high-output workspace and a serene sanctuary for living.
The ground floor serves as the primary studio. It features polished concrete floors—durable enough to handle paint spills and heavy equipment—and large openings that allow for the movement of large-scale artworks. The walls here are lined with birch plywood, but with a unique twist: they have been stained with subtle pigments inspired by the seasonal colors of the surrounding meadows. This palette brings a sense of the outdoors inside, softening the transition between the built environment and the nature reserve.
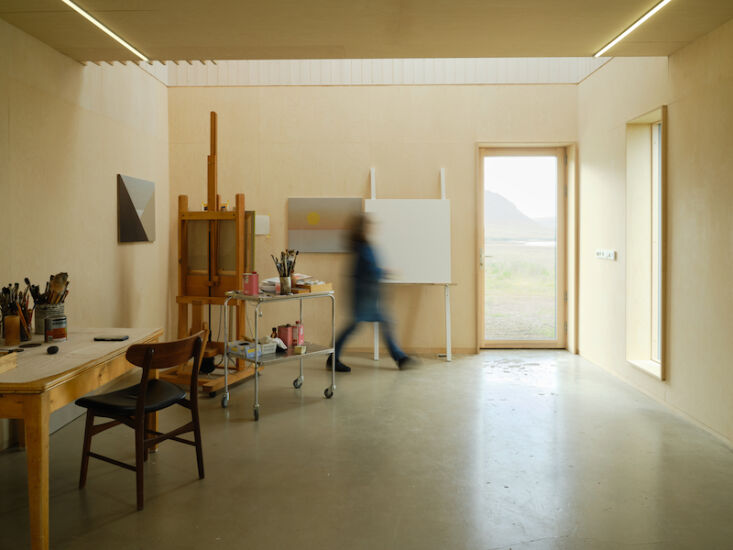
To maximize the sense of space within the modest footprint, Studio Bua incorporated double-height voids at both ends of the plan. These vertical "chimneys of light" allow sunlight from the upper-story windows to wash down into the ground-floor studio, ensuring that even on the shortest winter days, the workspace remains illuminated.
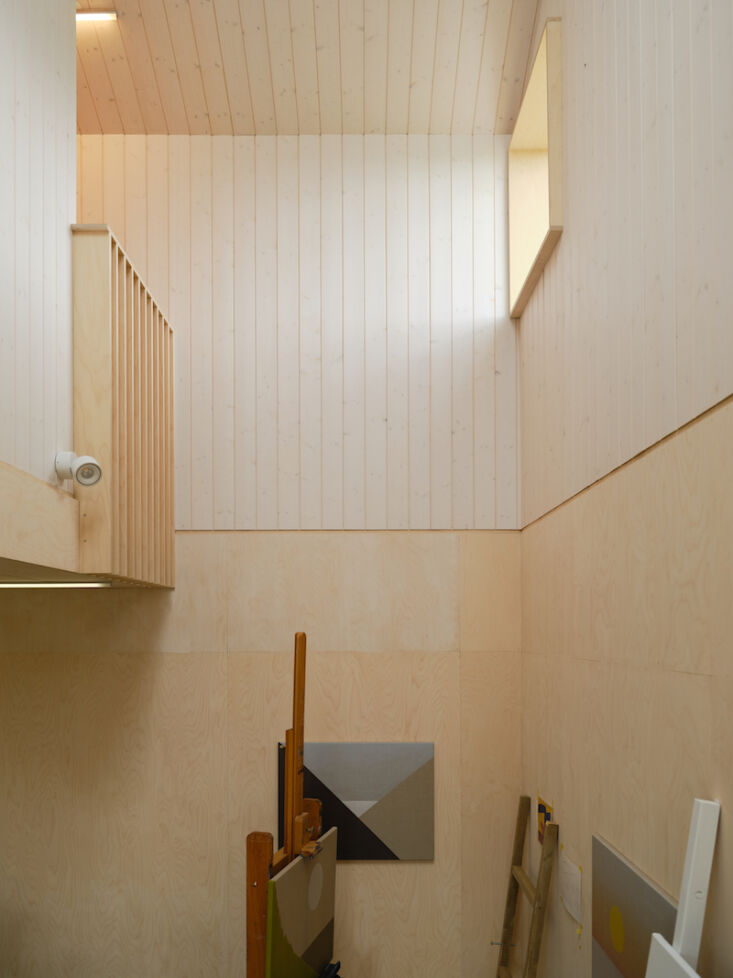
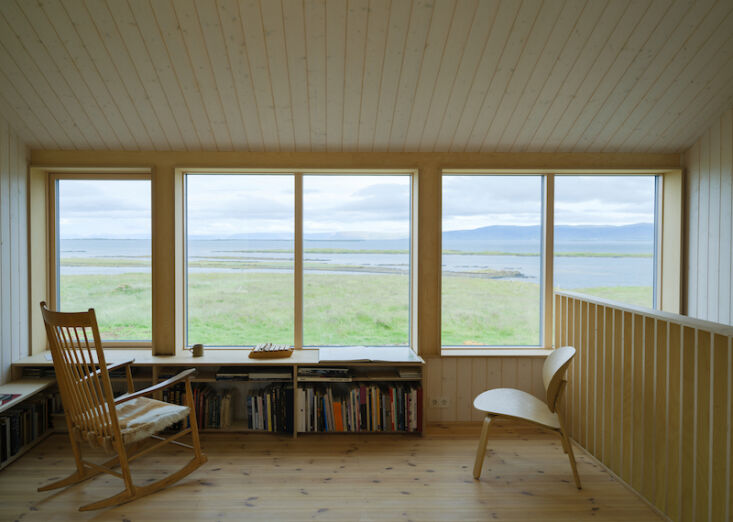
On the mezzanine level, the atmosphere shifts toward the domestic. Here, the plywood takes on a warmer tone. The architects utilized deep window reveals to create "living pictures"—fixed frames that capture specific views of the fjord and the mountains. These reveals are wide enough to serve as window seats, offering a quiet place to observe the changing tides of the Breiðafjörður.
Sustainable Innovation in Remote Isolation
Sustainability at Hlöðuberg wasn't just a design choice; it was a logistical necessity. When your site is three hours from the nearest city, "reduce, reuse, and recycle" becomes the only viable way to manage a construction budget and timeline.
| Feature | Description | Sustainability Impact |
|---|---|---|
| Energy Source | Ground-source heat pump | Utilizes Iceland's geothermal potential for low-carbon heating. |
| Material Sourcing | Reclaimed doors from Reykjavík | Minimizes waste and gives a second life to high-quality timber. |
| Waste Management | Plywood offcuts for details | Leftover birch plywood was used for handrails and custom shelving. |
| Performance | Triple-glazed windows | High thermal retention to minimize energy loss in sub-zero temps. |
The decision to use a timber kit for the interior volume also allowed for a faster assembly on-site, reducing the time contractors had to spend in the remote location and lowering the overall carbon footprint of the commute and heavy machinery usage.
The Walled Garden: A 'Cloister' of Ruins
One of the most poetic elements of the Hlöðuberg transformation is the treatment of the "lean-to" ruin. Originally a side structure for livestock or storage, it had lost its roof decades ago. Rather than rebuilding it or tearing it down, Studio Bua transformed it into a sheltered courtyard—a "cloister garden."
In the harsh Icelandic climate, growing delicate herbs or vegetables is nearly impossible without a greenhouse. However, the thick, weathered concrete walls of the old lean-to provide a perfect microclimate. They act as a windbreak against the fierce Atlantic gusts while absorbing solar heat during the day and radiating it back at night. This sheltered space offers a moment of tranquility and a rare opportunity for greenery to flourish in a landscape dominated by basalt and sea foam.
Conclusion: A Living Piece of Art
The Hlöðuberg barn conversion is a testament to the power of restraint. By listening to the landscape and respecting the "industrial" bones of the original 1937 ruin, Studio Bua has created something that feels both ancient and entirely new. It is a space that serves the practical needs of an artist while offering a profound connection to one of the most beautiful and unforgiving environments on Earth.
In the end, this project proves that "ruin" is not an end state—it is simply a beginning.
FAQ
Q: Why was Aluzinc used instead of traditional wood siding? A: Traditional wood requires significant maintenance in Iceland’s harsh, salty air. Aluzinc is a "fit and forget" material that provides superior weather protection while its reflective surface helps the building blend into the ever-changing sky.
Q: How does the studio stay warm in the Icelandic winter? A: Despite the large windows, the building is highly insulated and uses a ground-source heat pump combined with triple-glazed windows to maintain a consistent, comfortable temperature even during sub-zero storms.
Q: Is the original concrete safe? A: Yes. The architects stabilized the original walls, but the primary structural load of the new roof and second floor is carried by a new timber frame and independent foundations built inside the ruin.





