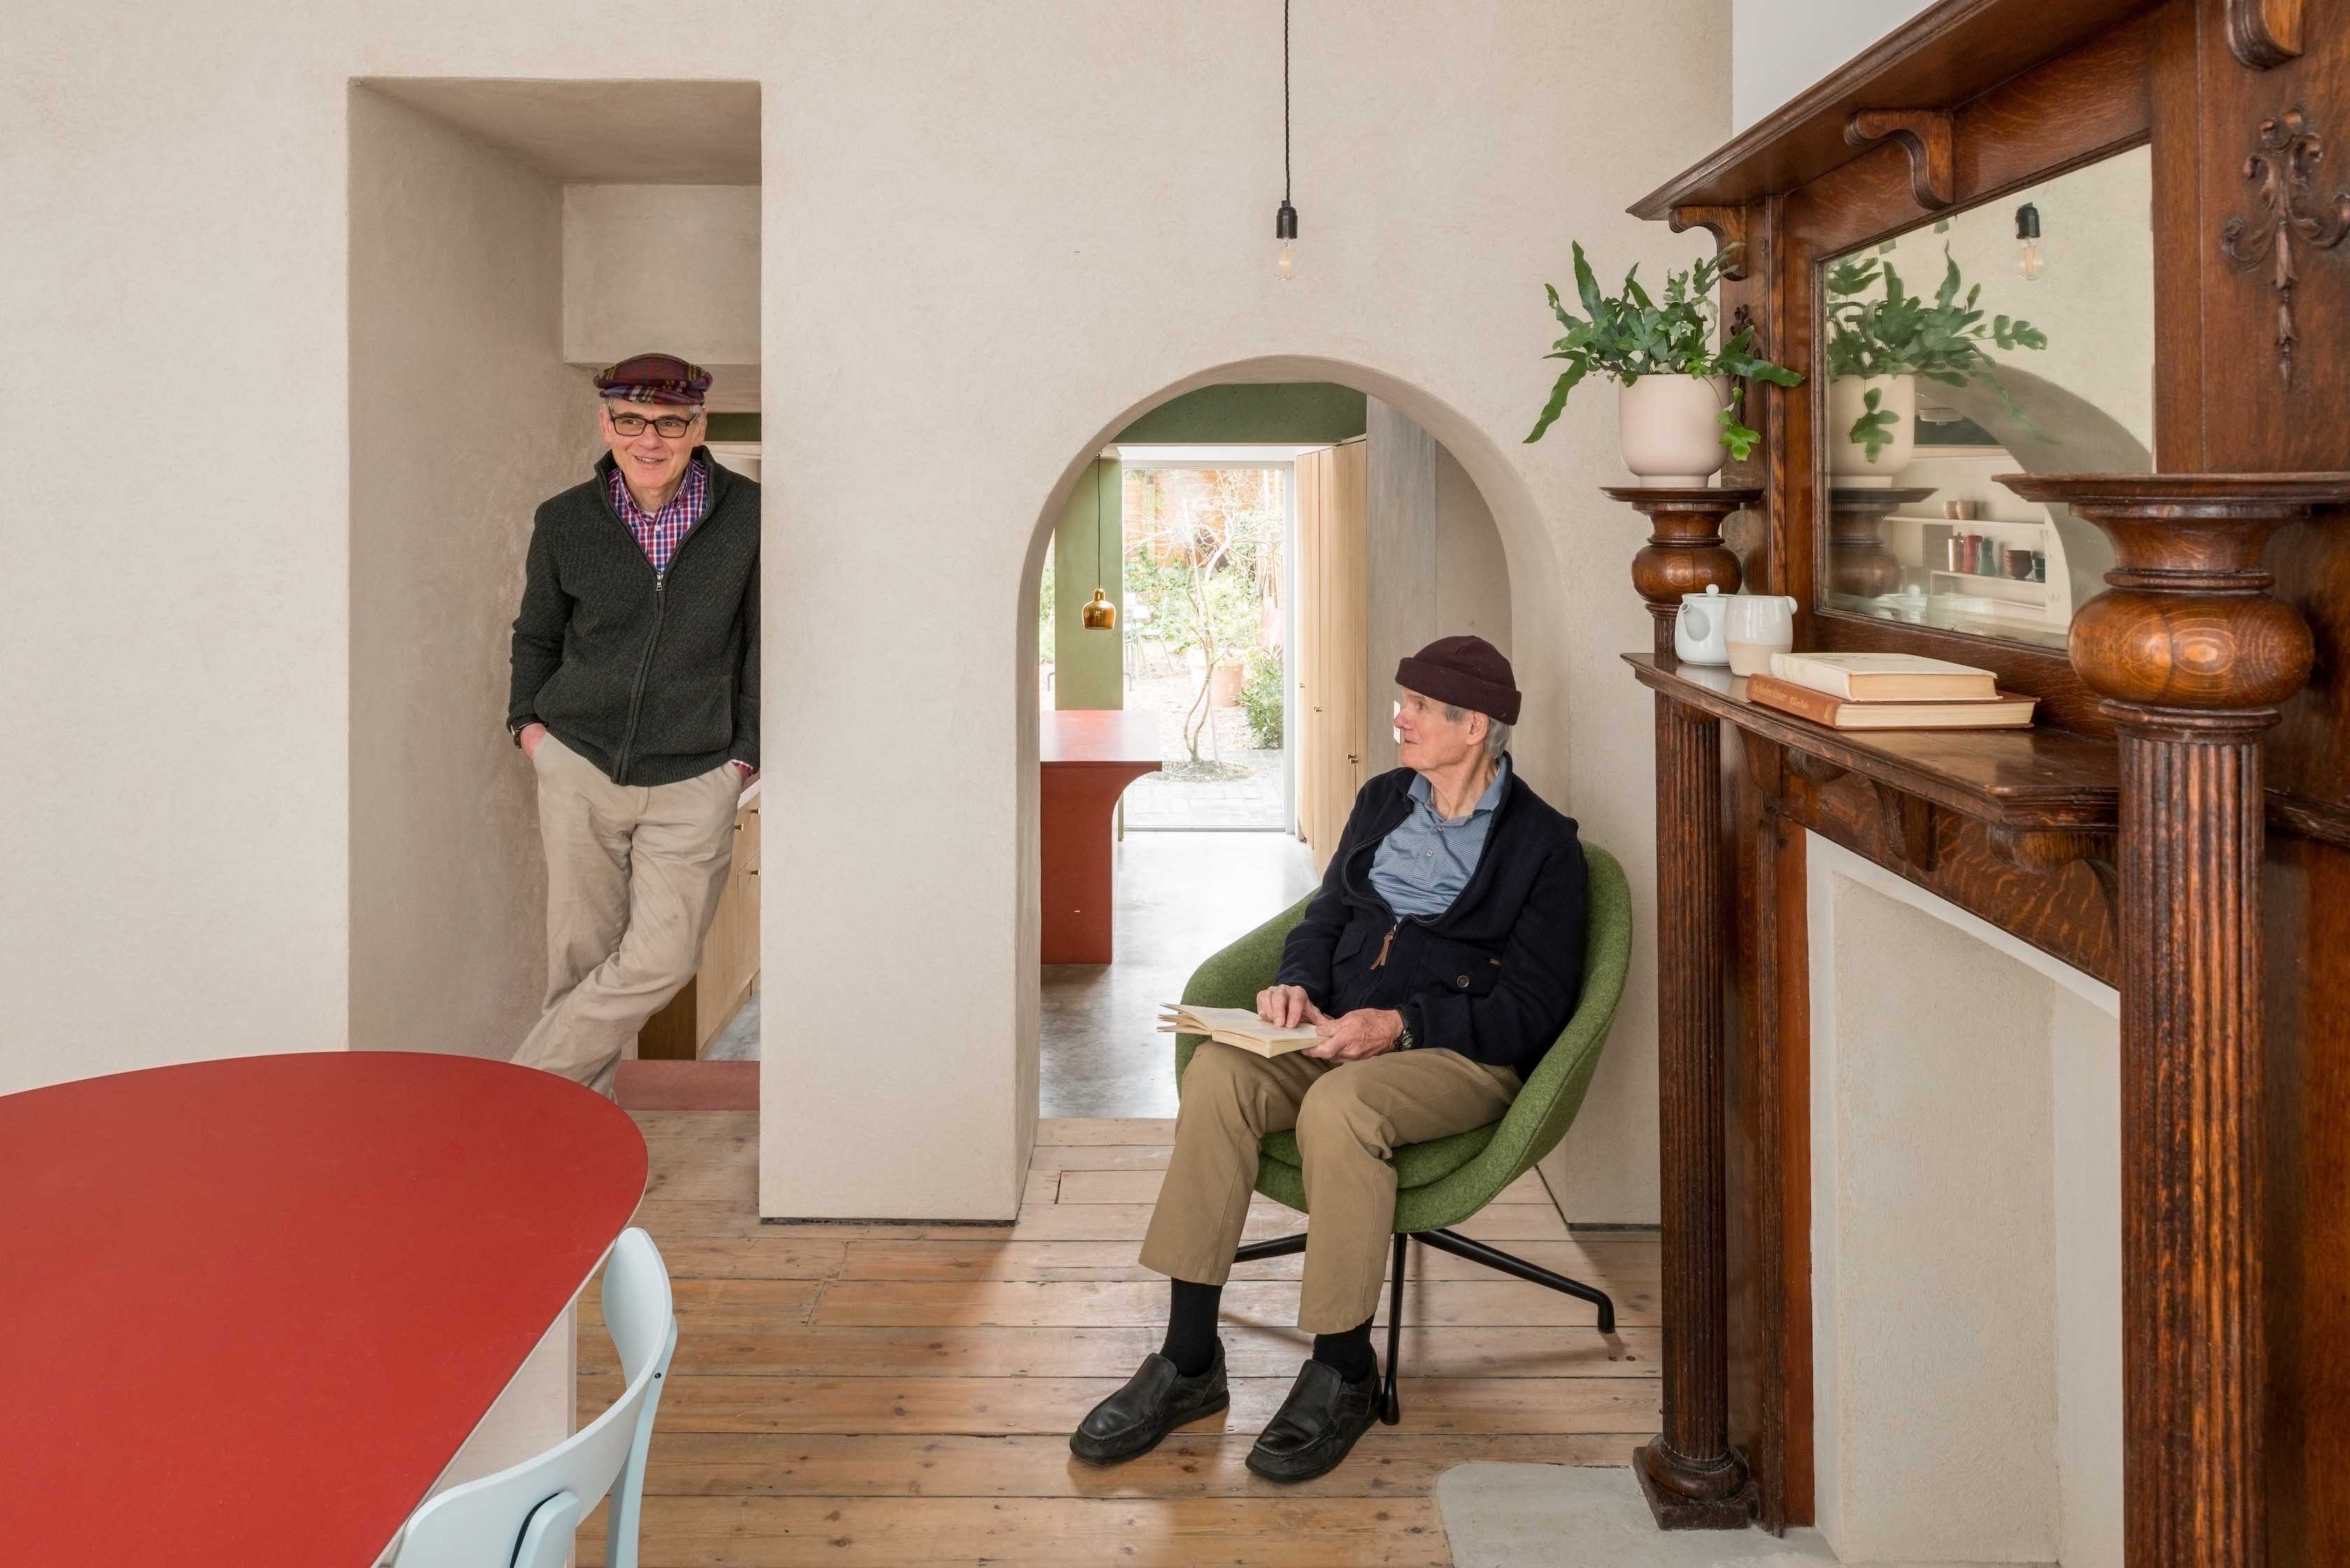
After forty years of residency, the owners of a Victorian terrace in North London faced the ultimate homeowner’s crossroads: sell the house they loved but had outgrown, or find a way to reinvent a structure that was literally crumbling under the weight of time. For many, the "safe" choice would have been a traditional glass-box extension or a simple repair. Instead, they opted for an architectural revolution.
The 40-Year Dilemma: To Move or To Reinvent?
The emotional weight of living in a single home for four decades is immense. It is where children grow up, where memories are etched into the floorboards, and where every creak in the hallway is familiar. However, by year forty, the charm of this 1892 Victorian home had begun to wear thin. Leaky roofs, drafty windows, and a cramped, dark galley kitchen typical of the era were no longer just inconveniences—they were existential threats to the home's longevity.
The breaking point arrived when the owners realized that their beloved house was no longer serving their lifestyle. They craved light, volume, and a space where they could host family gatherings without feeling claustrophobic. The solution wasn't found in a real estate listing, but in a radical redesign known as "The House Recast."
The House Recast is an award-winning 142-square-meter renovation and extension by Studio Ben Allen. By utilizing innovative off-site fabrication and pigmented concrete architecture, the project successfully saved the historic structure from potential demolition, blending 19th-century bones with 21st-century geometry. Named the ‘best new home improvement project’ of 2021 by New London Architecture (NLA), it stands as a masterclass in how modern London terrace renovations can honor the past while boldly embracing the future.
Recasting the Narrative: The Vision of Studio Ben Allen
When we talk about "recasting" a home, we aren't just talking about a fresh coat of paint. Studio Ben Allen took the concept literally. The project pushed the boundaries of off-site fabrication in residential design, a method more common in large-scale commercial builds but rarely executed with such domestic intimacy.
The design philosophy centered on "Structural Honesty." In many modern renovations, the "pretty" parts are just a veneer covering up the ugly structural work. Here, the structure is the decoration. The load-bearing pigmented concrete frames, the vaulted ceilings, and the patterned masonry are all exposed, celebrating the materials that hold the house together.
Why this project won the NLA Award:
- Innovation: It demonstrated that high-end architectural techniques like CNC routing and pre-cast concrete could be applied to a constrained urban terrace.
- Sustainability: By choosing to renovate and extend the 142-square-meter footprint rather than demolishing and rebuilding, the project significantly reduced its carbon footprint.
- Aesthetic Boldness: It moved away from the "gray-scale minimalism" that has dominated the last decade, opting instead for a rich, earthy palette.
The Bold Use of Pigmented Concrete
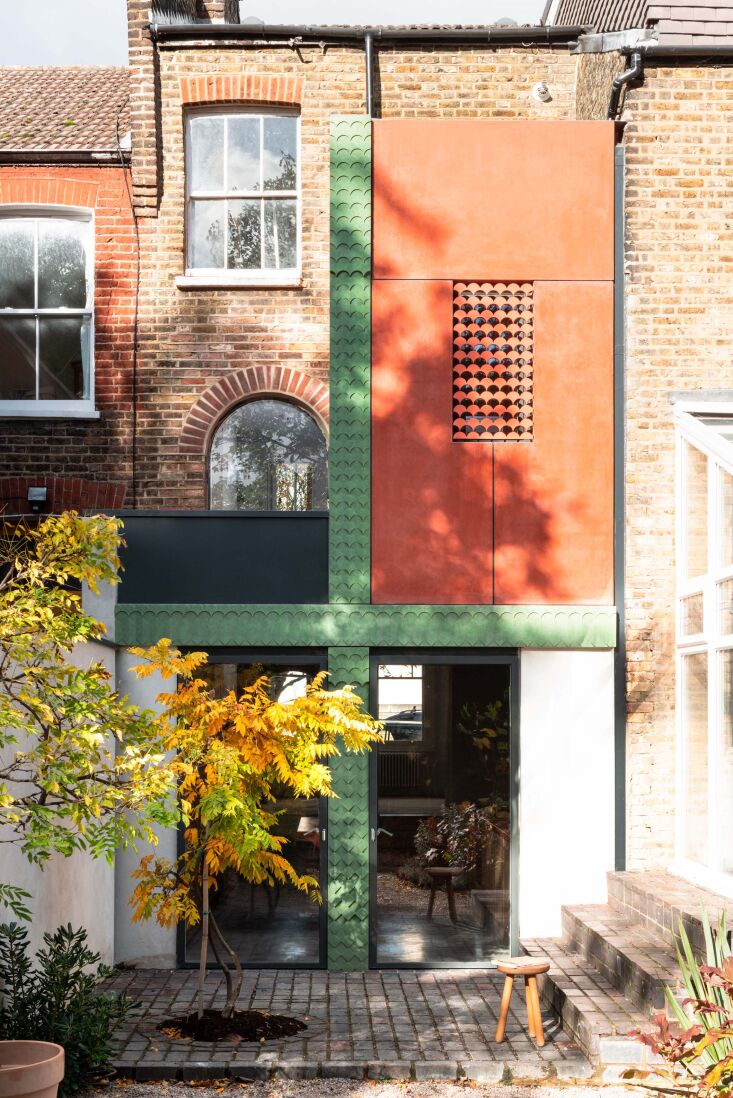
The most striking feature of The House Recast is its use of pigmented concrete. While concrete is often maligned as cold or industrial, Studio Ben Allen transformed it into something warm, tactile, and deeply integrated with the garden landscape.
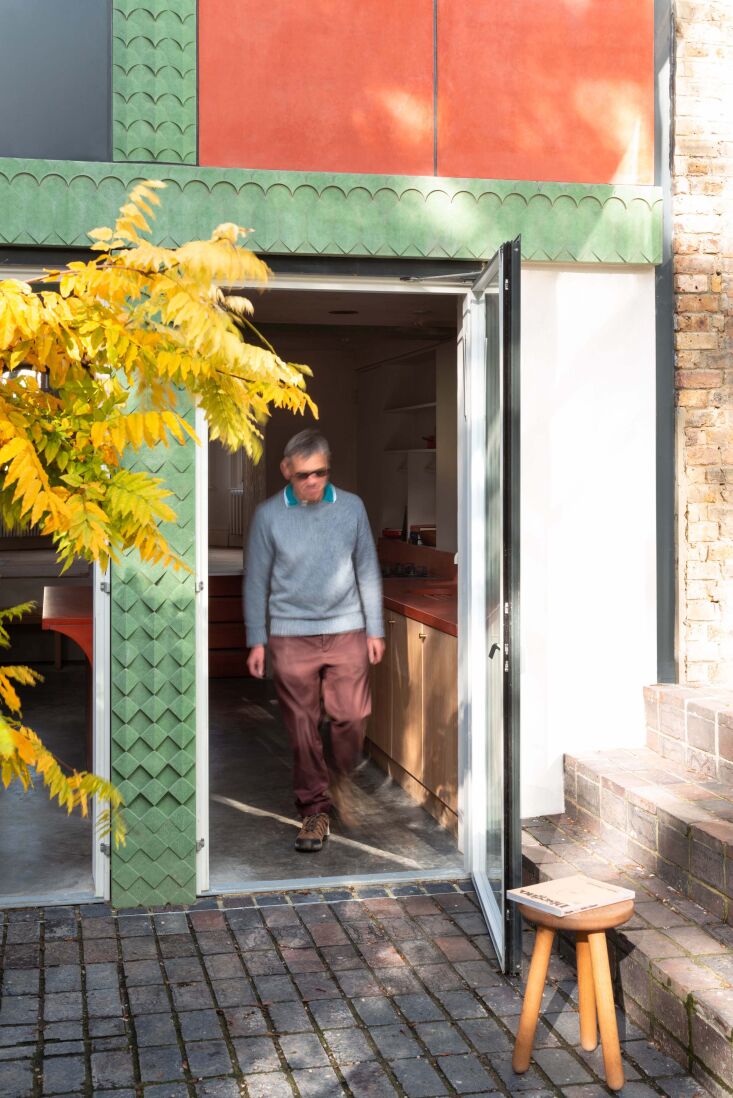
The extension utilizes earth pigments to create a dual-tone palette of verdigris (a muted green-grey) and salmon pink. These colors weren't chosen at random; they echo the weathered London stock brick and the terracotta details found in the original Victorian masonry.
"Luxury in the modern home isn't defined by the price tag of the fixtures, but by the beauty of the structural elements themselves. When the bones of a house are this beautiful, you don't need to hide them." — Ivy Chen
Technical Breakdown: Materiality and Speed
- Earth Pigments: By mixing pigments directly into the concrete mix before pouring, the color becomes an intrinsic part of the structure, meaning it will never fade or peel like paint.
- Off-site Fabrication: The concrete elements were cast in a controlled factory environment. This allowed for a level of precision—including scalloped edges and intricate patterns—that would be nearly impossible to achieve on a muddy London construction site.
- Rapid Installation: Because the extension was delivered as a "kit of parts," the primary structural assembly took mere days rather than months, minimizing disruption to the neighborhood.
Spatial Ingenuity: From Dark Rooms to Double-Height Volumes
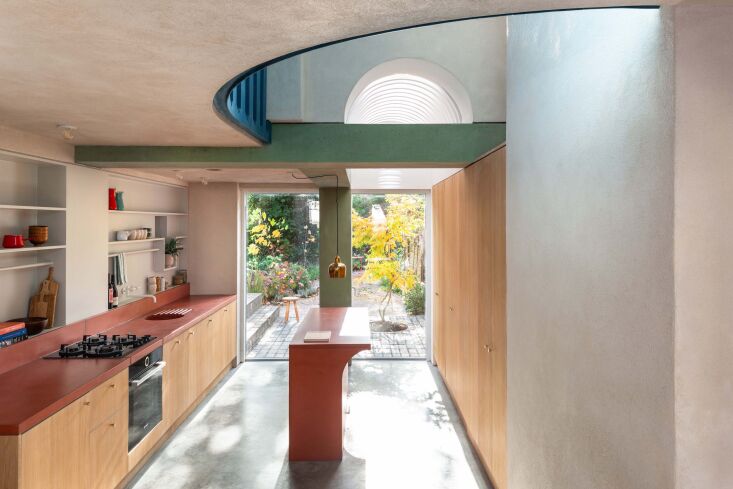
The original Victorian layout was a series of disconnected, dark boxes. The most radical change in the 142-square-meter extension was the removal of the rear wall to create a double-height kitchen and social hub.
By "pushing" the kitchen out and up, the architects created a cathedral-like volume that draws light deep into the center of the 19th-century floor plan. The ceiling features a series of dramatic concrete vaults, which are punctuated by skylights that track the movement of the sun throughout the day.
Creating "Connection Points"
One of the most charming aspects of the renovation is how it facilitates social interaction. Victorian homes were historically "servant-style" layouts where the kitchen was hidden away. To fix this, Studio Ben Allen introduced:
- The Kitchen Hatch: An arched opening that connects the ultra-modern kitchen to the traditional dining room, allowing the host to remain part of the conversation.
- The Mezzanine Reading Nook: Perched above the kitchen, this small gallery offers a quiet retreat that still feels connected to the life of the house.
- The Arched Openings: Instead of standard rectangular doors, the use of arches softens the transition between the old and new sections of the home.
Digital Craftsmanship in the Details
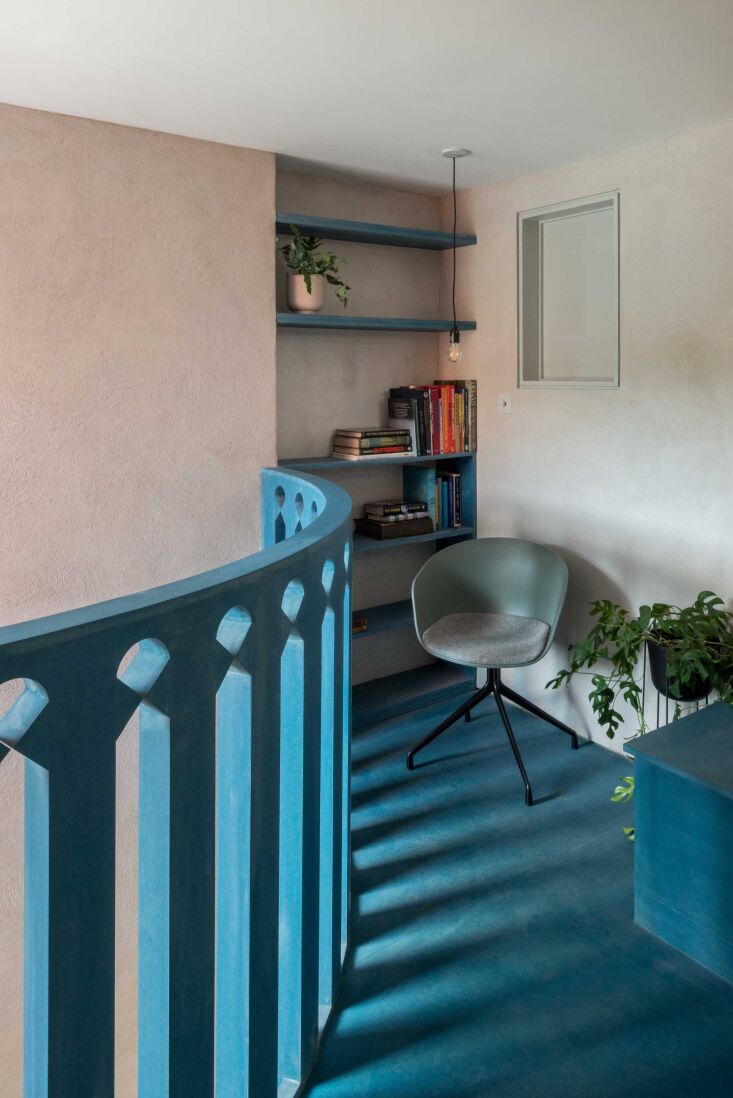
The mezzanine isn't just a functional space; it's a piece of art. The balustrade is made from blue Valchromat (a through-colored wood fiberboard) and was cut using CNC (Computer Numerical Control) technology to create a pattern that mimics the rhythmic arches found elsewhere in the house.
The Hammam: A Sanctuary of Concrete and Light
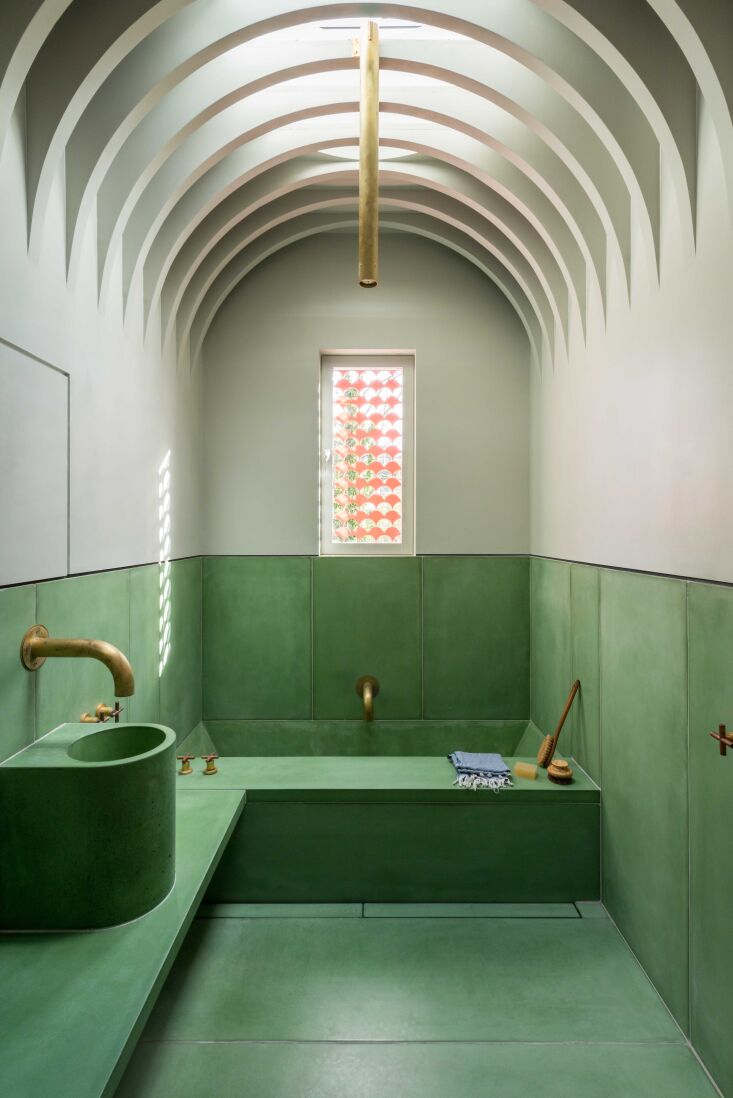
Perhaps the most unexpected addition to this London terrace is the hammam-style wet room. Inspired by Middle Eastern architectural references and the owner's personal travels, this bathroom is a masterclass in prefabricated design.
The entire room—from the vaulted, louvered ceiling to the sunken bath—is composed of the same pigmented concrete used in the exterior extension. It feels ancient and futuristic all at once. The use of custom brass fixtures provides a warm metallic contrast to the cool, earthy tones of the verdigris concrete.
Lessons from London to DC: Renovation Trends for 2026
While The House Recast is a London-based project, the challenges it solves are universal. Whether you are looking at a Victorian in London’s Islington or a historic rowhouse in DC’s Bloomingdale, the "Move or Reinvent" dilemma remains the same.
As we look toward 2026, several key trends from this project are beginning to dominate the high-end renovation market:
| Trend | Application | Why it Works |
|---|---|---|
| Pigmented Earth Tones | Moving away from "Millennial Gray" toward ochre, salmon, and sage. | Creates a sense of warmth and permanence. |
| Prefabricated Modules | Using off-site fabrication for bathrooms or extensions. | Reduces on-site construction time by up to 40%. |
| Material Honesty | Leaving structural concrete or brick exposed inside the home. | Defines luxury through craftsmanship rather than excess. |
| The "Social Hatch" | Breaking down walls while maintaining separate zones. | Perfect for families who want "open-plan" feeling without the noise. |
Key Statistics of the Victorian Transformation
To truly understand the scale of this "recasting," one must look at the numbers that define the project:
- 142 Square Meters: The total area of the prefabricated pigmented concrete extension added to the original footprint.
- 40 Years: The duration the homeowners lived in the original structure before choosing a bold architectural reinvention over moving.
- 1892 vs. 2021: The bridge between late-19th-century brick craftsmanship and 21st-century digital fabrication.
- 2 Tones: The primary palette of verdigris and salmon pigments that harmonize the new extension with the old garden.
The House Recast proves that saving a historic home doesn't mean keeping it in a time capsule. By being bold enough to introduce new materials and radical geometries, these homeowners didn't just fix a leaky roof—they ensured their home would be a landmark for the next 40 years.
FAQ
Q: Is pigmented concrete more expensive than traditional brick or glass extensions? A: While the initial material and off-site fabrication costs can be higher, the savings in on-site labor and the elimination of "finish" costs (like plastering and painting) often make it comparable for high-end projects. Plus, it is virtually maintenance-free.
Q: Can I use off-site fabrication for a smaller-scale DIY renovation? A: Currently, off-site fabrication is best suited for projects involving an architect and a specialized contractor. However, elements like CNC-cut cabinetry or "kit" partitions (like the Valchromat balustrade in this project) are becoming more accessible for smaller residential upgrades.
Q: How do I choose between a modern contrast or a historical match for my extension? A: Follow the "House Recast" rule: look for a middle ground. The extension's salmon and verdigris tones are modern, but they match the spirit of the original Victorian brick and copper details. Contrast the form, but harmonize the color.





