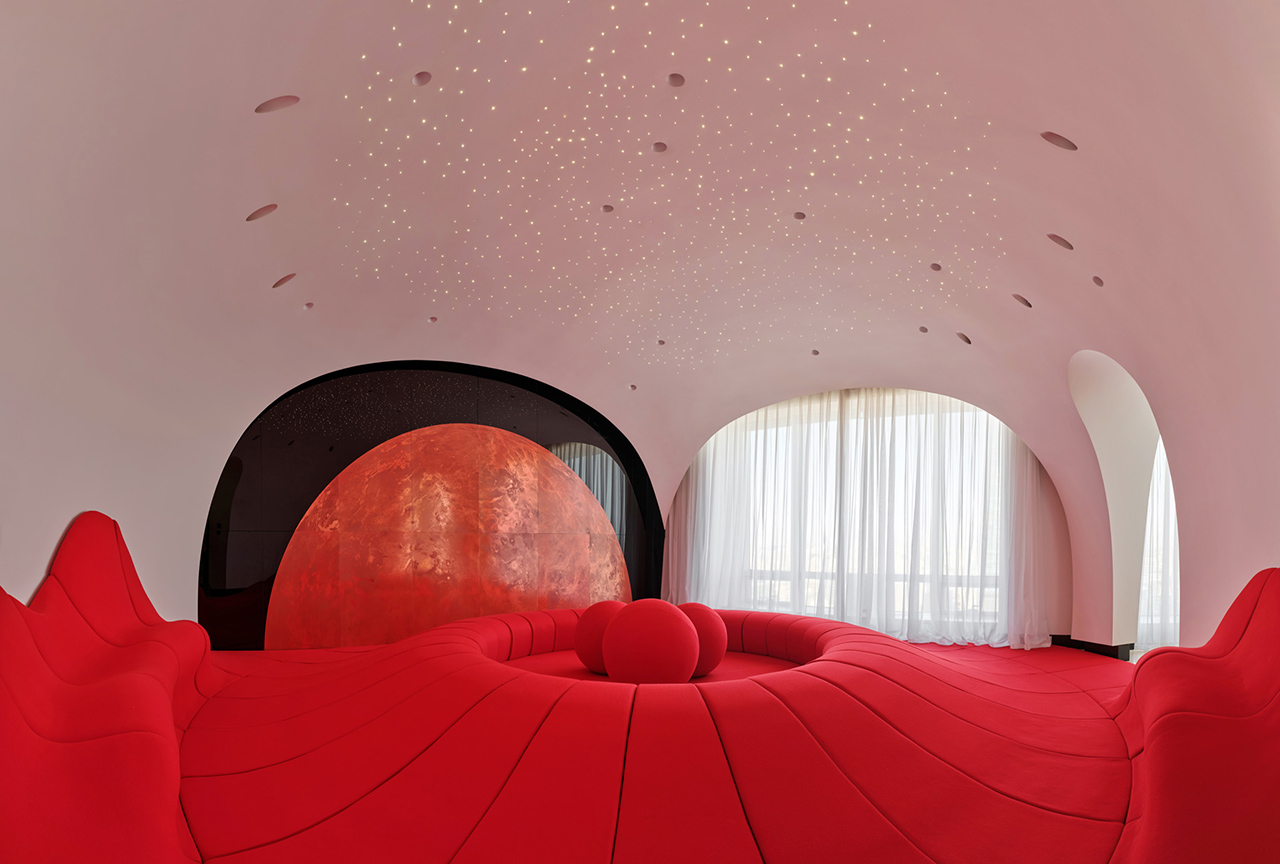
The planet Venus is a world of hostile extremes—acidic clouds, crushing atmospheric pressure, and temperatures that could melt lead. Yet, from a distance, it remains an ethereal beacon of beauty, a "Morning Star" that has captivated poets and scientists alike for millennia. When Adam Sokol Architecture Practice (asap/) was tasked with transforming a modest 250-square-foot interior on the 55th floor of a Beijing residential tower, they didn’t look to the traditional minimalist handbook for small-space living. Instead, they looked toward the heavens.
The result is the Venus Lounge, a high-altitude sanctuary that reimagines what a micro-space can be. It is not merely a room; it is an atmospheric experience. By definition, the Venus Lounge is a 250-square-foot entertainment space designed to mimic the atmospheric aura and celestial density of the planet Venus. It serves as a surreal retreat from the dense urban sprawl of Beijing, proving that with the right architectural vision, even the most constrained square footage can feel infinite.
The Architecture of Perception: Defying Gravity in Micro-Spaces
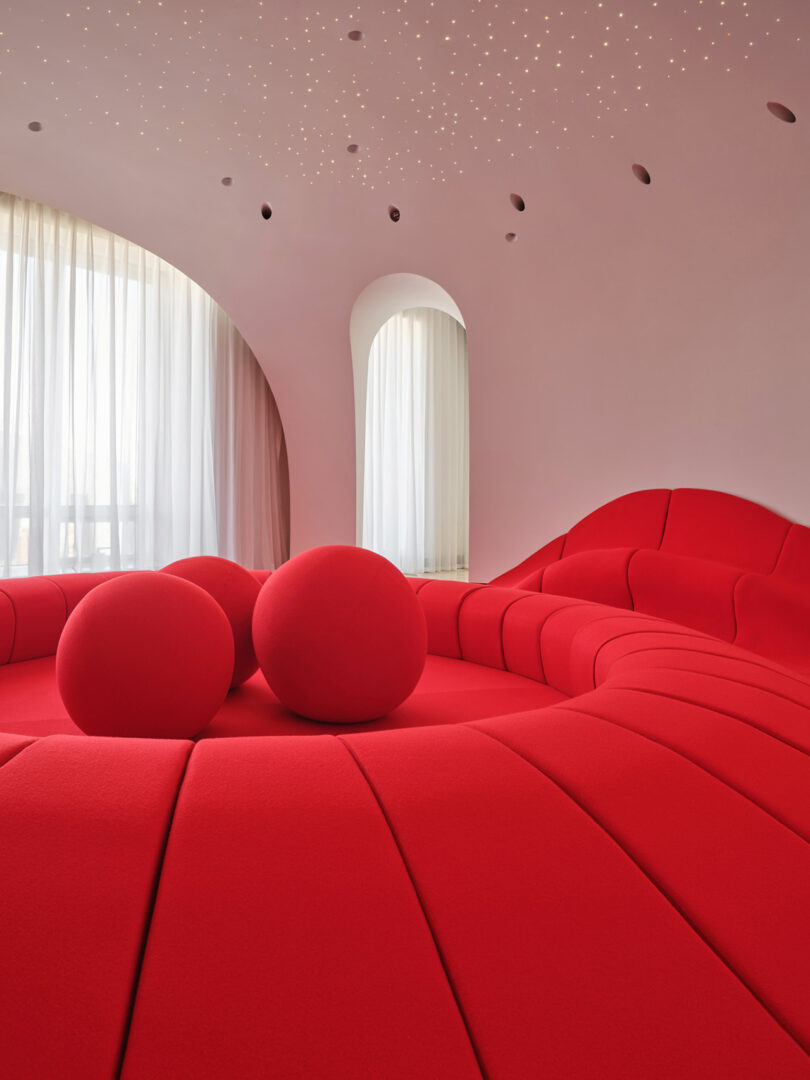
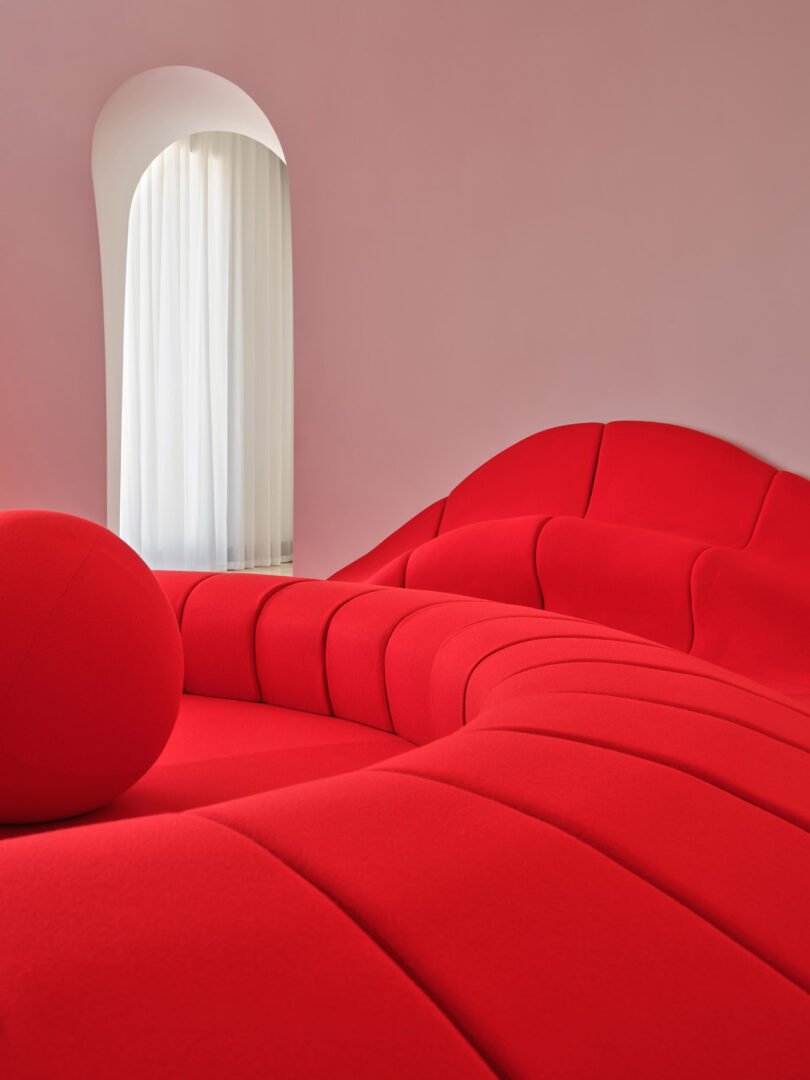
In a space this small, the conventional instinct is to push everything against the walls to create a "void" in the center. asap/ took the opposite approach. They utilized a series of angled, minimalist white arches to create a sense of space-age disorientation. These arches don’t just serve as structural accents; they manipulate the viewer's perception of depth. By breaking up the sightlines, the eye is tricked into seeing more layers than actually exist, making the 250 square feet feel significantly more expansive.
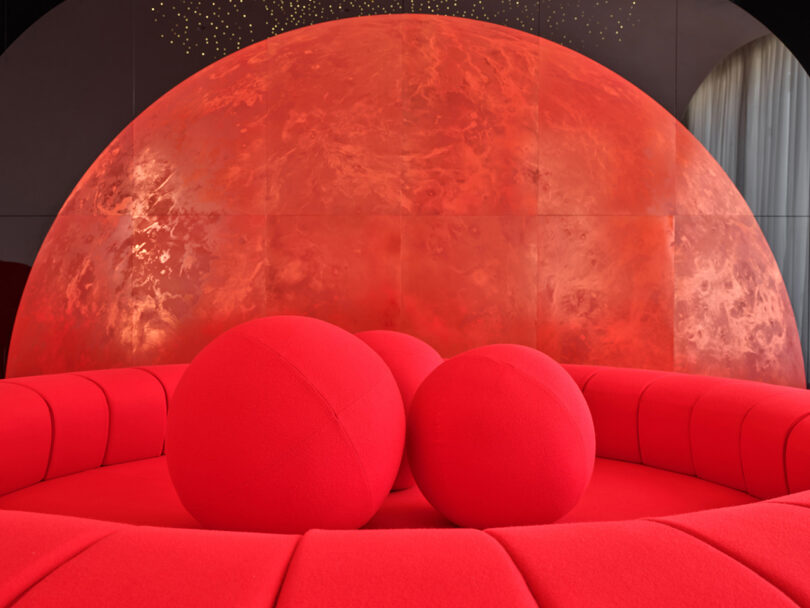
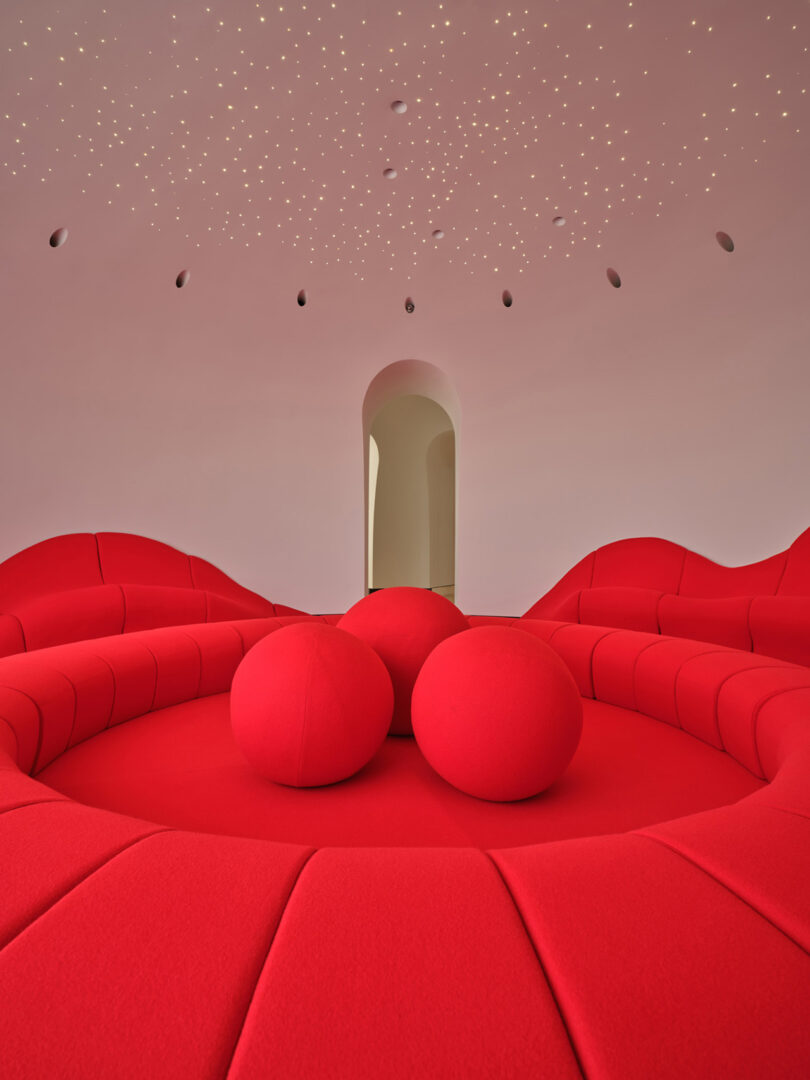
Maximizing such a small space requires moving away from static furniture. In the Venus Lounge, the traditional sofa and coffee table are replaced by a fluid, sculptural "conversation pit" by Stitch NYC. Finished in a vibrant cherry-red, this organic seating element undulates through the room, inviting guests to lounge rather than sit. This shift from "furniture as an object" to "furniture as landscape" is a masterclass in functional evolution.
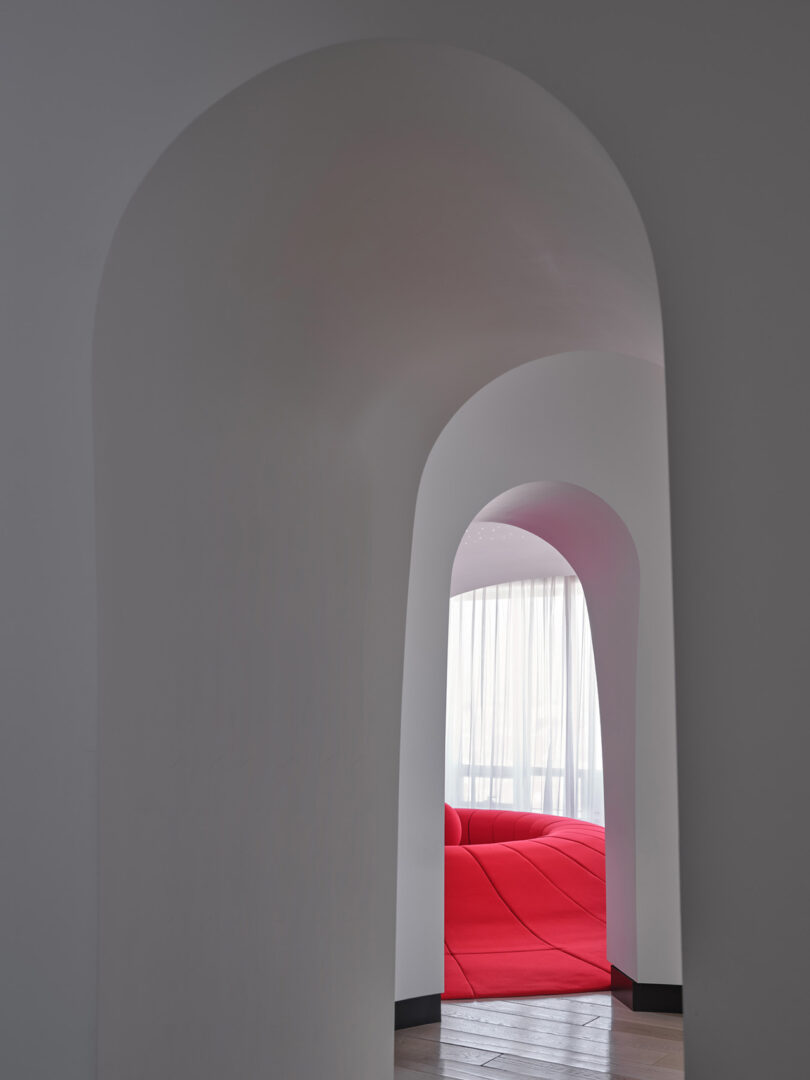
Pro Insight: When designing micro-apartments, focus on "perceptual volume" rather than floor area. Arches, curves, and varied ceiling heights can create a psychological sense of scale that physical square footage cannot provide.
The Centerpiece: A Record-Breaking Artistic Anchor
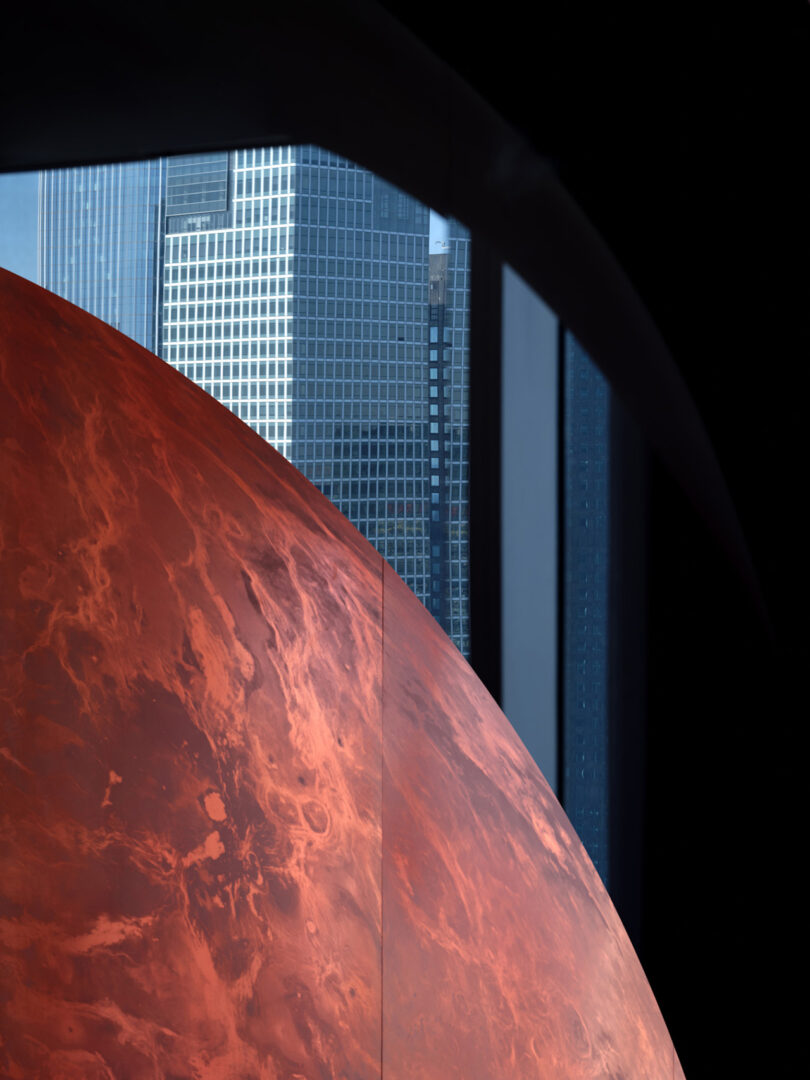
Every great room needs an anchor, but in a cosmic sanctuary, that anchor must be monumental. The focal point of the Venus Lounge is a 16-foot-wide photogravure of the Venusian landscape by artist Paul Taylor (Renaissance Press). This is not just a piece of art; it is believed to be the largest copper-print landscape of its kind ever produced.
The scale of the photogravure is intentional. By placing a massive, high-contrast landscape in a small room, asap/ creates a "cosmic horizon line." When you stand in the lounge, your gaze is drawn across the massive print, extending your visual field far beyond the physical walls of the Beijing tower. It serves as a literal and figurative window into another world, grounding the room's high-concept aesthetic in a tangible, tactile masterpiece.
2026 Design Trends: Why the Venus Lounge is Ahead of Its Time
While the Venus Lounge is a bespoke architectural project, it mirrors the most anticipated shifts in the industry. As we look toward 2026 apartment design trends, we are seeing a move toward "intelligence-first" layouts. This philosophy prioritizes flexibility and multi-sensory experiences over fixed walls and traditional room definitions.
According to recent design forecasts, prioritizing flexible, intelligence-first layouts can increase perceived living space in micro-apartments by up to 35%. The Venus Lounge achieves this by:
- Eliminating Internal Barriers: Using light and sculptural forms rather than walls to define zones.
- Embracing Earthy Vibrancy: Moving away from the "cold gray" minimalism of the 2010s and toward "vibrant neutrals" like the cherry-red and deep ochre tones found in the lounge.
- Integrating Organic Curves: Utilizing the psychological comfort of rounded edges, which facilitate better flow and "airflow" in tight quarters.
Lighting the Void: Creating an Expansive Atmosphere
In a space designed to mimic a planet, lighting is the most critical element. The Venus Lounge features a ceiling embedded with recessed, star-like lights that simulate a distant galaxy. This isn't just for whimsy; the point-source lighting adds vertical depth, making the ceiling feel higher and the room feel like it is floating in the void.
Layered lighting is the key to making small spaces feel grand. In addition to the "celestial" ceiling, the lounge uses hidden LED strips to wash the white arches in a soft glow, creating a gradient of light that eliminates harsh shadows. This technique softens the boundaries of the room, further blurring the lines between where the wall ends and the space begins.
Lessons for Small-Space Living
You don't need a 55th-floor penthouse in Beijing to apply the principles of the Venus Lounge to your own home. Whether you are in a studio apartment or a compact urban condo, these styling cues can transform your environment:
- Prioritize Sculptural Furniture: Avoid "boxy" sofas that take up visual weight. Choose pieces with legs or organic shapes (like the Stitch NYC seating) that allow the eye to travel under and around them.
- Define Zones Without Walls: Use rugs, changes in floor texture, or lighting "pools" to separate your sleeping area from your living area.
- Go Big with Art: It seems counterintuitive, but one massive piece of art (like a 6-foot canvas) often makes a room feel larger than a gallery wall of many small items, which can feel cluttered.
- Layer Your Light: Never rely on a single overhead light. Combine floor lamps, recessed lights, and even cordless art lights to create a sense of three-dimensional depth.
As urban living becomes increasingly dense, the Venus Lounge stands as a testament to the fact that luxury isn't about the number of rooms you have—it’s about the quality of the atmosphere you create within them. By blending high-concept astronomical inspiration with practical, intelligence-first design, asap/ has built more than just a lounge; they have built a horizon.
FAQ
What is the primary inspiration behind the Venus Lounge?
The project was inspired by the atmospheric density and celestial beauty of the planet Venus. The design team at asap/ aimed to create a space that felt like a sanctuary removed from the terrestrial chaos of the city below, using light, texture, and scale to mimic a cosmic environment.
How does the seating arrangement contribute to the space?
Instead of traditional, bulky chairs, the lounge features a custom, cherry-red organic "conversation pit" by Stitch NYC. This sculptural piece allows for flexible seating and maintains an open floor plan, which is essential for maximizing a 250-square-foot footprint.
Can I use these "cosmic" design principles in a standard rental?
Absolutely. While you may not be able to install recessed star-lights, you can replicate the effect with high-quality LED projectors or smart lighting systems. Similarly, choosing one oversized landscape print can create the same "horizon line" effect used in the Venus Lounge to expand your room's perceived scale.





