Nestled into the emerald, forested hills of Chiba, Japan, just an hour's drive from the neon pulse of central Tokyo, lies a destination that defies the traditional vocabulary of motorsport. The Magarigawa Club is not merely a racetrack; it is a profound architectural statement—a study in managed contradiction where the high-octane roar of a supercar meets the meditative silence of a Japanese forest.
Designed by the visionary Joyce Wang Studio, the clubhouse serves as the spiritual heart of a 3.5-kilometer private driving circuit. Here, the design philosophy moves beyond the cold, utilitarian steel often associated with racing. Instead, Joyce Wang has choreographed an experience centered on the duality of "Performance and Pause." It is a space where the psychological arc of a high-speed lap finds its resolution in the tactile warmth of timber, the steam of an onsen, and the soft glow of filtered light.
The Vision: Where Adrenaline Meets Architectural Serenity
The Magarigawa Club redefines the concept of a "pit stop." While traditional tracks treat the garage as a secondary utility, Wang treats it as a sanctuary. The core design concept centers on the transition between the kinetic energy of the track and the restorative power of the clubhouse. By leaning into the Japanese principle of mui shizen (effortless naturalness), the architecture feels grown from the landscape rather than imposed upon it.
The clubhouse, encompassing a staggering 56,800 square feet of interior space, is designed to facilitate a seamless transition for members. One moment, you are navigating the 22 corners of a world-class circuit; the next, you are enveloped in a curated environment that feels more like a world-class boutique hotel than a sporting facility.
A Cinematic Location in the Chiba Hills
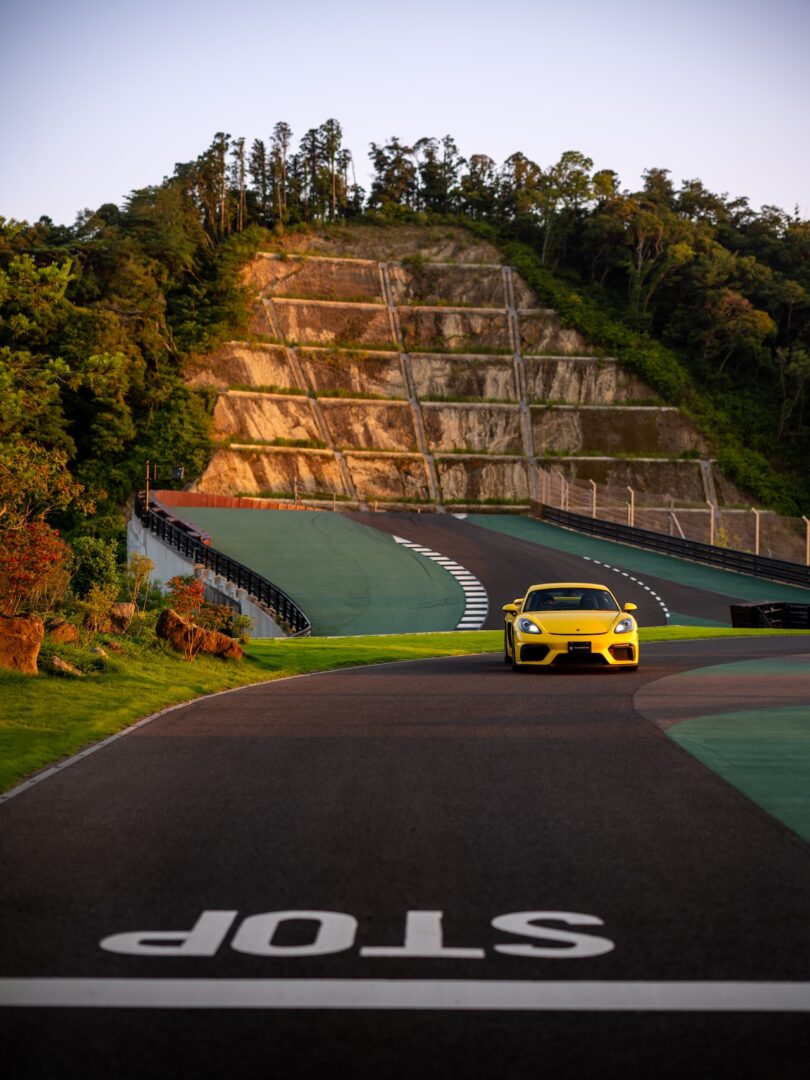
Located at Tomiuracho Otsu, Minamiboso, in Chiba Prefecture, The Magarigawa Club offers a strategic escape for Tokyo’s elite. Its proximity to Haneda Airport—roughly an hour’s journey—makes it an accessible retreat for international members as well.
The topography of the site was both a challenge and an inspiration. The track itself, designed by Tilke Engineers & Architects (the firm behind many F1 circuits), winds through the rugged terrain with elevations and descents that mimic a mountain pass. Joyce Wang Studio’s architecture responds to this drama by providing vantage points that frame the track like a moving canvas, ensuring the connection to the machine is never lost, even in moments of repose.
The Adrenaline Zone: The 18-Bay Pit Lane Lounge
The journey from car to clubhouse begins at the 18-bay pit lane lounge. This is perhaps the most innovative aspect of the project. Rather than a stark, oily garage, Wang has created a high-performance social environment.
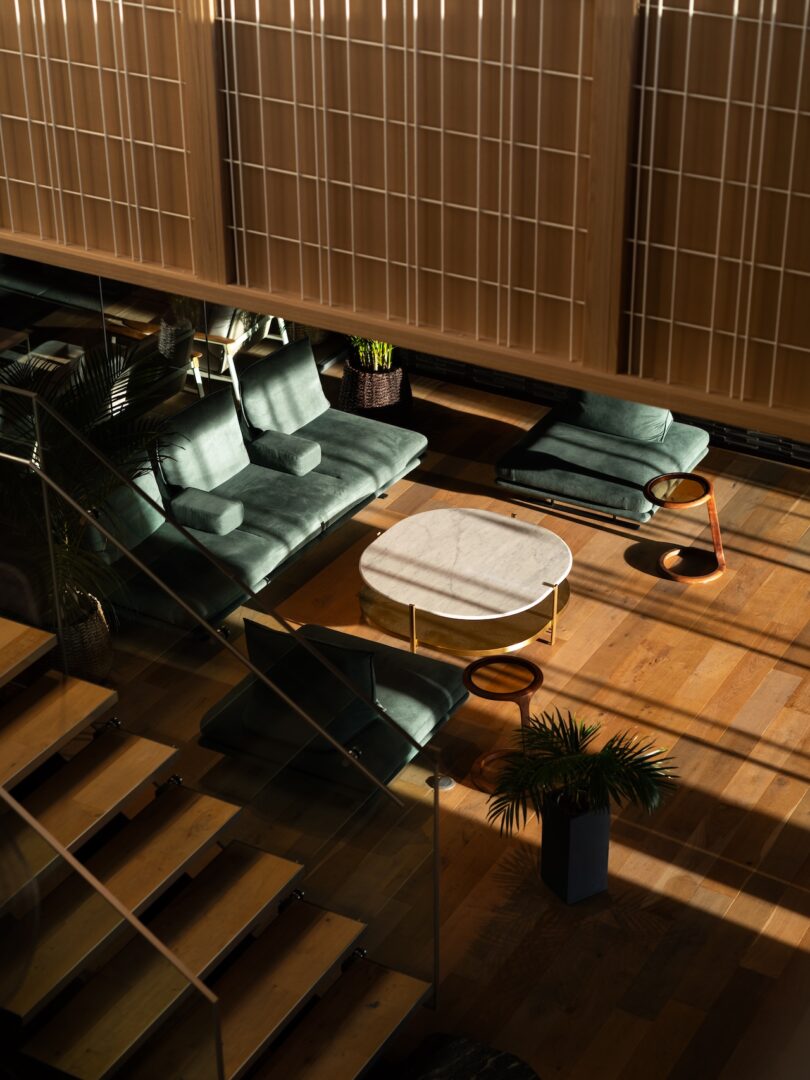
The aesthetic here is "automotive-chic," borrowing the visual language of bespoke car interiors. Think ergonomic seating, rhythmic timber ribbing that mimics the aerodynamics of a chassis, and lighting designed to highlight the sculptural curves of the vehicles. It is a space where members can monitor their lap times while enjoying a professional-grade espresso, effectively merging the garage culture with luxury hospitality.
| Feature | Specification |
|---|---|
| Total Interior Area | 56,800 Square Feet |
| Circuit Length | 3.5 Kilometers |
| Pit Lane Capacity | 18 Specialized Bays |
| Elevation Change | 250 Meters |
The Art of Recovery: Onsen, Spa, and Infinity Pool
If the pit lane is the "Performance," the spa and onsen are the "Pause." After the physical and mental intensity of driving, the focus shifts to recovery. Joyce Wang Studio utilized the natural hot springs found on-site to create an authentic Japanese onsen experience.
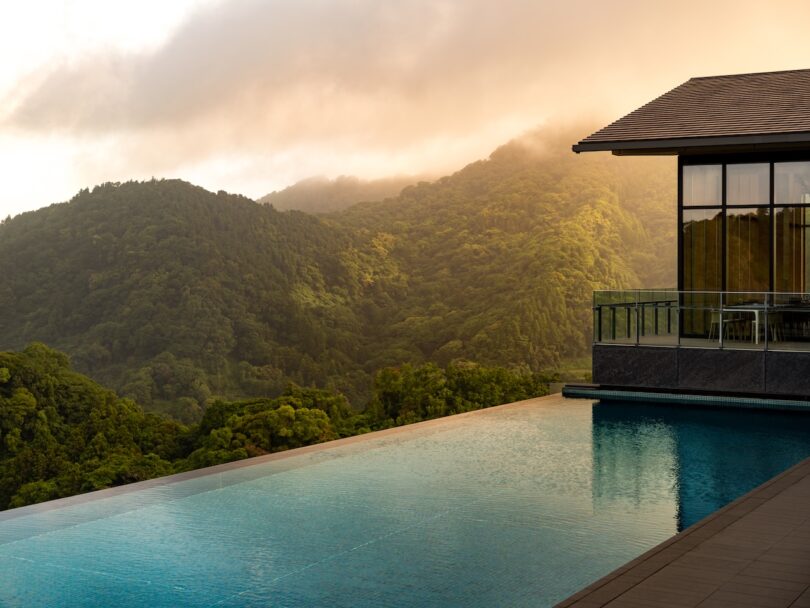
The design of the spa is a masterclass in sensory layering. Stone, water, and steam are framed by shoji-inspired screens that modulate light, creating intimate pockets of shadow. The infinity pool is the crowning jewel of the recovery suite. Extending toward the horizon, it offers a panoramic view of the track below. From this vantage point, you can watch other drivers navigate the circuit while you soak in the silence, creating a powerful visual bridge between the two halves of the Magarigawa experience.
Ivy’s Style Note: The use of shoji screens here isn't just a nod to tradition; it’s a functional tool for "filtering" the experience. Just as a driver filters out distractions on the track, these screens filter the harsh afternoon sun into a soft, calming amber hue.
Beyond the Track: Dining and Private Villas
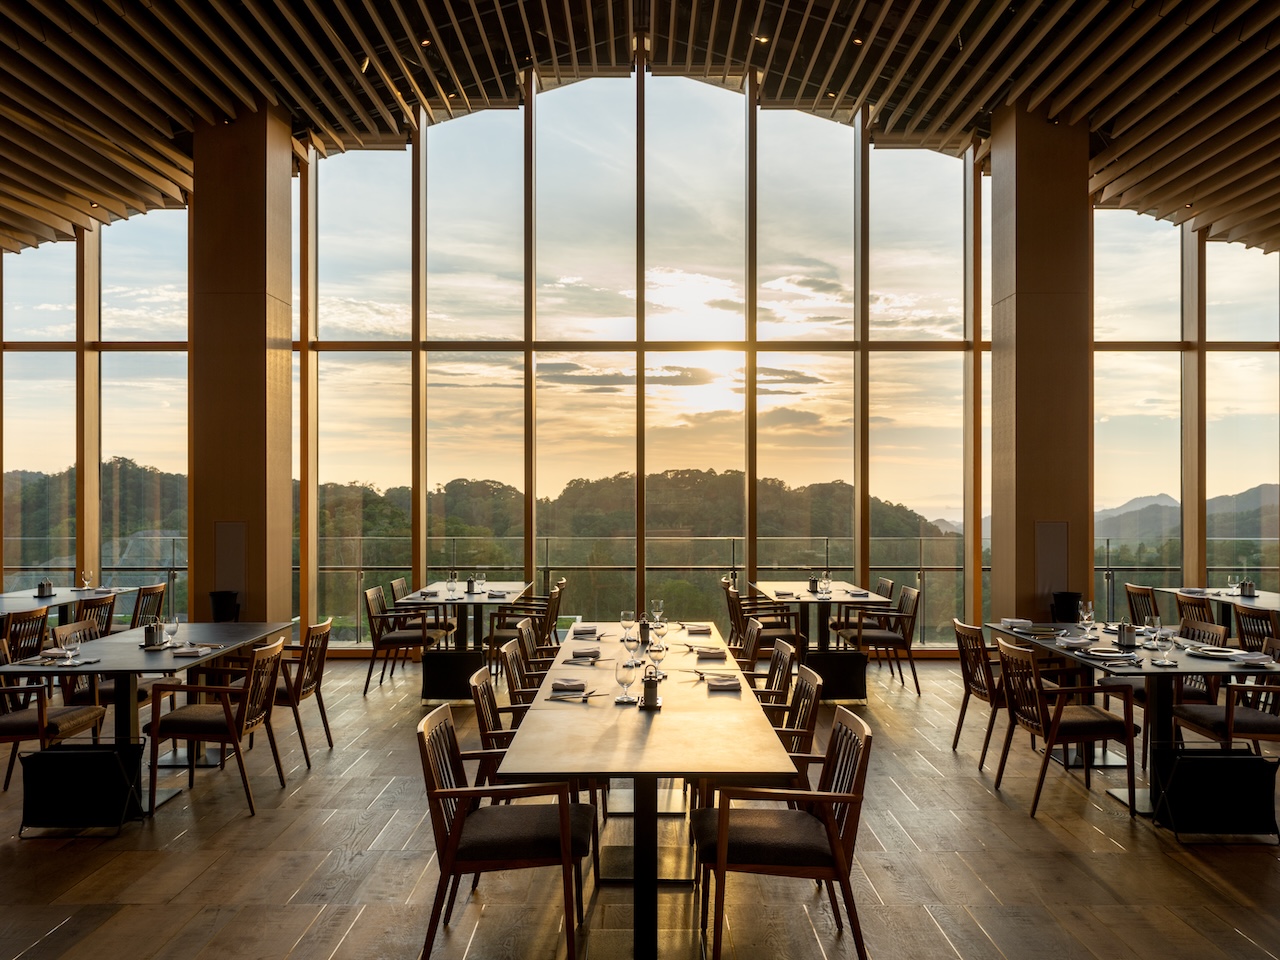
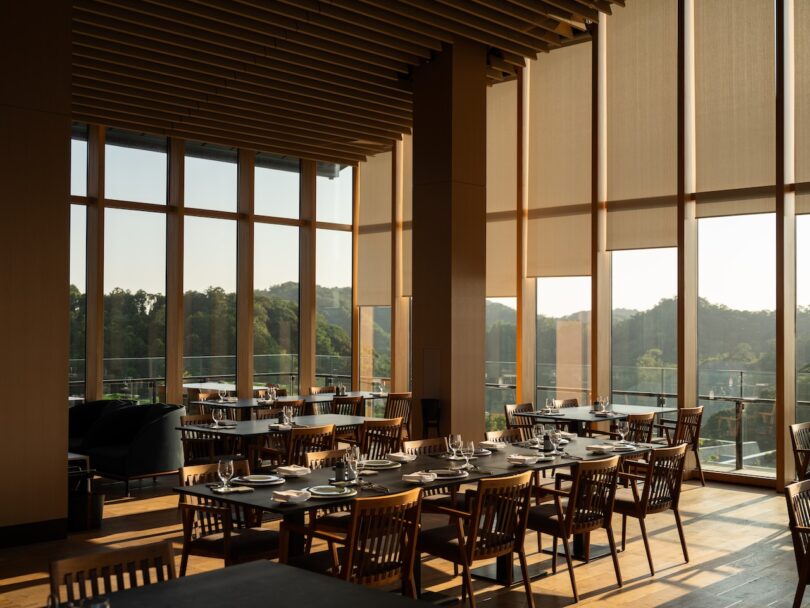
The Magarigawa Club is designed to be a year-round tasting retreat, not just a weekend racing destination. The restaurant and bar serve as the social nexus of the club. Here, the materiality shifts toward the warmer and more tactile. Floor-to-ceiling glass walls ensure that the Chiba mountains are always part of the dining experience, while the interior layout encourages both communal celebration and private conversation.
For those who wish to extend their stay, the club offers nine private villas. These are not merely accommodations; they are "car-centric" homes where owners can display their favorite vehicles as part of the interior decor. Each villa features:
- Panoramic views of the mountain range and the Tokyo Bay.
- Private garage galleries integrated into the living space.
- Access to personalized concierge services.
The Joyce Wang Signature: Materiality and Light
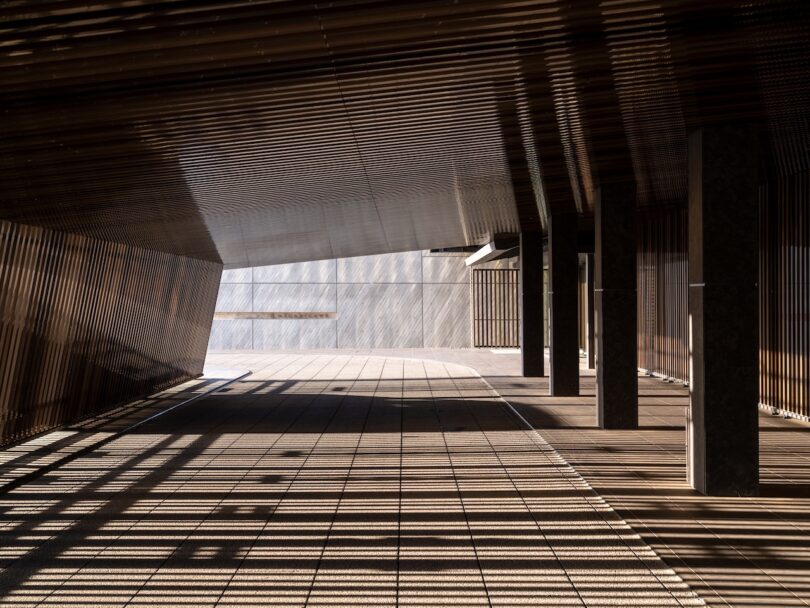
What sets Joyce Wang Studio apart is the meticulous attention to the "interplay between light and shadow." Throughout the clubhouse, the studio has used rhythmic timber ribbing and slatted walls. As the sun moves across the Chiba sky, these slats create a shifting pattern of shadows that mimic the sensation of speed—of light passing through trees at 200 kilometers per hour.
The material palette is a sophisticated mix of:
- Charred Timber (Shou Sugi Ban): Providing a dark, textured contrast to the vibrant greenery.
- Honed Stone: Grounding the expansive volumes of the clubhouse with a sense of permanence.
- Layered Paper and Silk: Softening the transitions in the private lounges and dining areas.
By layering these materials, Wang ensures that the clubhouse feels alive. It is a space that breathes with the weather and the time of day, offering a different sensory experience every time a member returns.
The Ivy Edit: Why This Matters for Modern Living
The Magarigawa Club represents a shift in how we view luxury "playgrounds." It’s no longer enough to provide a high-end facility; the environment must provide a psychological journey. Joyce Wang has successfully created a space that honors the adrenaline of the sport while prioritizing the human need for stillness.
For the interior design enthusiast, the takeaway from Magarigawa is the power of "zoning through atmosphere." You can achieve this at home by designating spaces for high energy (vibrant colors, active lighting) and distinct zones for recovery (neutral tones, diffused light, and natural textures). Magarigawa is simply that concept executed at the highest possible architectural level.
FAQ
What makes the Magarigawa Club different from other racetracks? The Magarigawa Club is Asia’s first private driving club of its kind, combining a professional-grade 3.5km circuit with a luxury resort-style clubhouse. Unlike traditional tracks, it focuses equally on the social and wellness aspects of the driving lifestyle, featuring an onsen, fine dining, and private villas.
Who is the architect behind The Magarigawa Club clubhouse? The interior and architectural design of the clubhouse and villas were led by Joyce Wang Studio, an award-winning firm known for its cinematic approach to luxury hospitality and residential projects.
Can non-members visit the clubhouse? The Magarigawa Club is a highly exclusive private members' club. Access to the clubhouse facilities, including the pit lane lounge, onsen, and dining areas, is typically reserved for members and their invited guests.





