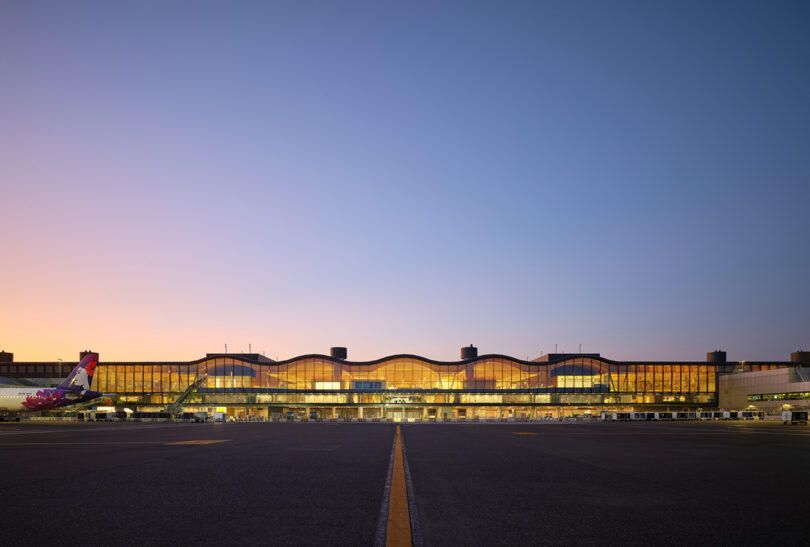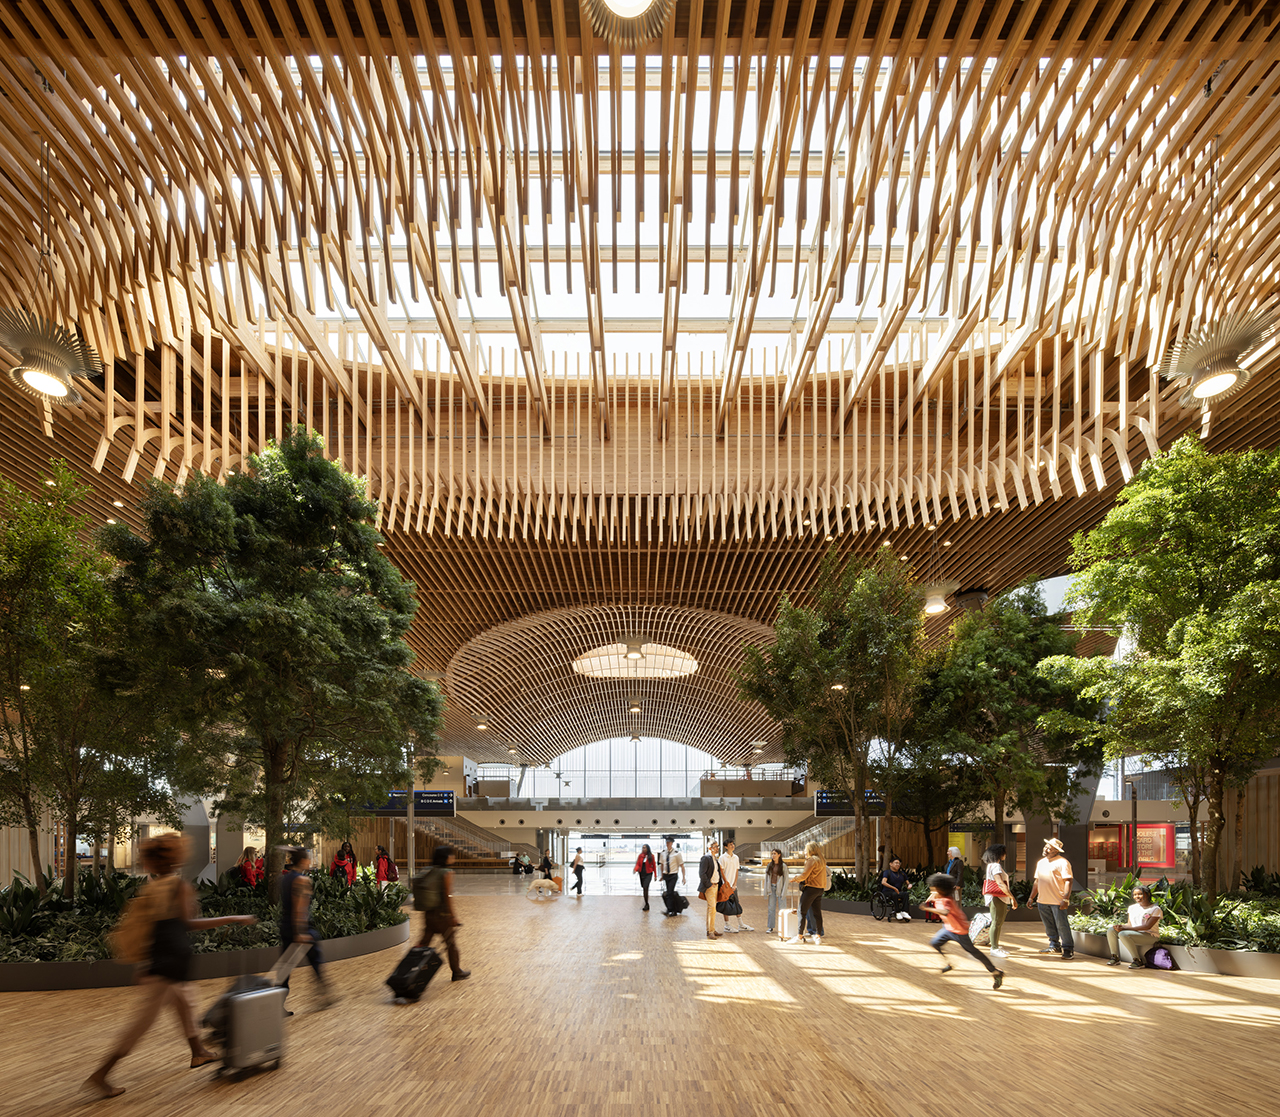
For years, Portland International Airport (PDX) has consistently been voted the best airport in America, known more for its quirky "carpet selfies" and local coffee than for architectural grandiosity. But as of August 2024, the narrative has shifted from the floor to the ceiling. The new PDX main terminal expansion, a $2.15 billion masterpiece led by ZGF Architects, has officially opened its doors, and it is unlike any other aviation hub on the planet.
As a sustainable living editor, I’ve seen my fair share of "green" buildings that feel more like corporate PR stunts than genuine ecological shifts. PDX is different. By swapping the cold, sterile aesthetic of glass and steel for a warm, undulating 9-acre mass timber roof, the Port of Portland hasn’t just built a terminal; they’ve created a manifesto for the future of sustainable infrastructure.
The PDX expansion features a 9-acre mass timber roof, making it the first major U.S. airport to utilize such a large-scale wood structure to double terminal capacity while reducing the overall carbon footprint. It represents a radical departure from traditional carbon-intensive construction, proving that regional materials and ancient craftsmanship can meet the demands of modern engineering.
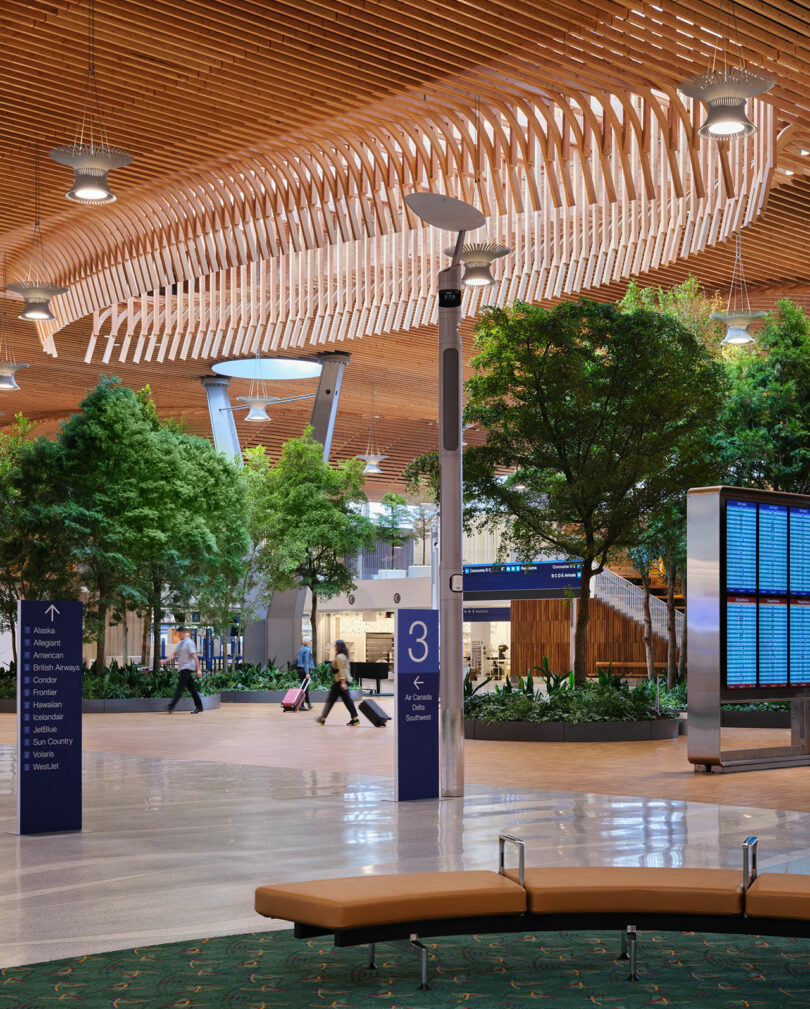
A Walk in the Forest: The Design Philosophy of the 9-Acre Roof
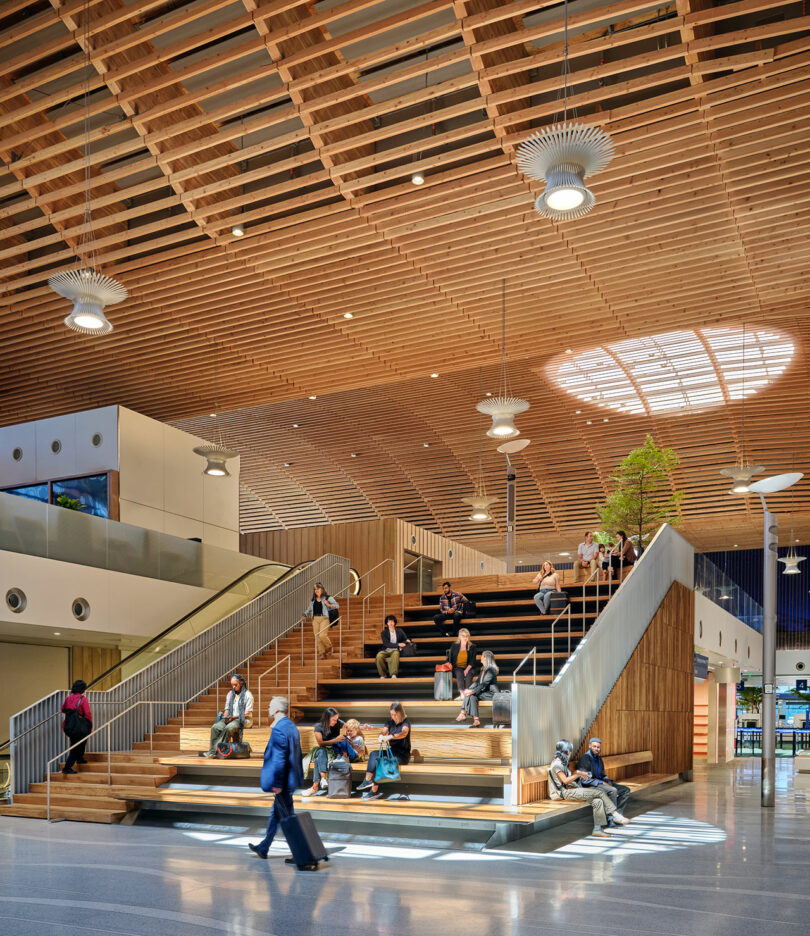
Stepping into the new terminal feels less like entering a high-security zone and more like walking into a sun-dappled clearing in a Douglas fir forest. This is the power of biophilic design—the practice of connecting people with nature to reduce stress and improve well-being. For a traveler navigating the anxieties of security lines and flight delays, the psychological impact of 39-foot-high ceilings draped in warm wood is profound.
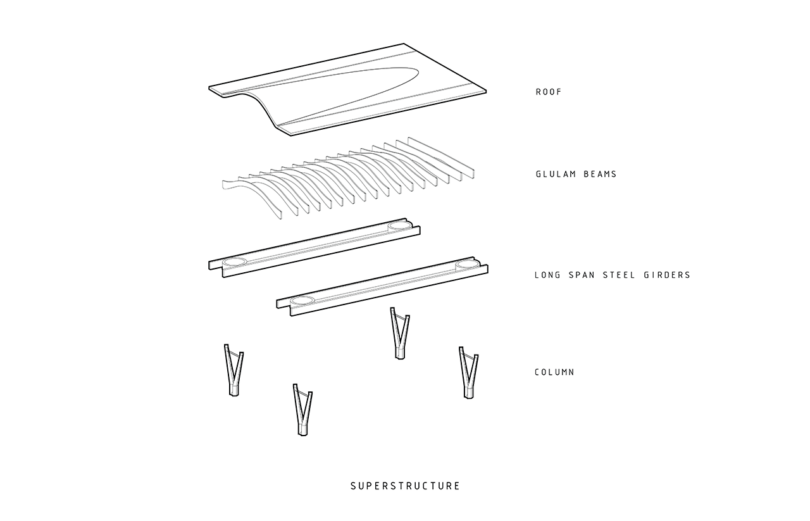
The scale of the project is staggering. The PDX expansion used 3.5 million board feet of timber, including 2 million for glulam arches and 850,000 for mass-plywood panels, all designed to mimic a Pacific Northwest forest. This isn't just a decorative veneer; the wood is the structure. The undulating roof is supported by 34 massive "Y-columns," creating a rhythm that guides passengers from the ticket hall toward the gates.
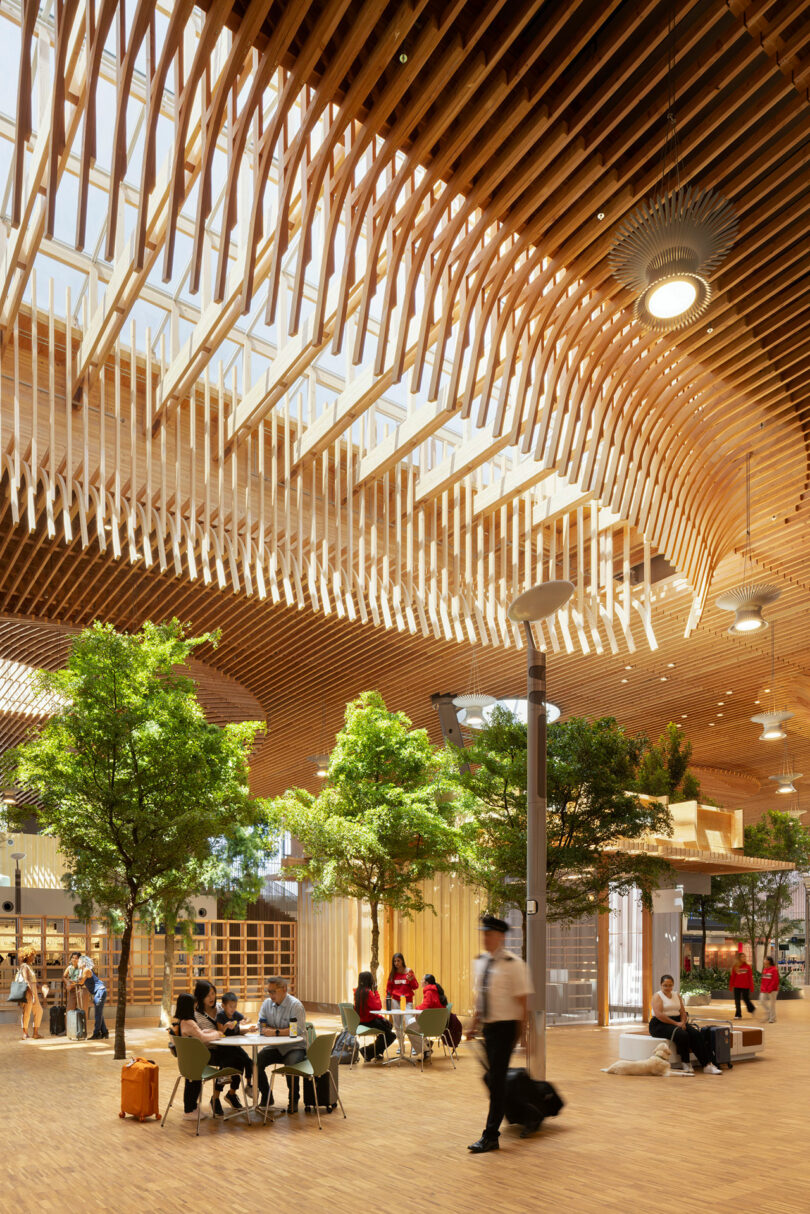
The roof features a complex lattice of 1-by-4-inch wooden members, which do more than just look beautiful. They help manage acoustics, dampening the usual airport cacophony into a soft hum. Integrated skylights pepper the structure, allowing natural light to filter through the lattice like sunlight through a forest canopy. For the homeowner or renter interested in sustainable materials, this project serves as a masterclass in how mass timber—engineered wood products like Glulam and Cross-Laminated Timber (CLT)—can replace carbon-heavy concrete and steel.
Radical Sourcing: Tracking Every Plank within 300 Miles
What makes the PDX expansion a true icon of sustainability isn't just the what, but the where. In most large-scale construction, materials are sourced globally based on the lowest bid, often resulting in massive transportation-related carbon emissions and opaque labor practices.
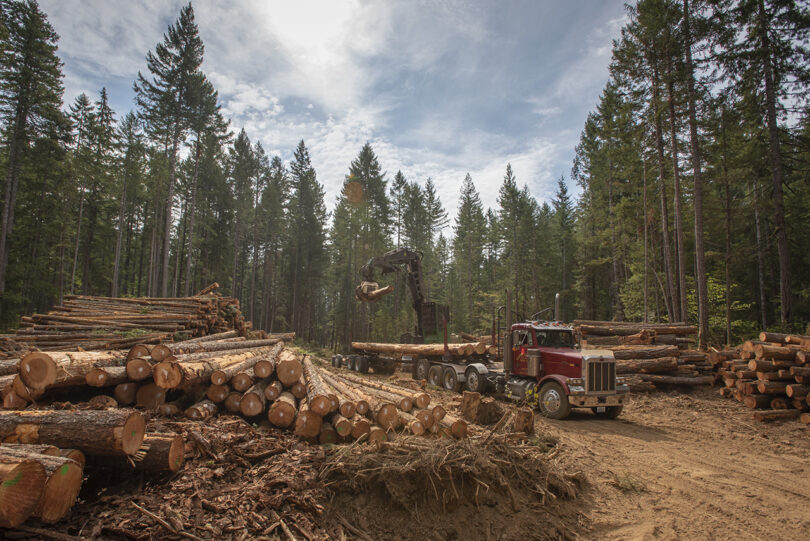
The Port of Portland took a "forest-to-frame" approach that I believe should be the blueprint for all future public works. To ensure sustainability, the Port of Portland and ZGF sourced all 3.5 million planks from small family-owned and indigenous-managed forests within a 300-mile radius of the airport.
| Material Element | Quantity (Board Feet) | Source / Purpose |
|---|---|---|
| Glulam Arches | 2,000,000 | Primary structural support; sourced from regional mills. |
| Mass Plywood Panels | 850,000 | Roof decking and structural stability; manufactured in Oregon. |
| Lattice Infill | 600,000 | Aesthetic and acoustic finish; sourced from local tribal lands. |
| Total Timber | 3,500,000 | 100% sourced within 300 miles of Portland. |
By partnering with organizations like the Skokomish Tribe, Hyla Woods, and the Yakama Nation, ZGF and the Port of Portland ensured that the economic benefits of this project remained in the Pacific Northwest. Every single piece of wood can be traced back to a specific forest management plan. This level of transparency is rare in the construction industry, but it ensures that the wood harvested for the terminal actually contributes to healthier, more resilient forest ecosystems.
Engineering the Impossible: Modular Construction & Seismic Resilience
How do you build a 9-acre roof over an airport that never stops running? You build it somewhere else and move it in pieces.
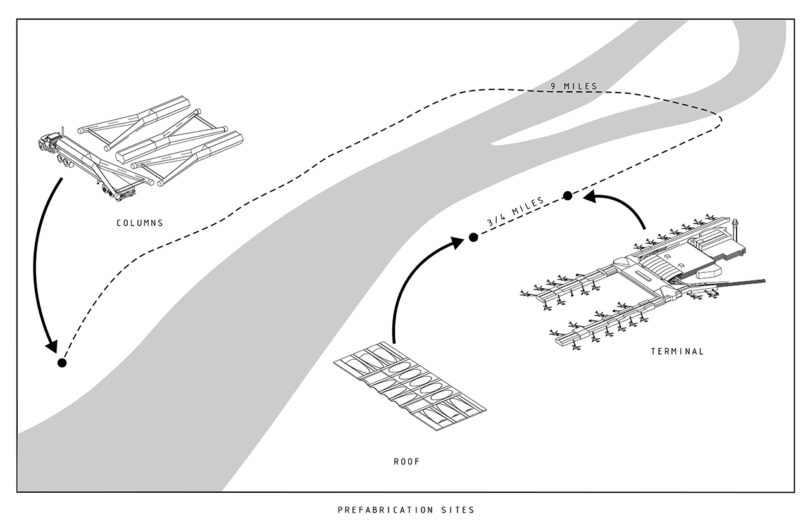
The project utilized a "cassette" method. The roof was divided into 18 massive modules (each about the size of a football field). These cassettes were prefabricated on the airport grounds, complete with insulation, skylights, and even fire sprinklers. Then, during narrow four-hour nighttime windows, these 600,000-pound pieces were transported on self-propelled modular transporters and jacked into place over the existing terminal.
Lucas’s Pro Tip: This modular approach isn't just a logistical trick; it’s a waste-reduction strategy. Prefabricating components in a controlled environment reduces material waste by up to 30% compared to traditional on-site construction.
Sustainability at PDX also means longevity. Given Portland’s location in the Cascadia Subduction Zone, the terminal had to be built for a worst-case scenario. The entire roof structure sits on seismic isolation bearings, allowing it to move up to 24 inches in any direction during a 9.0 magnitude earthquake. While the ground may shift, the timber structure is designed to remain intact, ensuring the airport can serve as a critical emergency hub following a major disaster.
Beyond the wood, the airport’s energy systems have seen a massive upgrade. By switching to ground-source heat pumps—which utilize the constant temperature of the earth to heat and cool the building—the terminal is on track to achieve a 50% reduction in energy use per square foot.
The New Passenger Experience: From Ticket Hall to Market Street
ZGF Architects didn't just want to build a bigger room; they wanted to capture the "vibe" of Portland. They modeled the terminal after Portland’s famous walkable urban blocks, creating a "Series of Rooms" that feel intimate rather than cavernous.
Once you pass through the bright, airy ticket hall, you enter a space that feels more like a city park than a terminal. There are 72 live trees integrated throughout the terminal—some reaching 25 feet in height—maintained by a dedicated horticultural team.
Key features of the new passenger experience include:
- Stadium Seating: Massive wooden bleachers located pre-security, allowing families and friends to linger and watch the airport's "theater" without needing a boarding pass.
- Local Marketplaces: Keeping with Portland's ethos, the concessions are 100% local. You won't find generic airport chains here; instead, you’ll find the same bakeries, bookstores, and breweries you’d visit downtown.
- Accessibility First: The layout is designed to be intuitive, reducing the need for confusing signage and creating a smoother "journey" for passengers with disabilities or sensory sensitivities.
Looking Ahead: Phase 2 and the Future of Mass Timber
While the main terminal is now open, the PDX Next project isn't quite finished. Phase 2 is currently underway and is expected to be completed in early 2026. This final stage will add more local concessions, expanded arrival halls, and even more of that signature "living room" feel.
For those of us watching the evolution of sustainable living, PDX is a beacon. It proves that we don't have to sacrifice beauty or cultural identity to meet aggressive carbon-reduction goals. By looking back at the traditional resources of the Pacific Northwest and combining them with cutting-edge modular engineering, Portland has created a blueprint for the 21st-century city.
FAQ
Why is mass timber better for the environment than steel? Mass timber has a significantly lower carbon footprint because wood "sequesters" (stores) carbon that was absorbed by trees during their growth. Steel and concrete production are highly energy-intensive and account for nearly 15% of global CO2 emissions. By using regional timber, PDX also avoided the high emissions associated with long-distance shipping.
Is a wooden roof safe in an airport fire or earthquake? Yes. Mass timber is surprisingly fire-resistant; in a fire, the outer layer chars and protects the inner core, maintaining structural integrity longer than steel, which can melt. For earthquakes, the PDX roof is designed with seismic isolation bearings that allow it to slide and absorb energy, making it one of the most resilient buildings in the region.
How does the 300-mile sourcing rule work? The Port of Portland and ZGF worked with "Sustainable Northwest" to track every piece of timber. They only purchased wood from forests that followed strict ecological standards and were located within a 300-mile radius, ensuring that the project supported local jobs and minimized transportation emissions.