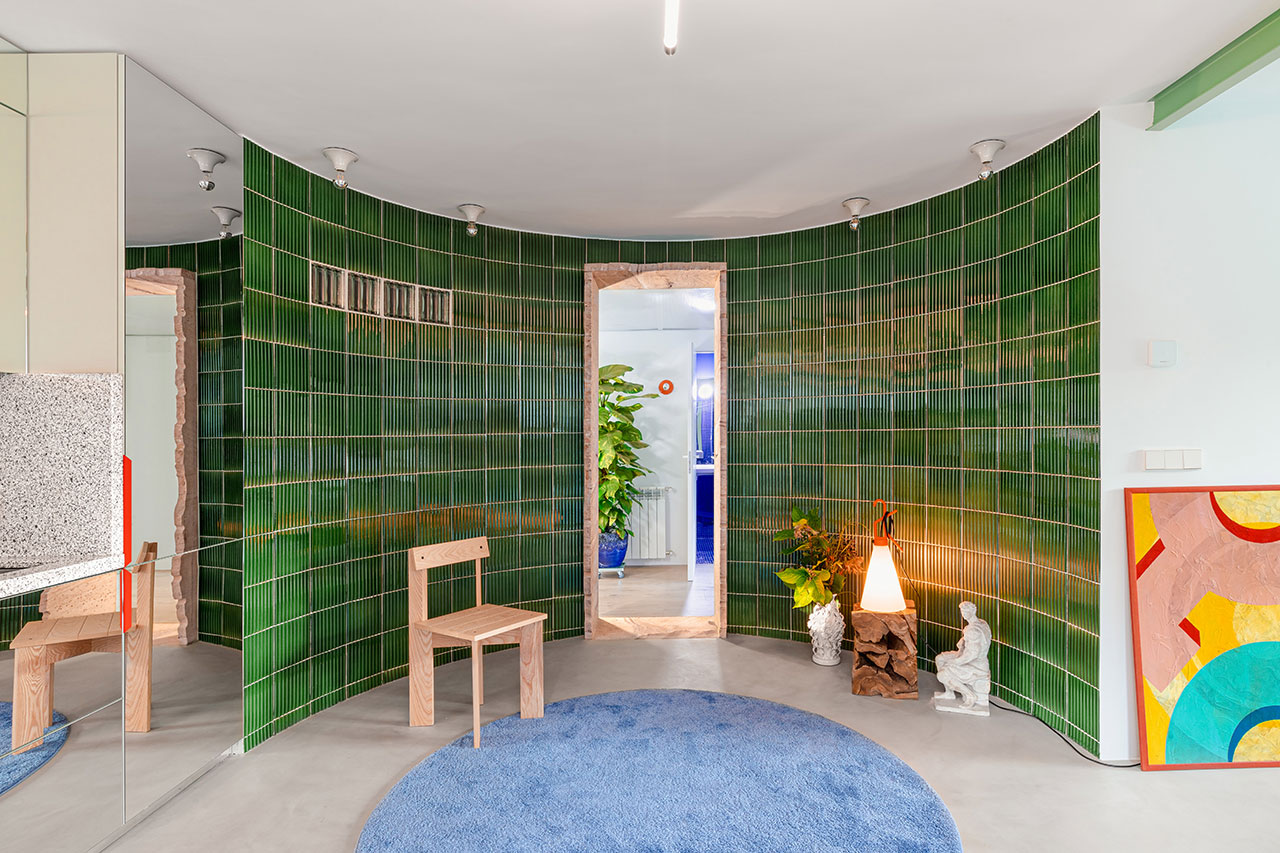
We are currently living in architectural shells designed for a generation that no longer exists. For decades, urban design was governed by the rigid "Stabilization Plans" of the mid-20th century—layouts that assumed every household followed a linear path of nuclear family life, fixed working hours, and static domestic roles. But as we approach 2026, the friction between these ossified structures and our fluid, digital-first reality has reached a breaking point.
The solution isn't just to build more; it is to build with a strategic lack of prescription. Enter the Unplanned Domestic Prototype, an 861-square-foot experimental apartment in San Sebastián designed by Ismael Medina Manzano. This project isn't merely a renovation; it is a manifesto for the future of urban design. By replacing permanent walls with "orbiting" elements and multi-functional hubs, it challenges the very DNA of how we inhabit cities, improving spatial efficiency by a staggering 40% compared to the compartmentalized layouts of 1959.
The Death of Rigid Zoning: Why Flexibility is the New Currency
In the past, urban master planning was a 100% fixed game. Zoning laws dictated exactly where you slept, where you worked, and where you shopped, with almost zero overlap. This rigidity made cities brittle, unable to absorb the shocks of economic shifts or global health crises.
Today, the paradigm is shifting toward resilient urbanism. Modern urban master planning has moved from that total fixity to a 70/30 flexible-to-fixed ratio. This allows for "unplanned" spaces—areas within a building or a neighborhood that can evolve based on the immediate needs of the community.
Key Takeaway: Flexibility is the future of urban design because it allows living spaces to adapt to evolving social dynamics, economic shifts, and the need for resilient, multi-generational environments. By treating the home as a fluid ecosystem rather than a collection of boxes, we create cities that can breathe and grow with their inhabitants.
The Unplanned Domestic Prototype: A Case Study in San Sebastián
To understand how this translates to a city-wide scale, we must look at the "cell" of the urban organism: the apartment. Ismael Medina Manzano’s prototype in San Sebastián serves as the ultimate proof of concept. The project critiques the 1959-era norms that prioritized corridors and closed doors over light and movement.
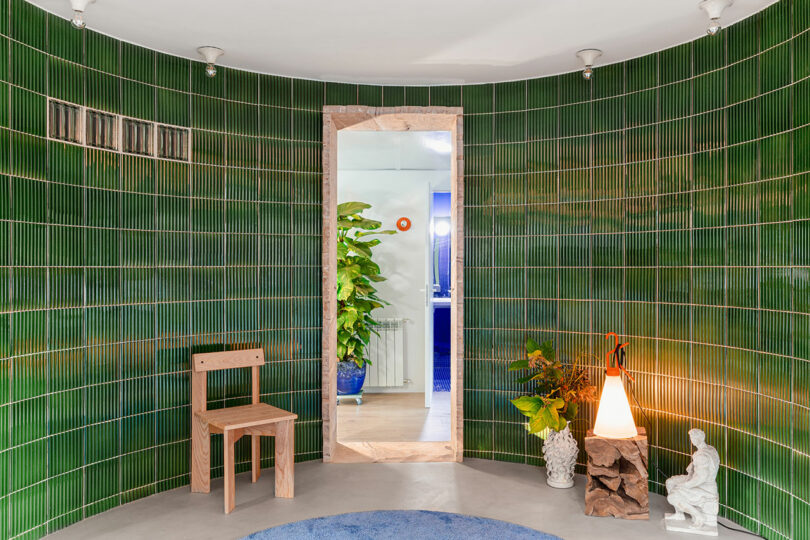
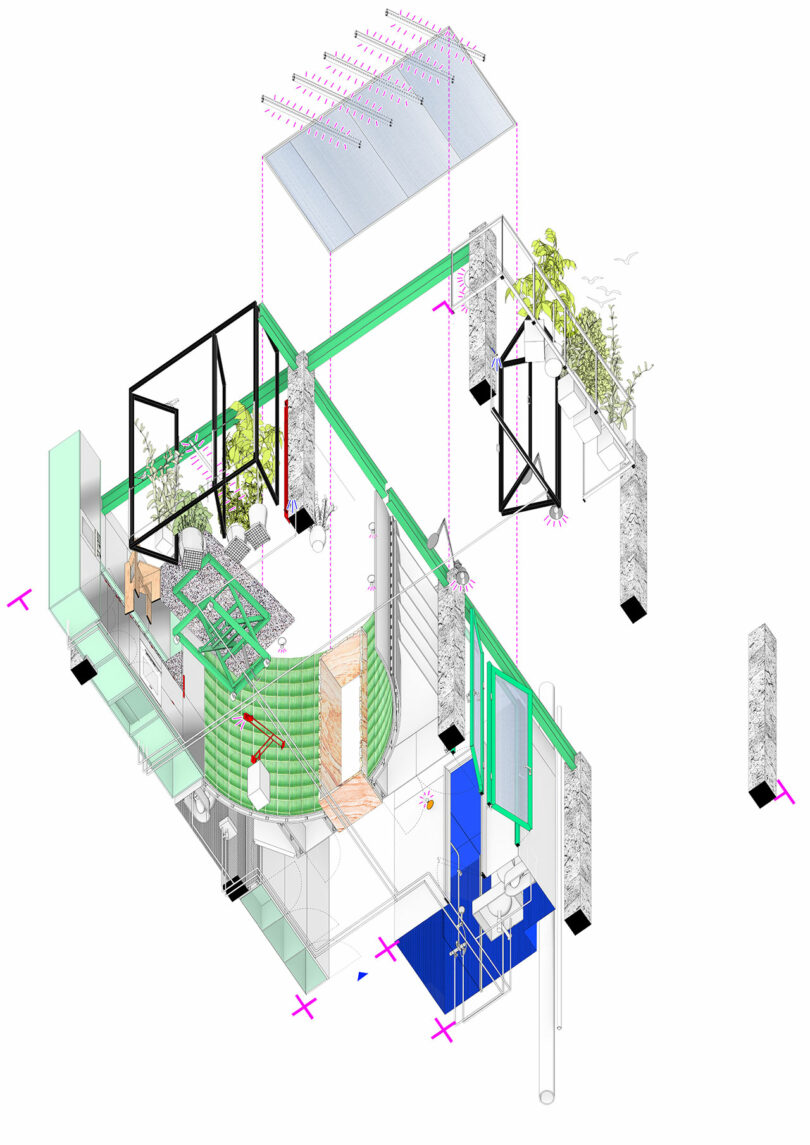
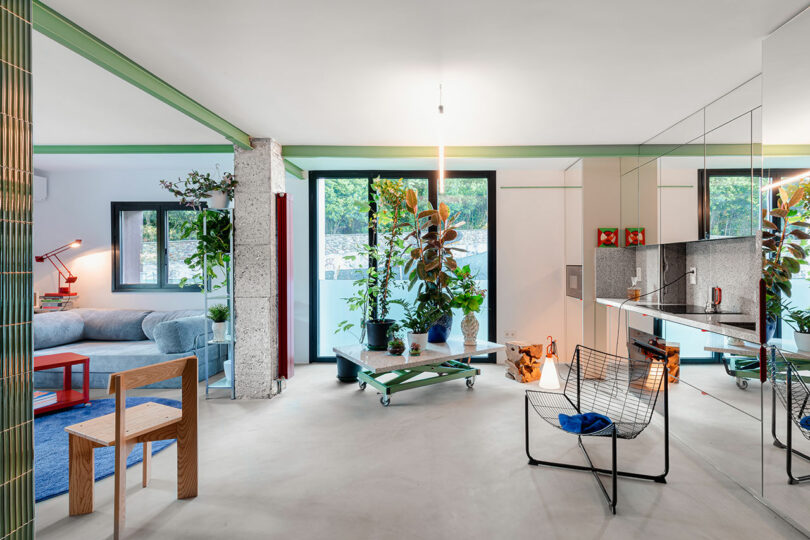
By stripping away the non-load-bearing partitions, the design reveals a continuous space that flows around a central core. The result is a home that feels significantly larger than its 861 square feet. This efficiency isn't just about aesthetics; it's a direct response to the rising costs of urban real estate. When you eliminate "dead" space like hallways, you maximize the utility of every square inch.
Traditional 1959 Layout vs. 2026 Unplanned Prototype
| Feature | 1959 Rigid Layout | 2026 Unplanned Prototype |
|---|---|---|
| Spatial Utility | Compartmentalized (High dead space) | Fluid (40% more efficient) |
| Zoning | Fixed (Bedroom, Kitchen, Hall) | Adaptive (Social hubs, Quiet zones) |
| Materiality | Standardized plaster & brick | Recycled aluminum, stone, ceramic |
| Connection to Nature | Limited to windows | Internal greenery & local sandstone |
| Furniture | Static/Heavy | Mobile/"Orbiting" elements |
Core Innovations: The Curved Hub and Mobile Elements
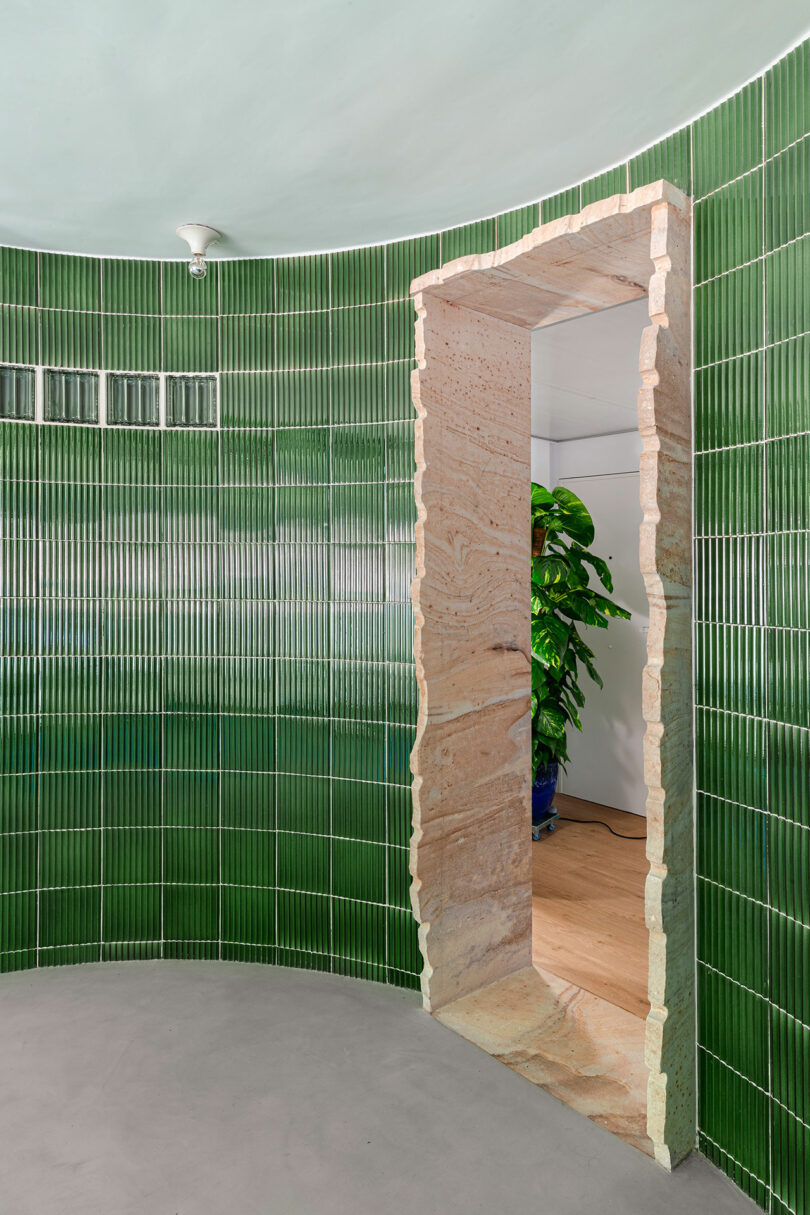
The heart of the San Sebastián experiment is the "Curved Hub." Clad in vibrant green glazed ceramic tiles, this structure acts as a multi-functional engine for the home. It isn't a wall; it’s a piece of infrastructure.
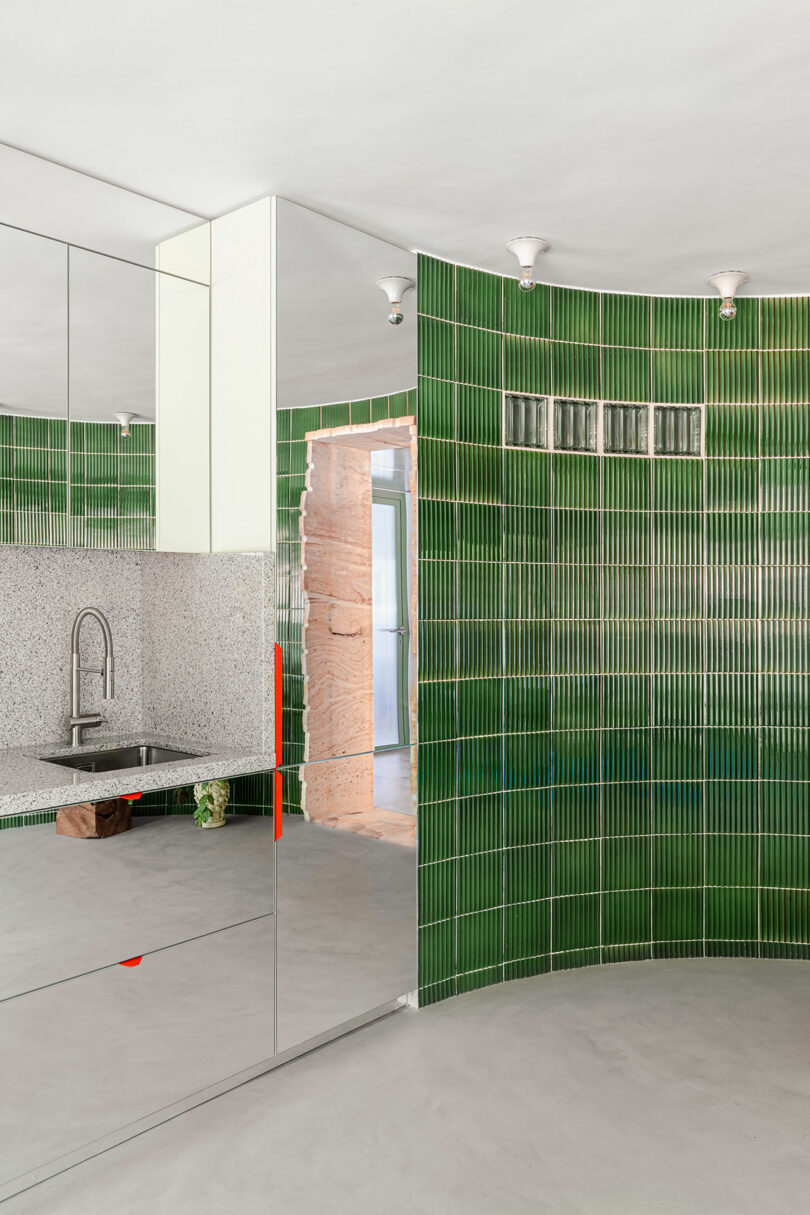
Within this hub, Manzano integrated storage, laundry facilities, and kitchen utilities. The curvature isn't just for visual flair—it guides the flow of movement through the apartment, creating a natural path that eliminates the need for restrictive doors.
Supplementing this hub are what the architect calls "mobile elements." Instead of a fixed kitchen island or a stationary dining table, the prototype utilizes repurposed granite slabs and reclaimed root stools. These pieces "orbit" the central hub, allowing the occupant to reconfigure the room's function in seconds.
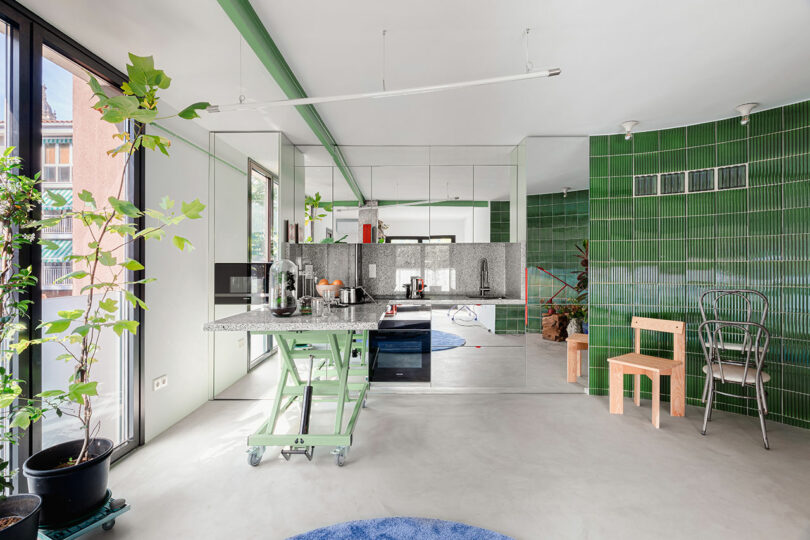
One moment, the space is a professional studio; the next, it’s an open-concept dining hall for twelve. This is the essence of flexible apartment living: the architecture serves the human, not the other way around.
Urbanism 2026: From Fixed Zones to Resilient Ecosystems
When we scale these interior concepts up to the neighborhood level, the impact is transformative. We are witnessing the evolution of the CBD (Central Business District) into the CSD (Central Social District).
In a CSD, the "Unplanned Prototype" philosophy applies to the streetscape. Buildings are designed with "soft" ground floors—spaces that can transition from retail to community workshops to co-working hubs as the market demands. This resilience is what will define successful cities in 2026.
The 70/30 rule mentioned earlier is critical here. By keeping 30% of a development’s purpose "unplanned," developers and city officials can respond to rapid environmental or economic shifts without needing to tear down and rebuild. This reduces the carbon footprint of urban growth and ensures that the city remains a living, breathing entity rather than a static monument.
Sustainable Urbanism & Climate Adaptation
The future of urban design is inextricably linked to climate resilience. Sustainable urbanism in 2026 isn't just about solar panels; it’s about the "Sponge City" concept and the intelligent use of local materials.
Key Takeaway: Sustainable urbanism in 2026 focuses on 'resilient cities' that integrate local materials, internal greenery systems, and repurposed industrial elements like recycled aluminum and stone.
The San Sebastián prototype utilizes local sandstone and integrated greenery to create a micro-climate within the home. This isn't just for decoration—plants help regulate humidity and air quality, while the thermal mass of the stone helps maintain a steady temperature.
Beyond the individual unit, we are seeing the rise of Energy Islands. These are neighborhood-level clusters that maintain energy autonomy through shared solar grids and heat pumps. When a building uses the material efficiency of the Unplanned Prototype—reducing waste and utilizing recycled aluminum—it becomes a more effective participant in these local energy loops.
Urban vs. Suburban: Choosing Your 2026 Lifestyle
As the "unplanned" philosophy gains traction, the choice between urban and suburban living is becoming less about "space vs. convenience" and more about "static vs. dynamic."
- The 15-Minute City: High-density urban models are leaning into the 15-minute city concept, where the "Unplanned Prototype" allows for a hyper-efficient mix of living and working.
- Polycentric Models: We are moving away from a single "downtown" toward multiple urban hubs. This reduces commute times and allows for more localized, resilient communities.
- Investment Outlook: For investors, high-density, health-forward mixed-use developments are the gold standard. Spaces that offer flexibility—like those utilizing the 70/30 zoning rule—are seeing higher long-term value because they are effectively "future-proofed" against obsolescence.
The Unplanned Domestic Prototype is more than an apartment in Spain; it is a signal of a larger cultural shift. We are no longer content to live in the rigid shadows of the 1950s. We are demanding spaces that reflect the fluidity, sustainability, and resilience of the modern age.
FAQ
1. What exactly makes a prototype "unplanned"? An "unplanned" prototype doesn't mean it was built without a blueprint. Rather, it refers to a design that avoids assigning a single, permanent function to every room. By using mobile elements and fluid layouts, the space is designed to be "planned" by the occupant on a daily or even hourly basis.
2. Is flexible living more expensive than traditional housing? While the initial design and high-quality materials (like the green glazed ceramics or custom granite islands) can have a higher upfront cost, the 40% gain in spatial efficiency often makes it more cost-effective in the long run. You are essentially getting the utility of a 1,200-square-foot home in an 861-square-foot footprint.
3. How does this style of architecture handle privacy? Privacy in flexible prototypes is achieved through "soft boundaries" rather than hard walls. This includes the use of curved hubs that block lines of sight, acoustic treatments, and mobile partitions that can be deployed when needed and tucked away when a social atmosphere is desired.
Alex Morgan is a veteran content editor specializing in the intersection of architecture, technology, and urban evolution. With over a decade of experience tracking global design trends, Alex provides deep-dive insights into how the spaces we inhabit shape the lives we lead.





