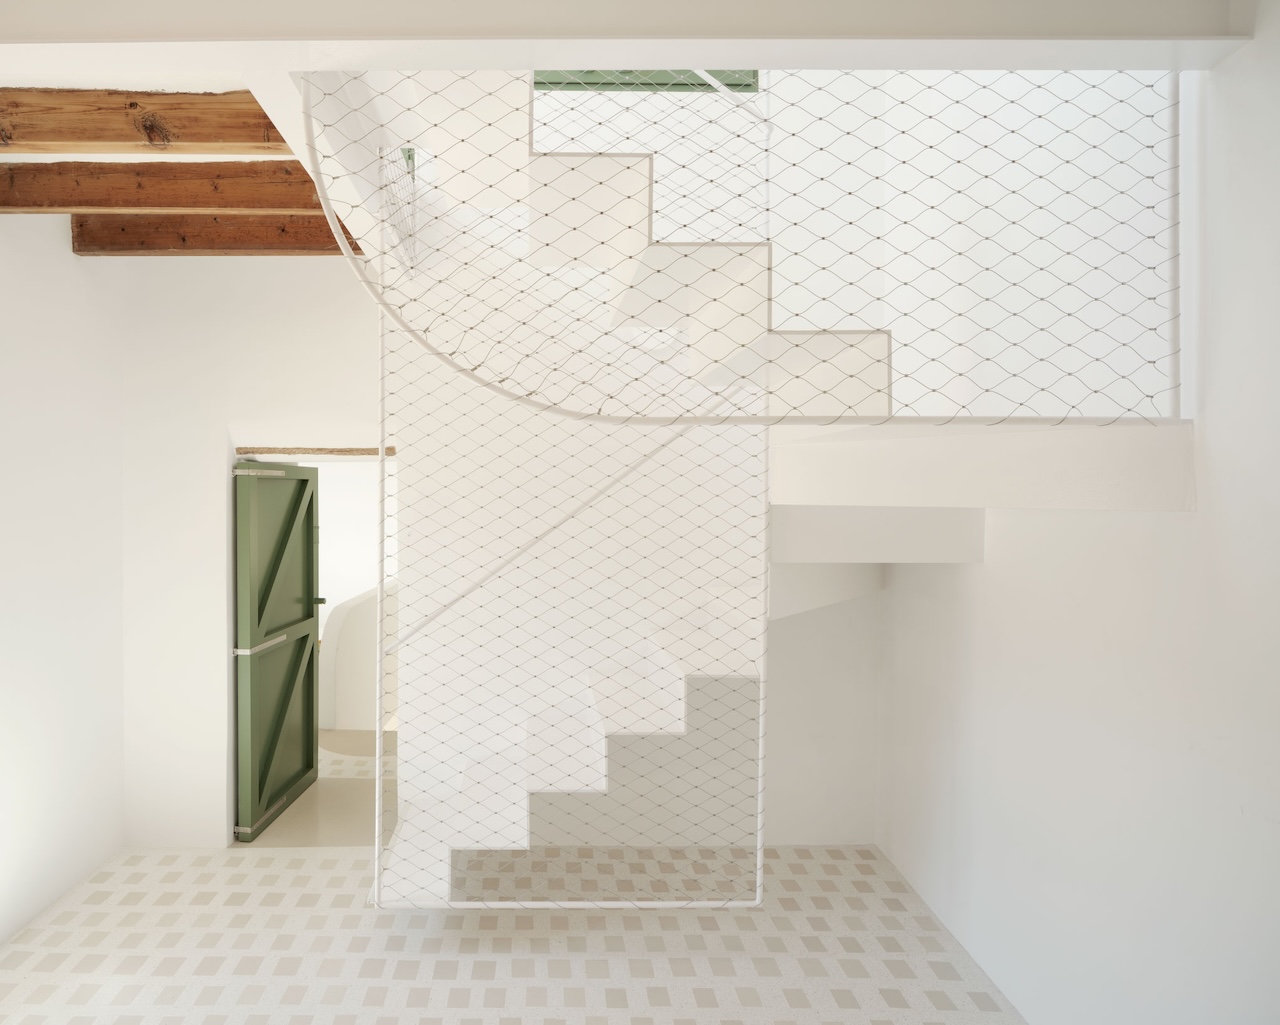
To walk through the sun-drenched streets of Mallorca is to engage in a constant dialogue with light. Here, the sun is not merely a weather condition; it is a primary building material. In the heart of this Mediterranean landscape, Isla Architects have executed a renovation that challenges the traditional constraints of village living. Casa Mila—not to be confused with Gaudí’s undulating masterpiece in Barcelona—is a study in how a narrow, restrictive site can be "metamorphosed" into a cathedral of shifting shadows and crystalline brightness.
This project is a masterclass in what we call 'Spatial Architecture.' It moves beyond the mere arrangement of rooms to treat space as a fluid volume, shaped and carved by the specific ingress of light. By blending the historical weight of Spanish modernism with a contemporary, almost minimalist sensibility, Isla Architects have created a home that breathes with the island.
The 'Llonganissa' Catalyst: Transforming a Narrow Plot
Every great architectural story begins with a challenge. For Casa Mila, it was the 'llonganissa.' In local parlance, this refers to a long, thin "sausage" of land. During the project's inception, the acquisition of a narrow adjacent strip of land became the narrative catalyst for the entire renovation. This addition didn't just provide extra square footage; it offered a lung—a central spine that allowed the architects to rethink the home’s relationship with its environment.
Previously, the dwelling suffered from the typical ailments of old Mallorcan townhouses: deep, dark interiors and a disconnect from the outdoors. The 'llonganissa' plot allowed Isla Architects to break the traditional box, creating a linear progression where the courtyard is no longer a backyard, but an integrated room. By extending the house along this narrow axis, the design maximizes the "threshold spaces"—those poetic middle grounds between the interior sanctuary and the vibrant Mallorcan sky.
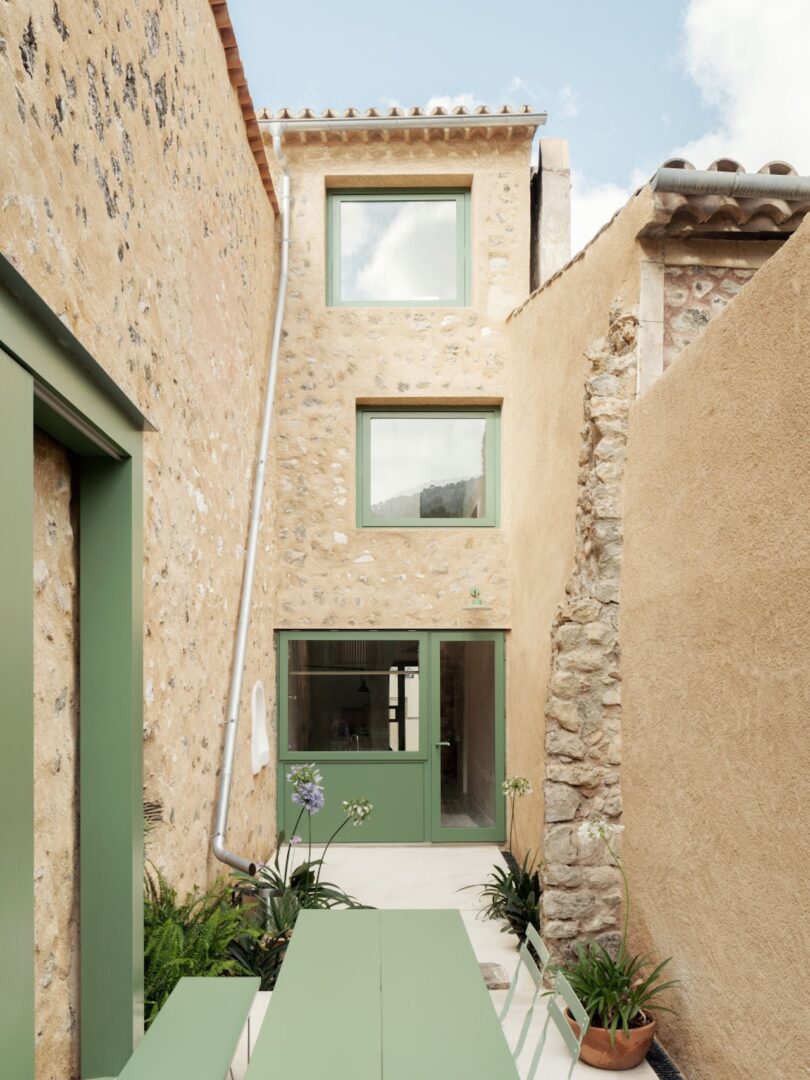
Masterclass in Thresholds: 7 Ways to Capture Mediterranean Sun
The hallmark of Casa Mila is its sophisticated manipulation of natural light. Rather than relying on standard window placements, the renovation incorporates over seven distinct types of window treatments and openings. This variety ensures that as the sun moves from the soft morning glow to the harsh Mediterranean afternoon, the interior experience is constantly evolving.
Isla Architects utilized a diverse array of apertures to animate the space:
- Pivot Windows: Large-scale glass panels that rotate on a central axis, blurring the boundary between the living room and the patio.
- Circular Skylights: Strategically placed "light cannons" that puncture the ceiling to bring vertical illumination into the deepest parts of the floor plan.
- Sliding Panels: Recessed tracks allow entire walls to disappear, facilitating cross-ventilation.
- Fixed Clerestories: High-level windows that capture the sky while maintaining privacy from the narrow alley outside.
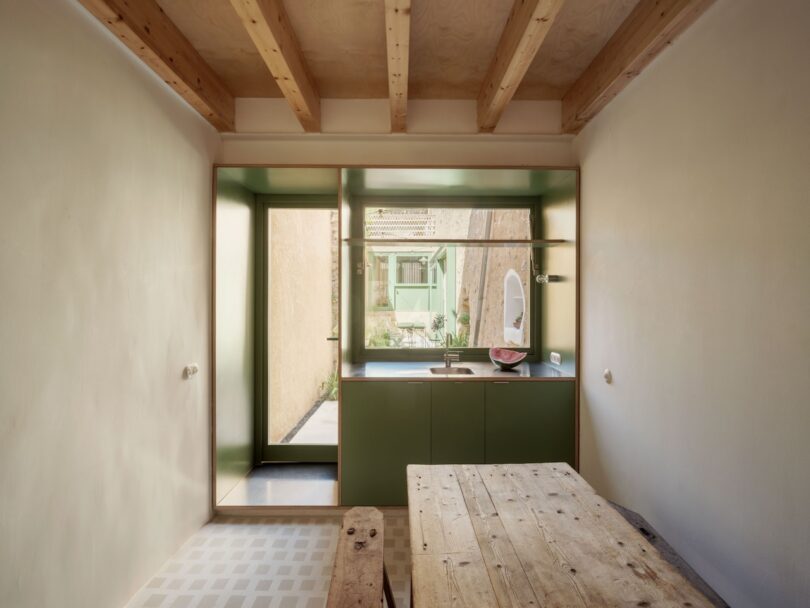
- Liftable Transition Windows: Specifically used in the kitchen to create a "chiringuito" (bar) effect.
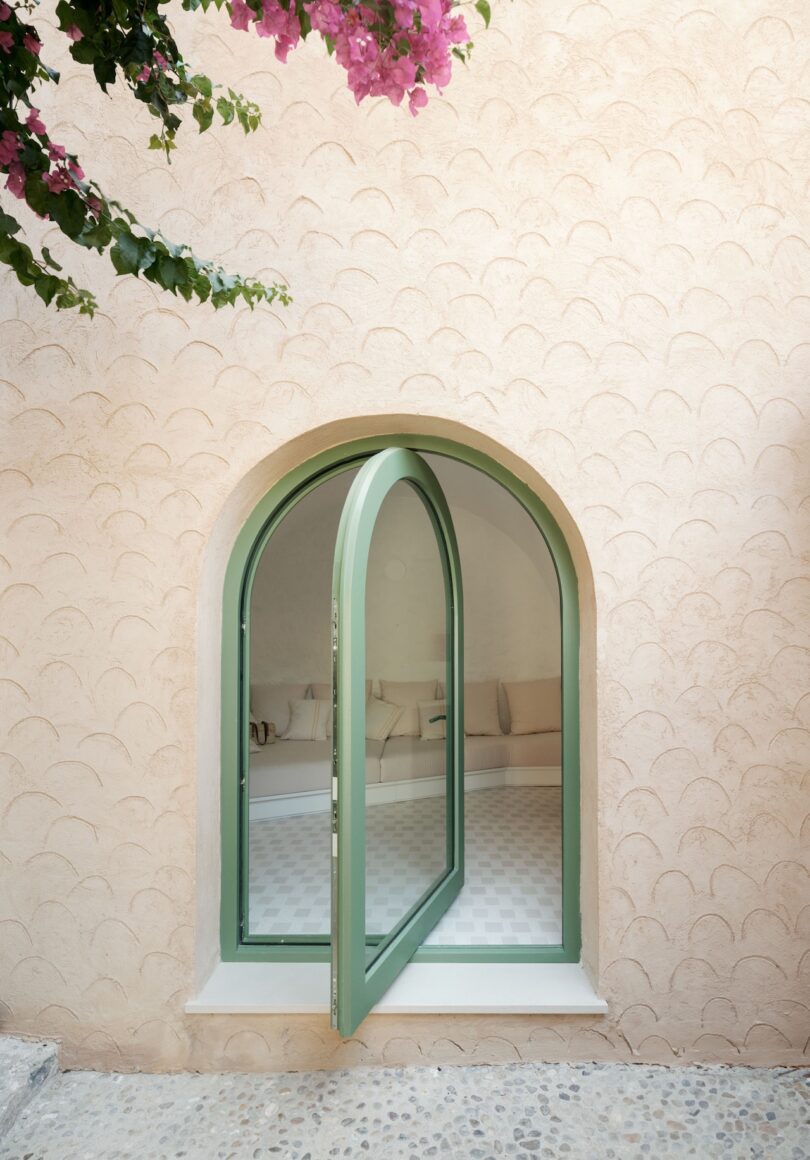
- Arched Thresholds: Reimagined traditional forms that soften the transition between rooms.
- Slatted Shutters: Traditional Mallorcan elements used to filter light into rhythmic patterns across the floors.
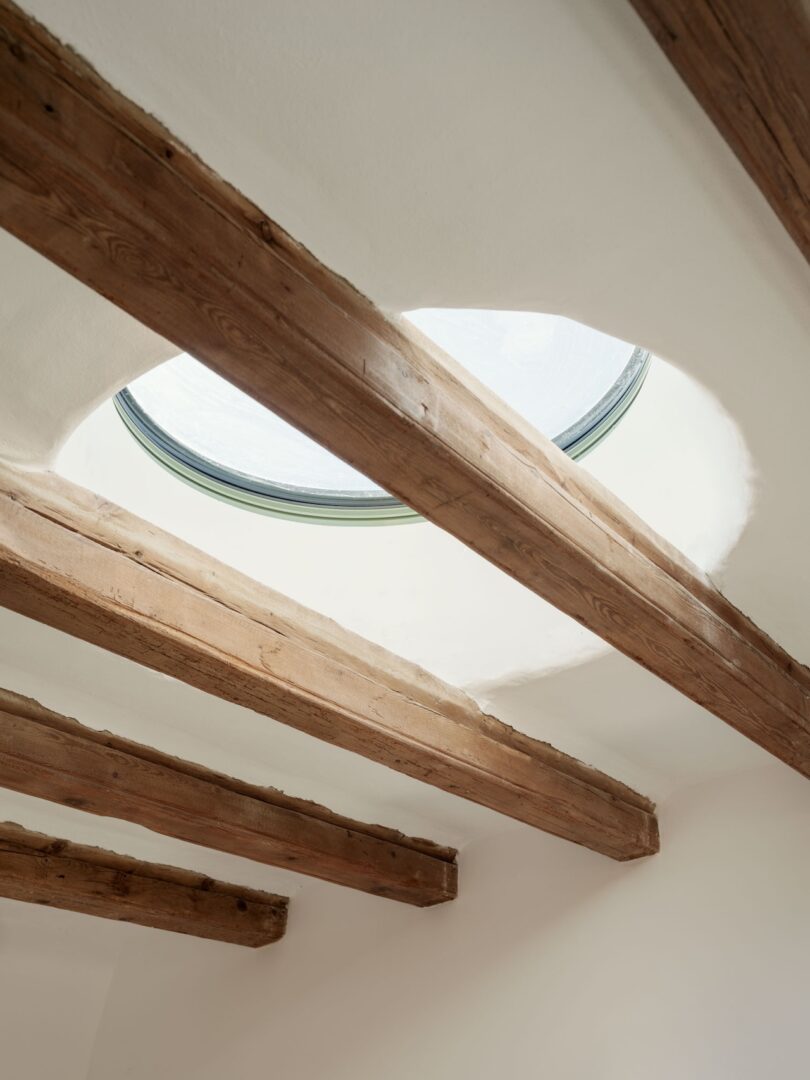
The result is a home where light is never static. In the morning, the circular skylights create sharp, moving spotlights on the lime-mortar walls. By midday, the courtyard’s pivot windows are thrown open, inviting a flood of reflective light from the pale stone floors. As evening approaches, the deep-set arched openings provide a cooling, soft-focus atmosphere.
A Global Design Language: Influences and Materiality
While Casa Mila is deeply rooted in its Mallorca context, its DNA is a sophisticated blend of global influences. It sits at the intersection of Mediterranean vernacular design and Spanish modernism—specifically referencing the work of masters like Josep Antoni Coderch. However, there is also a distinct nod to Japanese wabi-sabi in its celebration of natural imperfection and the Palladian material traditions of Italy.
The material palette is purposefully restrained to allow the architecture to speak. The use of lime mortar on the walls provides a tactile, breathable surface that catches the light with a soft, velvety texture. This is contrasted by the project's signature "verdant carpentry"—timber window frames and doors finished in a muted green that echoes the surrounding olive and pine trees.
| Material | Application | Design Influence |
|---|---|---|
| Lime Mortar | Interior & Exterior Walls | Mediterranean Vernacular |
| Verdant Wood | Custom Window Frames/Doors | Spanish Modernism / Nature |
| Terracotta & Stone | Flooring & Terraces | Palladian Tradition |
| Raw Concrete | Structural Accents | Brutalist/Minimalist |
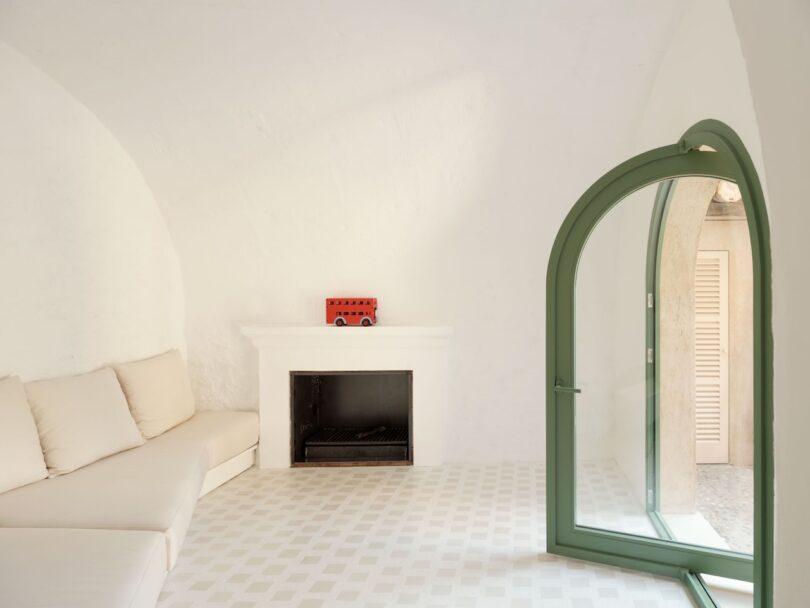
This material choices aren't just aesthetic; they are functional. The custom Palladian-inspired flooring, for instance, uses large-scale stone inlays that act as a thermal mass, keeping the home cool in the summer and radiating warmth in the winter.
The Kitchen-Chiringuito: Reimagining Social Efficiency
One of the most innovative features of the Casa Mila renovation is the "kitchen-chiringuito." In traditional Spanish homes, the kitchen was often a service area, hidden away. Isla Architects turned this concept on its head, creating a hybrid indoor-outdoor social node.
By utilizing a liftable transition window, the kitchen counter extends directly into the courtyard, essentially functioning as a bar or a chiringuito. This design move increases the efficiency of the social space by approximately 40%, as it eliminates the need for separate indoor and outdoor dining setups. The kitchen island becomes the "social nexus" of the home—a place where the act of cooking is no longer isolated but becomes part of the outdoor living experience.
"The kitchen-chiringuito isn't just a clever window; it’s a philosophical shift in how we inhabit a home. It treats the courtyard not as an 'extra' space, but as the heart of the daily routine." — Isla Architects
Vertical Breathing: Sectional Design in Narrow Spaces
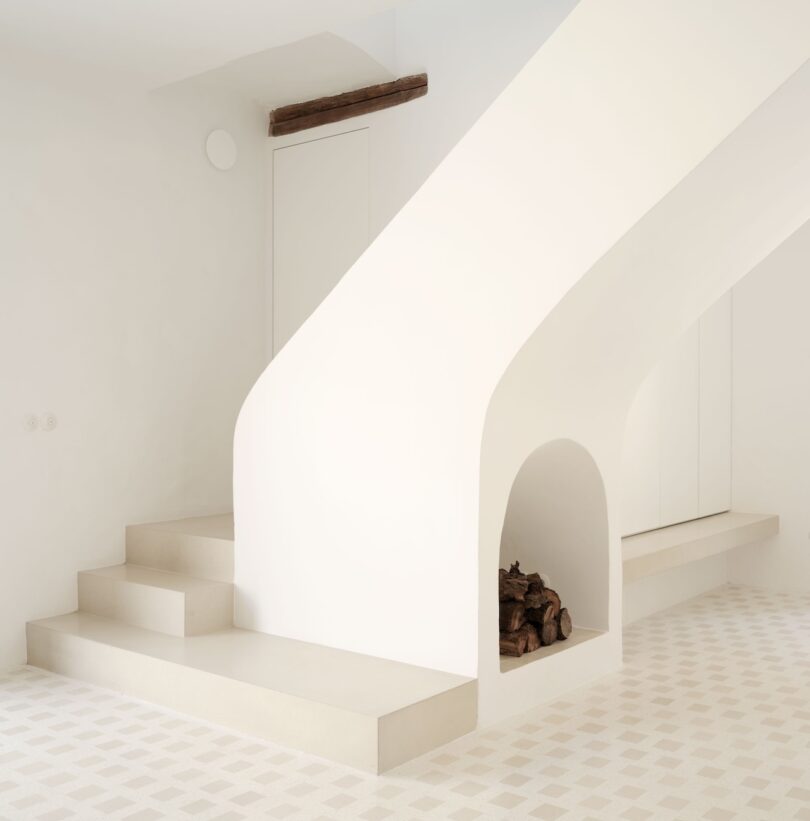
When horizontal space is limited, the only way to go is up. Casa Mila employs a "sectional design" strategy to prevent the narrow plan from feeling claustrophobic. This is most evident in the guest house and the double-height master bedroom.
Instead of flat, standard ceilings, the architects played with varying heights and volumes. The sculptural staircase is not just a means of circulation; it is a light well. Its clean, geometric lines draw the eye upward, while the open treads allow light to filter down from the upper levels. By creating these vertical "breathing spaces," the home feels significantly larger than its footprint suggests. The sectional approach ensures that every room, regardless of its size, has a connection to the sky.
Conclusion: The New Mallorcan Vernacular
Casa Mila is more than a renovation; it is a blueprint for the future of Mediterranean living. Isla Architects have proven that even the most constrained, narrow plots can be transformed into light-filled sanctuaries through thoughtful spatial architecture. By respecting the local vernacular while fearlessly integrating modern social needs—like the kitchen-chiringuito—they have created a home that feels both timeless and revolutionary.
For those of us looking to bring a piece of this Mallorcan magic into our own spaces, the lesson is clear: don't just look at where your windows are; look at how they manipulate the light. Whether it's through a custom pivot door or a simple, well-placed skylight, the way we invite the sun into our homes defines the very architecture of our lives.
FAQ
How did the 'llonganissa' plot change the design of Casa Mila? The 'llonganissa' is a narrow strip of land that Isla Architects acquired to break the "box" of the original structure. It allowed for a linear layout that integrated a courtyard spine, significantly improving natural light and ventilation in a previously dark, narrow home.
What makes the 'kitchen-chiringuito' more efficient? By using a liftable window that opens directly to the courtyard, the design creates a seamless transition between indoor prep areas and outdoor social spaces. This hybrid design increases social space efficiency by roughly 40% by making the courtyard a functional extension of the kitchen.
What materials are key to the Mediterranean aesthetic in this project? The palette centers on lime mortar for walls, which offers a natural, breathable texture, and custom "verdant" (green) carpentry. These are paired with Palladian-inspired stone flooring that provides both a historical connection and thermal benefits.





