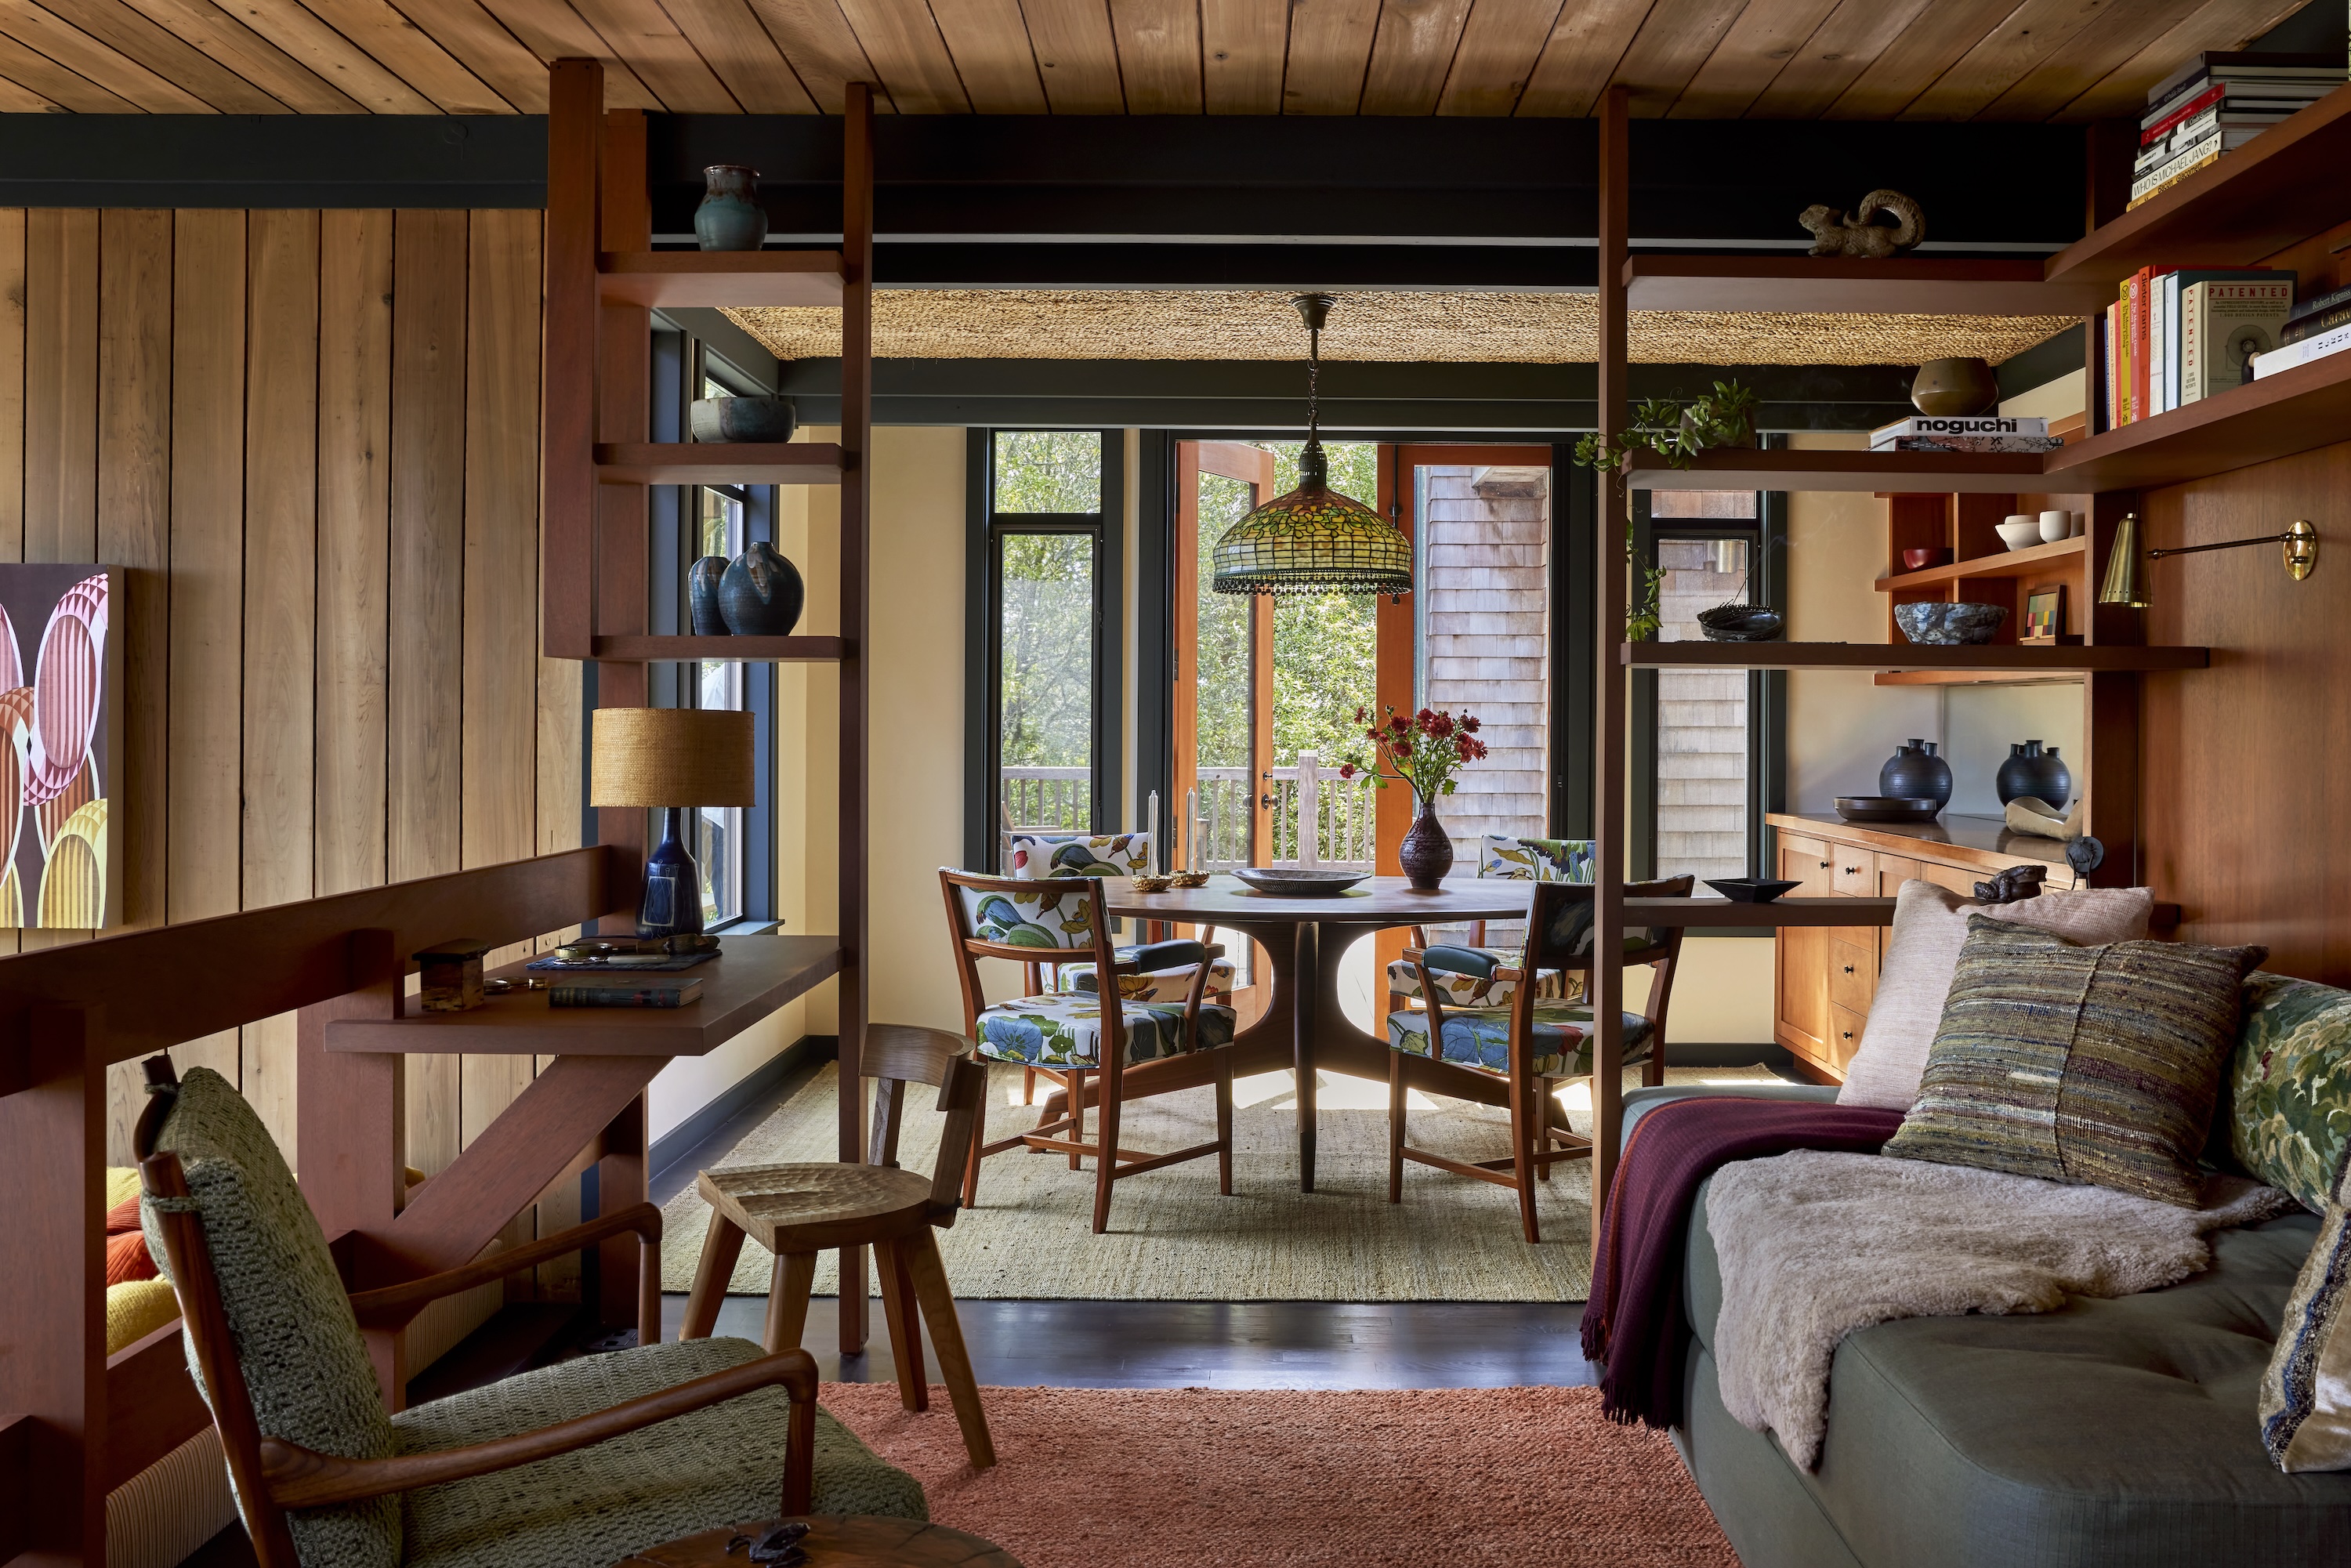
There is a specific kind of magic that happens when a home feels less like a structure and more like an extension of the earth itself. In the foggy, eucalyptus-scented hills of Inverness, California, a 1968 masterpiece designed by architect Alex Riley stands as a testament to this feeling. Recently updated by the renowned firm Commune Design, this 1,000-square-foot retreat serves as a masterclass in Organic Modernism—a style that bridges the gap between mid-century rigor and the soft, tactile soul of the natural world.
Updating a home with such a distinct pedigree requires a delicate touch. You aren’t just renovating; you are participating in a historical dialogue. For Riley, and the organic architects of his era, the goal was never to dominate the landscape but to nestle into it.
Quick Facts: The Inverness Organic Update
- Original Architect: Alex Riley (1968)
- Design Firm: Commune Design
- Location: Inverness, West Marin, California
- Core Philosophy: Organic Architecture—harmonizing human habitation with the natural environment through site-specific materials.
- Key Materials: Vertical grain cedar, Fossil Green Limestone, English bullrush matting, and site-sourced redwood.
- Design Aesthetic: "Scandi-Coast" (Scandinavian Modernism meets Northern California Organicism).
Organic architecture is a design philosophy that promotes harmony between human habitation and the natural world, utilizing site-specific materials and layouts that integrate seamlessly with the surrounding environment. In the context of this Inverness project, modernizing a 1960s organic home involved preserving the original vertical cedar paneling and architectural geometry while introducing modern textures like limewash, custom millwork, and high-performance kitchen surfaces to bring the home into the 21st century without erasing its 20th-century soul.
The Design Vision: 'West Marin Goes Scandi'
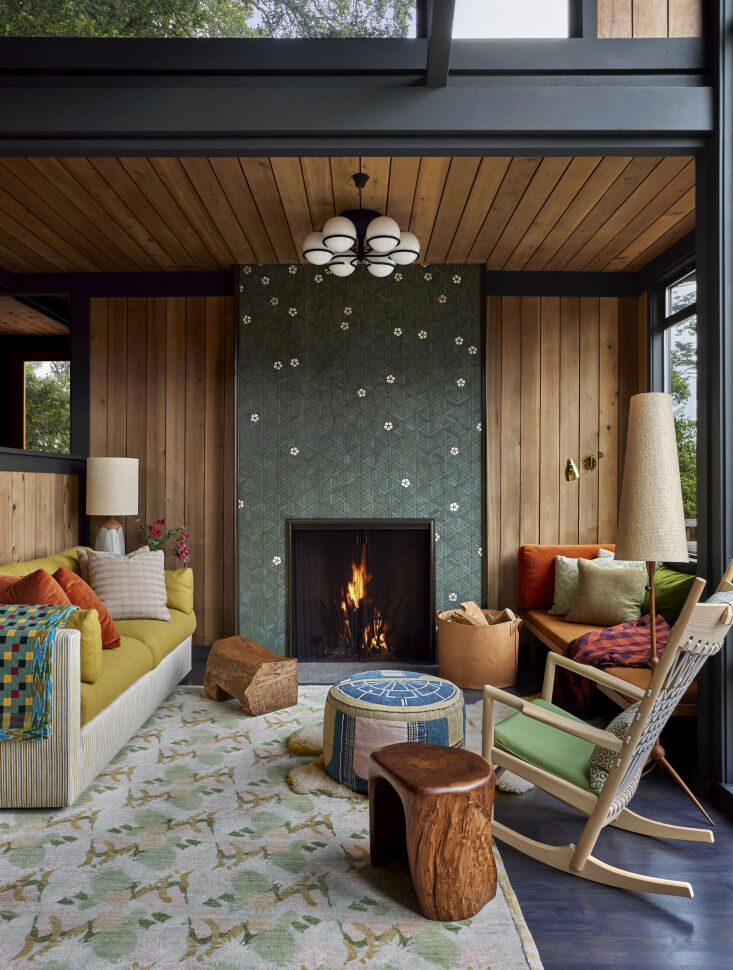
When Commune Design took on the project, the mission was clear: honor the "West Marin" vernacular while infusing it with the light, airy functionality of a Scandinavian summer house. This "Scandi-Coast" synthesis is more than just a trend; it is a logical evolution. Both styles prioritize wood as a primary medium, celebrate the entry of natural light, and emphasize craftsmanship over mass production.
To achieve this, the team looked toward local design history, specifically the work of JB Blunk, a legendary Northern California sculptor whose chunky, organic wood forms defined the regional aesthetic of the 1960s and 70s. By integrating these "hyper-local" references, the renovation feels grounded in its specific geography.
Ivy’s Insider Tip: When updating a mid-century home, look at the local artisans who were working in the area during the decade your home was built. Incorporating their influence—whether through a specific wood-turning style or pottery glaze—creates a "legacy" narrative that feels authentic rather than "store-bought."
Core Elements of the Organic Modernism Update
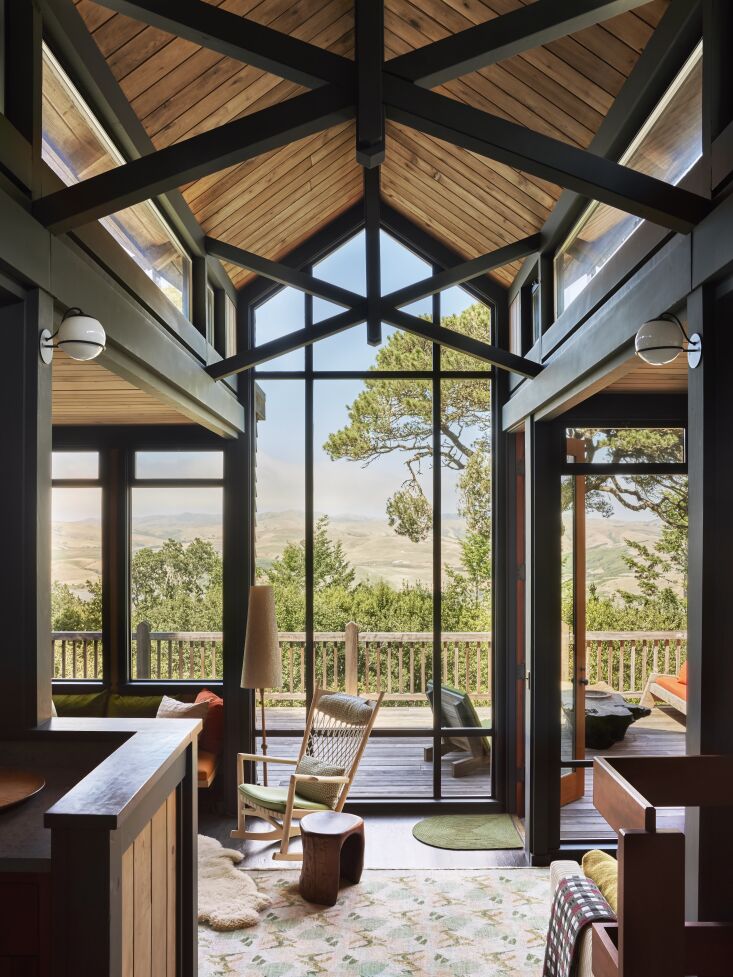
The success of this renovation lies in the tension between old and new. The 'Organic Modernism' aesthetic is characterized by a blend of natural textures (such as bullrush matting and limestone), neutral color palettes, and the integration of curved furniture with mid-century modern lines.
1. Depth Through Neutral Palettes
Instead of a flat white gallery look, the designers used a palette of "living" neutrals. Limewash was applied to certain walls to provide a velvety, mottled texture that shifts with the light. To ground the airy cedar, deep ebony stains were used on the floors and select cabinetry. This contrast prevents the all-wood interior from feeling like a "sauna" and instead gives it the sophisticated rhythm of a modern gallery.
2. The 25% Impact Rule: Sustainability Through Locality
One of the most impressive aspects of organic architecture today is its potential for sustainability. Renovations that prioritize 'hyper-local' materials, such as site-sourced redwood or local artisan glass, can reduce the environmental impact of interior logistics by approximately 25%. In this home, utilizing wood from the surrounding property and working with California-based craftspeople wasn't just an aesthetic choice—it was an ecological one.
3. Sensory Texture
The update moved away from the slick, synthetic surfaces often found in contemporary flips. Instead, the focus was on materials that age gracefully:
- English Bullrush Matting: Used on ceilings to add acoustic softness and a rustic, hand-woven feel.
- Woven Grasscloth: Applied to bedroom walls to create a "cocoon" effect.
- Hammered Metals: Used in hardware to provide a tactile experience every time a door is opened or a light is switched.
Room-by-Room: Balancing Function and Nature
The Kitchen: A Study in Stone and Light
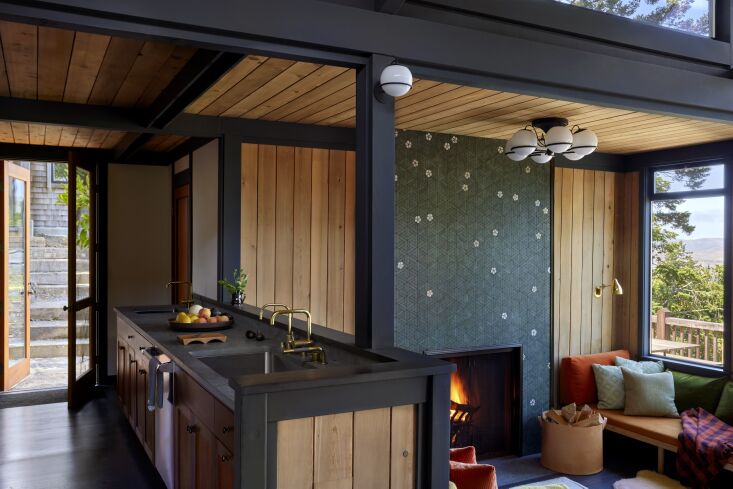
In a small 1,000-square-foot footprint, the kitchen must be a workhorse, but in an organic home, it must also be a sanctuary. The designers chose Fossil Green Limestone for the countertops. This particular stone features subtle inclusions of ancient sea life, echoing the home’s proximity to the Pacific. Paired with high-performance brass fixtures that will develop a unique patina over time, the kitchen feels timeless.
The Dining Area: Textural Symmetry
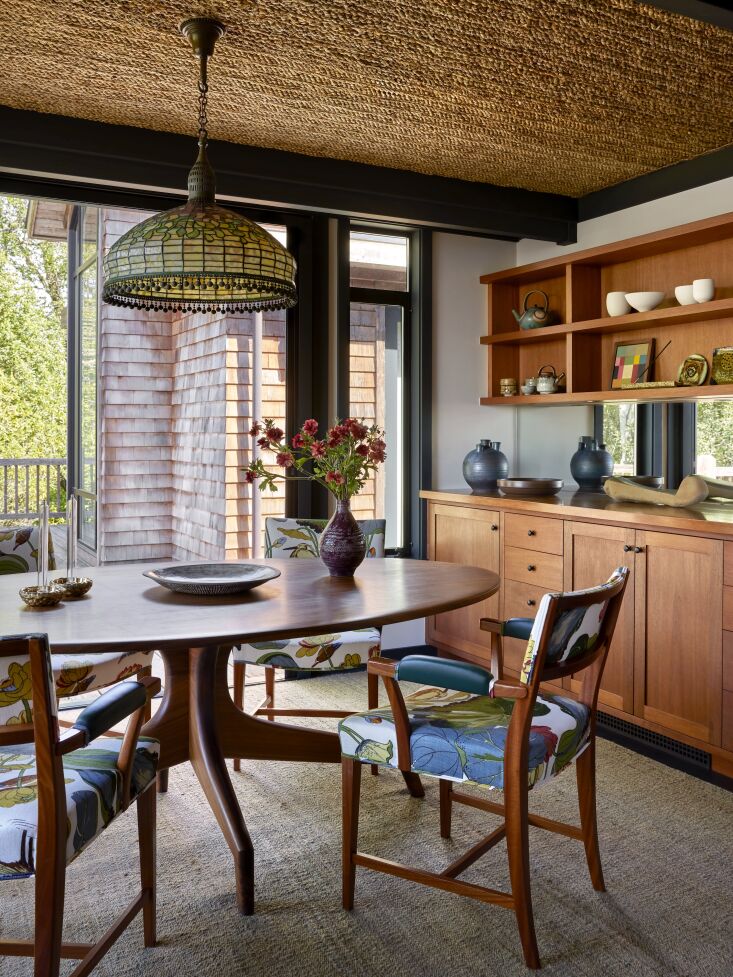
The dining area serves as the transitional heart of the home. Here, the intersection of Swedish Josef Frank patterns and custom-woven ceilings creates a vibrant energy. The use of English bullrush matting on the ceiling is a stroke of genius—it draws the eye upward, highlighting Riley’s original roof geometry, while providing a soft counterpoint to the sharp angles of the cedar walls.
The Primary Suite: The Well-Being Sanctuary
Perhaps the most important takeaway for readers is the impact of biophilic design on mental health. Integrating biophilic elements like grasscloth wallpaper and natural cedar into 1960s layouts has been shown to increase visual warmth and occupant well-being scores by up to 40%. By wrapping the primary suite in walnut millwork and grasscloth, the room becomes a sensory-deprivation chamber from the stresses of modern life, focusing the occupant's attention solely on the trees visible through the windows.

Outdoor Spaces: Rooted in the Earth
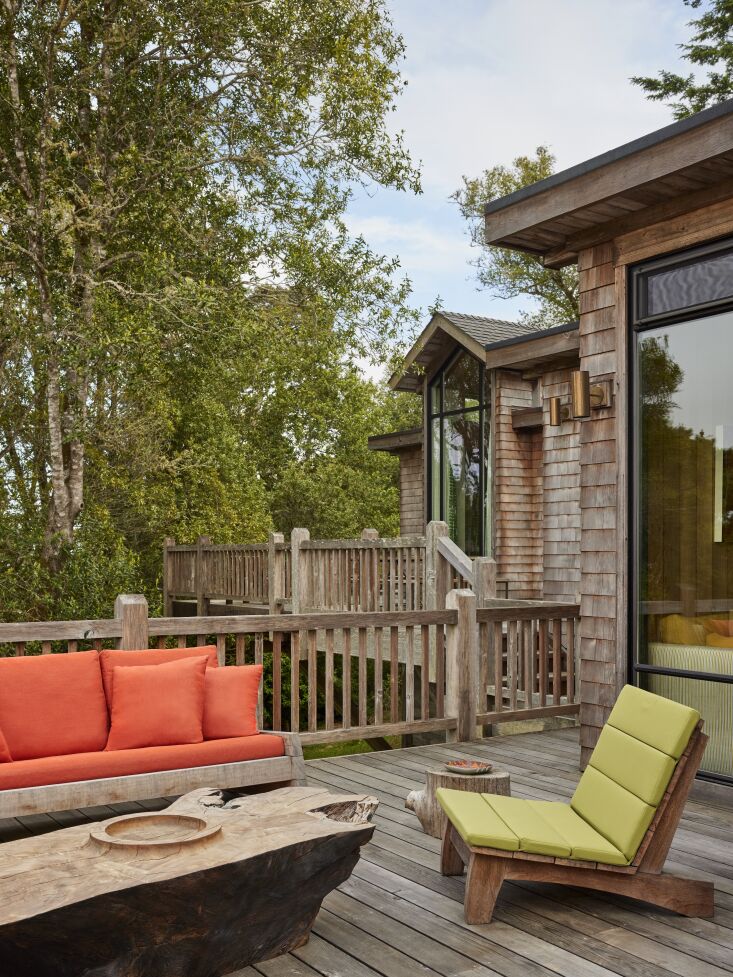
The transition from inside to out is seamless. Minimalist decking made of reclaimed redwood allows the architecture to "float" over the hillside. The inclusion of a custom redwood burl table by local artist Ido Yoshimoto serves as a functional sculpture, anchoring the outdoor space to the West Marin landscape.
Expert Tips for Modernizing Mid-Century Organic Homes
If you are looking to bring the Organic Modernist look into your own space, follow these principles from my editor’s notebook:
- Refinish, Don't Replace: If you have original wood paneling, resist the urge to paint it white. Instead, use a matte clear coat or a light white-wash stain to remove the "orange" tint of aged polyurethane while keeping the grain visible.
- The Curve Rule: To offset the rigid architectural rectangles of 1960s design, choose furniture with soft, organic curves. A rounded sofa or a circular dining table breaks the visual tension and makes the space feel more "organic" and approachable.
- Mix Your Eras: Organic architecture isn't a museum piece. Mix a 1970s Italian lamp with a 1950s Danish chair and a contemporary artisan rug. The common thread should be the material quality, not the birth year of the piece.
Essential Materials Checklist for the 'Organic Modern' Look
| Material Type | Recommended Finish | Why It Works |
|---|---|---|
| Stone | Leathered or Honed | Avoids the "plastic" look of high-gloss polish; feels natural to the touch. |
| Wood | Oil-Rubbed | Allows the wood to breathe and age; develops a personal patina. |
| Metals | Unlacquered Brass/Bronze | Will darken and change over time, mirroring the natural cycles of the environment. |
| Textiles | Linen, Mohair, Wool | High-texture natural fibers that provide "visual weight" and comfort. |
Conclusion: A Harmony Reclaimed
The renovation of the 1968 Riley home by Commune Design reminds us that "modern" doesn't have to mean "cold." By embracing the core tenets of organic architecture—honoring the site, prioritizing natural materials, and focusing on the human experience—we can create homes that nourish the soul. Whether you live in a mid-century masterpiece or a modern apartment, the lesson remains the same: design is at its best when it creates a bridge between our inner lives and the natural world outside our windows.
FAQ
What is the difference between MCM and Organic Modernism? While Mid-Century Modernism (MCM) focuses on industrial production, clean lines, and "form follows function," Organic Modernism prioritizes the relationship between the building and nature. Organic Modernism often uses more "raw" textures, irregular shapes, and site-specific materials that MCM might overlook in favor of man-made materials like plastic or chrome.
How do I incorporate biophilic design in a small space? You don't need a forest view. You can achieve biophilic benefits by using natural wallcoverings like grasscloth, introducing indoor plants with varying leaf textures, and maximizing natural light through the use of mirrors and light-filtering linen curtains.
Can I use bold colors in an organic home? Yes, but they should be "earth-derived." Think terracotta, deep forest green, mustard yellow, or ochre. These colors feel "organic" because they exist in the natural landscape, whereas neon or synthetic primary colors can disrupt the harmony of an organic space.
Are you ready to transform your space into an organic sanctuary? Start by choosing one material—be it a stone coaster or a linen throw—and let the texture guide your next move. Happy styling! — Ivy





