Quick Facts
- Location: Via Privata Pietro Cironi 15, Milan (Housed within Palazzina Sunnei).
- Total Area: 150 square meters of hybrid retail and cultural space.
- Design Studio: 2050+.
- Core Concept: "Non-Design"—a monochromatic, geometric approach that favors community over spectacle.
- Key Features: A 50-square-meter hidden gallery, a dedicated café, and custom sound systems by Mycoaudio.
- Cultural Programming: "Momento Sunnei," a monthly series blending fashion, art, and curated gastronomy.
In an era where luxury retail often feels like an arms race of maximalist marble and digital screens, Sunnei has chosen a different path: erasure. Located at Via Privata Pietro Cironi 15, the brand’s new 150-square-meter Milan flagship is less of a store and more of a manifesto. It is a "concept store with no concept," or as the architectural studio 2050+ describes it, a masterclass in "non-design." By stripping the interior back to a monochromatic white canvas, Sunnei has managed to create something far more provocative than a traditional boutique—a living, breathing cultural hub that functions as a store, a café, and a gallery all at once.
The Architecture of Order: 2050+’s Geometric Vision
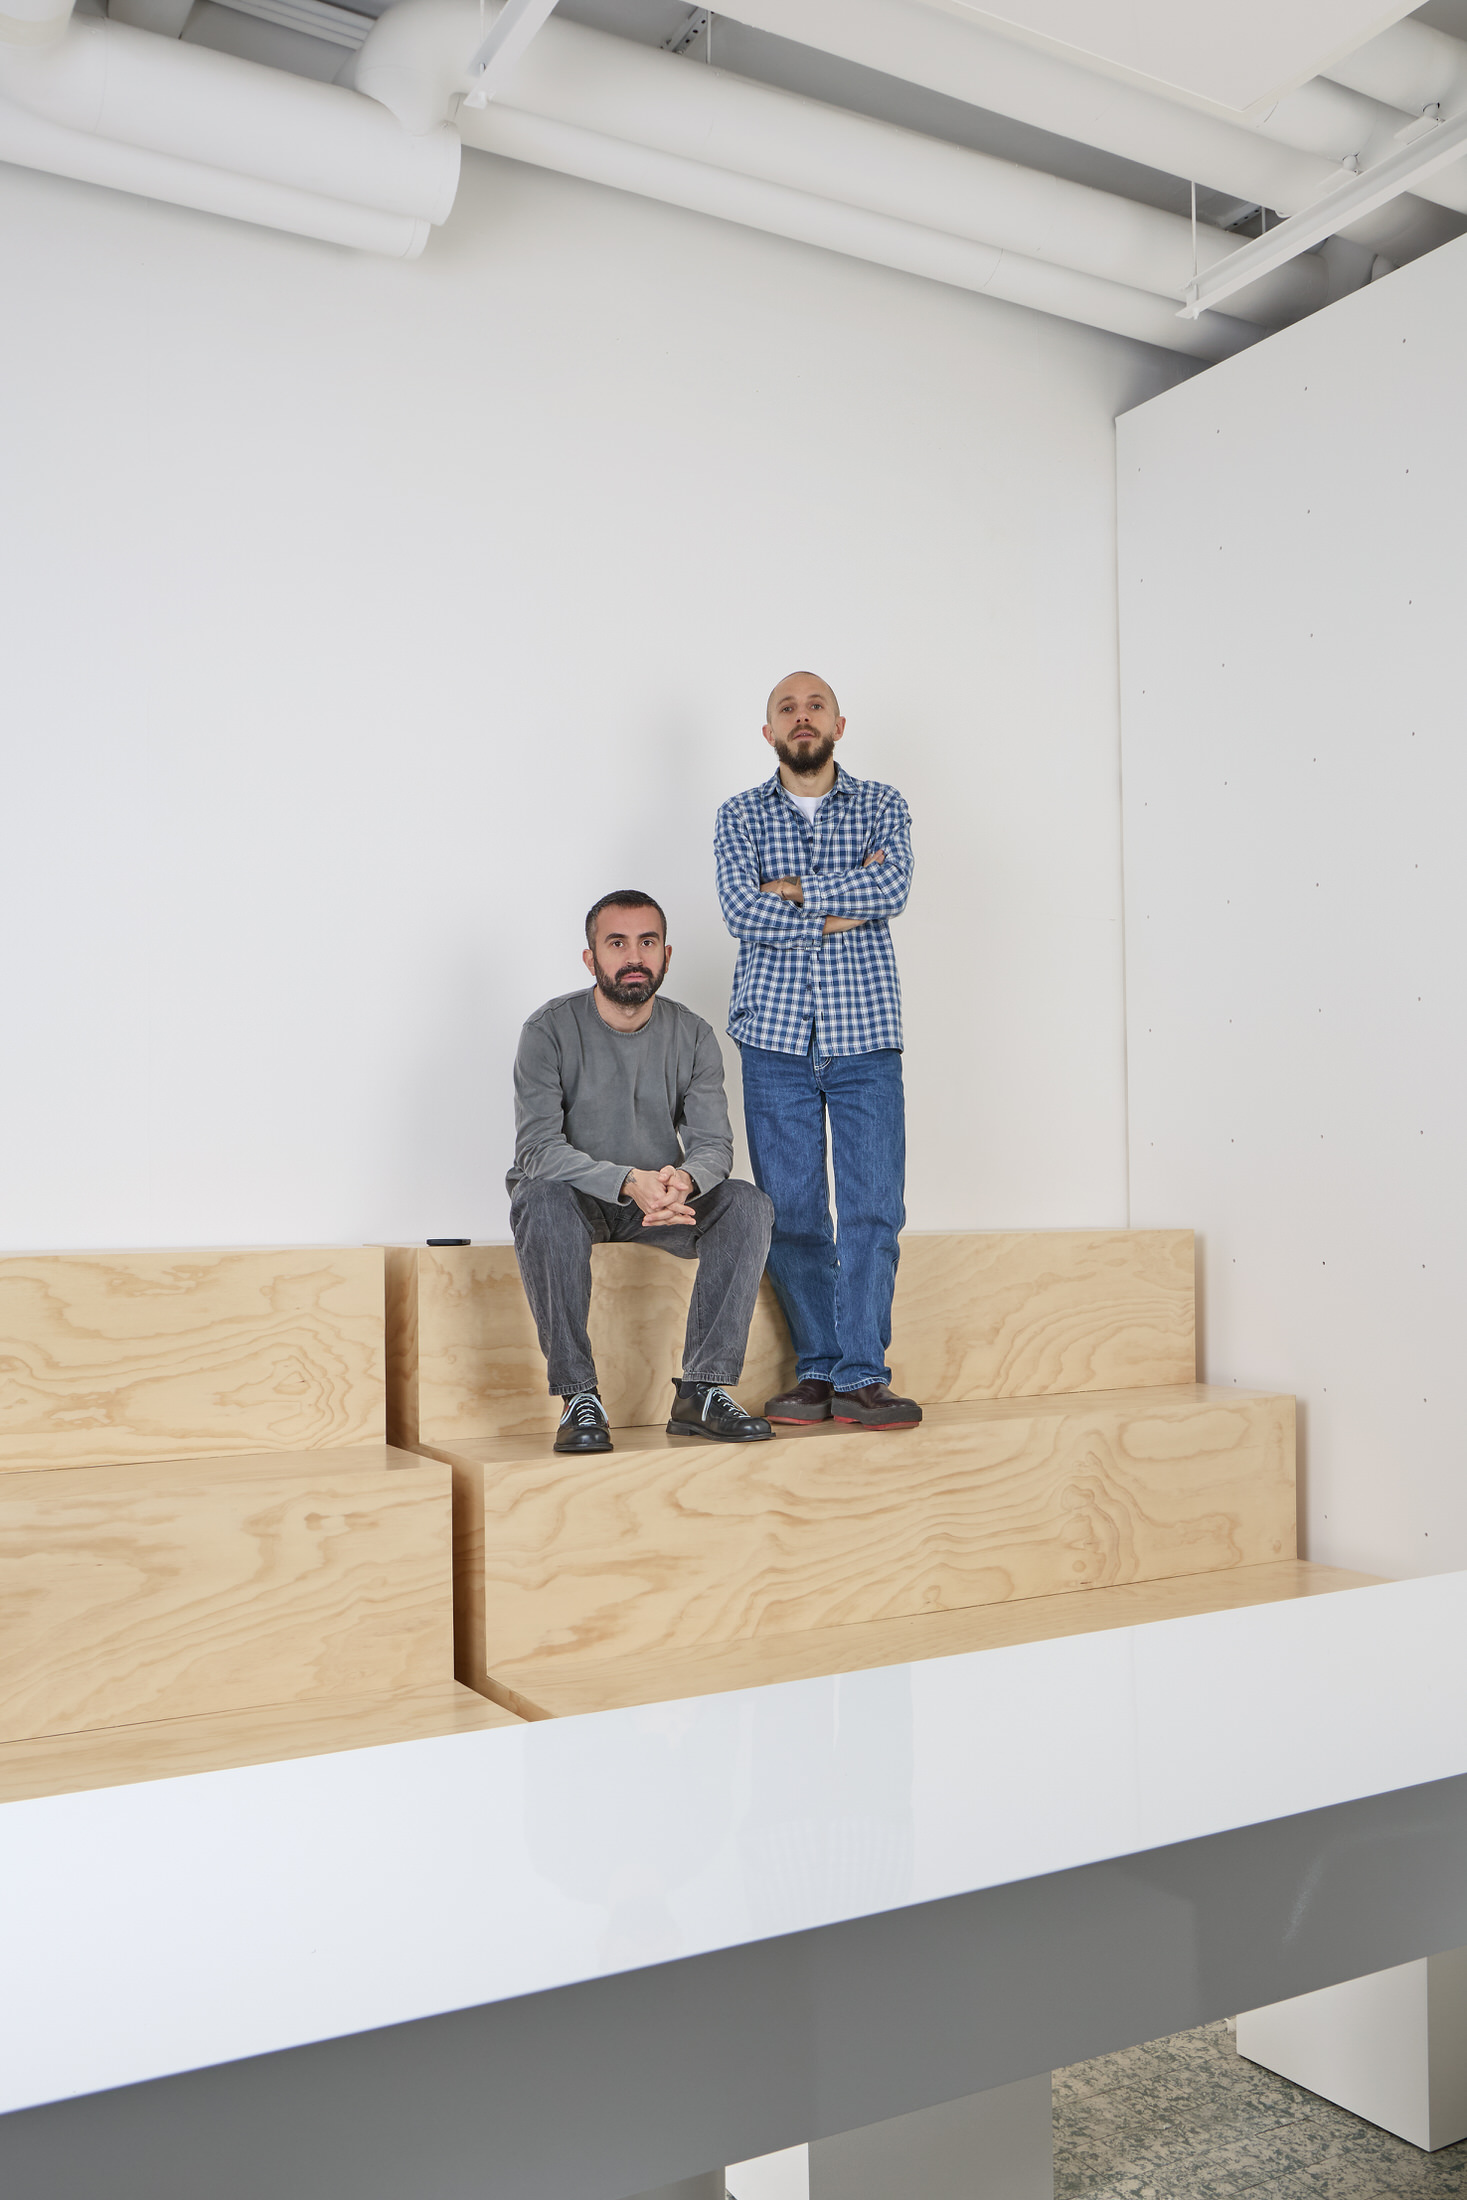
When Loris Messina and Simone Rizzo, the founders of Sunnei, decided to reimagine their retail presence, they didn't look for a high-traffic street in Brera. Instead, they integrated the flagship directly into the Palazzina Sunnei, the brand's creative headquarters. This proximity creates an immediate sense of intimacy; as a visitor, you aren't just a customer, you are a guest in their house.
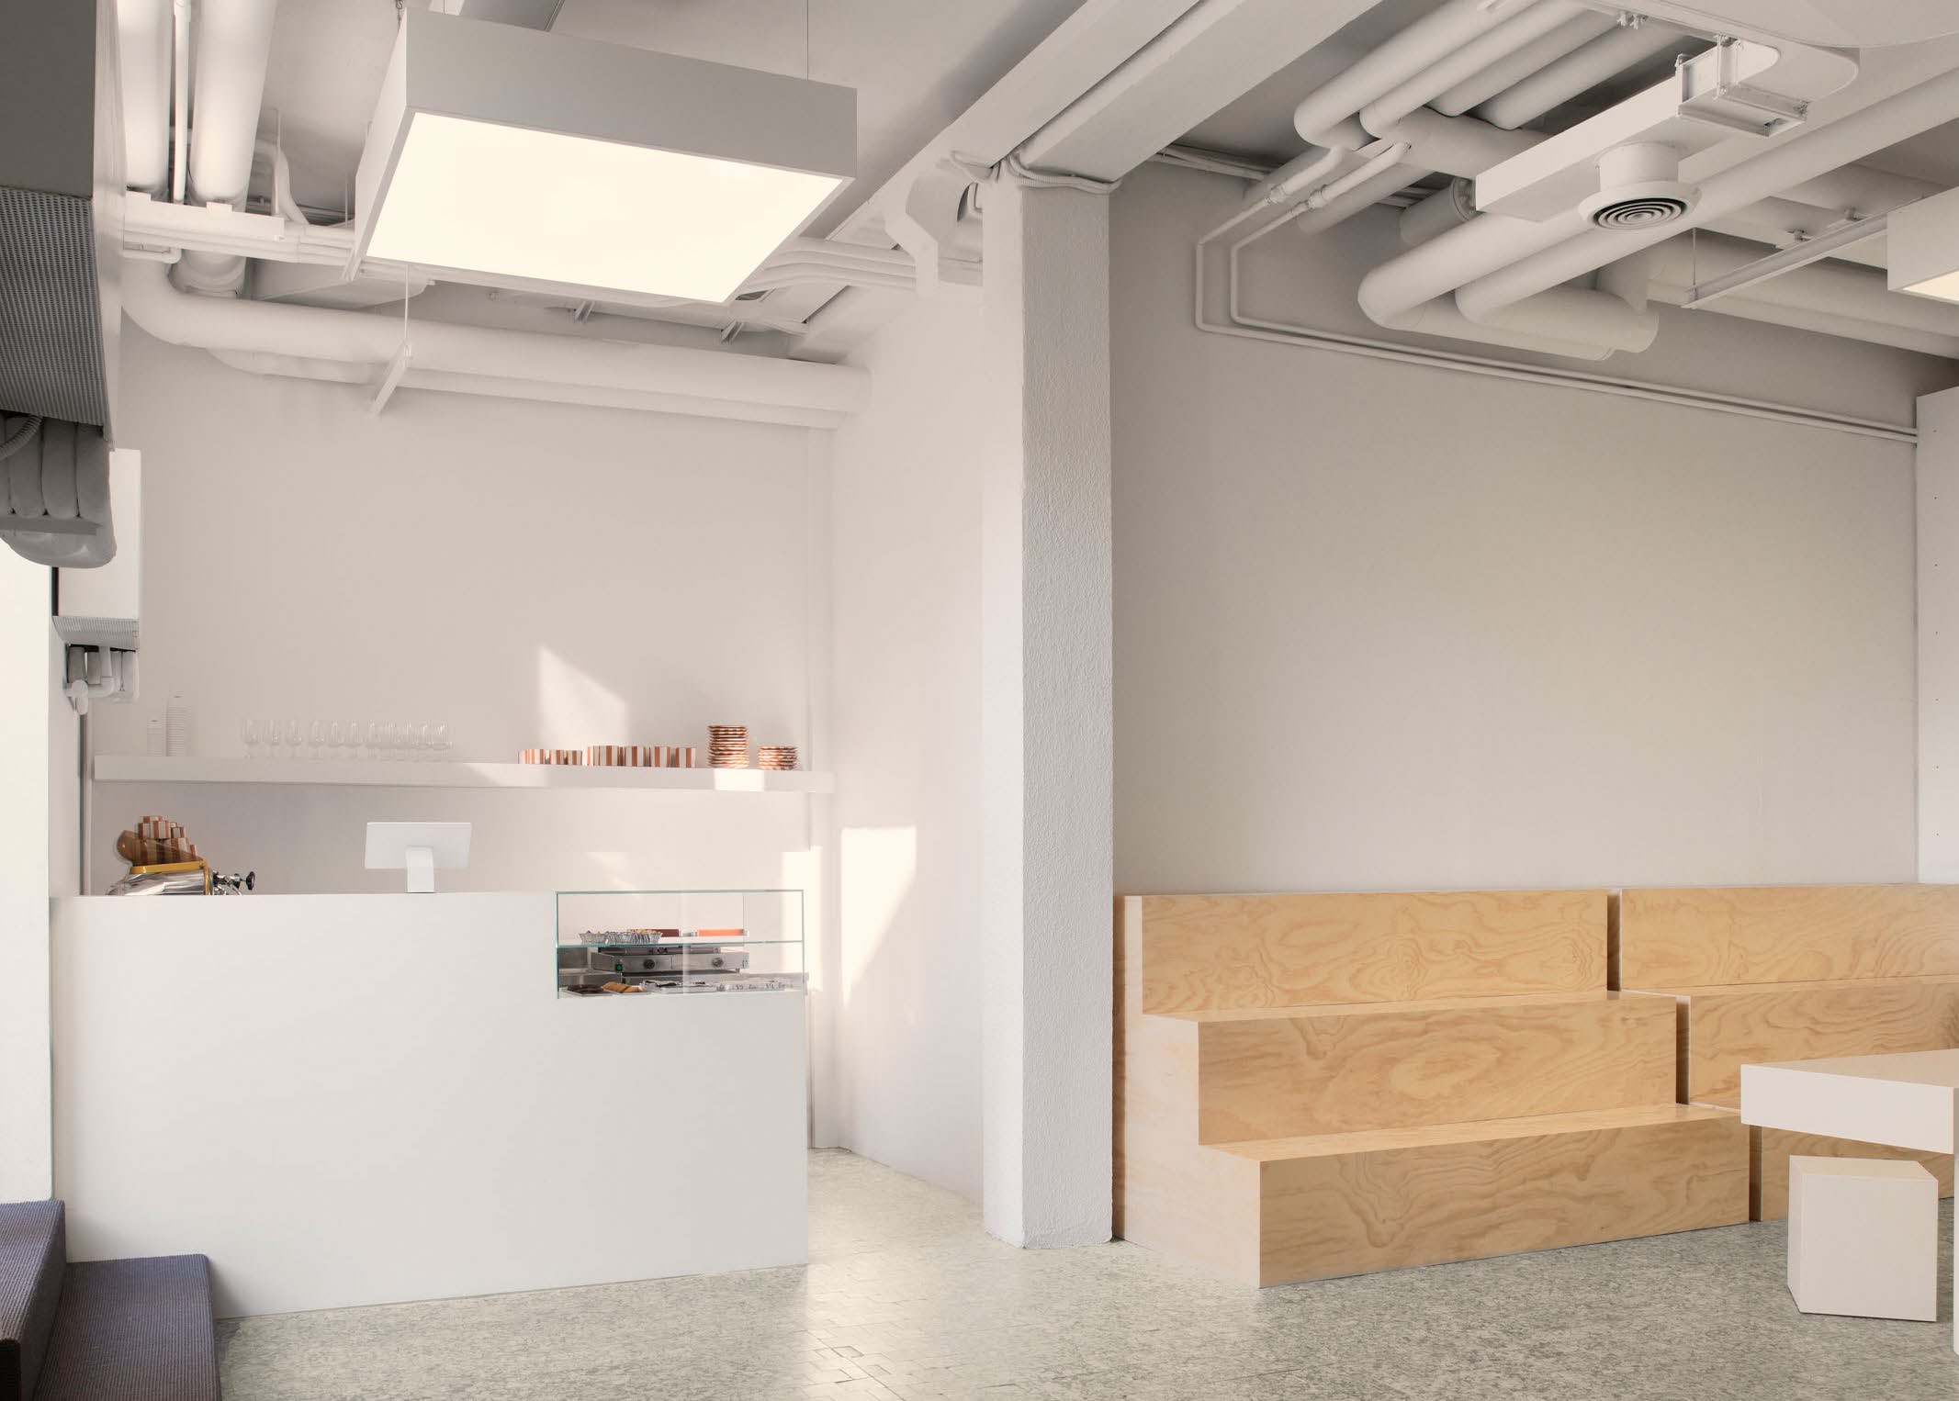
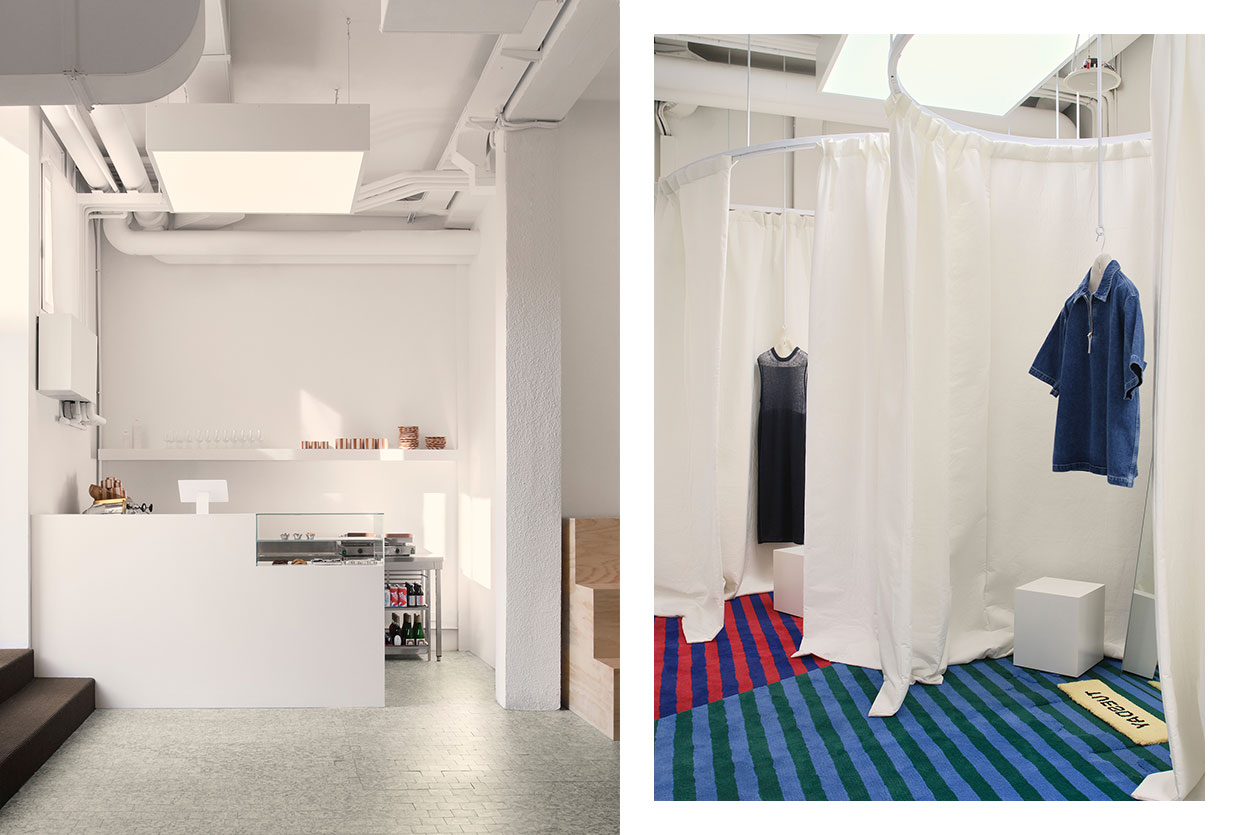
To execute this vision, they partnered with the interdisciplinary studio 2050+. The design strategy was built on a radical premise: total neutrality. By utilizing varying shades of white and industrial materials, 2050+ eliminated visual noise, allowing the architectural layout to dictate the rhythm of the space. The design is strictly structured around three distinct geometric languages:
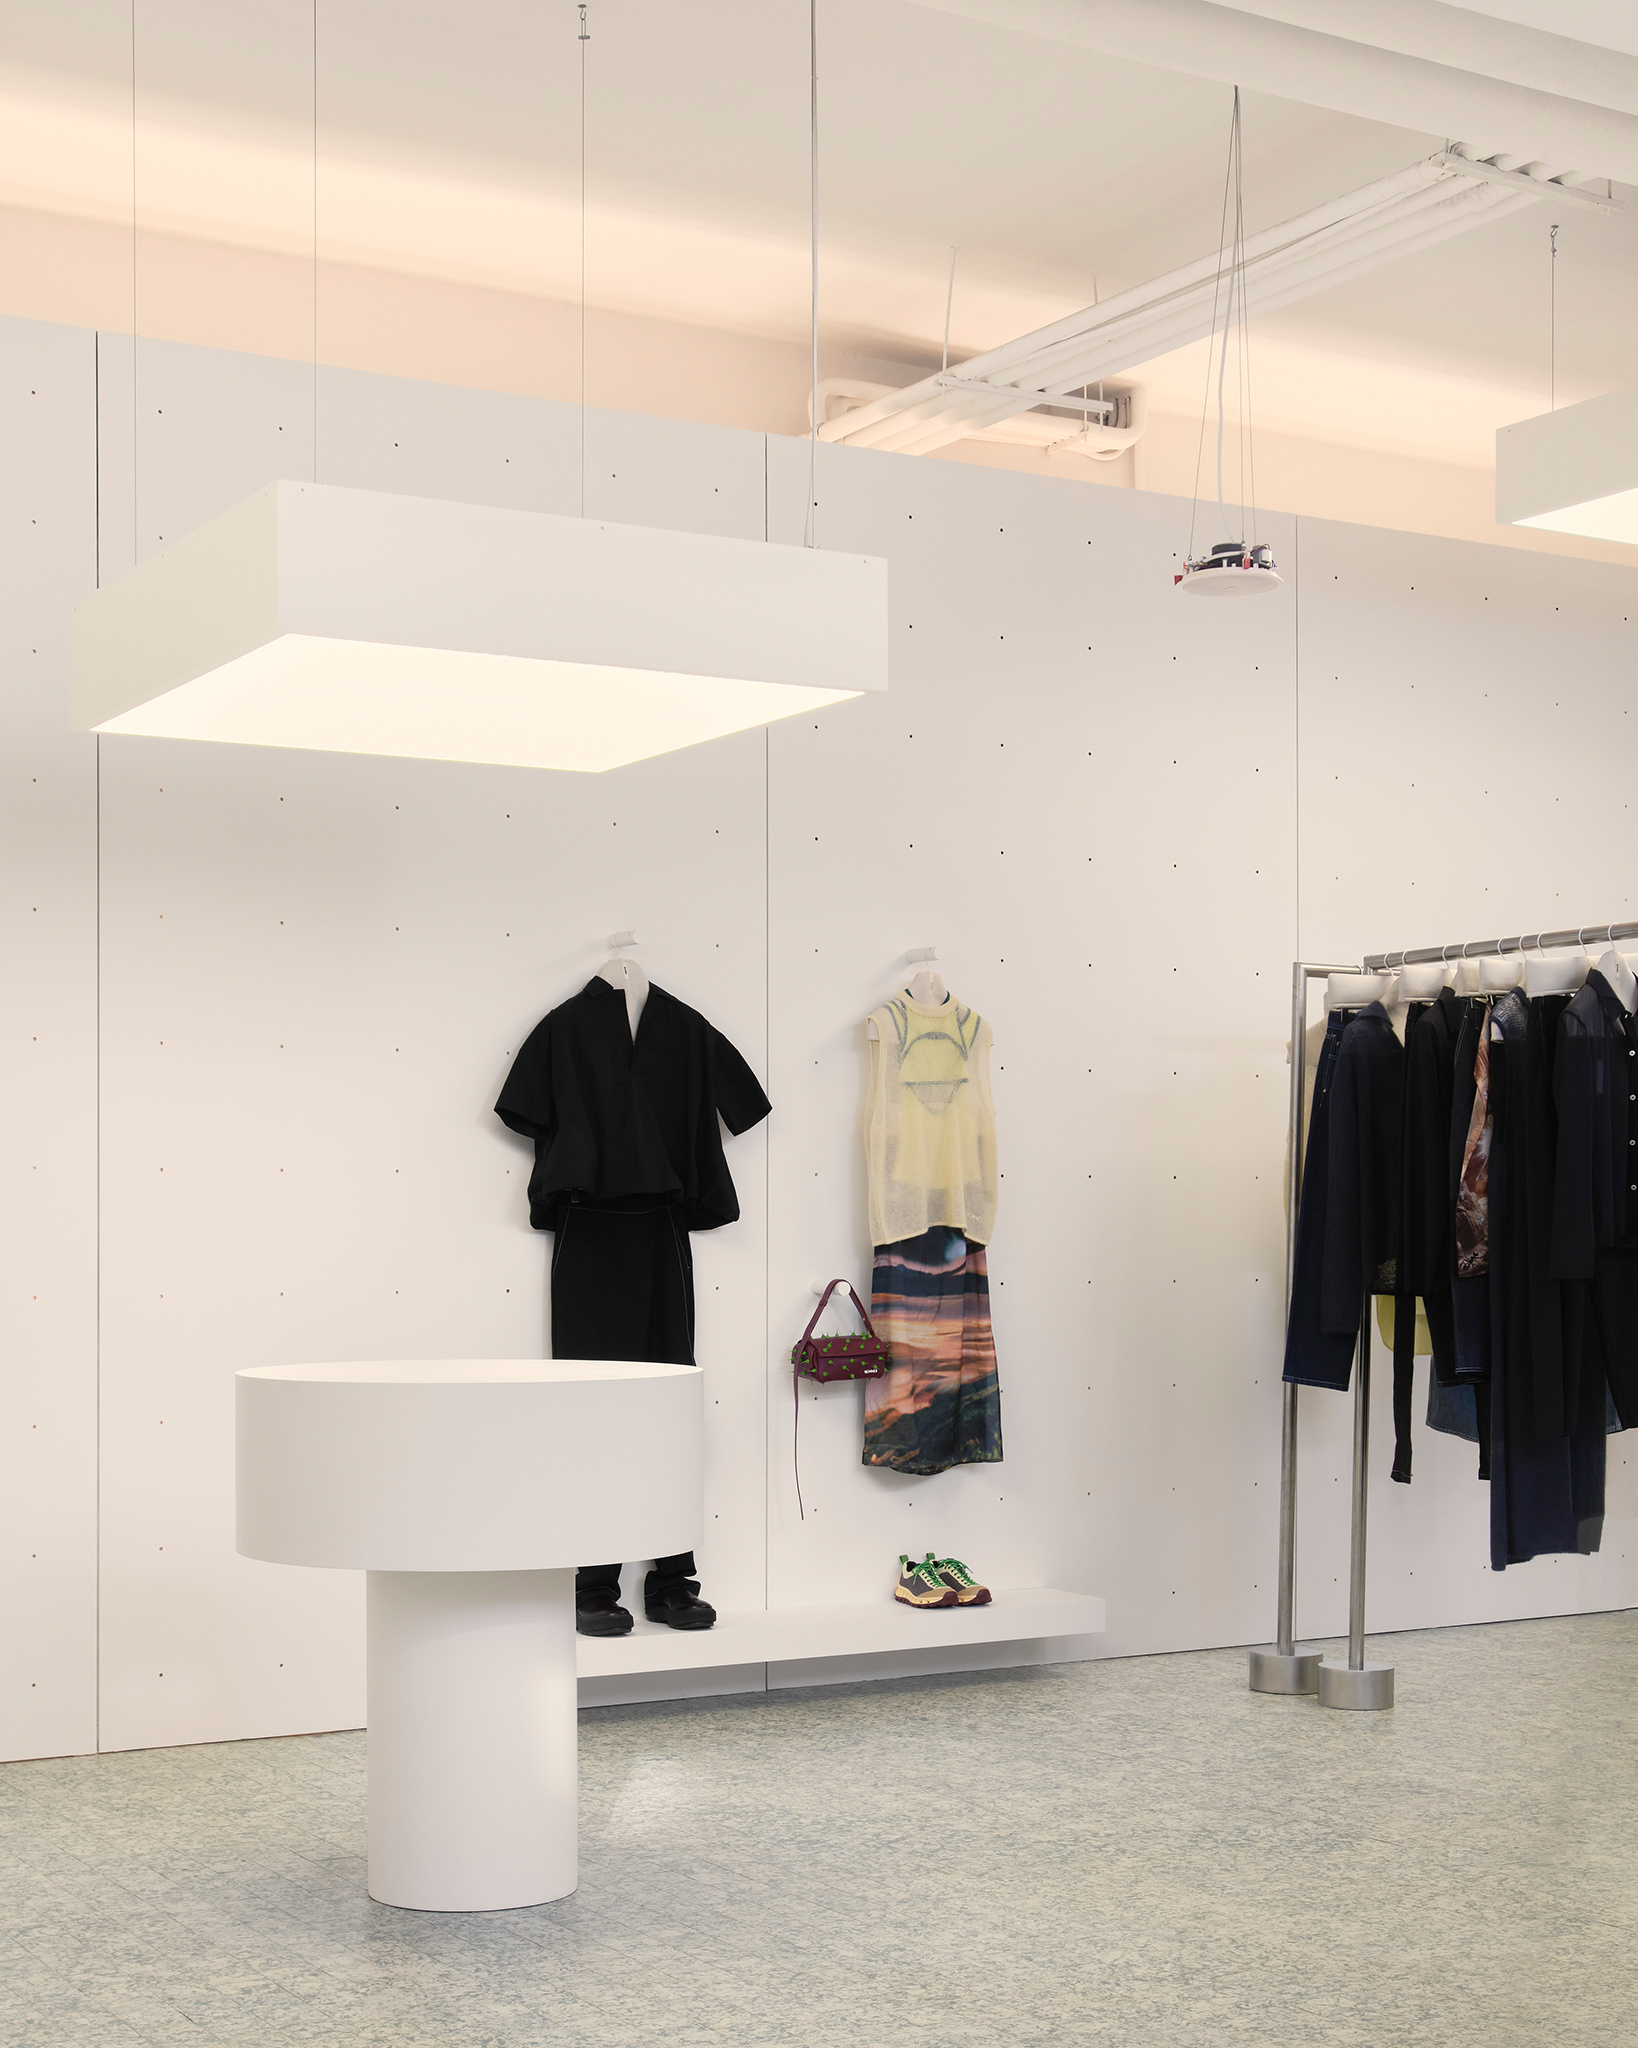
- Linear Racks: The retail zone is defined by clean, straight lines. Minimalist metal racks provide a structured path for the collections, emphasizing the garments' silhouettes against the void.
- Sequence of Squares: The café area is organized as a series of modular squares. This grid-like arrangement invites a sense of order and calm, perfect for a slow morning espresso or a focused afternoon meeting.
- Circular Curves: Breaking the rigidity of the lines and squares are the fitting rooms, designed as soft, circular volumes. These curves offer a private, almost womb-like contrast to the otherwise stark environment.
This geometric rigor ensures that while the space feels "undesigned," every inch is calculated to facilitate movement and interaction. It is a space that doesn't demand your attention; it waits for you to inhabit it.
A Hybrid Ecosystem: Beyond Traditional Shopping
The true brilliance of the Sunnei flagship lies in its versatility. It is a hybrid ecosystem where the boundaries between commerce and creativity are intentionally blurred. The 150-square-meter floor plan isn't divided by walls, but by purpose.
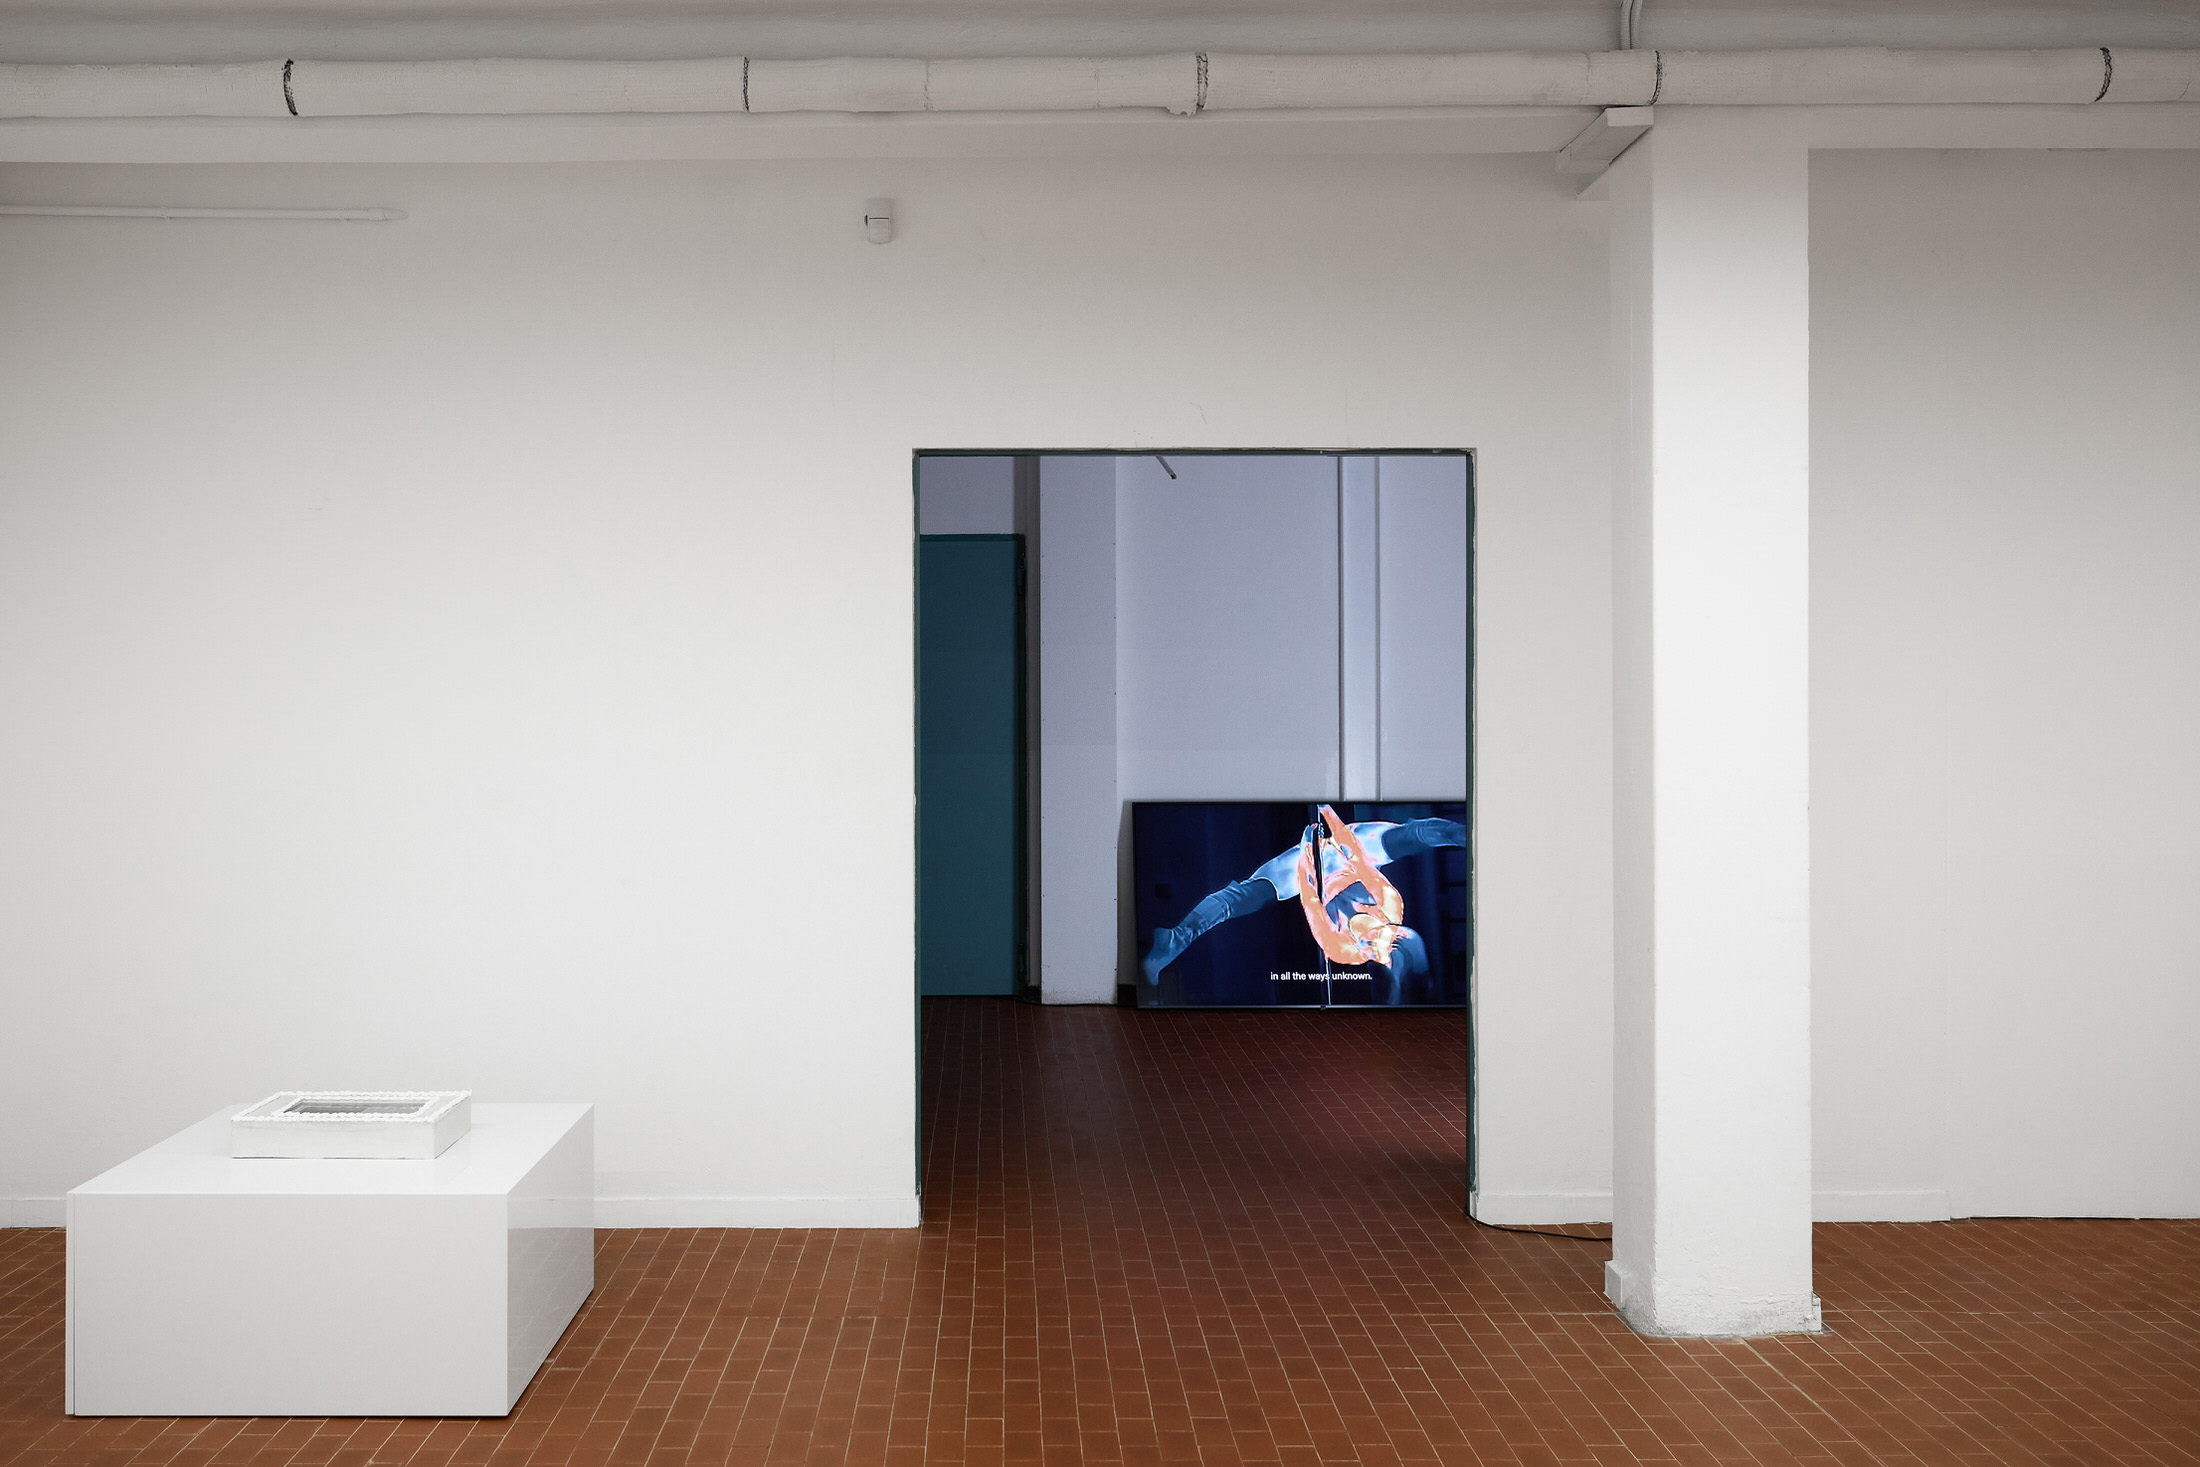
One of the most intriguing elements is the "hidden" 50-square-meter gallery space. Tucked within the flagship, this area is revealed specifically for inaugural and rotating contemporary art exhibitions. It transforms the act of shopping into a cultural excursion. One moment you are browsing Sunnei’s signature knitwear, and the next, you are standing in a curated exhibition space that feels entirely disconnected from the commercial world.
"The goal was to create a space that could evolve alongside the brand. By keeping the design minimal, the store becomes a stage for whatever Sunnei wants to explore next—be it art, food, or sound." — Ivy Chen, Editor's Note.
This "Store-Café-Gallery" model is a direct response to the changing landscape of modern living. We no longer want to just "buy" things; we want to belong to something. By housing the store within their HQ, Sunnei offers an insider-access experience that feels authentic. You might see the design team crossing the courtyard or hear the hum of the studio upstairs, making the retail experience feel like an extension of the creative process itself.
Cultivating Community: The 'Momento Sunnei' Experience
Sunnei has always been as much about community as it is about clothes. The new flagship serves as the physical headquarters for this community, specifically through a monthly series of gatherings titled "Momento Sunnei."
These events are designed to blend fashion, art, and curated gastronomy into a single afternoon or evening experience. It’s a moment for the Sunnei "family"—a mix of local Milanese creatives, international fans, and industry insiders—to gather in a space that feels like a shared living room.
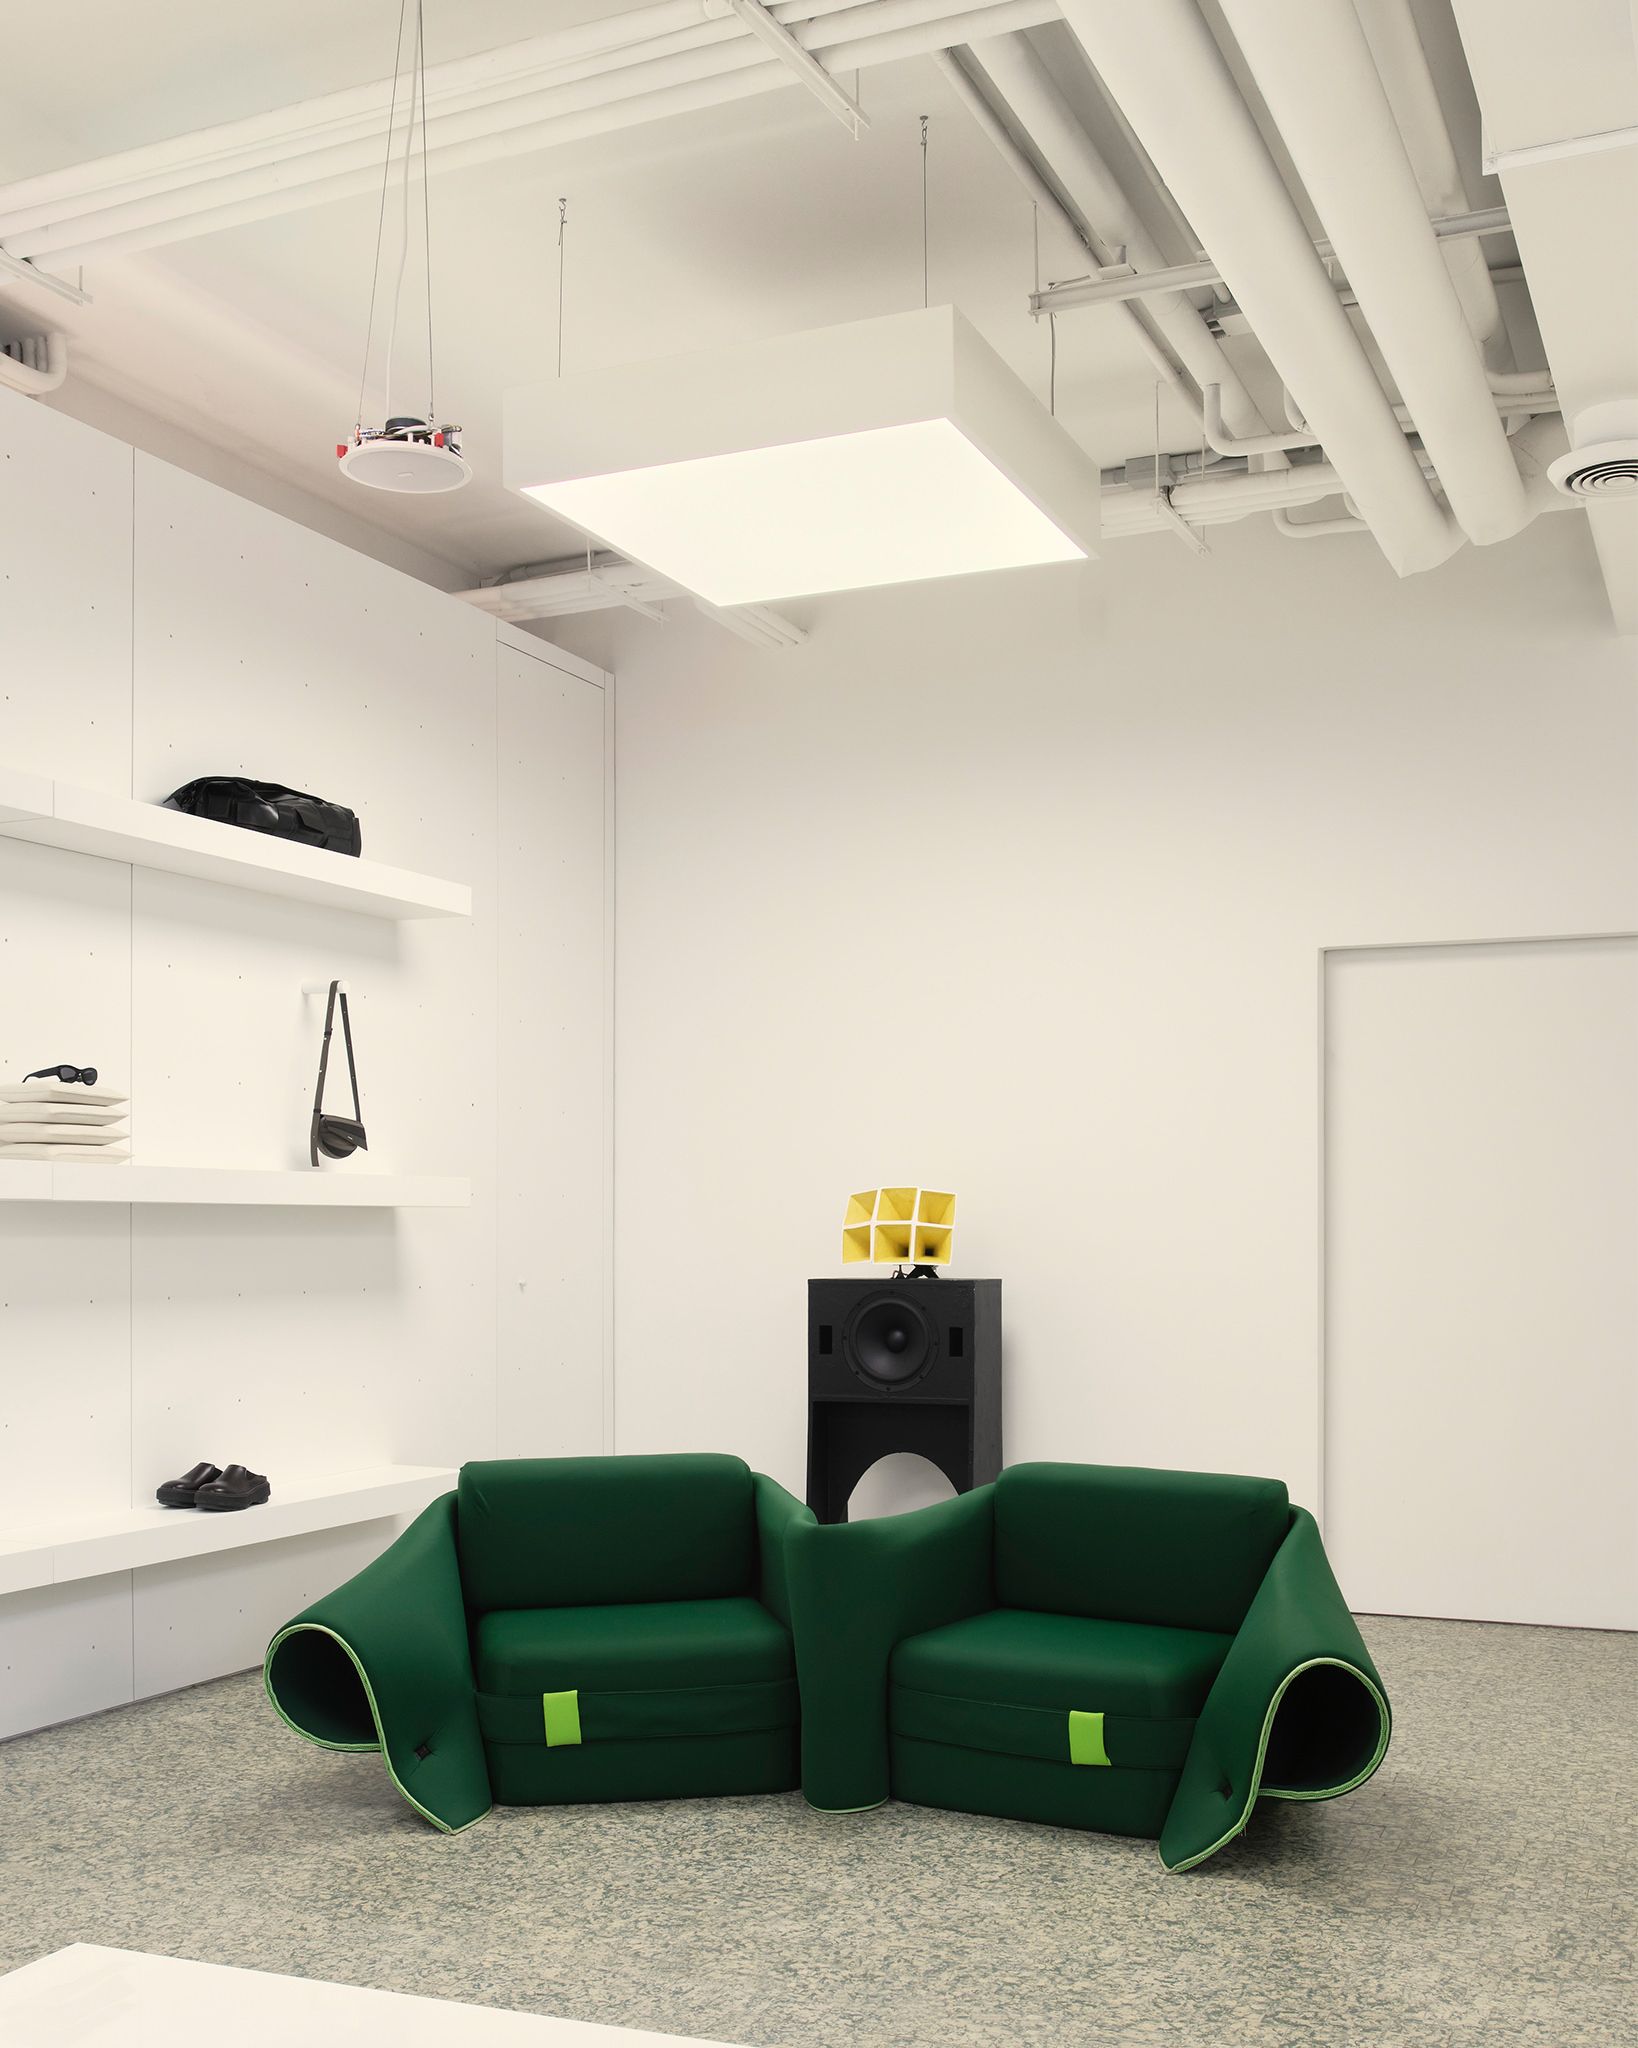
The auditory experience is just as carefully curated as the visual one. Radio Sunnei, the brand's musical arm, provides the soundscape for the space. In a unique collaboration with Mycoaudio, the store features custom sound systems insulated with handcrafted mycelium (the root structure of mushrooms). This choice reflects Sunnei’s interest in experimental materials and sustainable practices, ensuring that even the acoustics of the "white canvas" have a story to tell.
Meaningful Collaborations: Curating the Details
While the "non-design" philosophy keeps the architecture simple, the details within the space are incredibly rich. Sunnei treats every element of the flagship as a collaborative opportunity, bringing in experts from various fields to add layers of texture to the white environment.
- cc-tapis Rugs: Building on their partnership from the FW24 runway, the store features custom rugs by cc-tapis. These pieces provide a tactile contrast to the industrial flooring, adding a touch of warmth and high-craft artistry to the geometric layout.
- Gastronomy by Tommaso Vergano and Anastasia Posca: The café isn't just an afterthought; it’s a destination. Curated by Tommaso Vergano and Anastasia Posca, the menu focuses on high-quality, seasonal ingredients that mirror Sunnei's "sophisticated yet simple" ethos.
- Mycoaudio Soundscapes: As mentioned, the mycelium-insulated speakers are more than just functional objects—they are conversation pieces that bridge the gap between bio-tech and interior design.
| Feature | Collaborator | Design Impact |
|---|---|---|
| Sound System | Mycoaudio | Mycelium insulation for organic acoustic warmth. |
| Flooring/Textiles | cc-tapis | Custom rugs that soften the "Non-Design" white canvas. |
| Café Menu | Vergano & Posca | Curated gastronomy that elevates the retail dwell time. |
These collaborations prove that "minimalism" doesn't have to mean "empty." By choosing fewer but more meaningful objects, Sunnei creates a space where every item has a reason for being there.
Conclusion: Why 'Non-Design' is the Future of Fashion
Sunnei’s Milan flagship is a reminder that the most powerful statement a brand can make is to step back and let the community take center stage. By embracing "non-design," 2050+ has created a space that is infinitely adaptable—a vessel for art, a sanctuary for coffee lovers, and a headquarters for a global fashion movement.
In the crowded landscape of Milanese fashion, Sunnei's white canvas stands out because it doesn't try to compete. It offers a moment of clarity, a geometric order, and a place to truly connect. As we look toward the future of retail, the "Store-Café-Gallery" model feels less like a trend and more like a necessary evolution. It’s about creating a destination that people want to live in, not just shop in.
FAQ
What is the 'Non-Design' concept used in Sunnei’s flagship? 'Non-design' is an architectural approach by 2050+ that focuses on neutrality and the removal of visual distractions. By using a monochromatic white palette and simple geometric shapes (lines, squares, and circles), the design creates a blank canvas that prioritizes the products, the art, and the people within the space.
Can I visit the art gallery at Sunnei Milan? Yes, the 50-square-meter gallery is an integral part of the flagship. While it is "hidden" during normal retail hours to maintain the store's clean lines, it is revealed and opened for rotating contemporary art exhibitions and special events like 'Momento Sunnei.'
What makes the sound system in the store unique? The flagship features a custom sound system developed in collaboration with Mycoaudio. The speakers are insulated with handcrafted mycelium, a sustainable, organic material that provides unique acoustic properties while aligning with Sunnei's avant-garde approach to materials.





