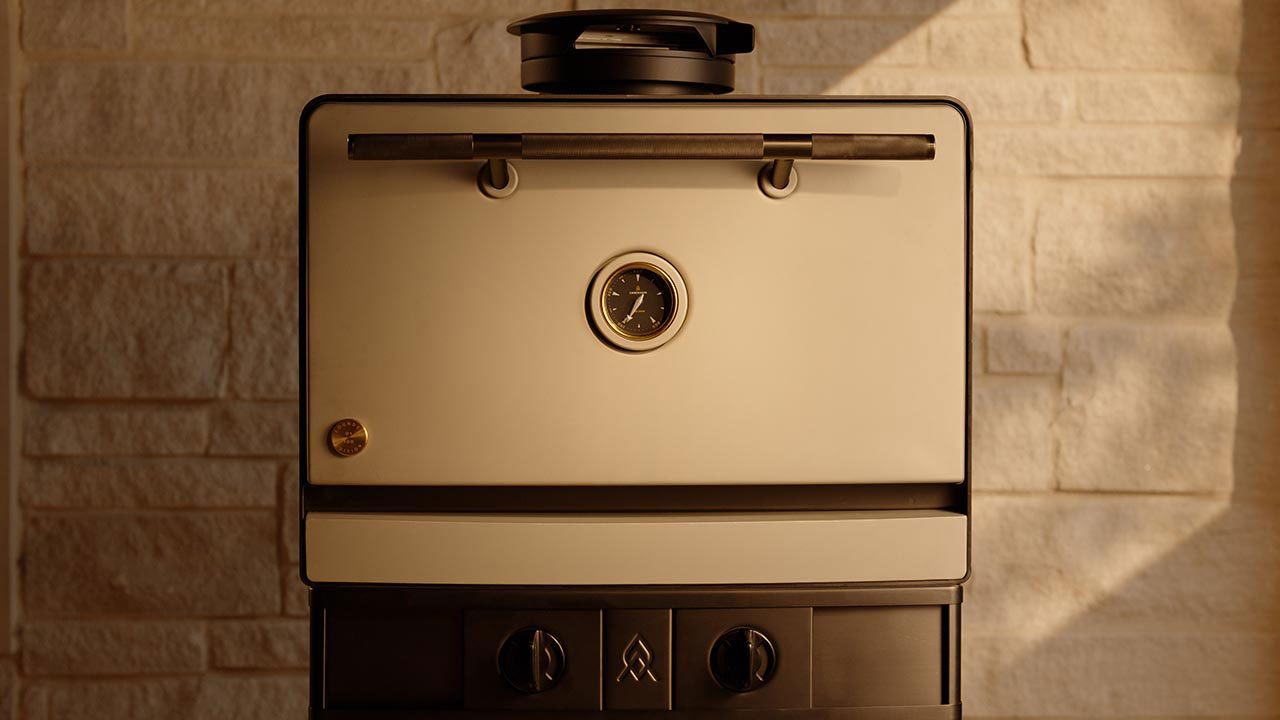
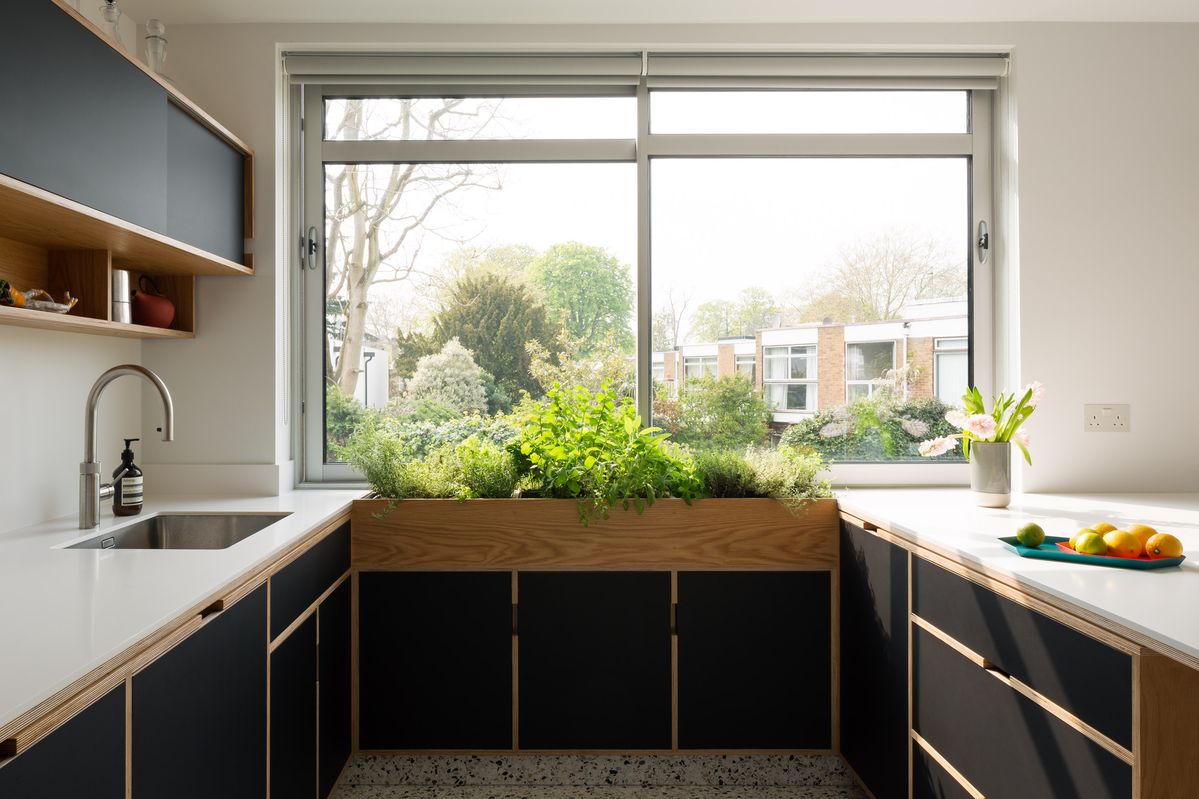
In the architectural tapestry of Brooklyn, the kitchen has long been the site of a silent struggle. Between the narrow footprints of 1890s brownstones and the streamlined constraints of modern DUMBO lofts, residents have often felt forced to choose between functionality and aesthetic soul. However, as we look toward 2026, the narrative is shifting from "making do" to "compact luxury." Small kitchen design is no longer about compromise; it is about intentionality.
To master a small Brooklyn kitchen in this new era, the strategy is three-fold: leverage vertical storage—such as floor-to-ceiling cabinetry and magnetic racks—to increase capacity by an average of 40%; shift the palette from sterile whites to soulful, warm neutrals like Farrow & Ball Lime White; and replace the outdated "work triangle" with modern zoning for prep, cooking, cleaning, and storage. By focusing on high-end finishes and smart footprints, homeowners aren't just creating a place to cook—they are increasing their property’s resale value by up to 15%.
1. 2026 Color Palettes: Beyond Stark White
For years, the default solution for a small kitchen was a heavy dose of clinical, gallery white. The logic was simple: make it bright to make it feel big. But as we move into 2026, Brooklyn designers are embracing a more nuanced approach. We are seeing a definitive pivot toward "Mushroom Taupe," "Warm Greige," and creamy off-whites that offer depth without closing in the walls.
These warm neutrals act as a canvas that reflects light more softly than pure white, creating an inviting atmosphere in kitchens that may lack large windows. A standout example of this trend is the recent work by Studio Dorion in Brooklyn Heights, where they paired Walnut accents with walls bathed in Lime White. This combination honors the historical bones of the building while feeling decidedly contemporary.

Ivy’s Style Tip: When working with warm neutrals, texture is your best friend. Pair a matte "Mushroom" cabinet with a honed marble backsplash to create a sophisticated, layered look that feels expensive even in a ten-foot galley.
2. Layout Revolution: From the Work Triangle to Modern Zoning
The "Work Triangle"—the path between the sink, fridge, and stove—was designed for the sprawling suburban kitchens of the 1940s. In a Brooklyn galley or a single-wall studio kitchen, this triangle often collapses into a straight line, rendering the rule useless.
The 2026 solution is Modern Zoning. Instead of focusing on the distance between appliances, we design dedicated "stations" for specific tasks. This prevents the "too many cooks" bottleneck and ensures that even a 50-square-foot space operates with professional efficiency.
Comparison of Core Kitchen Layouts for Urban Spaces
| Layout Type | Best For | Pros | Cons |
|---|---|---|---|
| Galley | Narrow Brownstones | High efficiency; everything is a step away. | Can feel "tunneled" without open shelving. |
| L-Shape | Corner Apartments | Great for "Zoning"; feels open. | Requires smart corner storage solutions. |
| One-Wall | Studio Lofts | Maximizes floor space for living areas. | Limited counter space for prep. |
| Island | Open-plan Condos | Provides a social hub and extra storage. | Requires at least 36-inch walkways. |
| U-Shape | Square Kitchens | Maximum counter surface and storage. | Can feel cramped if the "U" is too tight. |
| Peninsula | Small-to-Medium Units | Adds seating without the footprint of an island. | Can disrupt the flow of traffic. |
When planning these zones, technical precision is non-negotiable. Aim for a 36-inch minimum walkway to allow for movement, and ensure your cooking zone has at least 42 inches of clearance if you frequently entertain.
3. Maximizing Verticality: The 40% Storage Rule
In Brooklyn, square footage is a luxury, but cubic footage is often untapped. The most significant statistical advantage you can give a small kitchen is the implementation of floor-to-ceiling cabinetry. Research into urban kitchen remodels shows that taking cabinets all the way to the crown molding increases usable storage capacity by an average of 40% compared to standard 30-inch upper cabinets.
Beyond cabinetry, maximizing verticality involves "The Eye-Upward Design Hack." By drawing the eye toward the ceiling, you mask the narrowness of the floor. This is achieved through tall pantry pull-outs, high-mounted shelving, and clever wall-mounted tools.
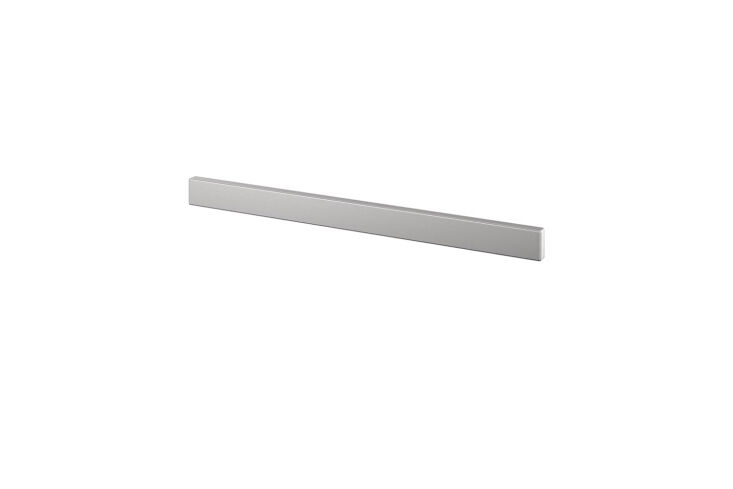
One of my favorite "editor-approved" tools is the Ikea Kungsfors magnetic knife rack. It’s a staple in professional kitchens for a reason: it frees up precious counter space while keeping your most-used tools within reach. When paired with a tall, slim pantry system, it transforms a cluttered wall into a streamlined storage machine.
4. The 2026 Compact Appliance Suite
Modern luxury in 2026 isn't defined by the size of the stove, but by the performance of the footprint. For a Brooklyn kitchen, every inch must be earned. When selecting appliances, look for high-performance units that specialize in "compact luxury."
We recommend building your suite around "multi-functional" and "narrow-footprint" items. Induction cooktops are particularly effective in small spaces because they can double as extra counter space when not in use.
The Compact Footprint Specs Box
For the ultimate curated counter, focus on these dimensions (Height x Width x Depth):
| Appliance | Recommended Model | Footprint (HxWxD) | Why It Wins |
|---|---|---|---|
| Espresso | Nespresso Essenza Mini | 8" x 5" x 13" | Ultra-slim; fits in the tightest corners. |
| Toaster | Panasonic FlashXpress | 10" x 13" x 12" | Replaces a bulky oven for small meals. |
| Coffee | DeLonghi Dedica | 12" x 6" x 13" | Professional grade in a 6-inch wide frame. |
| Cooktop | 24" Induction Range | Varies by Brand | Flat surface creates visual continuity. |

5. Construction Fundamentals for 1890s Buildings
Remodeling in a historic Brooklyn building requires a blend of reverence and modern engineering. You aren't just choosing tiles; you are navigating century-old plumbing and non-level floors. The step-by-step process usually moves from a "gut" demolition to the "rough-ins" (electrical and plumbing).
The secret to a successful 2026 remodel is balancing smart technology—like hidden charging hubs and touchless faucets—with traditional, tactile materials. This "Old-Meets-New" aesthetic is what drives the 15% ROI in urban markets. Potential buyers in Brooklyn value the charm of an 1890s building but demand the reliability of 21st-century infrastructure.
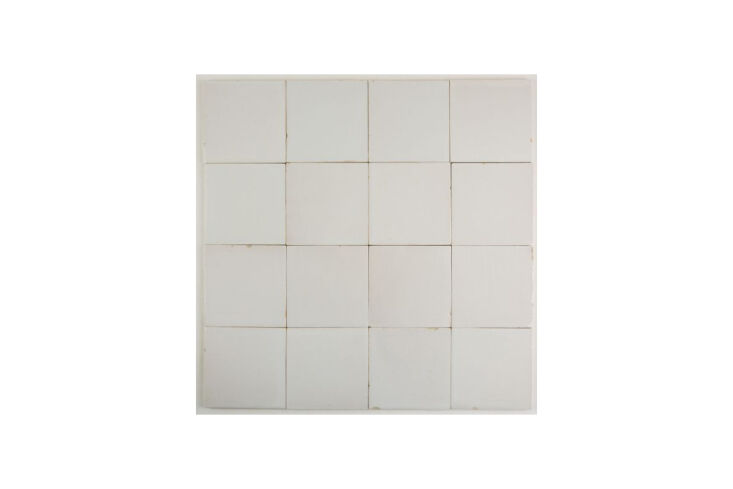
For backsplashes and flooring, I often recommend unfinished tiles or Plain White Stucco finishes. They offer an artisanal, slightly "imperfect" feel that complements the character of exposed brick or original hardwood floors.
6. Finishing Touches: The 'Jewelry' of the Kitchen
The final 5% of a design is what makes it feel like a professional edit rather than a DIY project. In a small space, hardware and accessories are the "jewelry"—small details that have a massive impact on the room’s perceived value.
- Upgrade the Hardware: Move away from standard builder-grade pulls. Consider unlacquered brass or matte black hardware that will patina over time.
- The Material Pairing: Pair a high-end Kingston Brass faucet with a Boos Edge Grain Walnut board. This mix of cold metal and warm wood creates a sensory experience that feels grounded and expensive.
- Lighting Layers: Do not rely on a single overhead light. Integrate under-cabinet LEDs for task lighting and a single statement pendant over the sink or peninsula to act as a focal point.
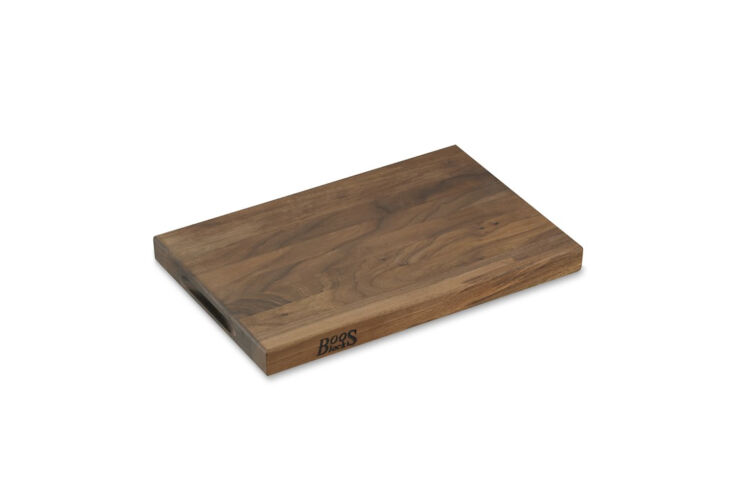
By focusing on these "jewelry" pieces, you draw attention away from the square footage and toward the craftsmanship. It’s a design sleight-of-hand that works every time.
FAQ
Q: Does a small kitchen remodel actually increase property value? A: Absolutely. In high-density areas like Brooklyn, a modern, efficient kitchen is the number one driver of resale value. Focusing on high-end finishes and smart storage can increase your property's perceived value by up to 15%, often paying for the remodel itself.
Q: Why choose induction over gas for a small kitchen? A: Beyond the environmental benefits, induction cooktops are safer in tight spaces (no open flame) and easier to clean. Most importantly, their flat, glass surface creates a seamless visual line that makes a small counter appear much larger.
Q: How do I handle a "windowless" small kitchen? A: Lean into the warm neutral palette (like the Mushroom Taupe mentioned earlier) and invest heavily in "layered lighting." Combine warm-spectrum LEDs under the cabinets with a high-CRI (Color Rendering Index) ceiling fixture to mimic the feel of natural daylight.
Ready to transform your Brooklyn footprint into a masterpiece of compact luxury? Whether you're planning a full gut-renovation or a weekend refresh, the key is to prioritize verticality and warmth. Your small kitchen isn't a limitation—it's an opportunity for world-class design.