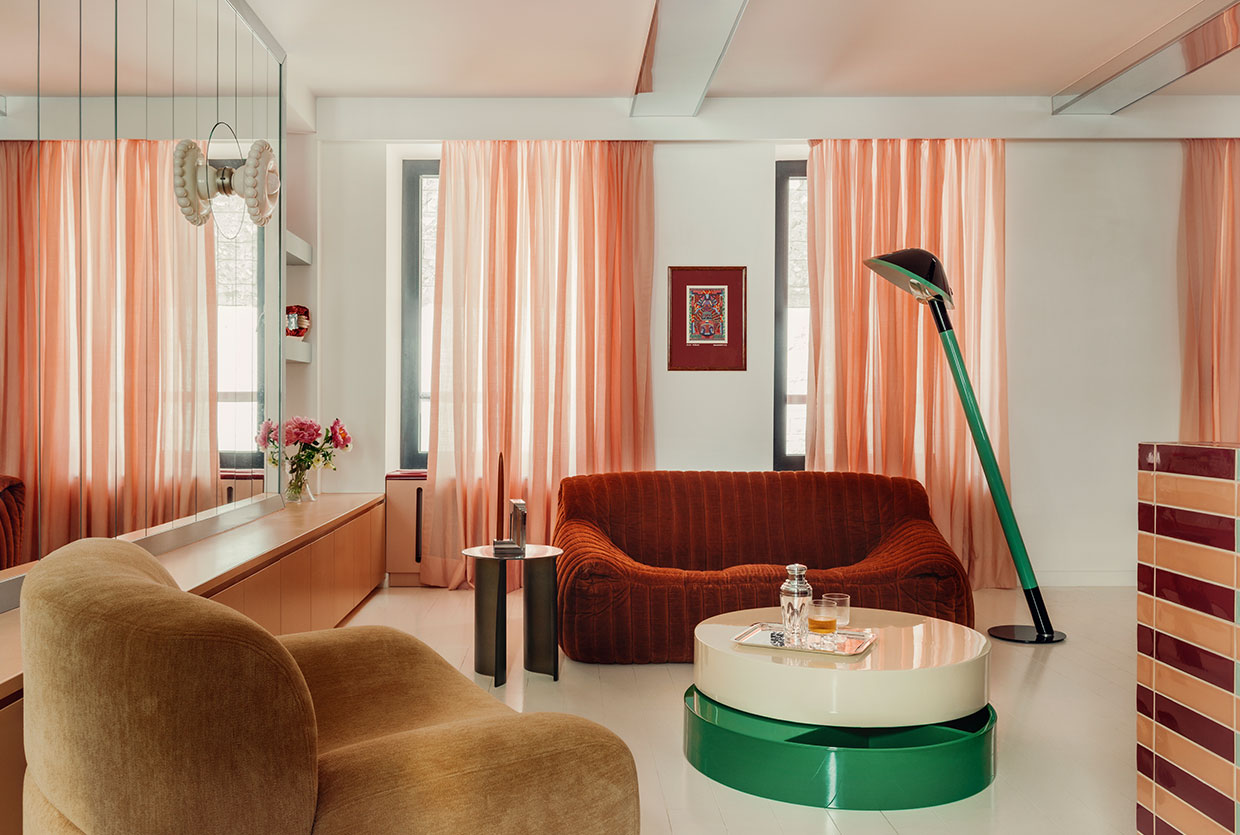
In the artistic heart of Paris, just steps from the bustling streets of Pigalle in the 18th arrondissement, a quiet revolution in urban living is taking place. As we look toward the housing market of 2026, the global conversation has shifted decisively from "bigger is better" to "smarter is essential." In dense urban hubs where every square centimetre carries the weight of a premium investment, architectural precision is no longer a luxury—it is a necessity. The 60-square-metre Pigalle apartment has become the new gold standard for this philosophy, proving that a modest footprint can offer more luxury, character, and functional flow than a sprawling suburban estate if approached with the right structural toolkit.
The Illusion of Infinite Space: Visual Depth and Reflection
The most immediate challenge in any small space architectural design is the psychological weight of four close walls. To combat this, modern urban micro-living in 2026 relies heavily on architectural interventions that prioritize visual depth. The goal is to deceive the eye into perceiving a horizon where there is actually a partition. This is primarily achieved through the strategic removal of non-structural physical barriers and the introduction of floor-to-ceiling mirrors.
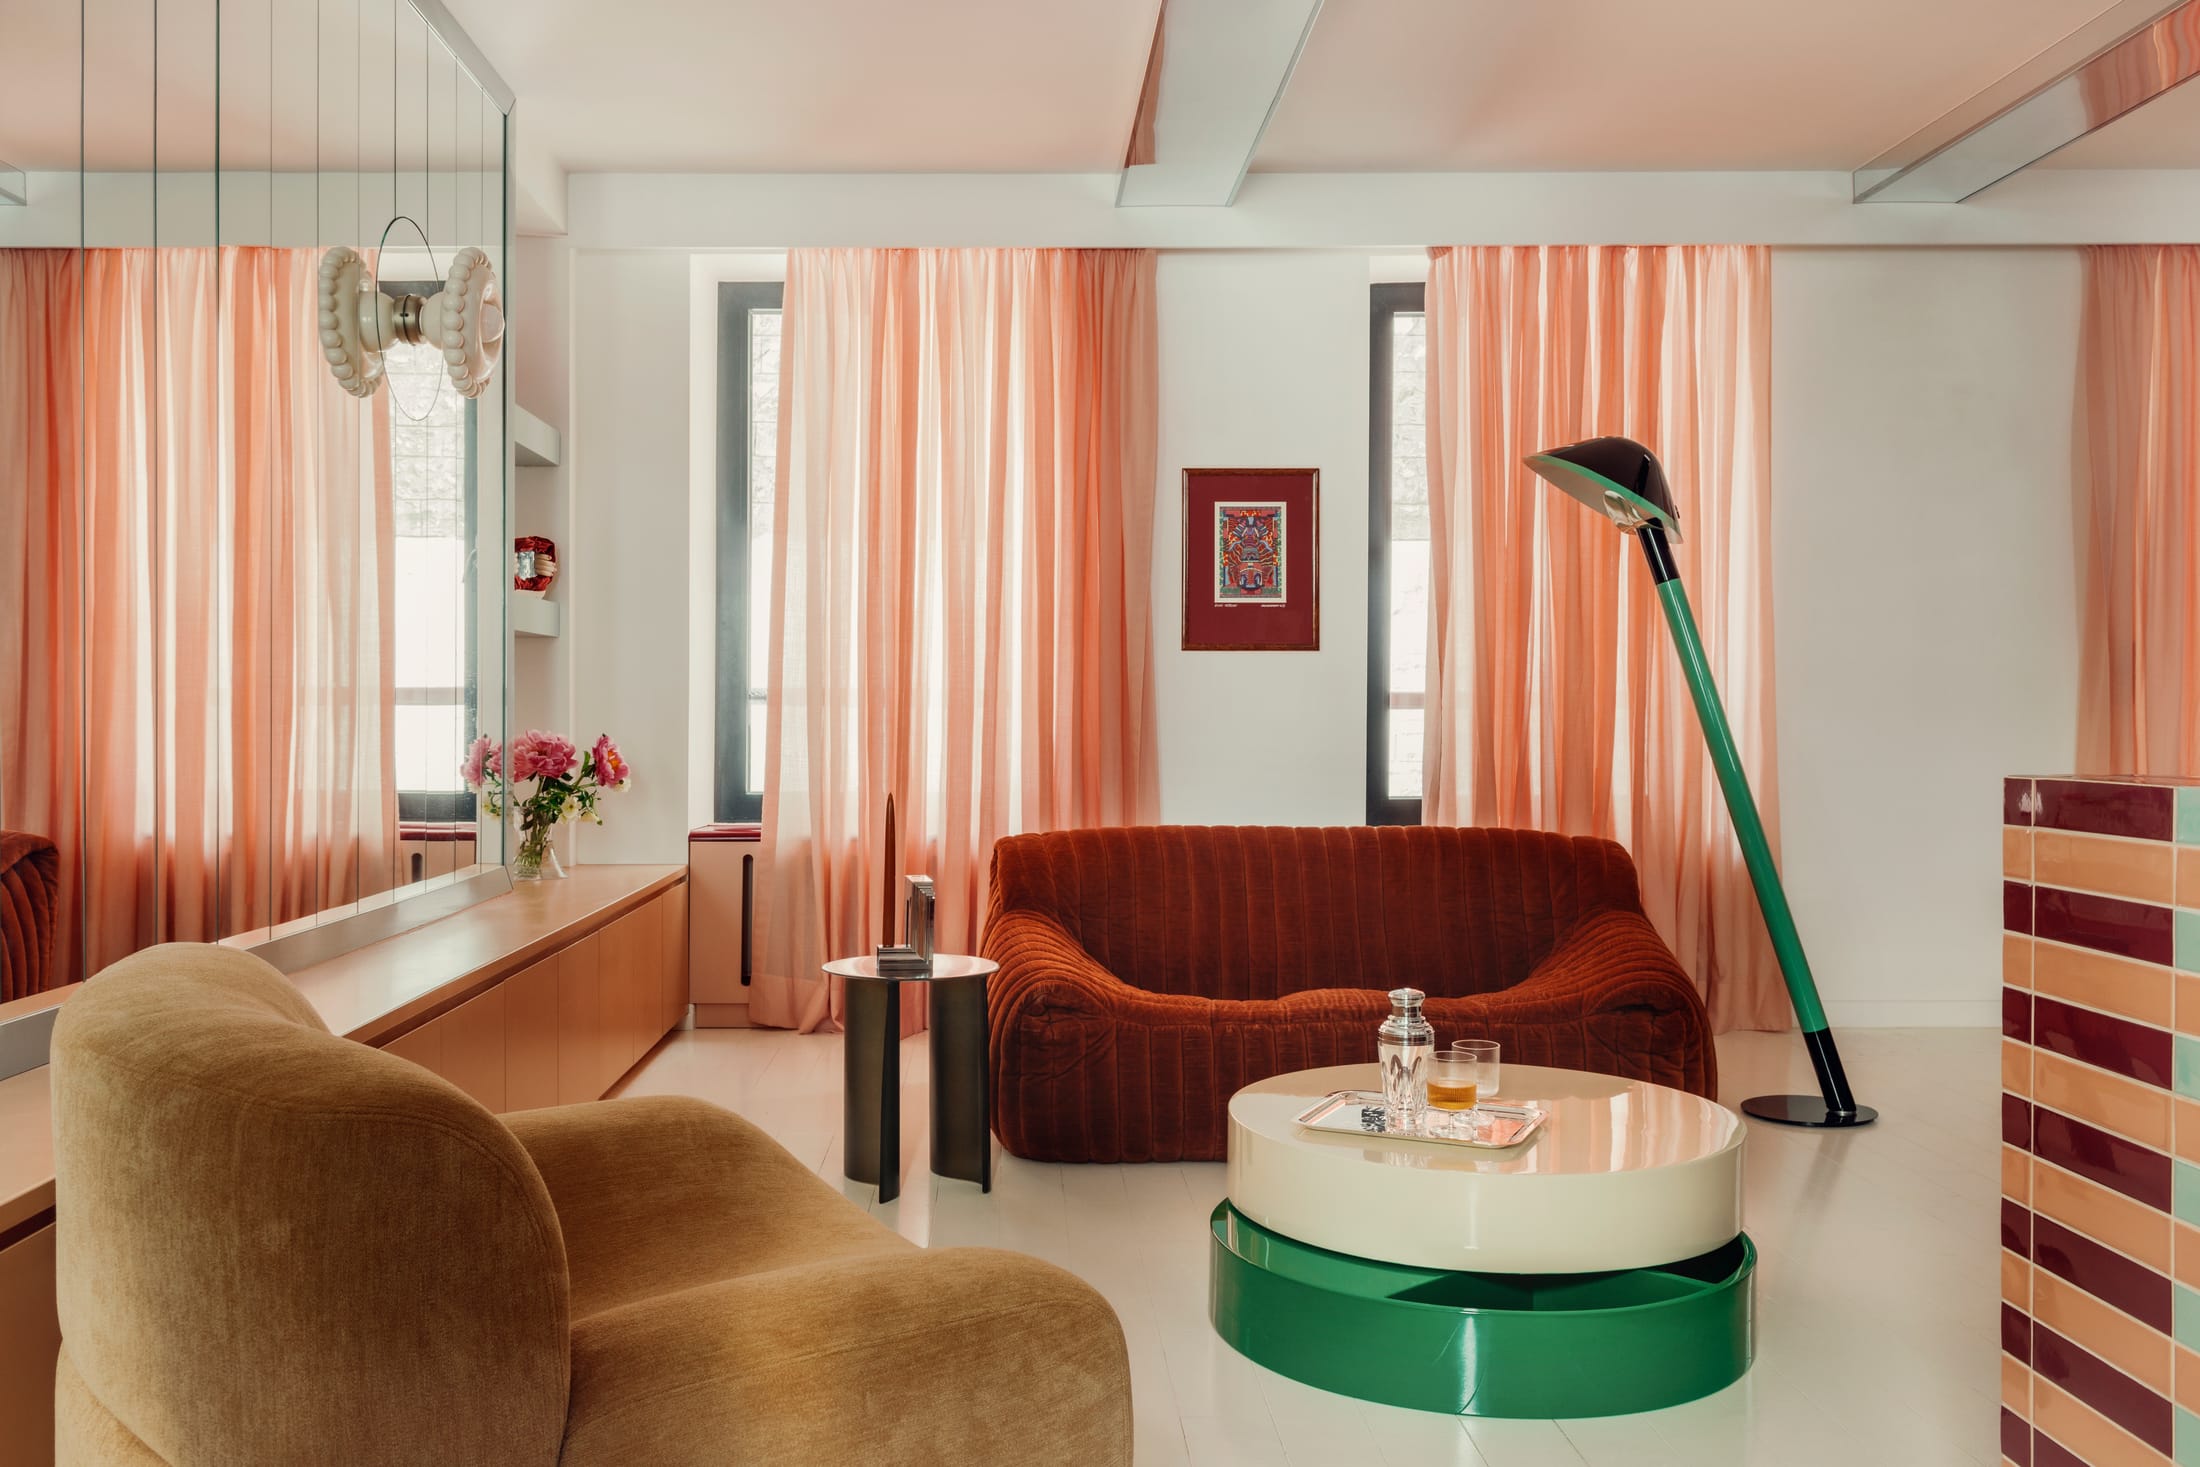
In the context of a Pigalle apartment renovation, architects are increasingly replacing traditional drywall with "soft" boundaries. This involves removing corridors that eat up precious floor area and instead creating open-plan zones that flow into one another. However, an open plan can often feel chaotic without a focal point. This is where reflection comes into play. Architectural data suggests that strategic mirror integration in micro-apartments can increase perceived spatial volume by up to 40% while improving light reflection by 25%.
Editor’s Tip: When using mirrors for spatial expansion, avoid small, framed decorative pieces. For a true architectural effect, mirrors should be treated as a building material—integrated into joinery or applied to entire wall sections from floor to ceiling to eliminate the visual "break" at the edges.
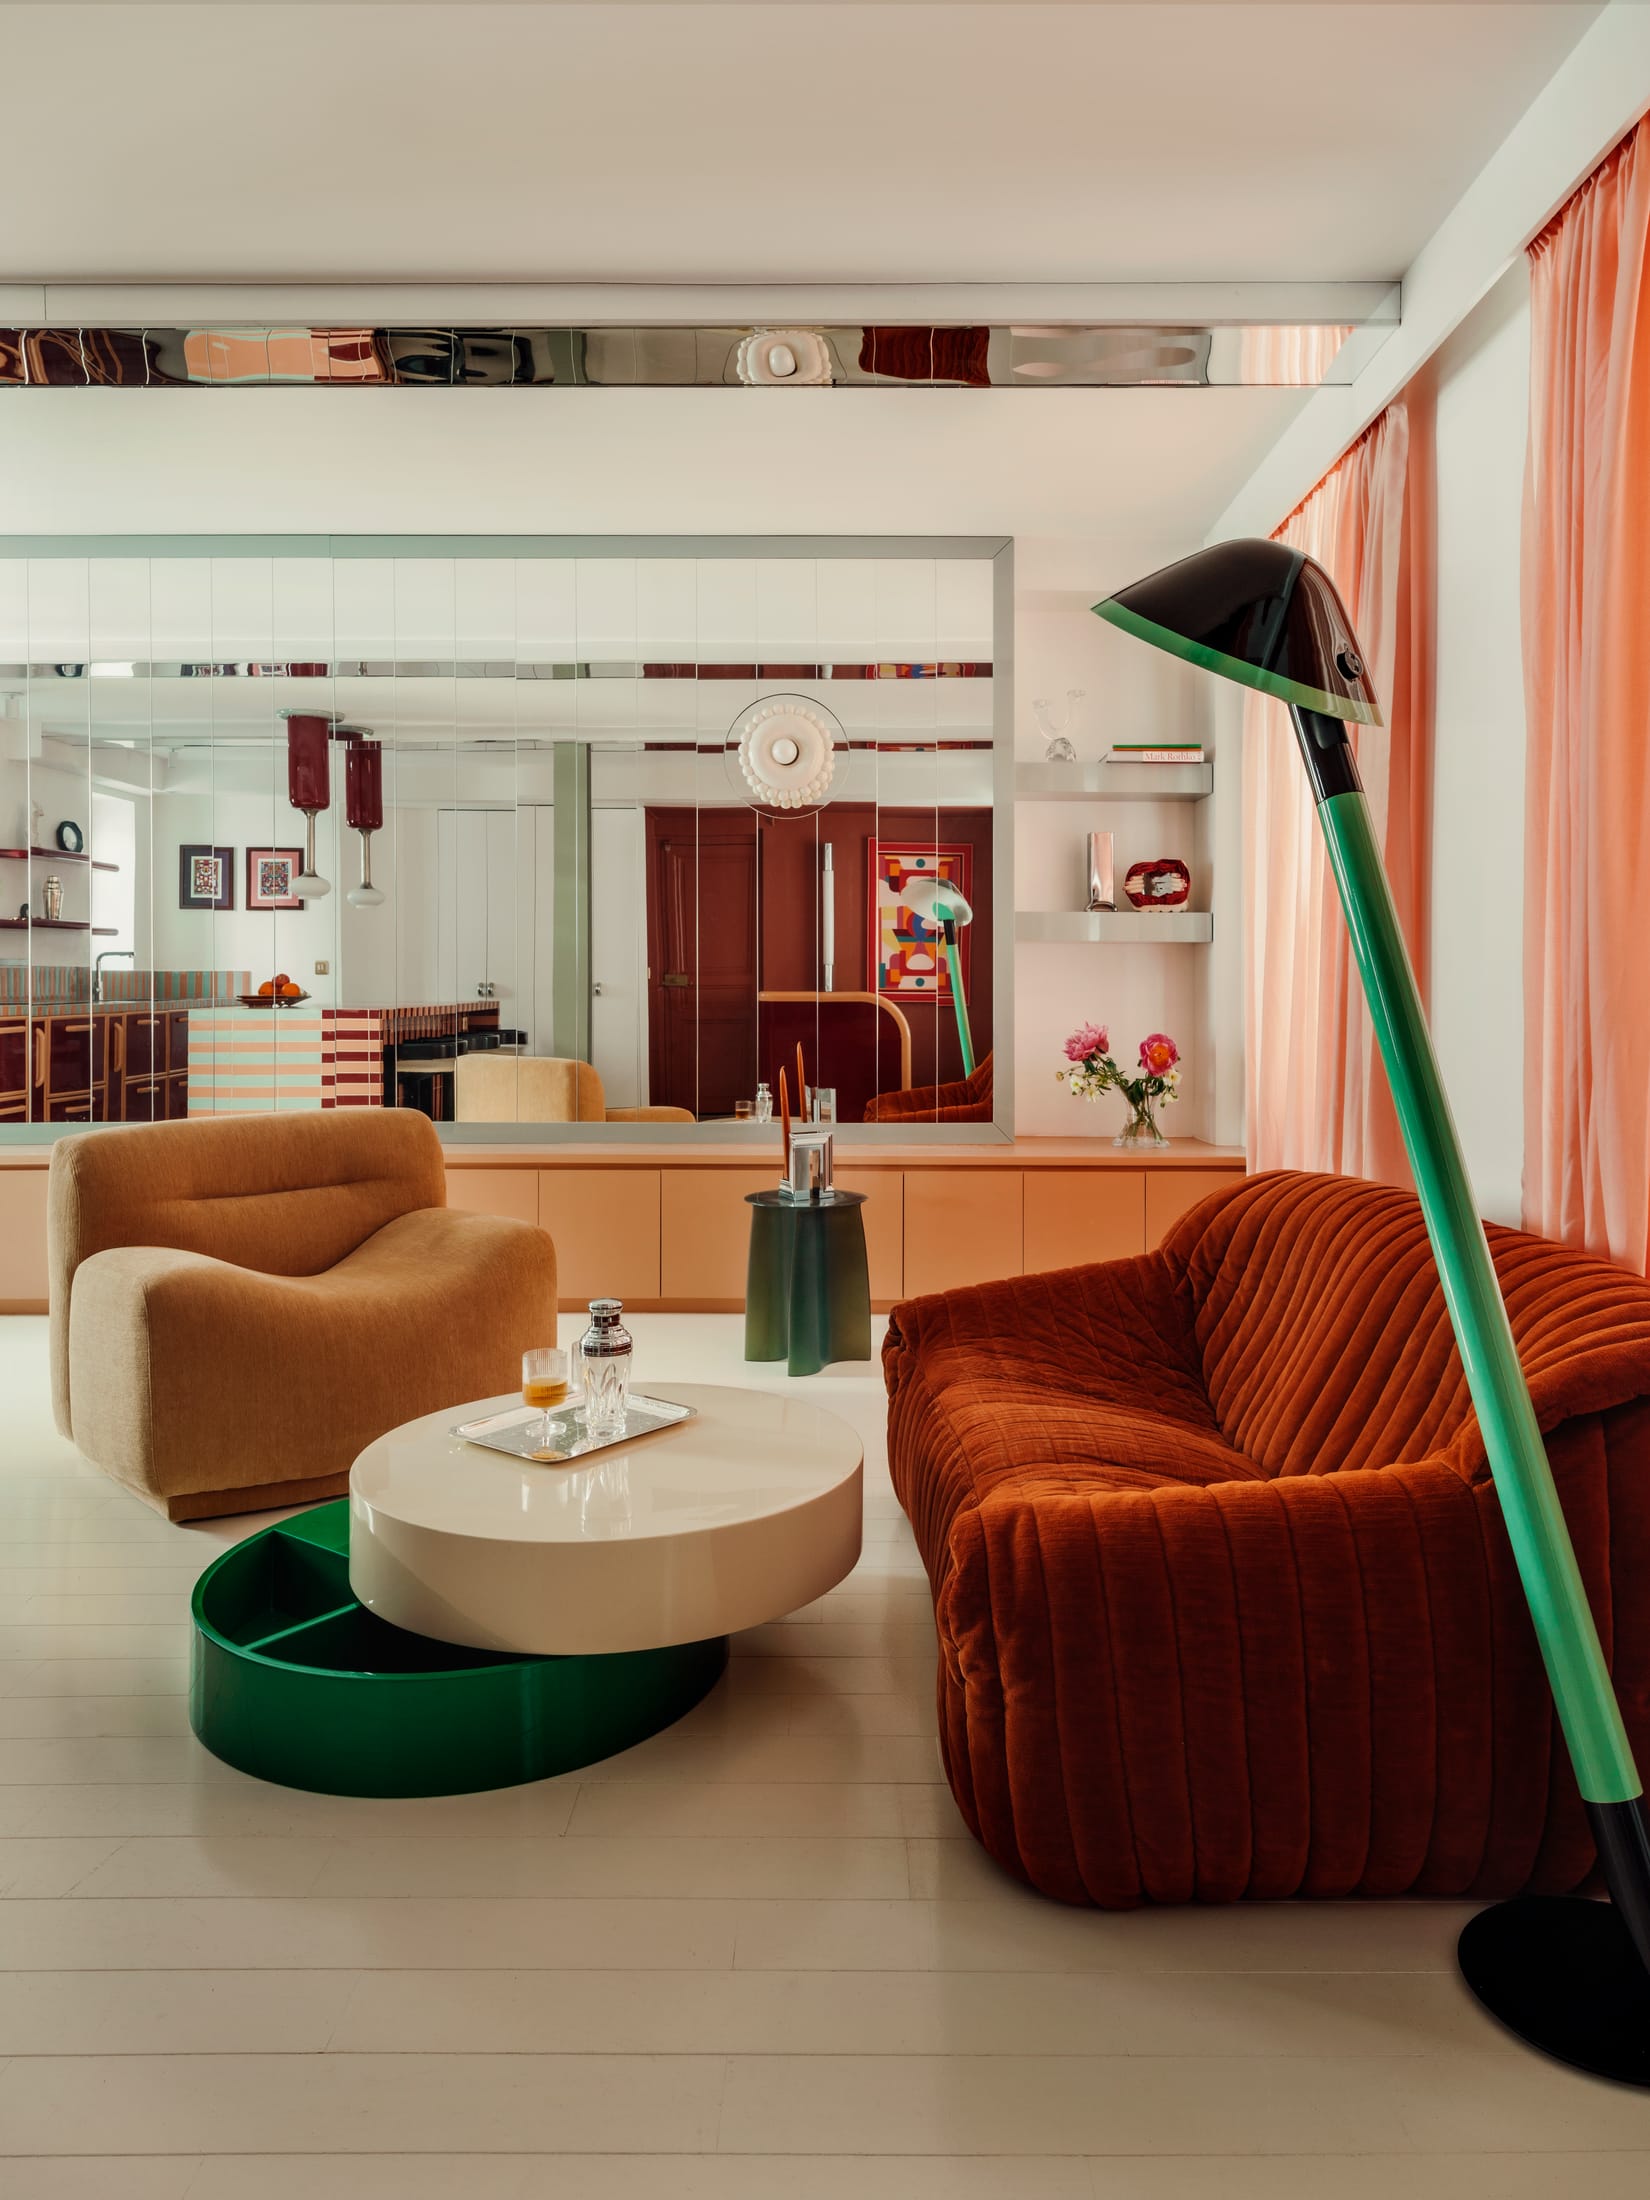
Case Study: Atelier HA’s Precision Joinery In a recent project by Atelier HA, the design team utilized custom-made mirrored walls to mask a central structural column. By wrapping the column in high-clarity mirror glass, they effectively "erased" a massive physical obstruction, allowing the living area to feel uninterrupted while bouncing northern Parisian light deep into the kitchen zone.
Defining Zones Without Walls: The Power of Bold Color
One of the most common mistakes in maximizing small footprints is the over-reliance on "all-white" palettes. While white can brighten a room, it often flattens the perspective, making the dimensions feel obvious and uninspired. For 2026, the trend is shifting toward "material honesty" and bold color blocking to define functional areas.
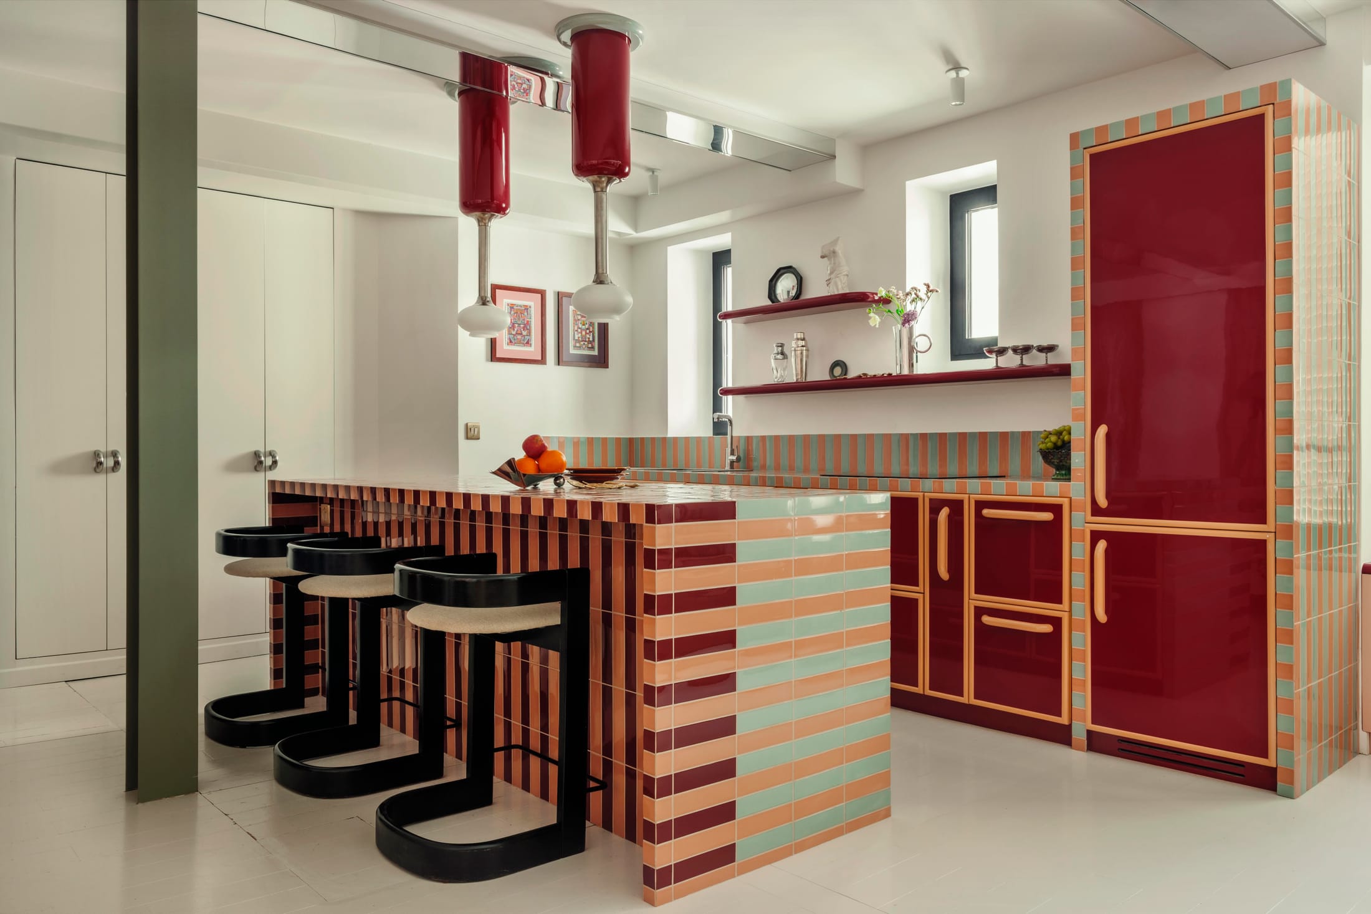
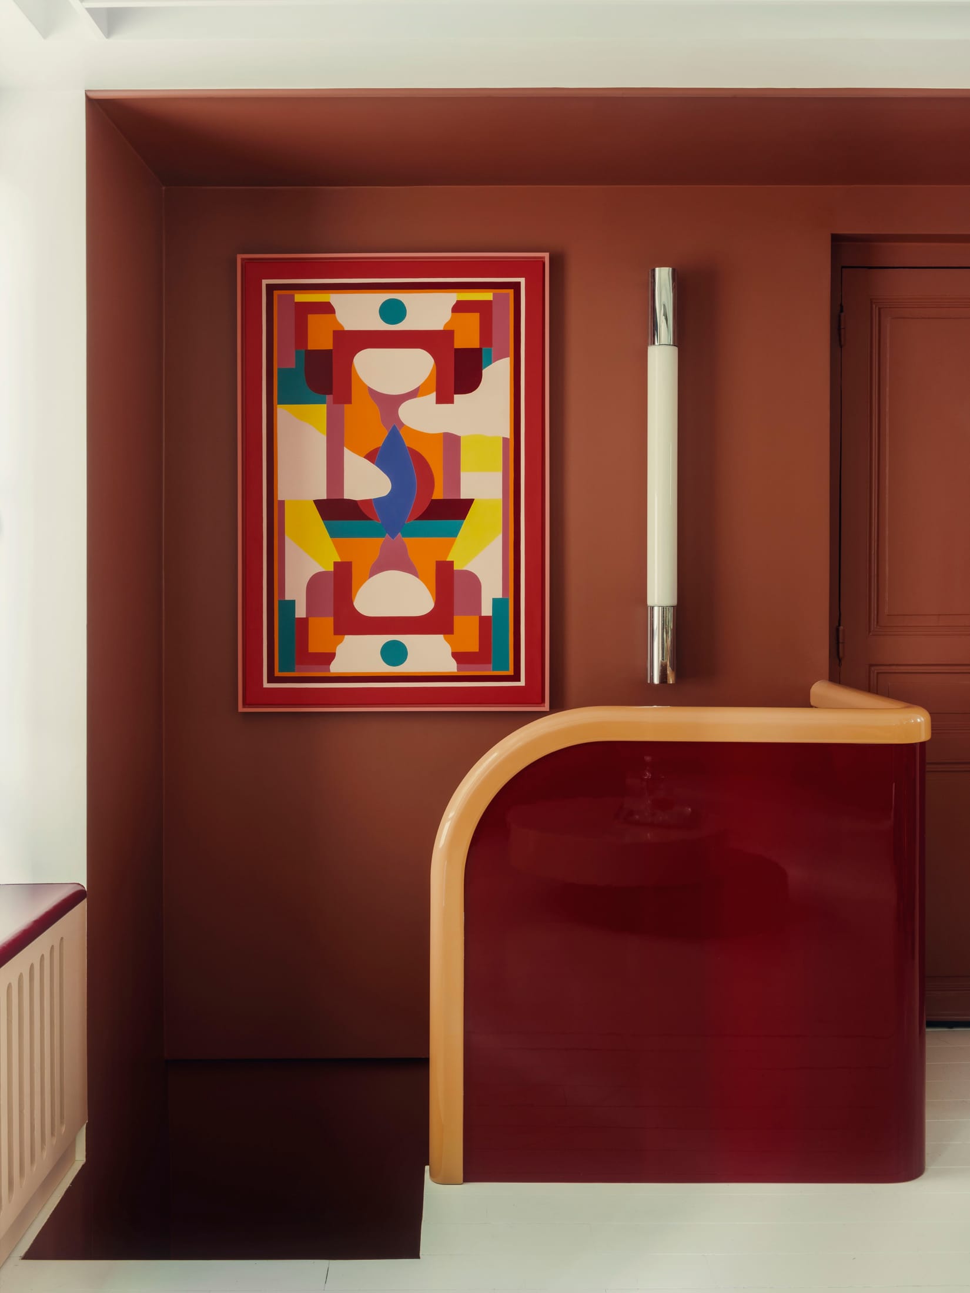
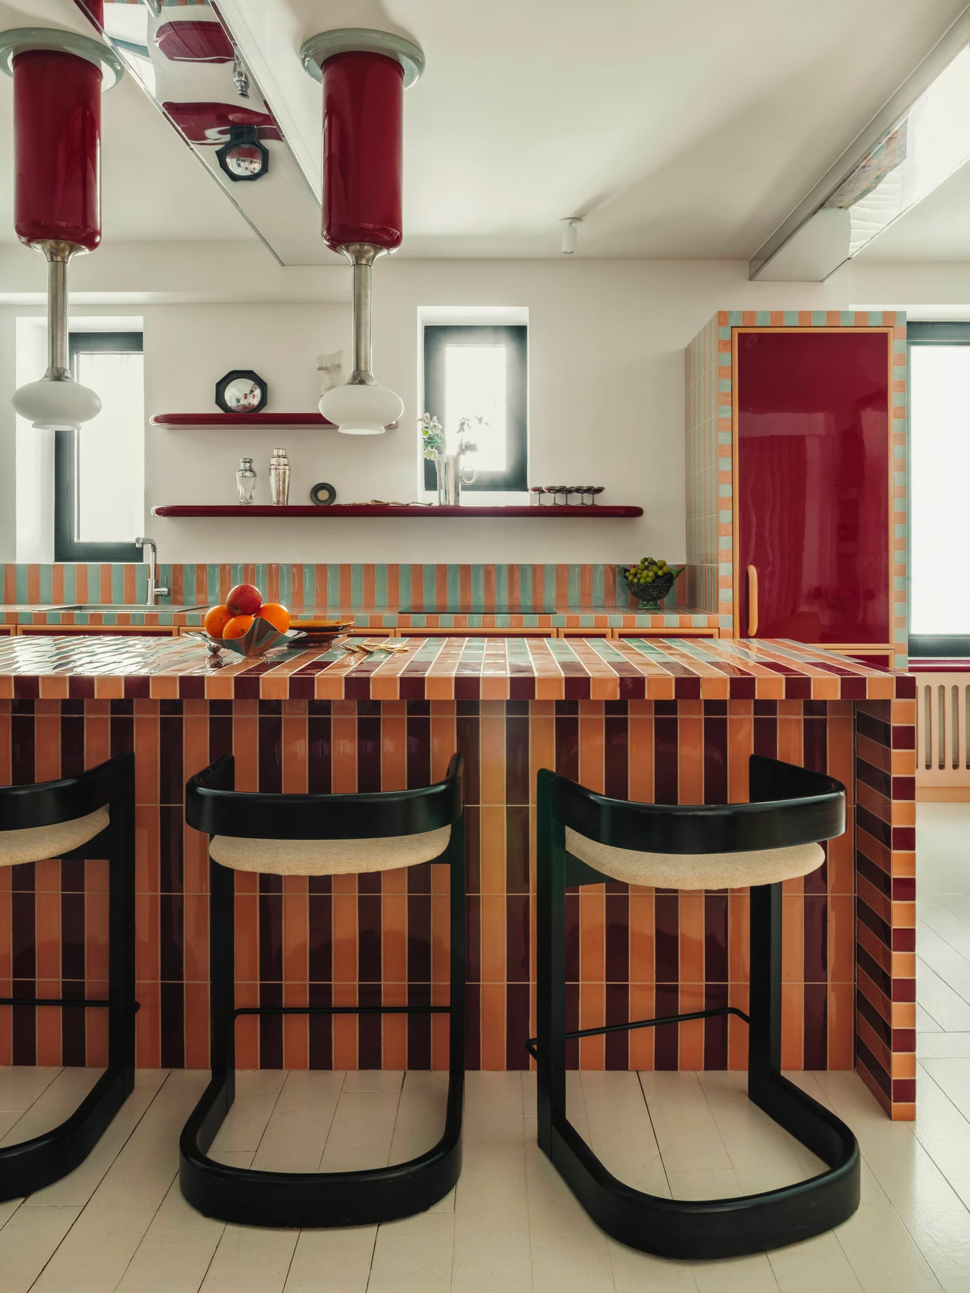
By using high-impact palettes like deep burgundy, terracotta, and coral, designers can create distinct "rooms" within a single open space. For instance, a kitchen finished in a monochromatic deep burgundy creates a visual anchor. When the eye sees a sudden change in saturation, it registers a transition into a new functional zone, even if there is no physical wall between the kitchen and the dining area.
Surveys of 2025-2026 urban renovations indicate a 55% increase in the preference for high-gloss lacquered finishes in small kitchens. This isn't just an aesthetic choice; the high-gloss surface acts as a secondary reflective plane, adding depth and a sense of "liquid space" to compact layouts.
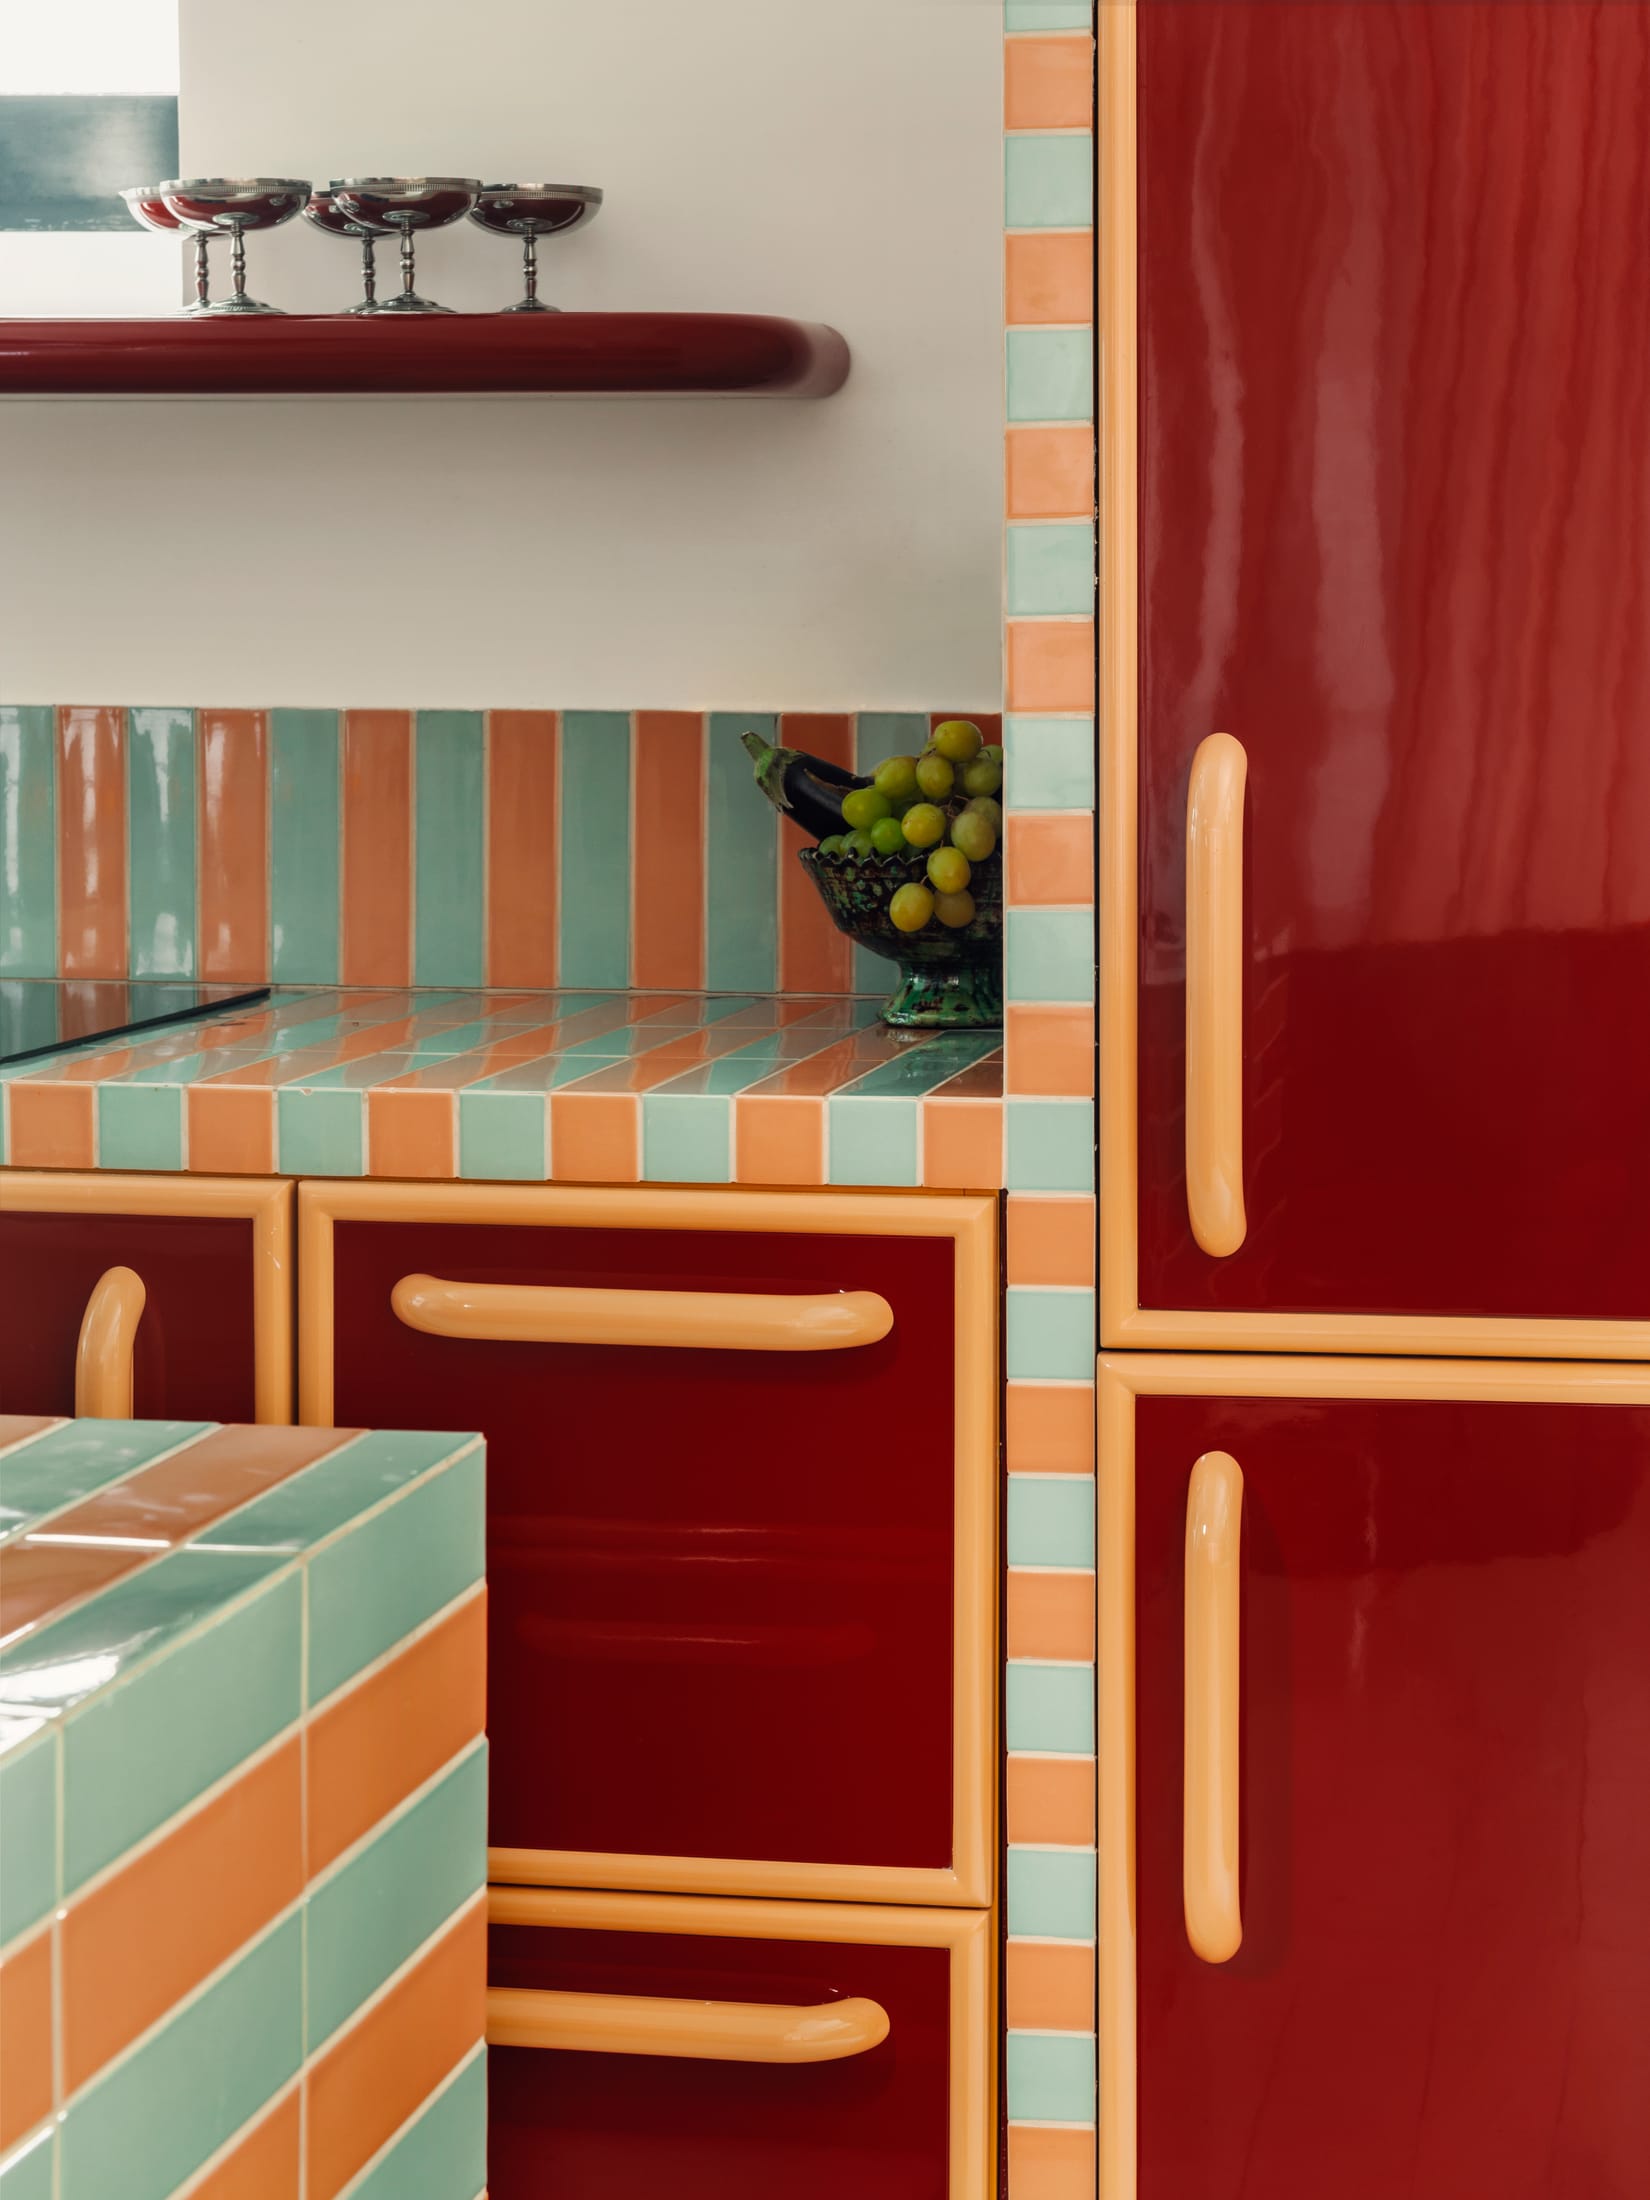
Why High-Gloss and Saturated Hues Work:
- Visual Weight: Saturated colors provide "anchors" that prevent a small room from feeling like it’s floating or disjointed.
- Depth Perception: Darker, glossier tones recede from the eye, effectively pushing the walls back.
- Materiality: Pairing these colors with tactile materials like zellige tiles or tadelakt (a traditional Moroccan lime plaster) adds a layer of "luxury through texture" that distracts from the limited square footage.
Mastering the Vertical: Lofts, Stairs, and Stacking
In narrow urban plots, the only way to grow is up. Many Pigalle apartments benefit from historical architectural bones, including high ceilings that are often hidden behind lowered 20th-century soffits. The secret to modern urban micro-living 2026 is reclaiming that vertical volume.
When a space offers 4 to 6 metres of height, vertical stacking becomes the primary strategy. This involves the use of "suspended" lofts for sleeping or storage, ensuring the lower floor remains entirely dedicated to social and living functions. A key architectural element here is the sculptural staircase. Rather than hiding the stairs, designers are turning them into the apartment's centerpiece—integrating bookshelves, closets, or even home office nooks into the treads and risers.
Case Study: Marie Tardieu’s Pigalle Transformation Architect Marie Tardieu’s work in the 18th arrondissement often features what she calls "functional sculpture." In a 65sqm project, she utilized IPN structural reinforcement to support a mezzanine bedroom, accessed by a perforated steel staircase. This allowed light to penetrate through the stairs, maintaining a sense of airiness while effectively doubling the usable floor area.
Interior Design Tricks: From Vintage Curation to Smart Tech
Beyond the structural "bones," the way a space is dressed dictates its liveability. The "Reduction as Luxury" trend is central to Atelier HA interior design philosophy—it’s about choosing one exceptional 20th-century vintage armchair over three mediocre modern ones. This curated approach prevents the "showroom" feel that often plagues small apartments.
Material honesty is another pillar of this style. Instead of cheap veneers, 2026 designs favour natural stone, solid timber, and lime-wash finishes. These materials age gracefully and provide a sensory richness that makes a small space feel "expensive" rather than "cramped."
Furthermore, the integration of adaptive lighting is crucial. In a small footprint, a single overhead light is a design sin. Instead, layered lighting—using natural light as a guide during the day and supplementing it with situation-specific AI lighting systems at night—allows the mood of the apartment to change instantly. A workspace can become a cozy dinner setting with a single voice command, changing the "utility" of the room without moving a single piece of furniture.
Summary Checklist for Small Space Architecture in 2026
To achieve a high-end, functional result in a footprint of 60sqm or less, keep these architectural and design requirements in mind:
| Feature | Requirement / Strategy |
|---|---|
| Material Choice | Natural stone, high-gloss lacquer, and tadelakt for texture and depth. |
| Zoning | Use bold color blocking (Burgundy/Coral) instead of physical walls. |
| Verticality | Explore mezzanine stacking if ceilings exceed 3.5 metres. |
| Furniture | Focus on multi-functional, modular units and 20th-century vintage pieces. |
| Lighting | Adaptive, layered systems that respond to the time of day and activity. |
| Visual Flow | Floor-to-ceiling mirrors to increase perceived volume by up to 40%. |
FAQ
1. How do I choose the right mirror placement for a narrow room? Aim for the wall opposite the largest window. This maximizes light reflection and "doubles" the view of the outdoors, which is essential for preventing a claustrophobic feel. Ensure the mirror is seamless and extends to the ceiling.
2. Are dark colors like burgundy really safe for small rooms? Yes, provided you use them strategically. Use dark colors on a single "zone" (like a kitchen nook) or use high-gloss finishes. The reflection from the gloss prevents the dark color from absorbing all the light, creating a sense of sophisticated depth instead of darkness.
3. What is the most cost-effective way to increase vertical space? If you cannot build a mezzanine, focus on "vertical storage." Run your cabinetry all the way to the ceiling. This draws the eye upward and provides massive storage capacity, allowing the floor area to remain uncluttered and open.
Ready to Transform Your Urban Space?
Designing for a small footprint isn't about what you have to leave out; it’s about the architectural secrets you choose to let in. Whether you're planning a Pigalle apartment renovation or simply looking to optimize your city flat, remember that the most successful homes are those that prioritize light, volume, and material honesty over raw square footage.





