Quick Facts
- Location Focus: The rugged Atlantic coastline of Cornwall, UK.
- Primary Typology: The evolution of the 400-year-old Cornish longhouse.
- Sustainable Core: Geothermal heat pumps, monolithic clay blocks, and local oak craftsmanship.
- Key Design Philosophy: Merging historical agrarian "introverted courtyards" with modern high-efficiency living.
- Scale: Successful retrofits often yield upwards of 3,000 square feet of high-performance family space.
The Cornish landscape is a study in resistance. It is a place where the Atlantic gale dictates the lean of the trees and the thickness of the walls. For centuries, the architecture here was purely functional—agrarian structures built to protect livestock and grain from the salt-spray and wind. Today, we are witnessing a profound shift. Architects are no longer merely "restoring" these ruins; they are engaging in a sophisticated merging of domestic and agrarian identities. This modern study of Cornish architecture explores how we can preserve the 400-year-old "spirit of place" while meeting the rigorous energy standards of the 21st century.
The Dual Identity of the Cornish Landscape
The traditional Cornish longhouse was never intended for luxury. It was a linear, compartmented structure designed for survival. However, in the contemporary architectural lens, these buildings offer a unique template for sustainable living. The relationship between the architecture and the site is visceral. By studying the way a 400-year-old stone wall meets a sloped meadow, modern designers are finding ways to integrate high-efficiency homes into the landscape without disrupting the visual narrative of the countryside.
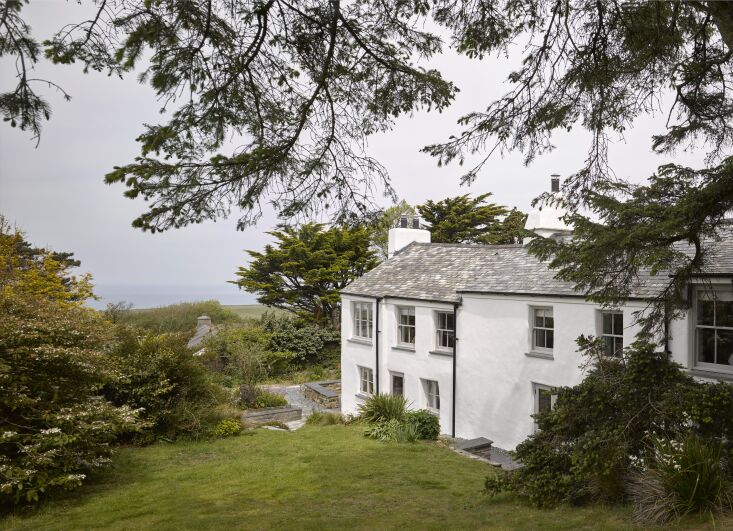
The challenge lies in the "mutual relationship" between old and new. How do you introduce a 3,000-square-foot modern program into a structure built for a different era of agriculture? The answer lies in materiality and thermal strategy. A modern Cornish longhouse renovation, such as the exemplary work by Tuckey Design Studio, preserves the integrity of the original stone while introducing sustainable technology like geothermal heat pumps and internal high-insulating render systems. This allows the building to retain its "rugged" exterior while providing the airtightness and thermal comfort required for contemporary life.
The Anatomy of a Modern Longhouse Renovation
To understand the modern Cornish renovation, one must look at the sequence of spaces. Historically, longhouses were a series of "compartmented" rooms. Modern interventions often seek to maintain this rhythm while opening up the volume to allow for light and air—two commodities often lacking in original agrarian builds.
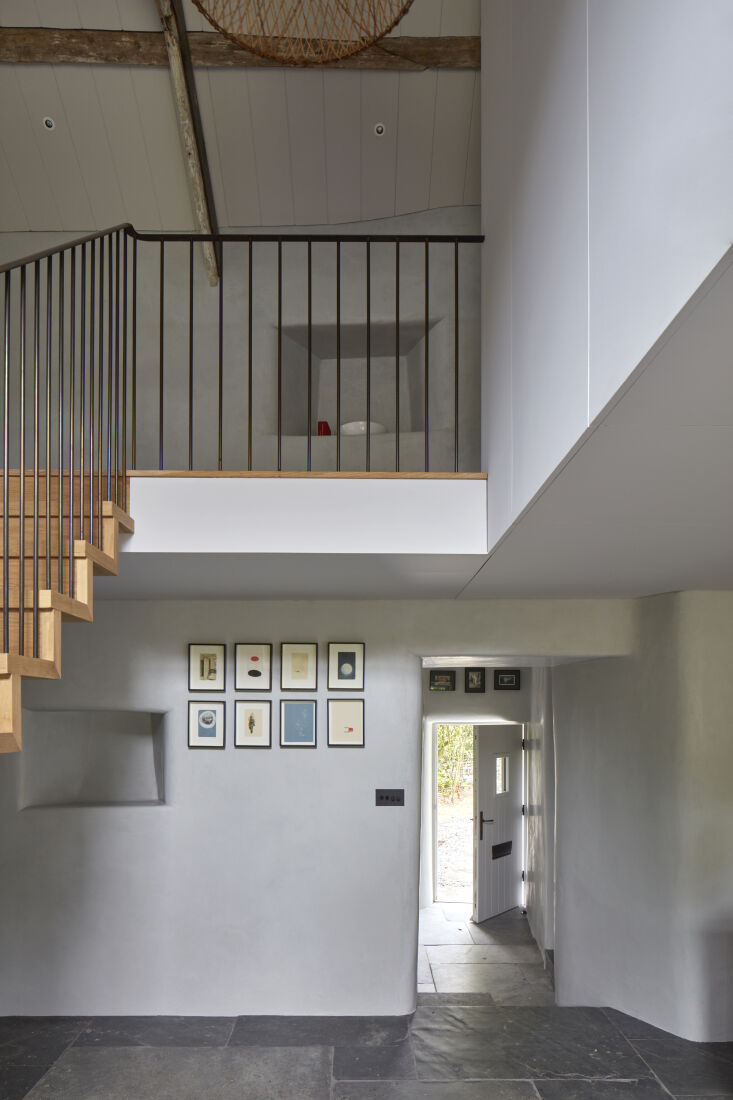
In a recent 3,014-square-foot project by Tuckey Design Studio, the goal was not to erase the agricultural past but to highlight it. The renovation utilized the existing stone shell as a protective "overcoat," within which a new, high-performance interior was built. This "house within a house" approach is becoming a hallmark of sustainable Cornish design.
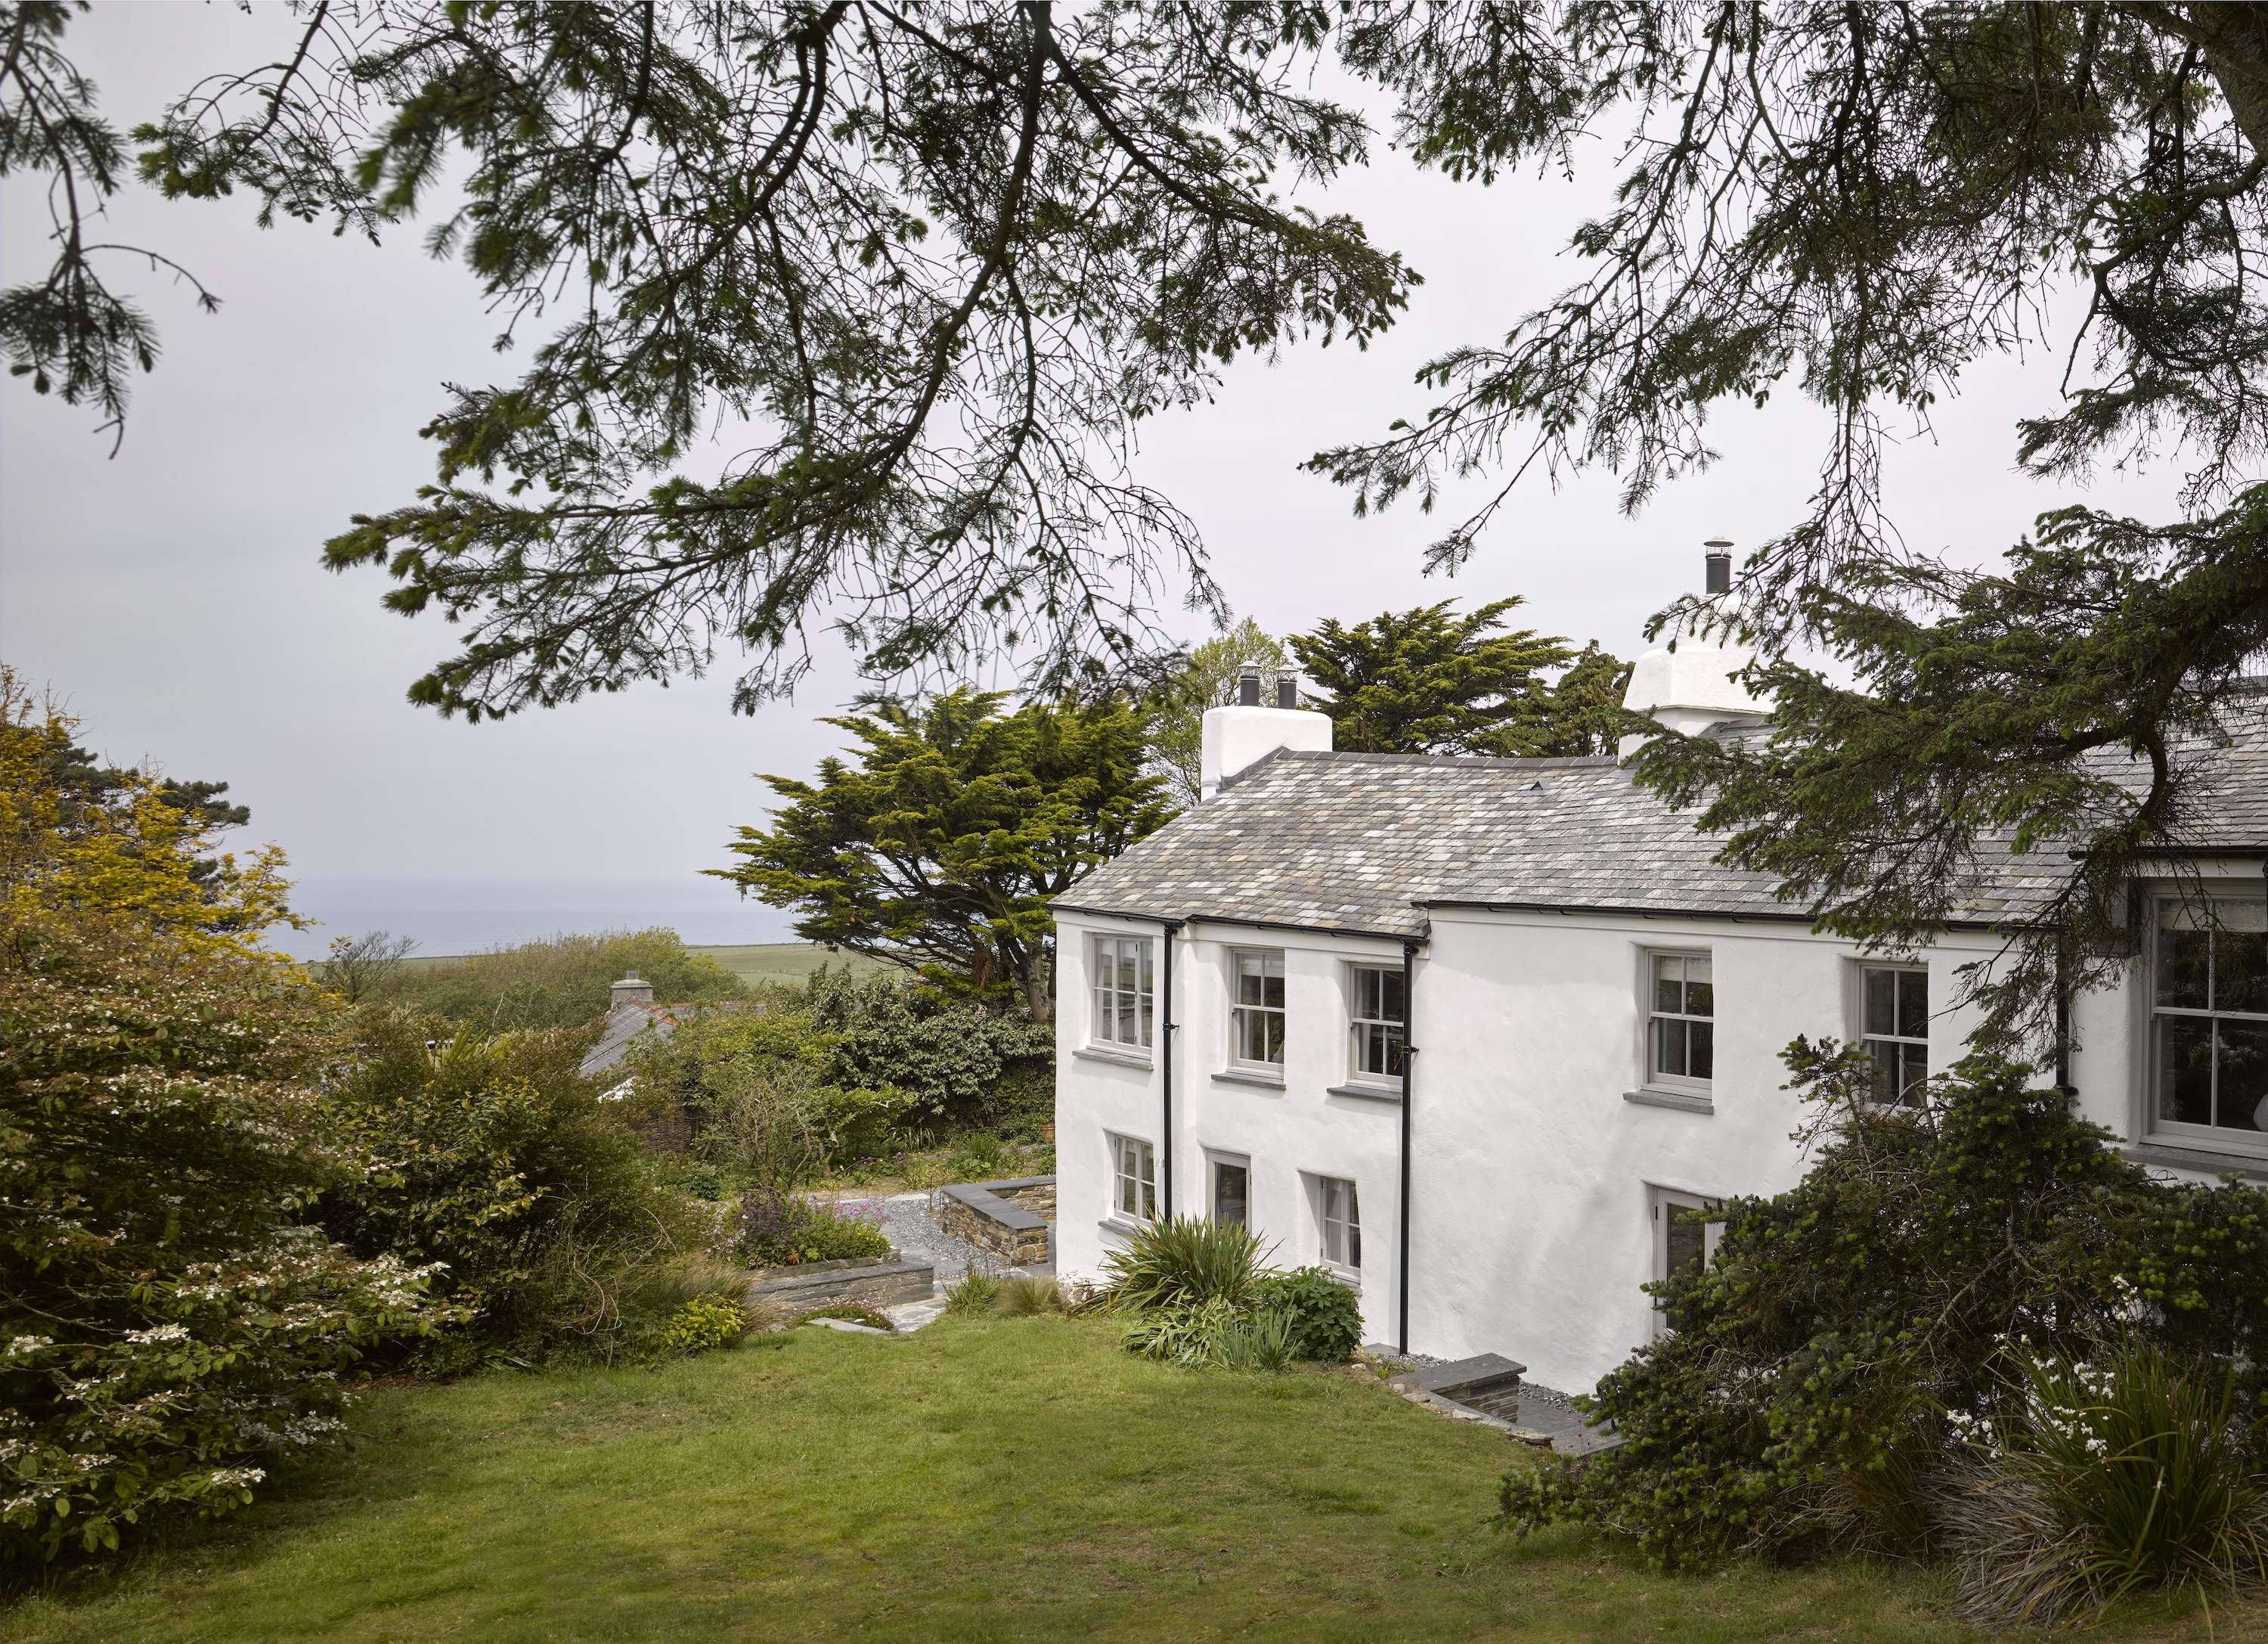
Editor’s Note: When dealing with 400-year-old stone, breathability is non-negotiable. Modern interventions must use lime-based products to ensure that moisture is not trapped within the walls, which can lead to structural decay and poor indoor air quality.
Key Features of the Modern Longhouse Transformation:
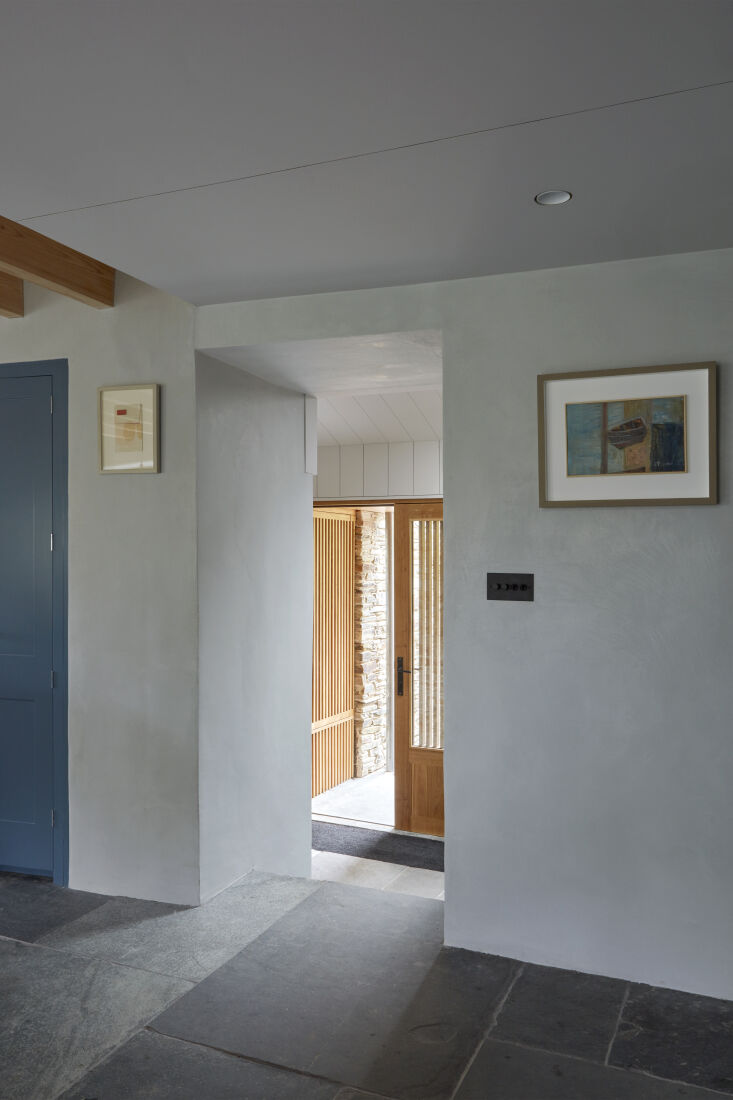
- Preservation of Stone Portals: Keeping the original low-lintel entrances to ground the building in its history.
- Internal High-Insulating Render: Using modern aerogel or lime-cork renders to achieve thermal efficiency without needing external cladding.
- Geothermal Integration: Utilizing the surrounding land to provide low-carbon heating, a perfect match for the often-damp Cornish climate.
Agrarian Typologies in Contemporary Design
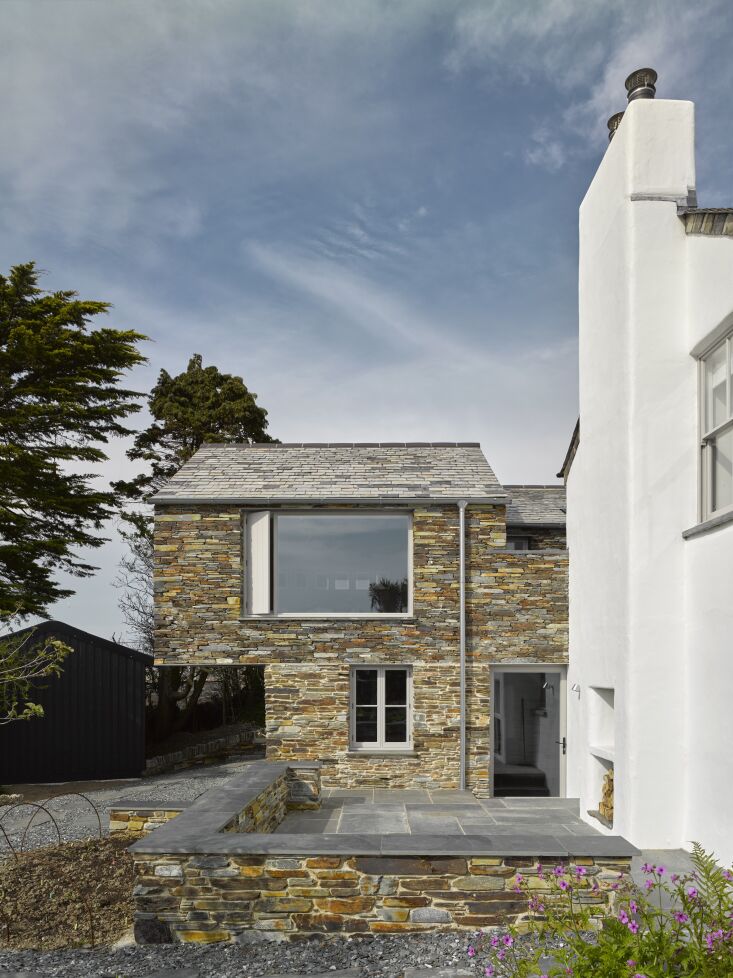
Modern Cornish homes often adopt what architects call the "introverted courtyard" typology. This is a direct response to the harsh Atlantic elements. By arranging the home in an L-shaped plan—mimicking traditional farmstead layouts—the architecture creates a microclimate. The building itself acts as a windbreak, shielding a central garden or patio from the coastal gusts.
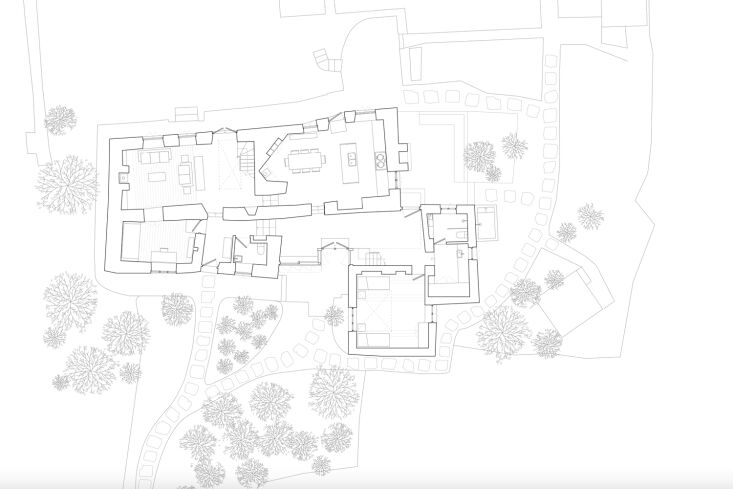
This functional geometry serves a dual purpose. First, it provides a protected outdoor space that can be used for more months of the year. Second, it delineates the "domestic" from the "agrarian." In many of these modern studies, the L-shape separates the living quarters from the more utilitarian spaces (studios, garages, or storage), maintaining a clear boundary between work and life—a modern interpretation of the old farmhouse where the "clean" house was kept separate from the "dirty" yard.
Sustainable Materiality and Innovation
Sustainability in Cornwall is as much about logistics as it is about technology. Transporting materials to remote coastal sites is carbon-intensive. Therefore, the "material sensitivity" of Cornish architecture focuses on regional sourcing.
Architects are increasingly moving away from traditional cavity wall construction, which can be prone to dampness in extreme coastal environments. Instead, innovative projects are utilizing monolithic clay blocks. These blocks provide superior thermal mass and structural simplicity without the need for additional synthetic insulation.
| Material | Application | Sustainable Benefit |
|---|---|---|
| Monolithic Clay Blocks | External Walls | High thermal mass; eliminates need for cavity insulation. |
| Home-grown Douglas Fir | Structural Framing | Low embodied carbon; supports regional forestry. |
| Local Slate/Stone | Roofing & Cladding | Extreme durability; maintains local aesthetic. |
| Tadelakt/Lime Plaster | Interior Finishes | Natural moisture regulation (breathability); VOC-free. |
The use of stone from local quarries ensures the building remains sympathetic to its geological context. When an extension is required, the goal is often to match the "coarse stonework" of the original structure, making the new addition feel as though it was always part of the landscape.
Future-Proofing the Countryside: Passivhaus and Retrofitting
The future of Cornish architecture lies in the intersection of heritage and the Passivhaus standard. While achieving full Passivhaus certification on a 400-year-old longhouse is notoriously difficult, architects are applying Passivhaus principles—such as extreme airtightness and mechanical ventilation with heat recovery (MVHR)—to heritage retrofits.
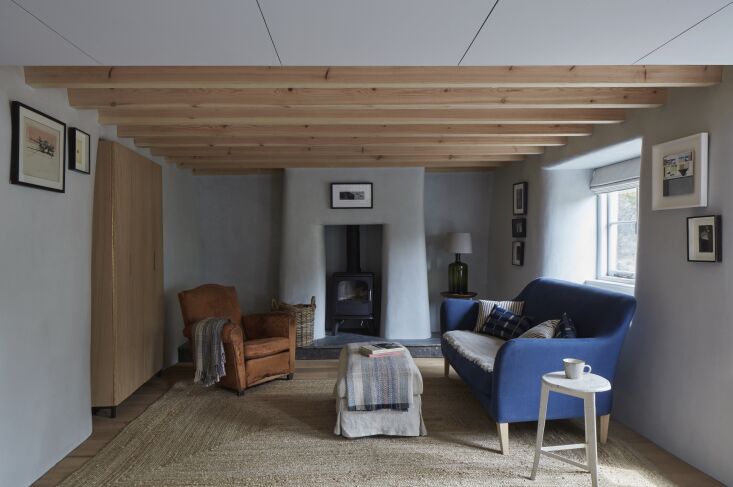
Improving the energy performance of Cornwall’s older housing stock is essential for long-term sustainability. By utilizing breathable Tadelakt lime plaster and high-performance glazing, these homes can achieve a "soft bounce of light" and a level of comfort that was unimaginable to the farmers who first built them. The result is a home that feels solid and ancient, yet performs with the efficiency of a modern machine.
Conclusion: Balancing Humble and Grand
The modern study of Cornish architecture is a lesson in humility. It teaches us that the most successful homes are those that respect the "rigor" of their environment. By merging the domestic needs of a modern family with the agrarian bones of the past, we create spaces that are both "humble and grand." These buildings don't shout; they sit quietly in the landscape, providing shelter while aging gracefully alongside the cliffs and meadows.
The legacy of this movement is a new standard for rural living—one where "sustainable" isn't just a buzzword, but a material reality rooted in stone, lime, and the clever use of the Atlantic wind.
FAQ
What is the benefit of an L-shaped floor plan in Cornwall? The L-shaped plan is a strategic response to the Atlantic climate. It creates a protected "introverted courtyard" that shields residents and outdoor spaces from high winds. It also allows for a natural separation between the main living areas and utility or workspace.
How do monolithic clay blocks compare to traditional insulation? Unlike traditional cavity walls that rely on layers of synthetic insulation, monolithic clay blocks use their own density and air pockets to provide thermal mass. This simplifies construction, reduces the risk of moisture traps, and provides a healthier, more breathable living environment.
Why is lime render preferred for coastal renovations? Coastal buildings face extreme "driving rain." Traditional cement renders can crack and trap moisture against the stone, leading to dampness. Lime render is breathable, allowing moisture to evaporate out of the wall, which is vital for preserving the structural integrity of 400-year-old stone buildings.





