Imagine the golden, dusty light of late afternoon in the Luberon, where the scent of wild thyme hangs heavy in the air and the village of Lourmarin sits like a limestone jewel against the green skirts of the mountains. Across from the village’s famed Renaissance chateau stands a structure that has watched this landscape transform for over two centuries. Once a humming industrial hub of 18th-century commerce, Le Moulin has undergone a metamorphosis that is less of a "renovation" and more of a poetic resurrection.
As an editor, I often see "luxury" defined by what is added—marble, gilding, high-tech gadgets. But at Le Moulin, the luxury lies in what was allowed to remain. This is not a hotel in the traditional, transactional sense; it is a "holiday house" that happens to occupy a former oil mill. The renovation, led by the astute architectural firm Jaune, captures a rare balance between the building's rugged industrial heritage and a sophisticated, tactile modernism.
The Legend of the 18th-Century Mill
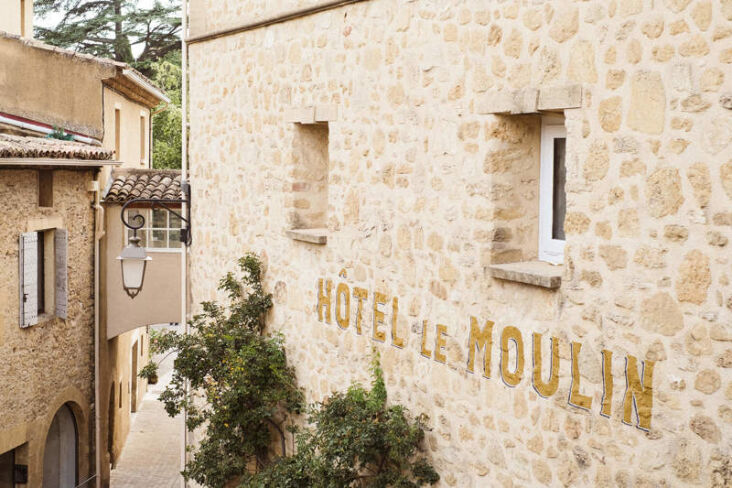
Le Moulin holds a sovereign position in Lourmarin. For generations, its thick stone walls housed the rhythmic grinding of seeds and olives, a functional heart for the local community. Today, it serves as a gateway to the village, greeting travelers who seek the slow-paced elegance of Provence.
The transition from a mill to a hotel was guided by a philosophy of "intentional sobriety." The goal was to avoid the trap of "Provençal kitsch"—the over-reliance on lavender sachets and distressed white furniture—and instead focus on the building’s raw, honest bones. By treating the space as a living residence rather than a commercial venue, the design team has created an environment that feels intimately connected to the village’s past, including its ties to literary giants like Albert Camus and Henri Bosco, who once walked these very streets.
Adaptive Reuse: Preserving the 18th-Century Masonry
In an era where the environmental impact of construction is under intense scrutiny, Le Moulin stands as a masterclass in sustainability through preservation. The restoration project successfully preserved over 85% of the original 18th-century masonry. This decision wasn't just aesthetic; it significantly reduced the project's carbon footprint compared to a standard luxury build, proving that the most sustainable building is the one that already exists.
The masonry acts as the protagonist of the interior. The architects chose to leave the massive stone walls exposed, allowing the irregularities of the hand-carved blocks to provide a natural texture that no wallpaper could ever replicate.
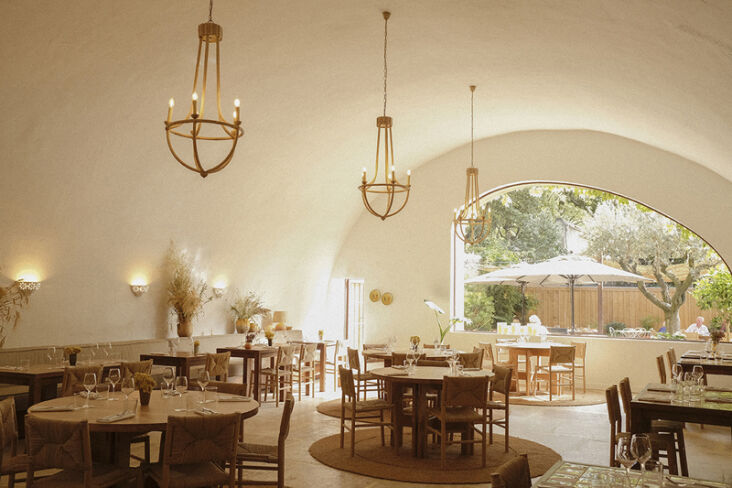
The result is a space that feels grounded. There is a specific silence that comes with thick stone walls—a "thermal and acoustic weight" that immediately lowers the heart rate of anyone who steps inside.
The Architects’ Vision: Jaune and the Art of the Arch
The transformation was a collaborative effort between the architectural firm Jaune, led by the visionary duo Marine Delaloy and Paula Alvarez de Toledo, and the creative team at Saint-Lazare. Marine and Paula are known for their ability to find the soul of a site, and at Le Moulin, they found it in the geometry of the arch.
"We didn't want to create a museum of the past, but rather a space that directs the gaze toward the village's future while respecting the weight of its history." — Jaune Architecture
Technical highlights of their architectural intervention include:
- Massive Stone Arches: Reclaimed and reinforced to create open-plan dining and lounging areas that still feel private and cavernous.
- Dramatic Vaulted Ceilings: In the restaurant and common areas, the original vaults were cleaned and lit to emphasize their structural beauty.
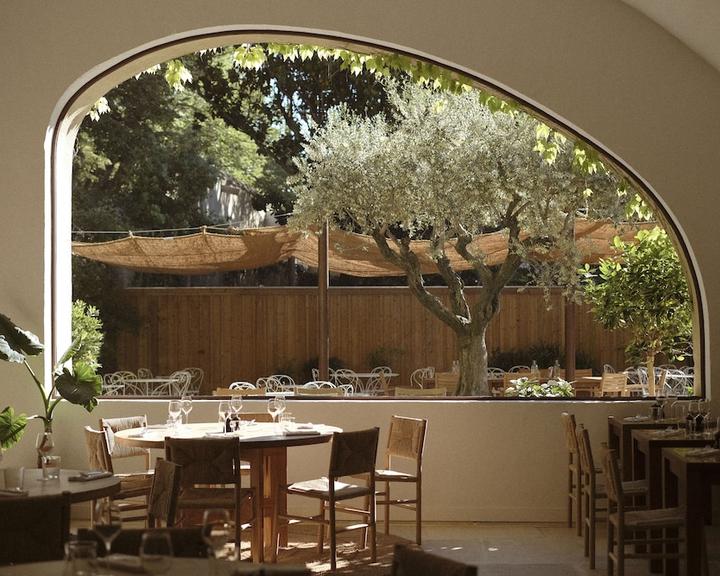
- Asymmetrical Windows: New openings were carefully cut into the thick walls, framed simply to act as living canvases of the Provençal gardens and the chateau across the road.
Interior Design Secrets: Sisal, Plaster, and Provençal Ochre
Inside, the material palette is a tactile journey. As a decor editor, I am struck by how the team avoided the "newness" of modern materials in favor of those that age gracefully. The aesthetic is defined by a mix of natural textures and local colors that reflect the surrounding terroir.
The interior style is anchored by three key elements:
- Sisal and Straw: Used not just for flooring but as wall coverings, adding a golden, honeyed warmth and a soft acoustic quality to the guest rooms.
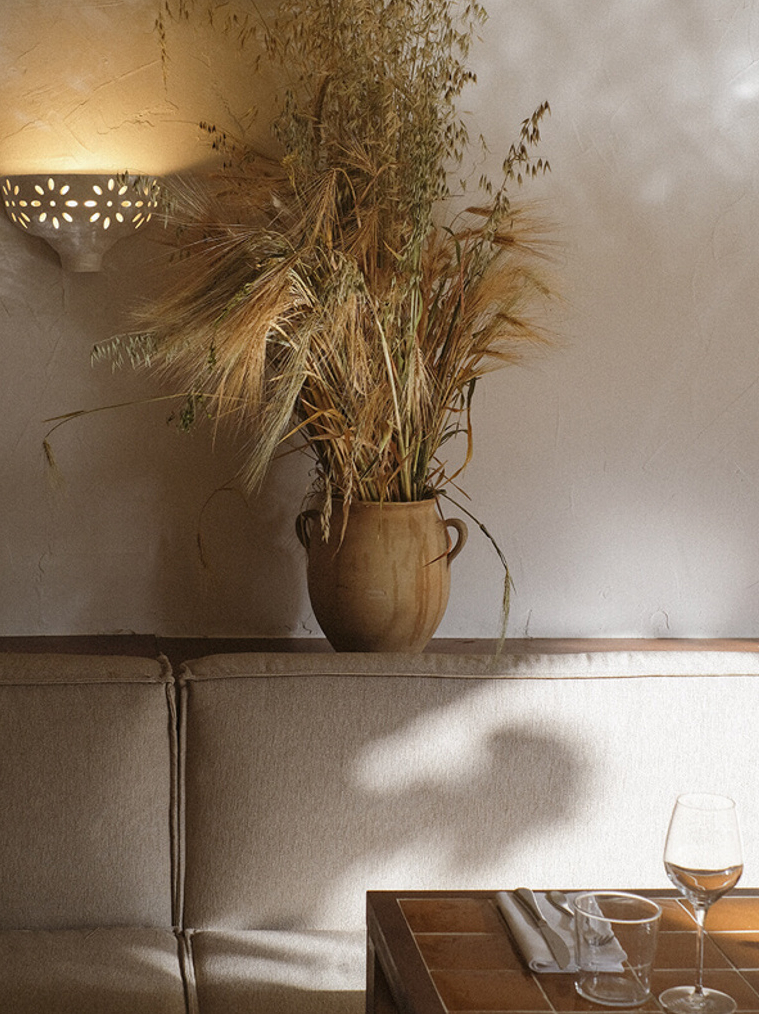
- Untreated Plaster: The walls are finished in a raw, off-white plaster that catches the changing light of Provence throughout the day, turning from bright morning white to a deep, sepia-hued gold by sunset.
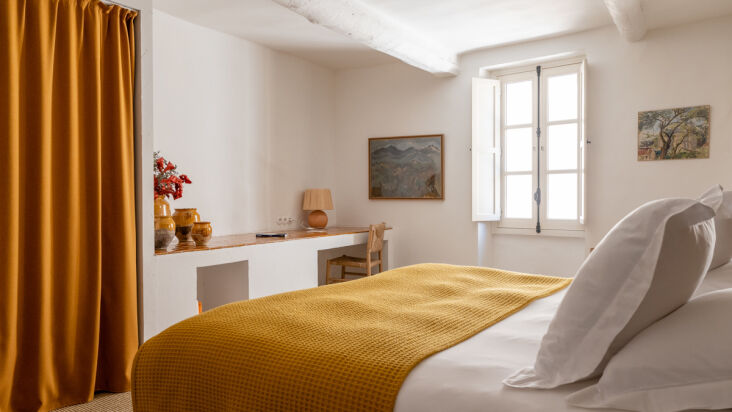
- The Signature 'Jaune': True to the architects' name, yellow is the thread that binds the design. You’ll find it in the glossy tiled tabletops, the heavy linen curtains, and the ochre accents that mirror the sun-soaked earth of the Luberon.
The guest rooms, in particular, feel like private sanctuaries. Instead of bulky wardrobes, the architects utilized built-in niches carved directly into the walls—a nod to traditional Mediterranean vernacular architecture.
The Curated Experience: A Collaborative Masterpiece
The beauty of Le Moulin is that it doesn't feel like it was "decorated"; it feels like it was "curated" over time. This is the result of a rich collaboration with local artisans and creatives:
- Midi: The furniture design studio that crafted custom wooden pieces that feel both rustic and refined.
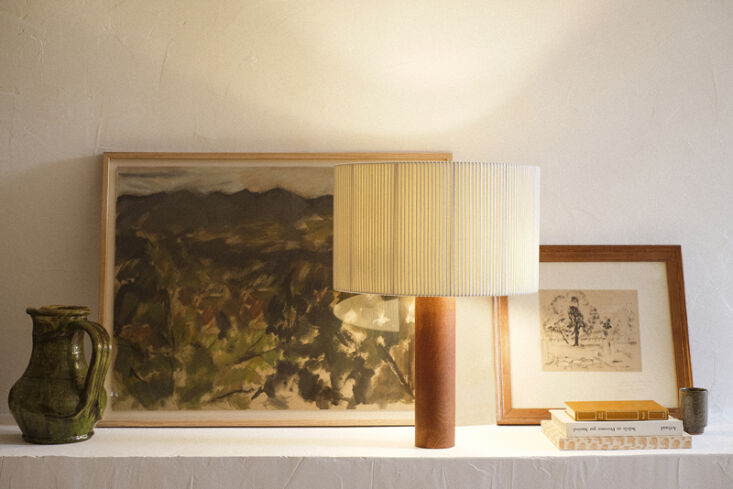
- Caroline Beauzon: Her artwork adorns the walls, bringing a contemporary, abstract energy to the historic stone backdrop.
- Saint-Lazare: The agency responsible for the hotel's visual identity, ensuring that everything from the menus to the signage carries a sense of place.
The inclusion of local literature is perhaps the most charming detail. In every room, you’ll find well-thumbed copies of books by Albert Camus and Jean Giono. These are not just props; they are invitations to immerse yourself in the literary soul of the region, transforming your stay into a cultural pilgrimage.
Living the Lourmarin Lifestyle
Since 2023, traveler interest in heritage-based 'Adaptive Reuse' hotels in rural France has increased by 30%. This shift reflects a move away from standardized luxury in favor of authentic, hyper-local storytelling. At Le Moulin, this lifestyle is practiced daily.
It’s about the slow luxuries: taking an e-bike tour through the nearby vineyards, playing a game of pétanque on the gravel lawn as the sun dips below the horizon, or gathering for an outdoor film screening on a Sunday night. The hotel encourages a "porous" relationship with the village—you are not a tourist behind a gate, but a temporary resident of Lourmarin.
FAQ
Q: What are the most significant architectural features preserved at Le Moulin?
A: The renovation highlights the building's 18th-century heritage through its massive stone arches, dramatic vaulted ceilings, and thick stone walls. Over 85% of the original masonry was kept intact, blending the industrial past with modern hospitality.
Q: Who were the designers responsible for the transformation?
A: The project was a collaborative effort between the architectural firm Jaune, led by Marine Delaloy and Paula Alvarez de Toledo, and the design/identity team at Saint-Lazare.
Q: How does the interior design reflect the local Provençal culture?
A: The aesthetic uses a palette of "Provençal ochre" and "Jaune" (yellow), combined with natural materials like sisal, raw plaster, and glossy tiled tabletops. The inclusion of local literature by authors like Camus further grounds the hotel in its cultural context.
Ivy’s Takeaway: If you are looking for a lesson in how to respect history without being imprisoned by it, Le Moulin is your destination. It is a reminder that the most powerful design often comes from listening to the building itself. Whether you're an architect, a decorator, or simply a traveler with a love for beautiful spaces, Le Moulin offers a blueprint for the future of luxury: soulful, sustainable, and deeply rooted in its terroir.





