Quick Facts
- Location: Zhejiang Province, China, 400m above sea level.
- Architecture Firm: TEAM_BLDG.
- Key Innovation: Hybridization of ancient rammed earth with a modern aluminum-lattice structure.
- Eco-Impact: 40% to 60% reduction in embodied carbon emissions compared to standard concrete.
- Efficiency: Natural light wells reduce daytime artificial lighting dependency by ~35%.
- Durability: Use of modern stabilizers (lime, cement, or biopolymers) makes the structure weather-resistant and code-compliant.
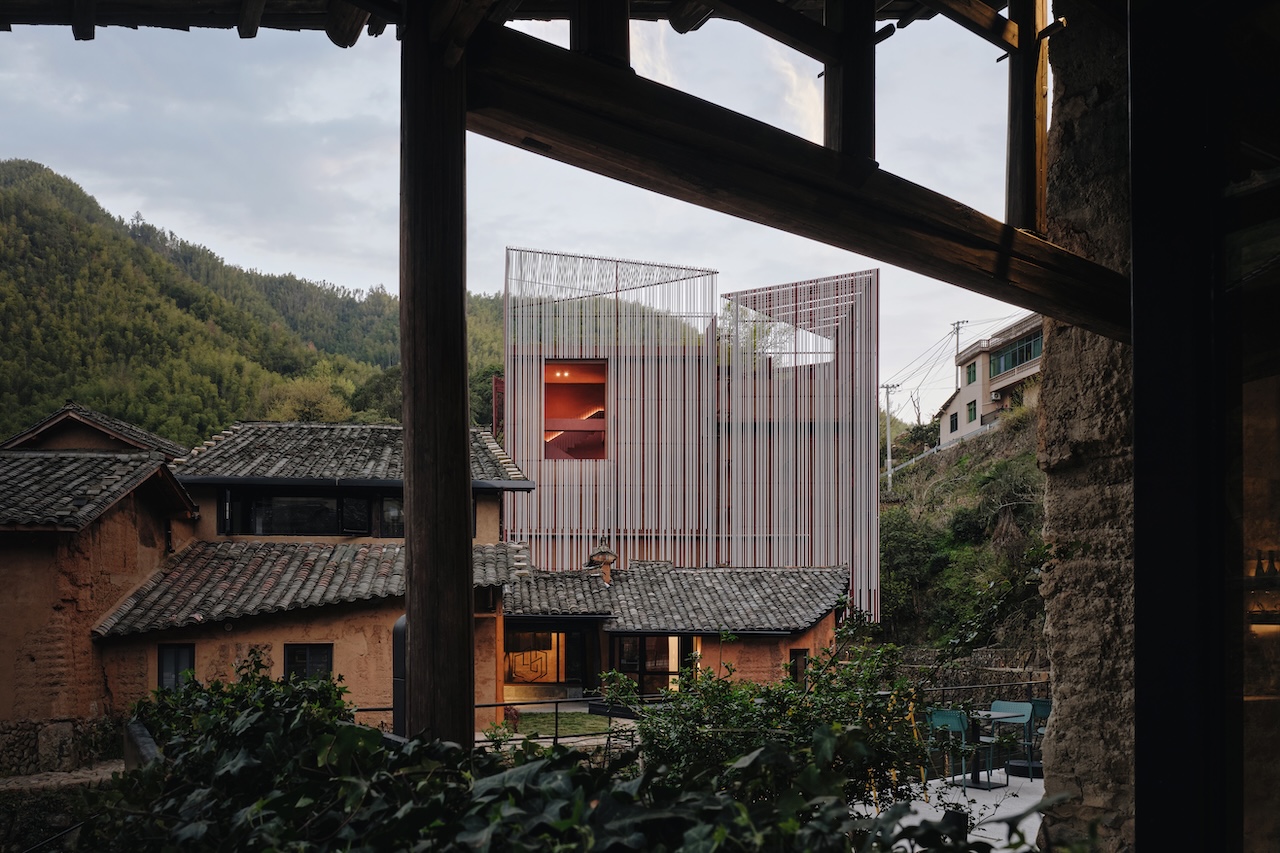
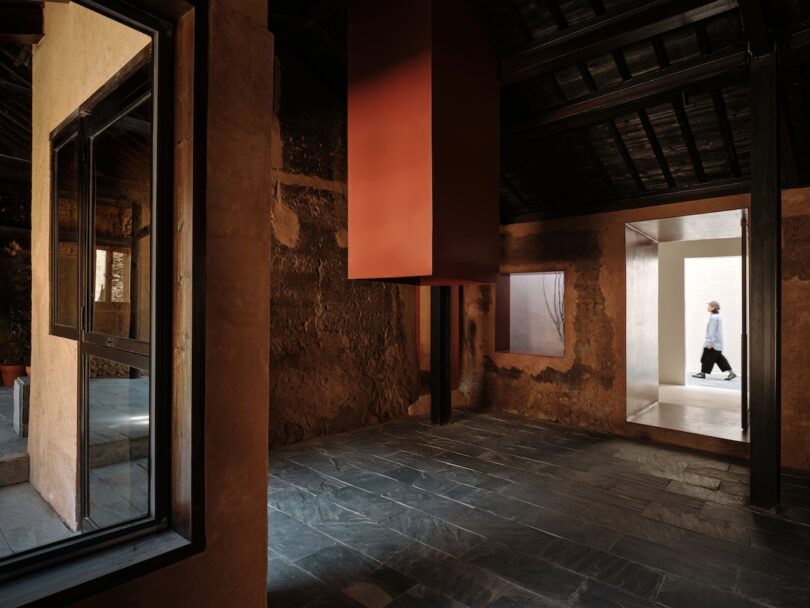
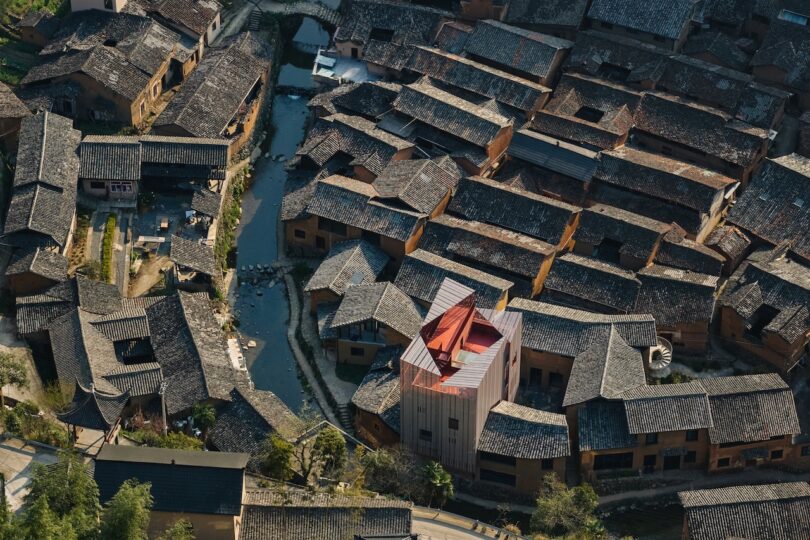
Standing at an elevation of 400 meters in the mountains of Zhejiang, the Z Museum represents more than just a gallery space; it is a manifestation of "Material Time." The architectural journey begins with a heavy, grounding "prologue hall" made of rammed earth, reflecting the deep shadows and historical weight of the surrounding village. As visitors move upward, this density gives way to a lightweight, red-and-white aluminum lattice that filters the alpine light. This transition—from the earth-bound past to an airy, industrial future—is the core thesis of the Z Museum. We see this project as a pivotal case study in how sustainable rural infrastructure can honor heritage while utilizing high-performance, eco-friendly materials to meet modern energy standards.
The Z Museum Case Study: Reimagining Rural Infrastructure
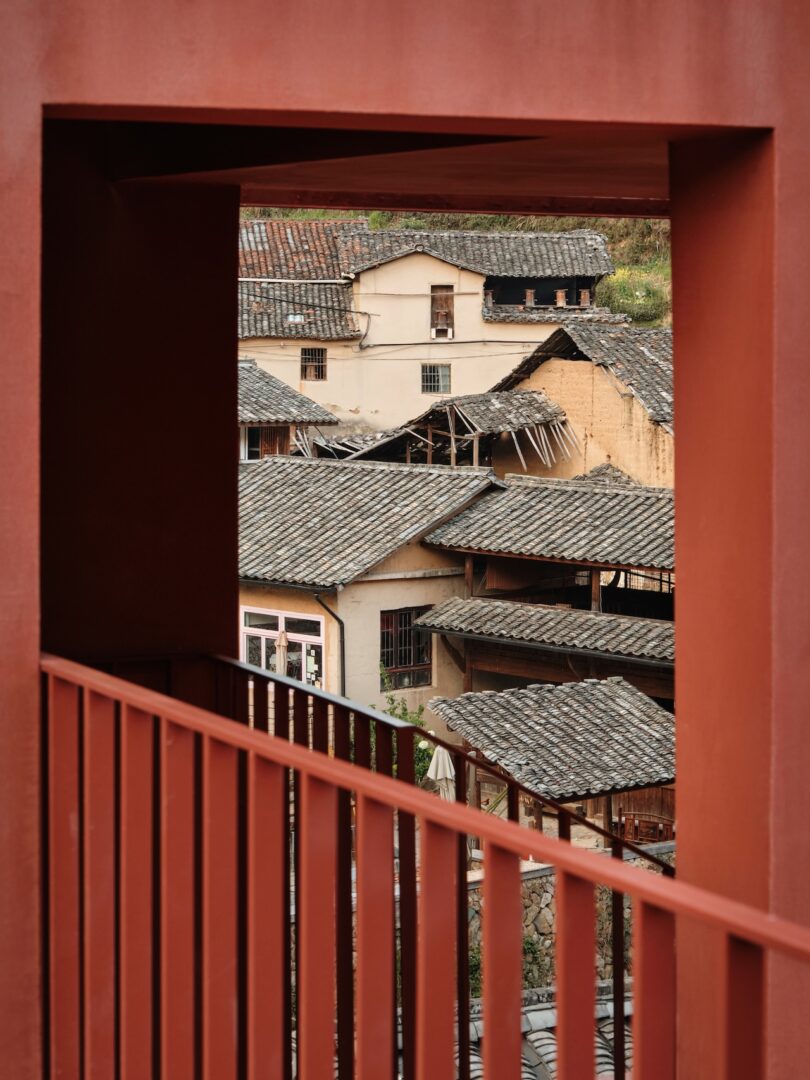
The Z Museum, designed by the visionary firm TEAM_BLDG, does not attempt to dominate its landscape. Instead, it dissects a potentially monolithic structure into four distinct volumes, harmonizing with the staggered heights of the traditional mountain village. The centerpiece of this dialogue is the "Prologue Hall." By using raw earth, the architects create a psychological anchor for the visitor, echoing the materiality of the older dwellings that have stood in Zhejiang for centuries.
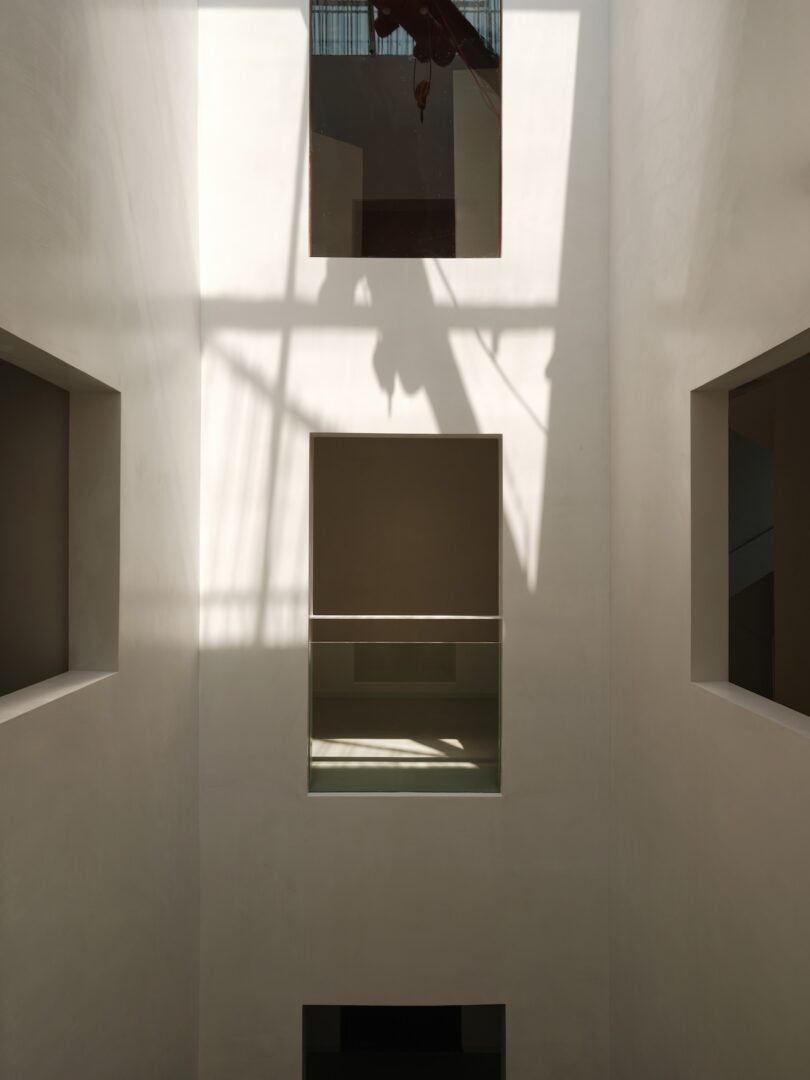
However, the "Prologue Hall" is not a mere relic. It serves as a thermal buffer and a transition zone, leading visitors into a vertical journey. The internal circulation is defined by a vertical light well that connects the heavy earthen base to the upper exhibition halls. This isn't just a poetic gesture; it is a calculated engineering feat. By optimizing natural light filtration through the vertical well and the exterior aluminum lattice, the building reduces its daytime artificial lighting dependency by approximately 35%. This is a significant figure for a museum, where lighting often accounts for a massive portion of the operational energy footprint.
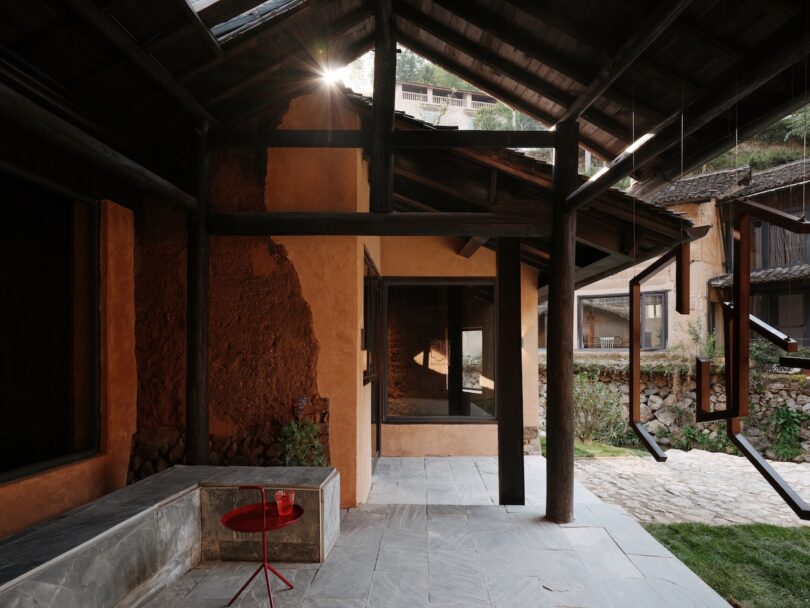
The choice of materials reflects a sophisticated understanding of rural China's evolving identity. The aluminum lattice, while modern, provides a "screen" that mimics the dappled light of the forest, while the rammed earth base ensures the building remains thermally stable in a climate known for its humidity and temperature fluctuations.
What is Modern Rammed Earth? (Tradition vs. Innovation)
To understand why the Z Museum is revolutionary, we must distinguish between "traditional" and "modern" rammed earth. Traditional rammed earth—the kind used in the Great Wall or ancient Tulou houses—relies on a specific mix of clay-rich soil, sand, and gravel, compacted manually. While beautiful, it is prone to erosion and lacks the compressive strength required for large-scale modern public buildings.
Modern stabilized rammed earth (CSRE) solves these vulnerabilities by incorporating stabilizers such as lime, cement, or sustainable biopolymers. These additives, usually making up 5% to 10% of the mix, chemically bond the soil particles, making the walls water-resistant and structurally sound enough to support multi-story loads.
| Feature | Traditional Rammed Earth | Modern Stabilized Rammed Earth |
|---|---|---|
| Primary Binder | Clay (Natural) | Clay + 5-10% Cement/Lime/Biopolymers |
| Durability | Vulnerable to water/erosion | High weather and moisture resistance |
| Compaction | Manual tamping | Pneumatic rammers for high density |
| Structural Integrity | Generally limited to 1-2 stories | Capable of multi-story load-bearing |
| Maintenance | Requires frequent "sacrificial" layers | Minimal maintenance required |
Materials Spotlight: A typical high-performance mix consists of 70-80% well-graded earth and gravel, balanced with 20-30% clay. This ratio ensures maximum density and minimum shrinkage during the drying process.
The aesthetic shift in modern techniques is equally striking. Architects can now manipulate soil selection to achieve varied "geological" striations. By layering soils of different mineral compositions, a wall can resemble a cross-section of the earth itself, turning a structural element into a work of art.
Why It Matters: The Sustainability and Performance Metrics
From a sustainability perspective, we consider rammed earth to be a premier material for the 21st century. The environmental math is simple: traditional reinforced concrete is incredibly carbon-intensive due to the high-heat manufacturing of cement and the logistics of global shipping.
In contrast, modern rammed earth utilizes on-site or local soil. This dramatically slashes transportation emissions. When we analyze the full lifecycle of a building like the Z Museum, the use of stabilized earth contributes to a 40% to 60% reduction in embodied carbon emissions compared to a standard reinforced concrete framework.
Beyond carbon, we must look at "Thermal Mass." Rammed earth walls are typically 300mm to 600mm thick. This thickness creates a "thermal lag" effect. During a hot Zhejiang afternoon, the walls absorb heat, keeping the interior cool. That heat is only released into the building hours later, usually during the cooler night. This natural regulation reduces the need for energy-guzzling HVAC systems. Furthermore, earthen walls are hygroscopic—they naturally absorb and release moisture, maintaining indoor humidity within the "comfort zone" of 40-60% relative humidity, which is vital in humid mountain climates.
Overcoming the Challenges of Earthen Construction
Despite its benefits, building with earth is not without its hurdles. In our experience, three main challenges must be addressed for a project to succeed:
- Water Management: Even stabilized earth doesn't like to be "soaked." The Z Museum addresses this through modern "hats and boots" architecture—extended roof overhangs to shield walls from rain and high-quality foundations to prevent rising damp. Modern water-based silicone admixtures are also used to make the exterior surface hydrophobic.
- Structural Reinforcement: To meet modern seismic codes, especially in China's diverse geography, we often see the integration of bamboo, steel rebar, or geogrids within the rammed layers. This creates a hybrid structure that combines the compressive strength of earth with the tensile strength of modern materials.
- The Budget Reality: While the material (dirt) is cheap, the labor is not. Rammed earth is labor-intensive. In many regions, the cost can range from $50 to $225 per square foot, making it a premium choice. However, the long-term energy savings and the elimination of finishing costs (no paint or drywall needed) often offset the initial investment.
Global Context: From Zhejiang to the World
The Z Museum is part of a global movement toward "Neo-Vernacular" architecture. We see similar brilliance in the Nk’Mip Desert Cultural Centre in Canada, which uses the world’s largest stabilized rammed earth wall to regulate temperature in a desert climate. In China, the revival of the Tulou houses has inspired a new generation of architects to look at "low-tech" solutions through a "high-tech" lens.
The future of this material lies in digital simulation. We are now seeing the use of 3D printing with earthen mixtures and digital soil analysis to ensure ground stabilization. By combining these digital tools with the tactile wisdom of traditional builders, the Z Museum serves as a global model for how rural architecture can be both cutting-edge and deeply rooted.
FAQ
Q: Is rammed earth actually fireproof?
A: Yes, rammed earth is highly fire-resistant. Since it is essentially composed of soil and minerals, it does not contain flammable components. It typically achieves a 4-hour fire rating, making it one of the safest materials for residential and public buildings.
Q: Can you build with rammed earth in rainy climates like the UK or Seattle?
A: Absolutely, but it requires "Stabilized" Rammed Earth (CSRE). With the addition of small amounts of cement or lime and proper architectural detailing (like deep eaves), these structures can withstand high-rainfall environments for decades.
Q: How does the cost of rammed earth compare to traditional brick or wood?
A: Generally, rammed earth is more expensive than standard timber framing or brick due to the high labor costs of formwork and manual/pneumatic ramming. However, it is comparable to high-end custom masonry, and its energy-saving properties provide a significant return on investment over time.
Lucas Reed is a Sustainable Living & Energy Editor dedicated to uncovering the intersection of ancient wisdom and modern technology. Through deep-dive case studies like the Z Museum, he helps homeowners and developers navigate the path toward a carbon-neutral future.





