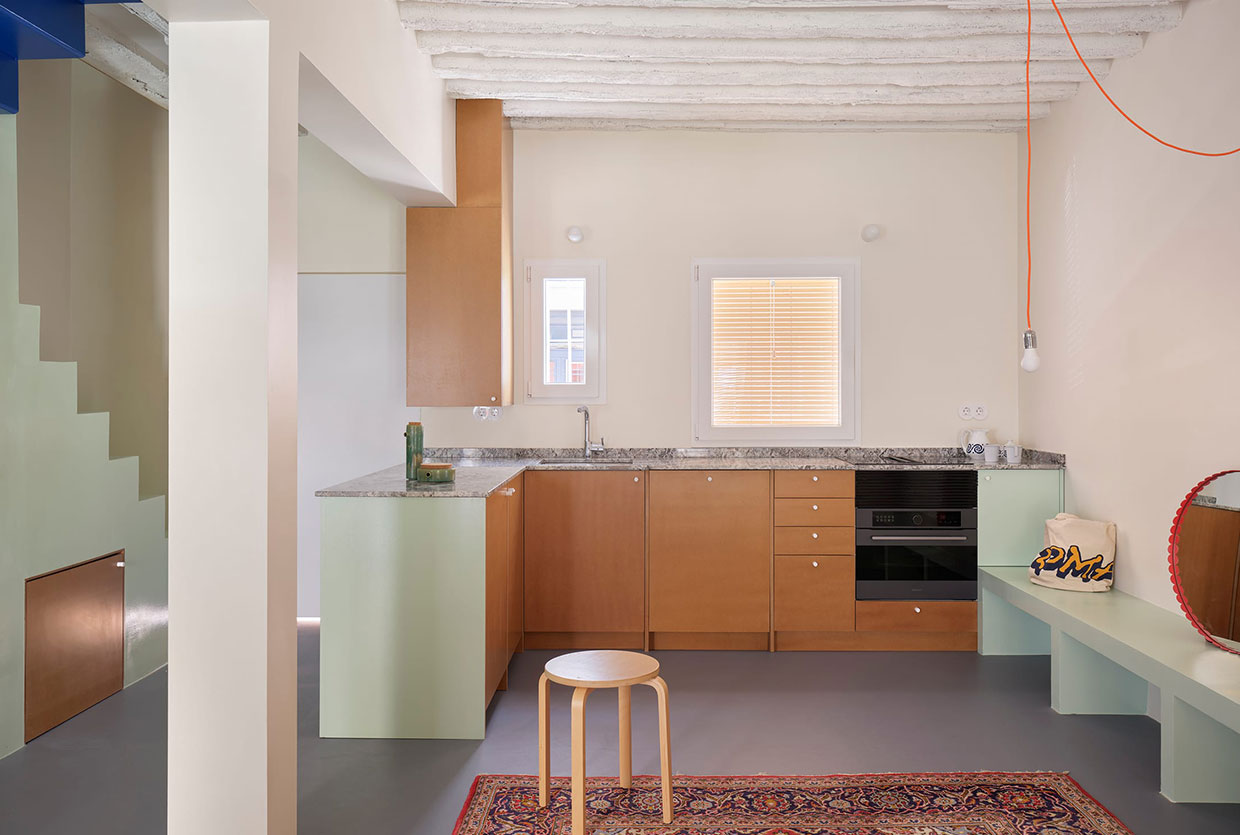
In the historic Carabanchel neighborhood of Madrid, a district known for its working-class roots and traditional low-rise architecture, Extrarradio Estudio has achieved something remarkable. They have transformed a cramped, 1940s terraced house—originally a maze of dark rooms—into TET House, a 68-square-metre masterclass in spatial generosity. This project serves as a definitive blueprint for anyone looking at a period property and wondering: How do I make this feel like a modern home without losing its soul?
Renovating a mid-century terrace is often a romantic pursuit that quickly meets the harsh reality of outdated infrastructure. However, TET House proves that by stripping a building back to its structural skeleton and inserting bold, multifunctional elements, you can redefine compact living. The core of this renovation lies in a "hybrid spatial condition"—a design philosophy where functional volumes do not reach the ceiling, allowing light and air to flow uninterrupted across the entire footprint.
Case Study: The Radical Transformation of TET House
The original 1940s structure was typical of its era: thick masonry walls, small windows, and a floor plan that prioritized separation over flow. Extrarradio Estudio’s first move was a "blank canvas" approach. Rather than working within the existing room dividers, they gutted the interior, leaving only the perimeter walls and the roof structure. This radical stripping back allowed for a complete reimagining of what a 68-square-metre home could be.
The Green Zigzag: Form Meets Function
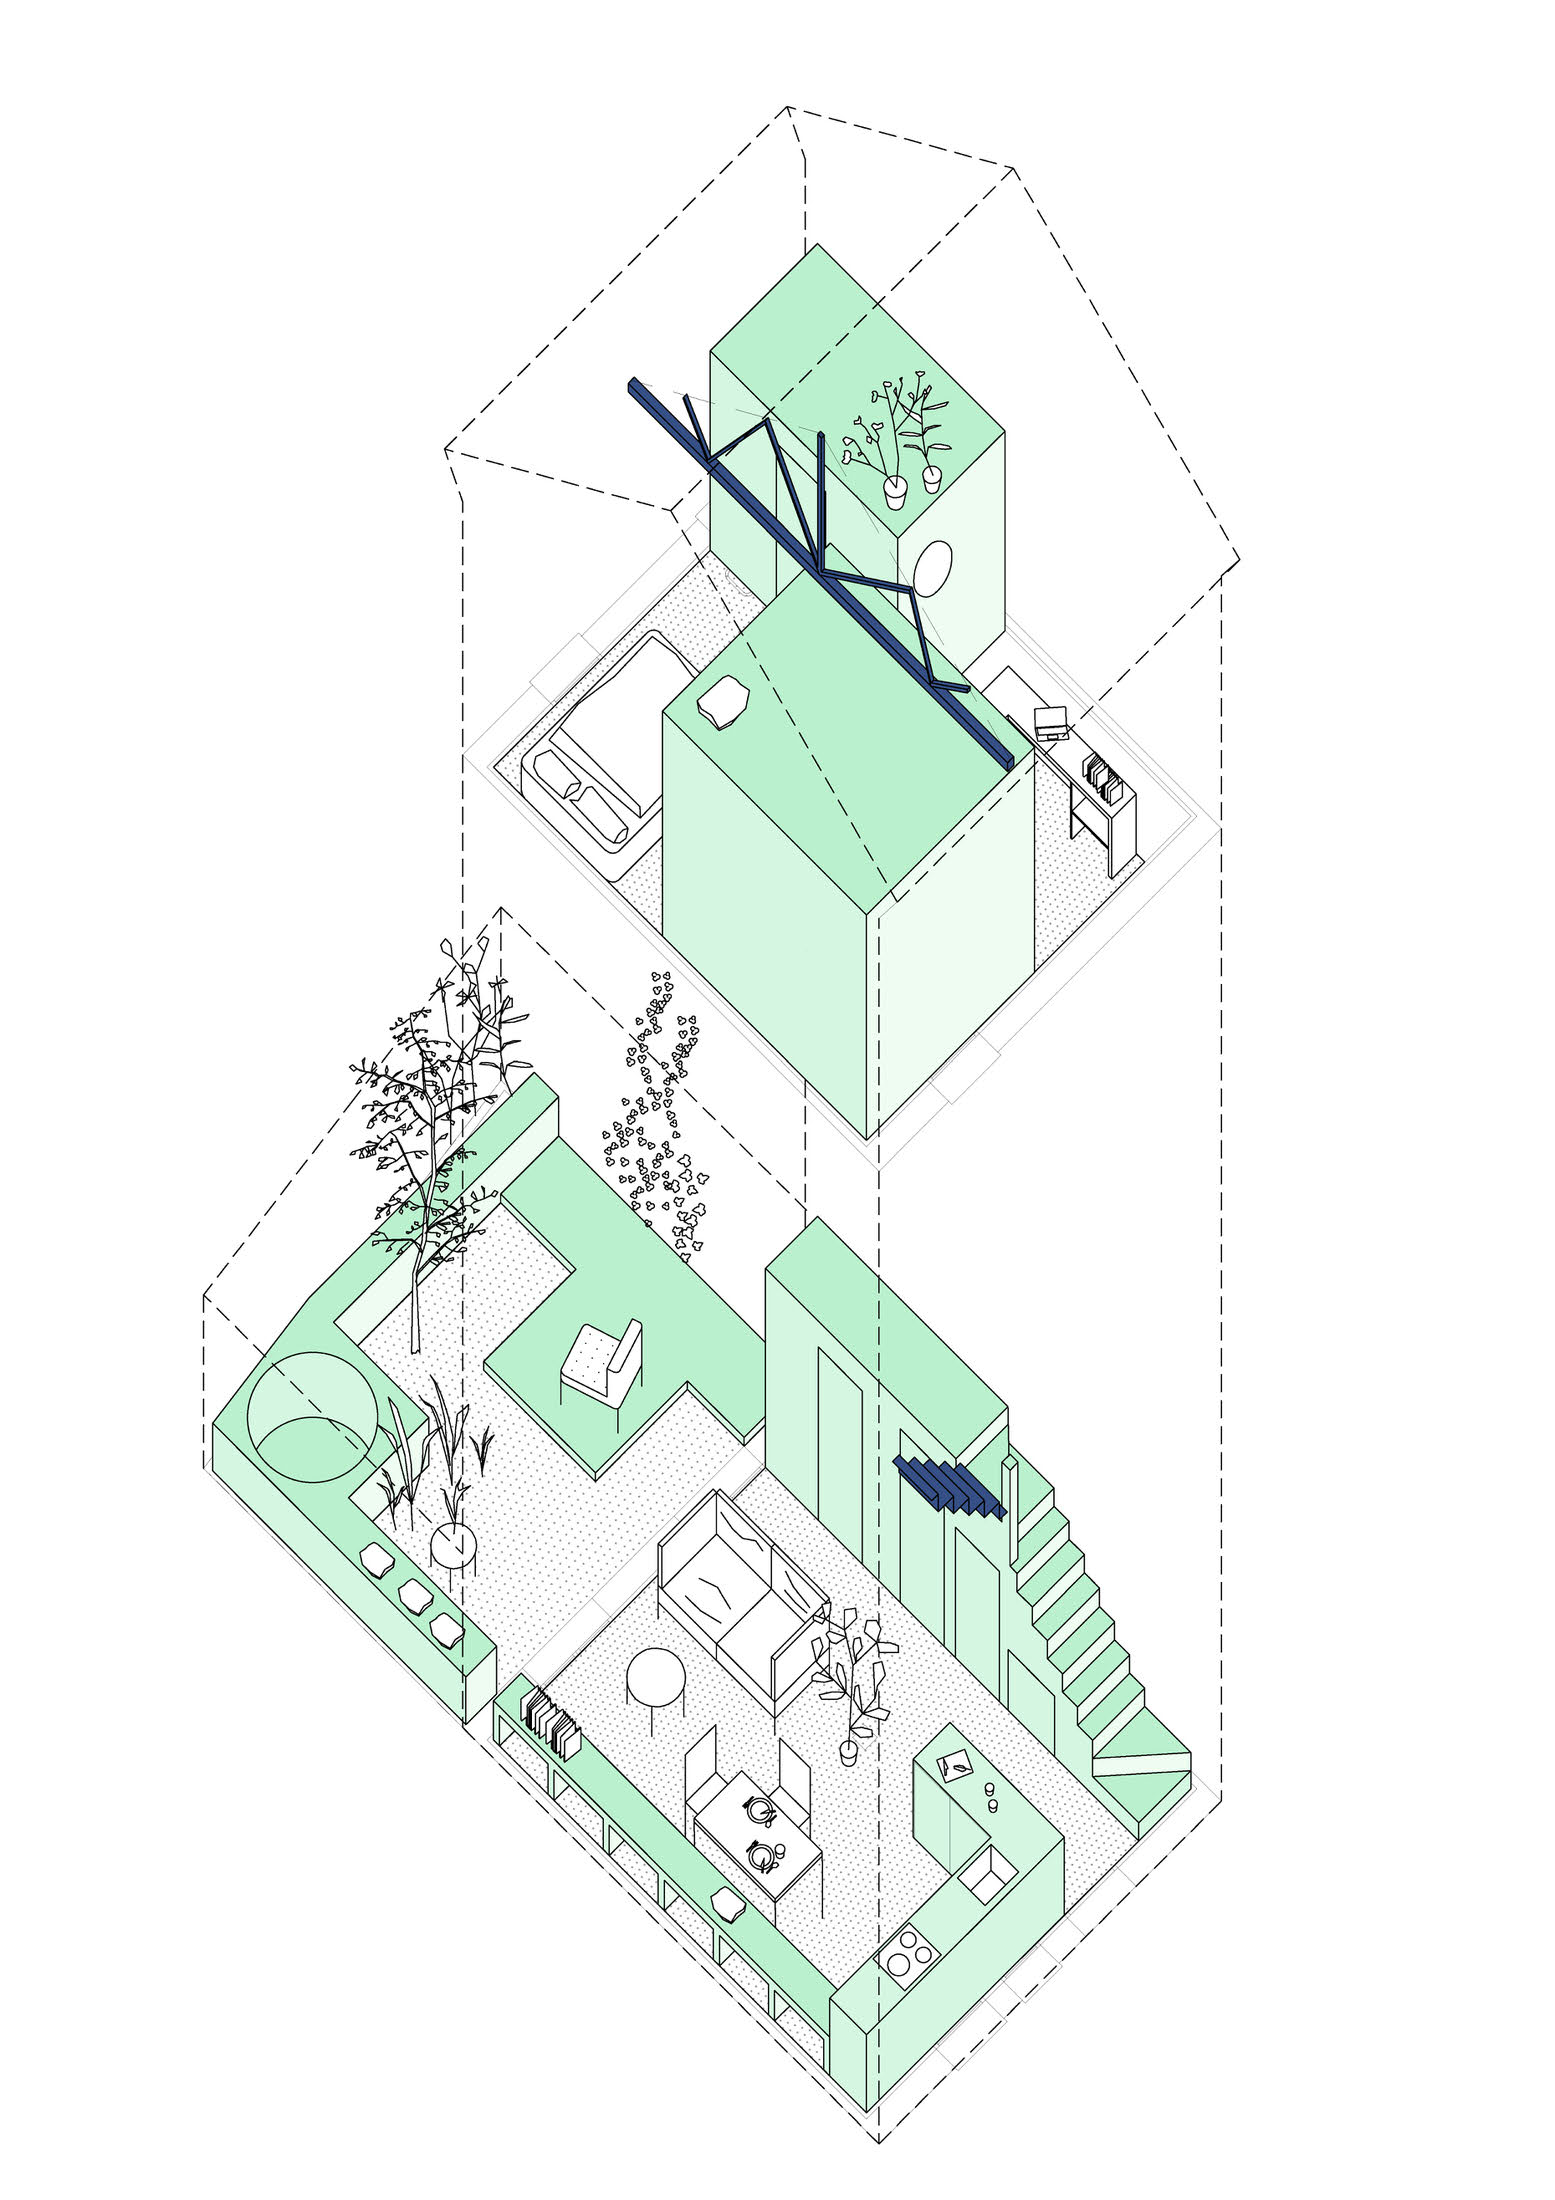
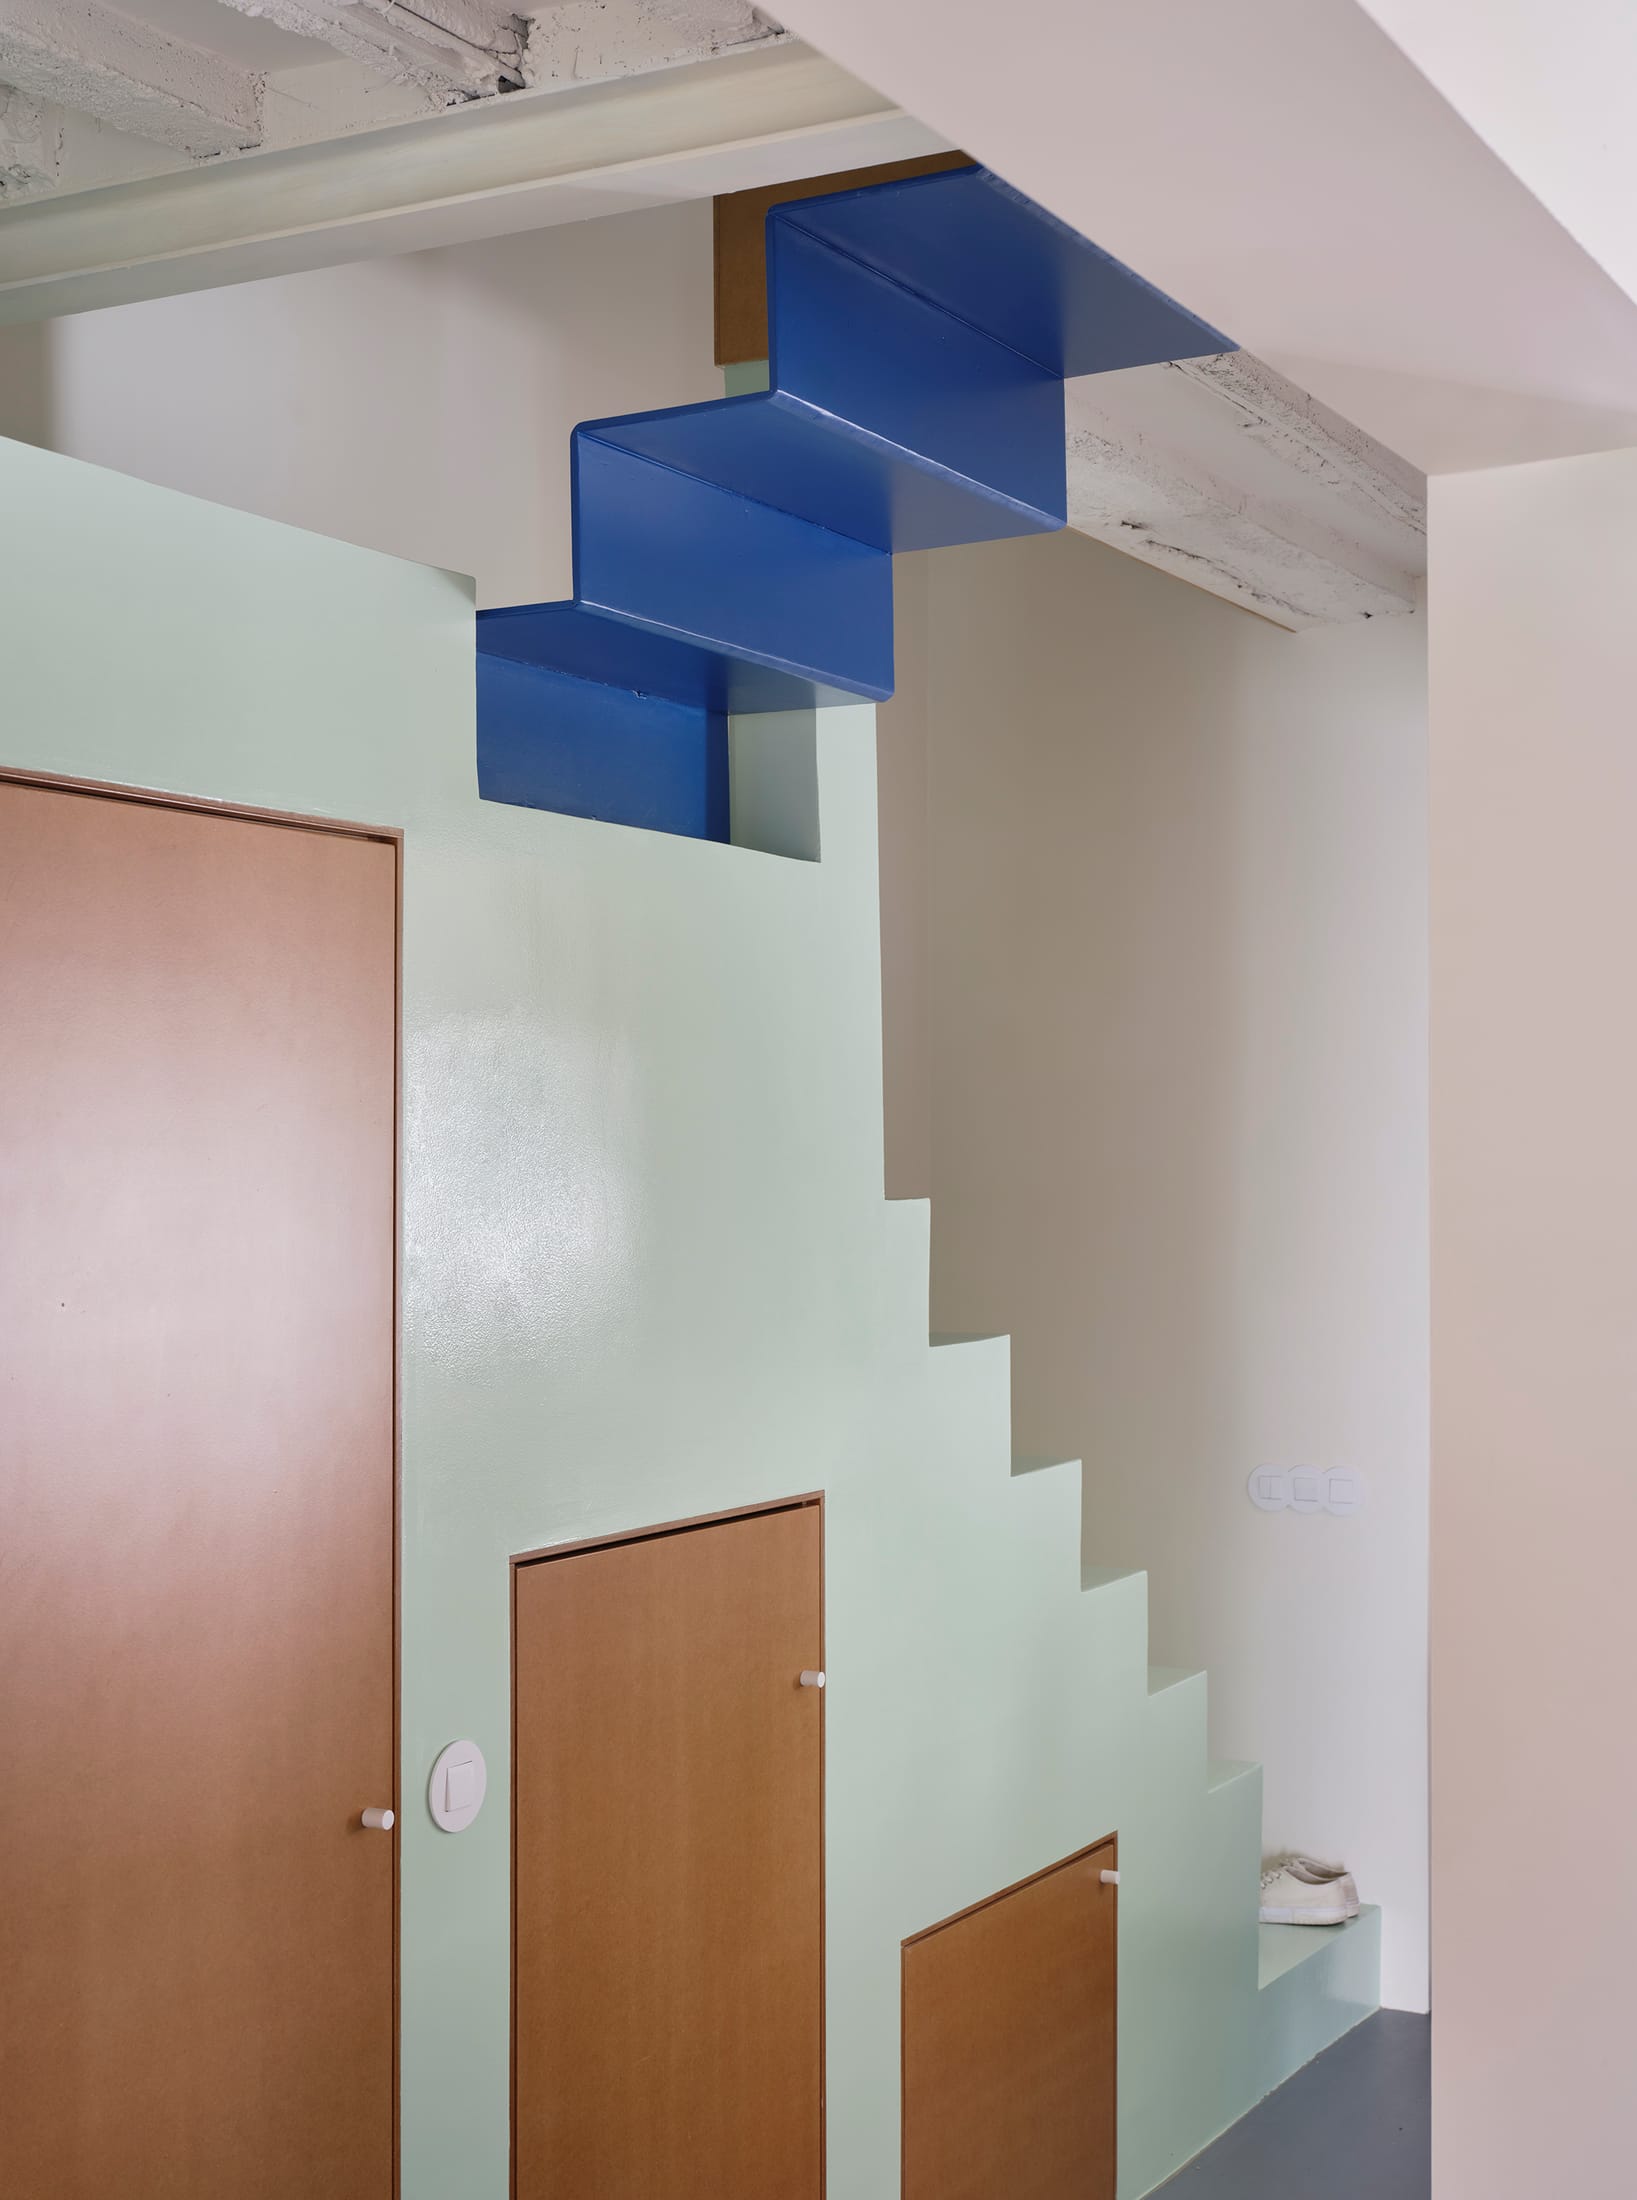
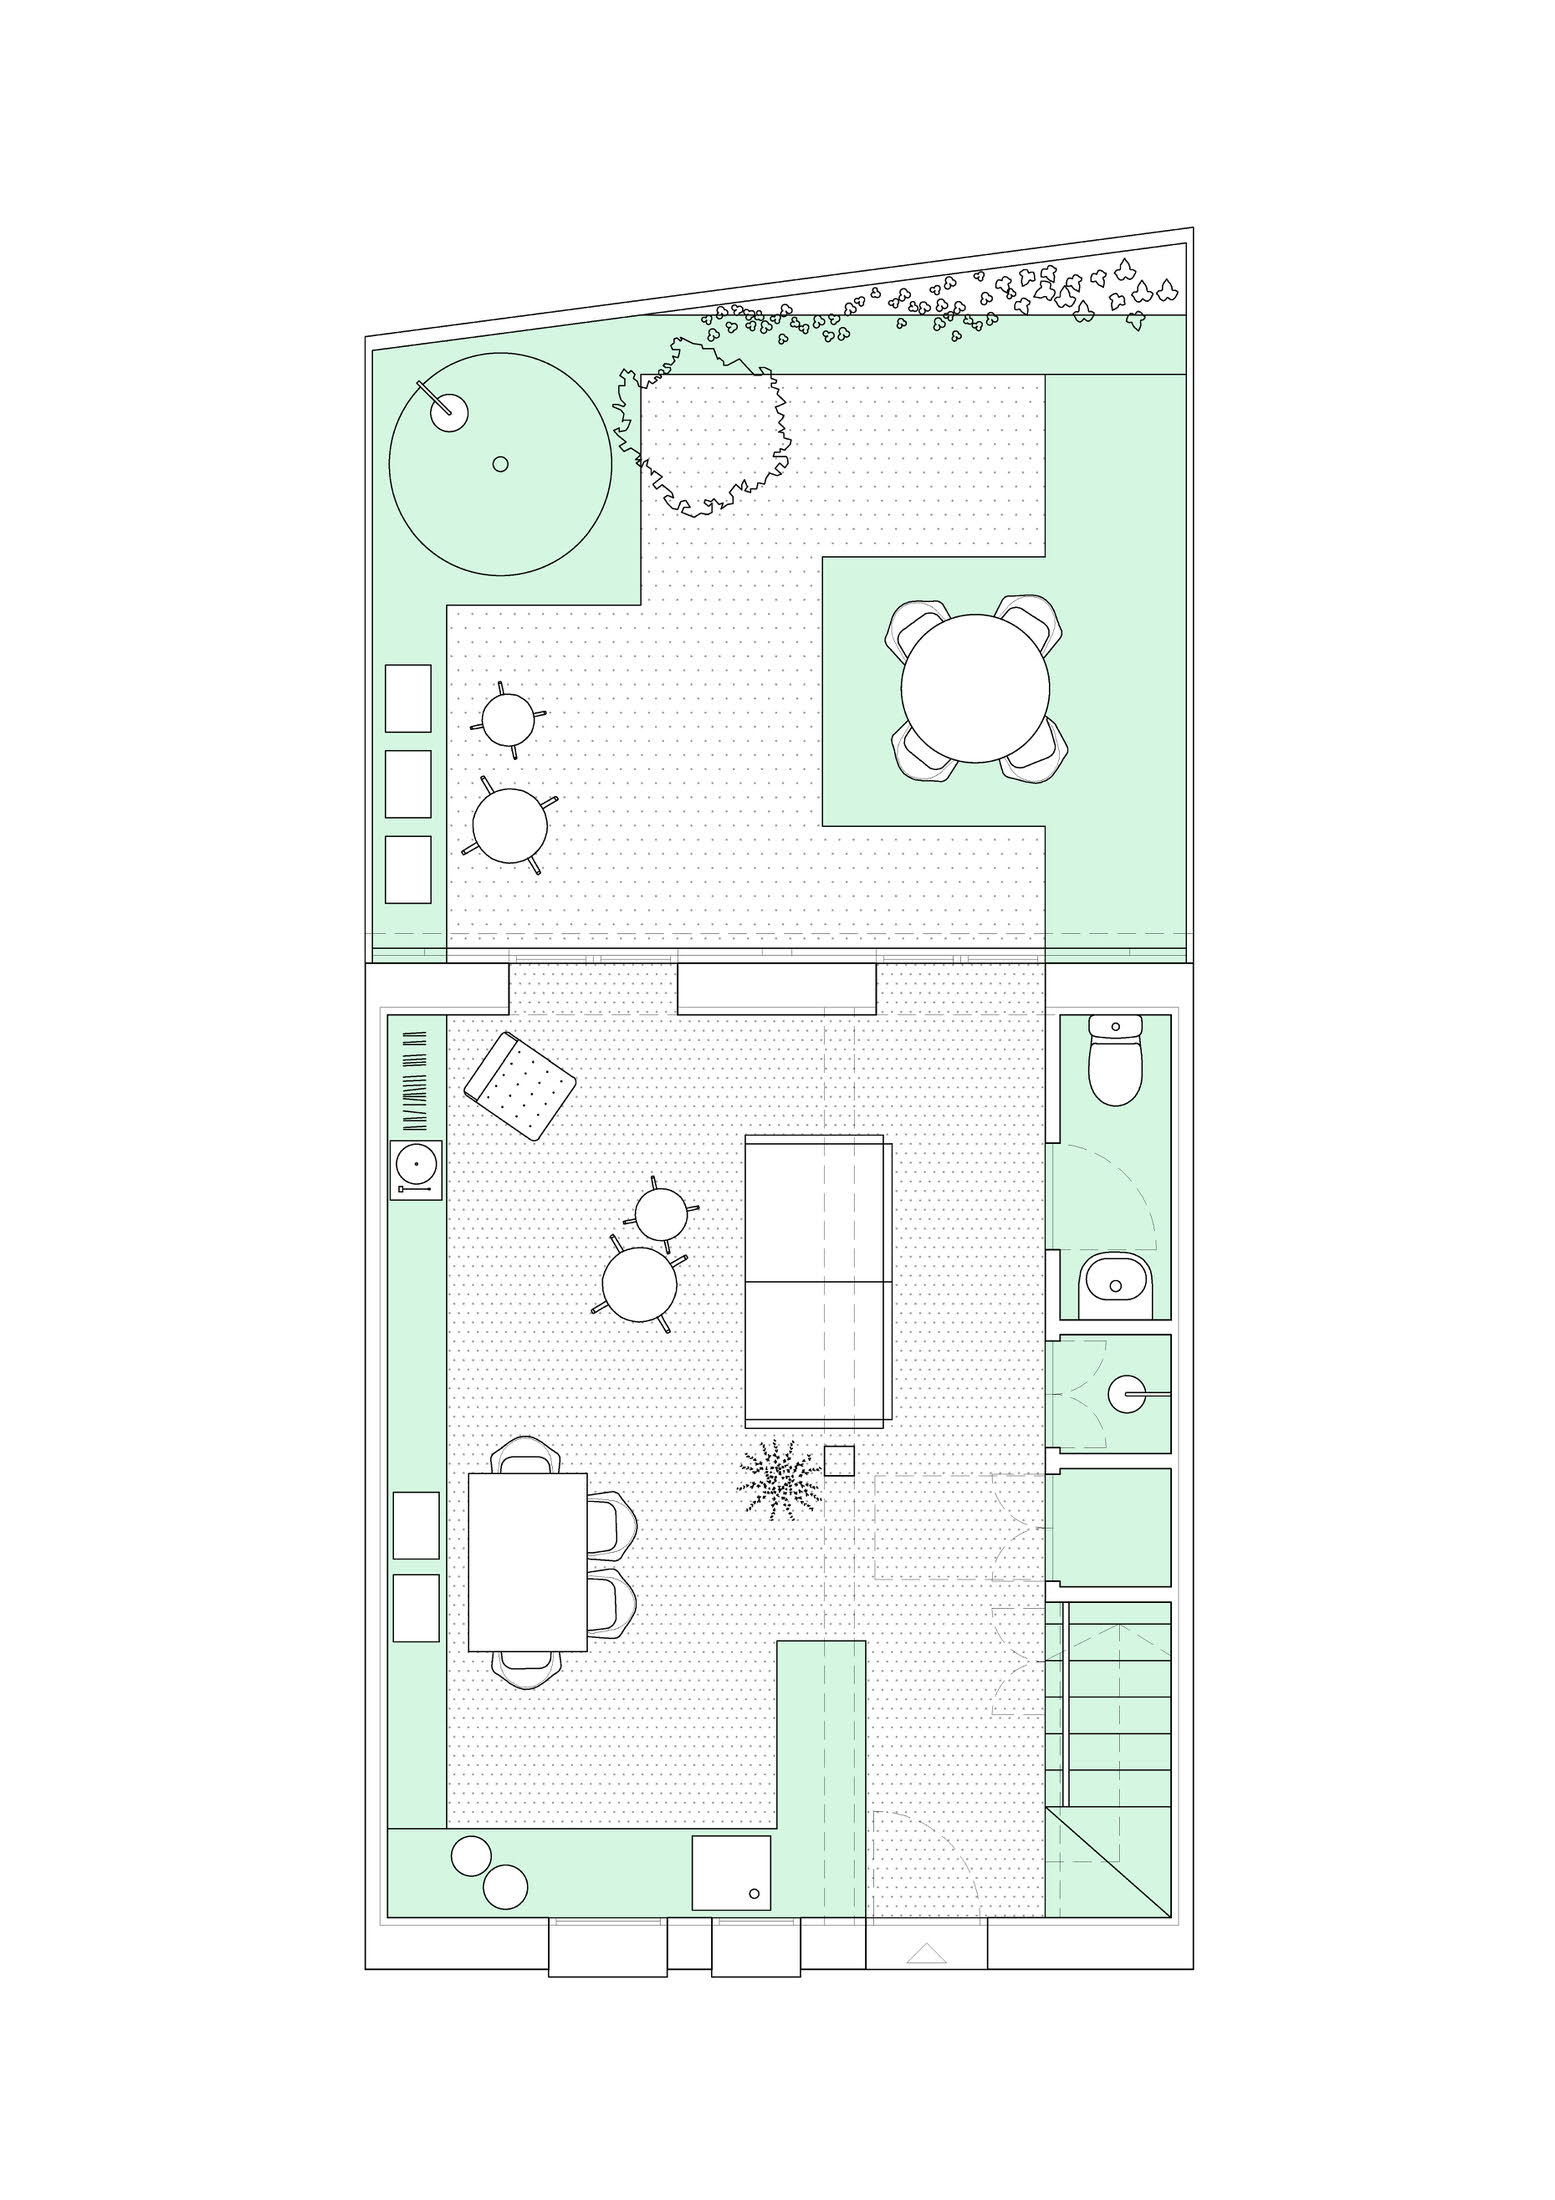
The defining feature of TET House is a continuous, vivid green element that zigzags through the house. This isn't just a stylistic choice; it is a structural and functional spine. By utilizing this single sculptural pathway, the architects integrated the kitchen cabinetry, the staircase, storage units, and even an outdoor bathing area into one cohesive flow.
This strategy addresses the primary challenge of small-scale renovations: visual clutter. When every "zone" (cooking, climbing, storing) is handled by a different piece of furniture, a small house feels even smaller. By unifying these functions into a single "zigzag" element, the floor plan remains open, and the eye is led through the space rather than being stopped by barriers.
Spatial Generosity Through Restraint
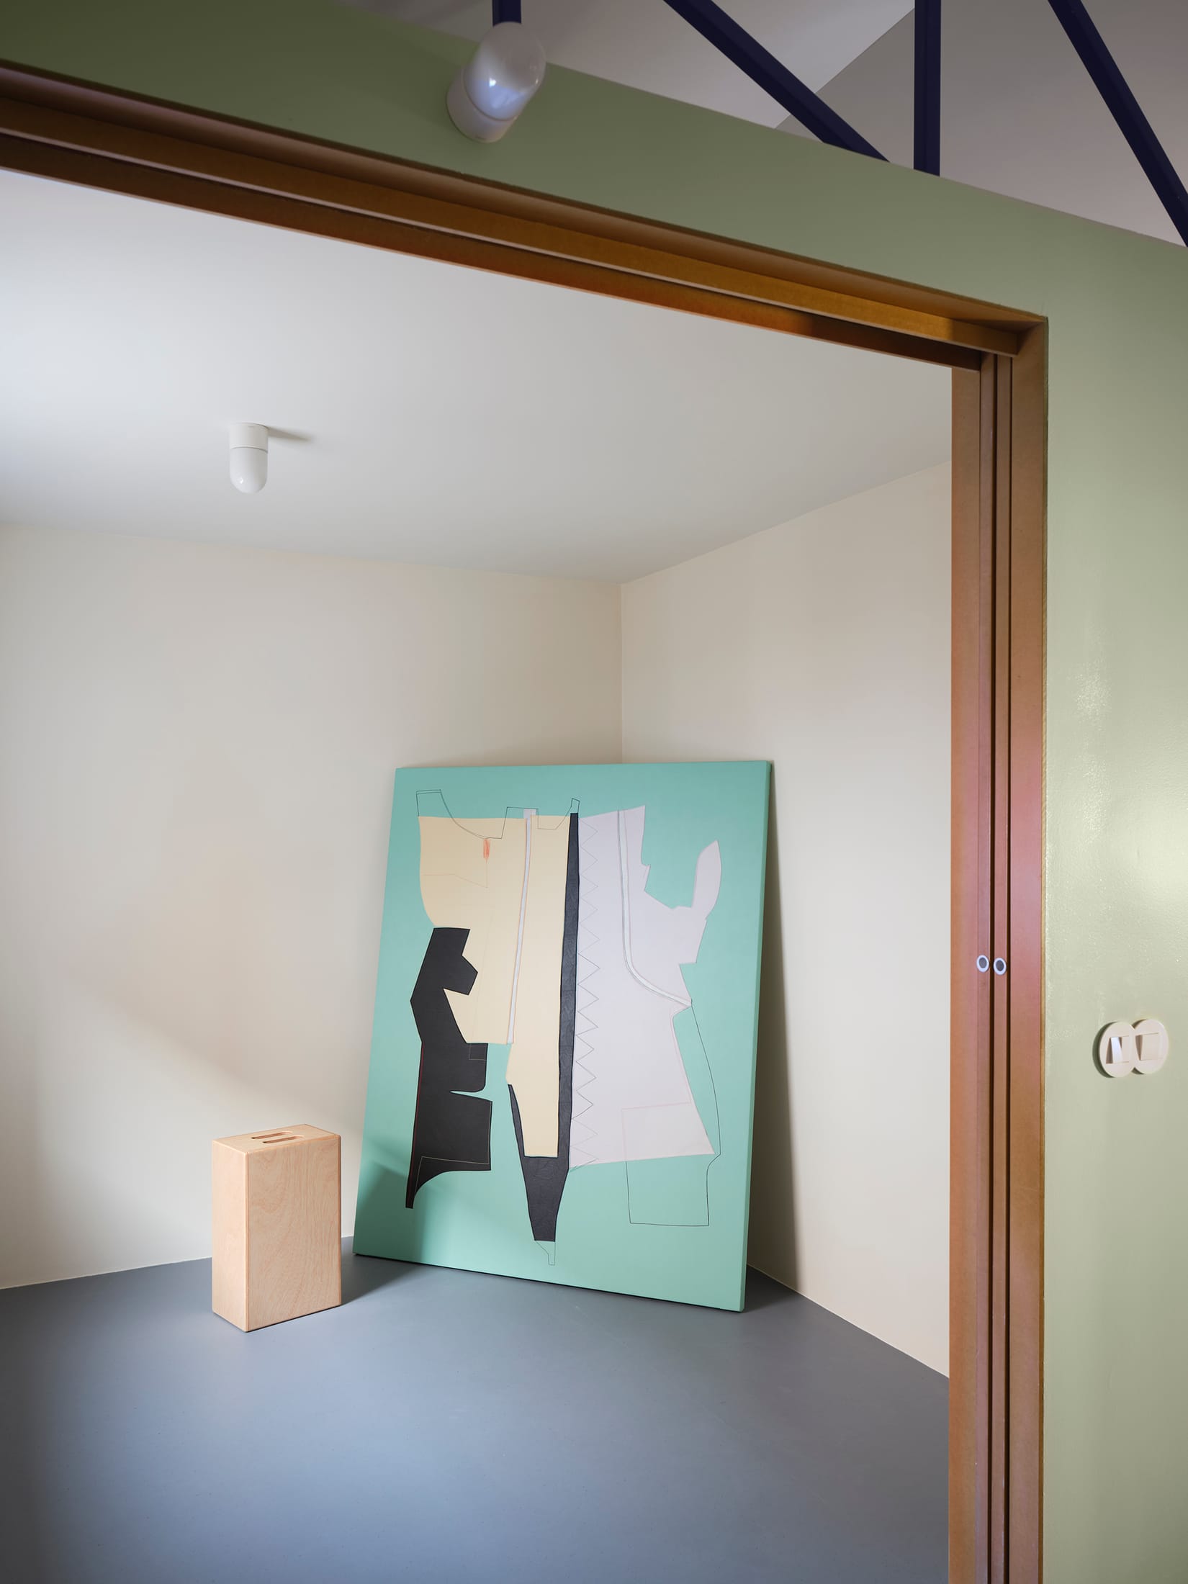
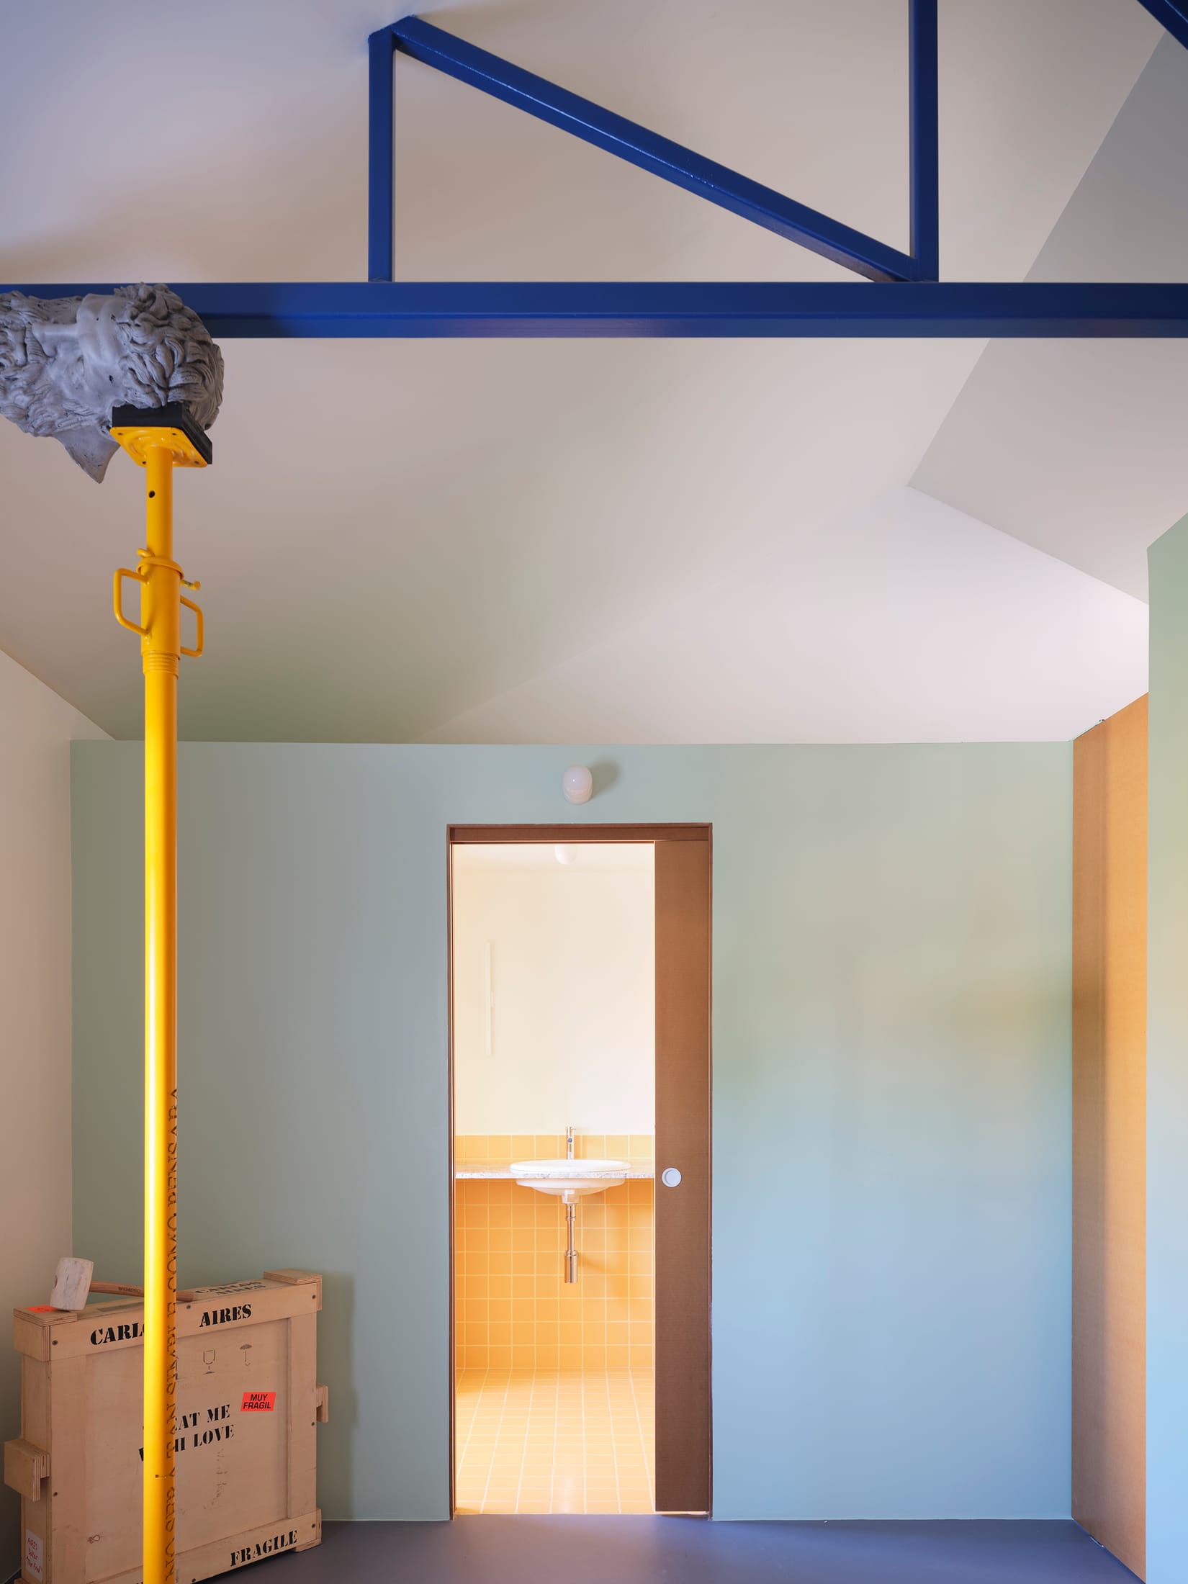
A key takeaway from TET House is the concept of "volumes within a volume." To modernize a period home, one might be tempted to add more walls for modern privacy. Instead, the designers ensured that the internal functional volumes—like the bathroom or the sleeping quarters—do not touch the ceiling.
This creates a "hybrid spatial condition" where the room feels defined but the ceiling remains a singular, continuous plane. This simple architectural trick provides a sense of "spatial generosity" that belies the home’s actual square footage.
Technical Foundations: The 'Must-Dos' for 1940s Renovations
While the aesthetics of TET House are inspiring, a successful modernization of a 1940s property requires a rigorous technical overhaul. These homes were built in a different era of building codes and domestic needs. To bring a period terrace into the 21st century, you must prioritize the "guts" of the building.
Health and Safety First
Before you pick up a paintbrush, you must address the hidden hazards common in pre-1990 homes.
- Asbestos Awareness: Often found in floor tiles, roof shingles, and pipe insulation. If you suspect asbestos, do not disturb it; hire a professional for testing and removal.
- Lead-Based Paints: Common in 1940s interiors. Sanding these surfaces releases toxic dust. Specialized stripping or encapsulation is required.
Tech Tip: The Renovation Audit Always conduct a hazardous material survey before demolition. The cost of professional removal is far lower than the long-term health risks of improper DIY handling.
Modernizing the "Guts"
Renovating a 1940s period home typically requires a 100% electrical system replacement. The original wiring was designed for a few lightbulbs and a radio, not the high-speed data, smart home systems, and heavy appliance loads of today. Beyond safety, a total rewire allows you to place outlets where they actually make sense for a modern layout.
Similarly, the plumbing usually needs a complete reset. In many 1940s terraces, you will find earthenware or cast-iron pipes that are prone to cracking or root intrusion. Replacing these with modern PVC and addressing primitive storm drains is essential to prevent future dampness—a common killer of old masonry.
Roofing and Sealing
The roof is your home’s first line of defense. Many mid-century terraces utilized corrugated iron or slate. Modernizing these properties involves replacing these aged materials with modern zinc-coated equivalents or high-performance standing-seam metal roofs. These materials offer superior longevity, better thermal performance, and a sleek, contemporary aesthetic that contrasts beautifully with original masonry.
Spatial Strategies for Compact Living
If you are working with a footprint as small as TET House’s 68 square metres, every centimetre must be fought for. Here is how to maximize your square footage:
- Infilling the Gaps: Many 1940s terraces feature a "side return"—a narrow strip of outdoor space next to the kitchen. By extending into this gap (even by just 1.5 metres), you can transform a galley kitchen into a wide, light-filled dining and living zone.
- Creating Interconnected Zones: Move away from the idea of "rooms." Think in terms of "zones" defined by floor levels, light, or cabinetry (like the green zigzag). This creates a "hybrid" feel where the kitchen flows into the lounge, which flows into the garden.
- Loft and Cellar Potential: 1940s homes often feature steep pitched roofs. If the budget allows, converting the loft into a master suite or a mezzanine office can add 20-30% more usable space without altering the building’s footprint.
Comparison: Traditional vs. Modernized Terrace Layout
| Feature | Original 1940s Layout | Modernized (TET House Style) |
|---|---|---|
| Circulation | Narrow hallways and many doors | Open-plan with multifunctional pathways |
| Light Access | Small windows; dark central rooms | Large glazing; light borrows from other zones |
| Storage | Standing wardrobes and cluttered nooks | Integrated cabinetry within architectural elements |
| Volume | Fixed ceiling heights in every room | "Volumes within volumes"; varying heights |
Aesthetic Harmony: Blending 1940s Charm with Modernity
Modernization doesn't mean erasing history; it means creating a dialogue between the old and the new. In TET House, this is achieved through deliberate material contrast.
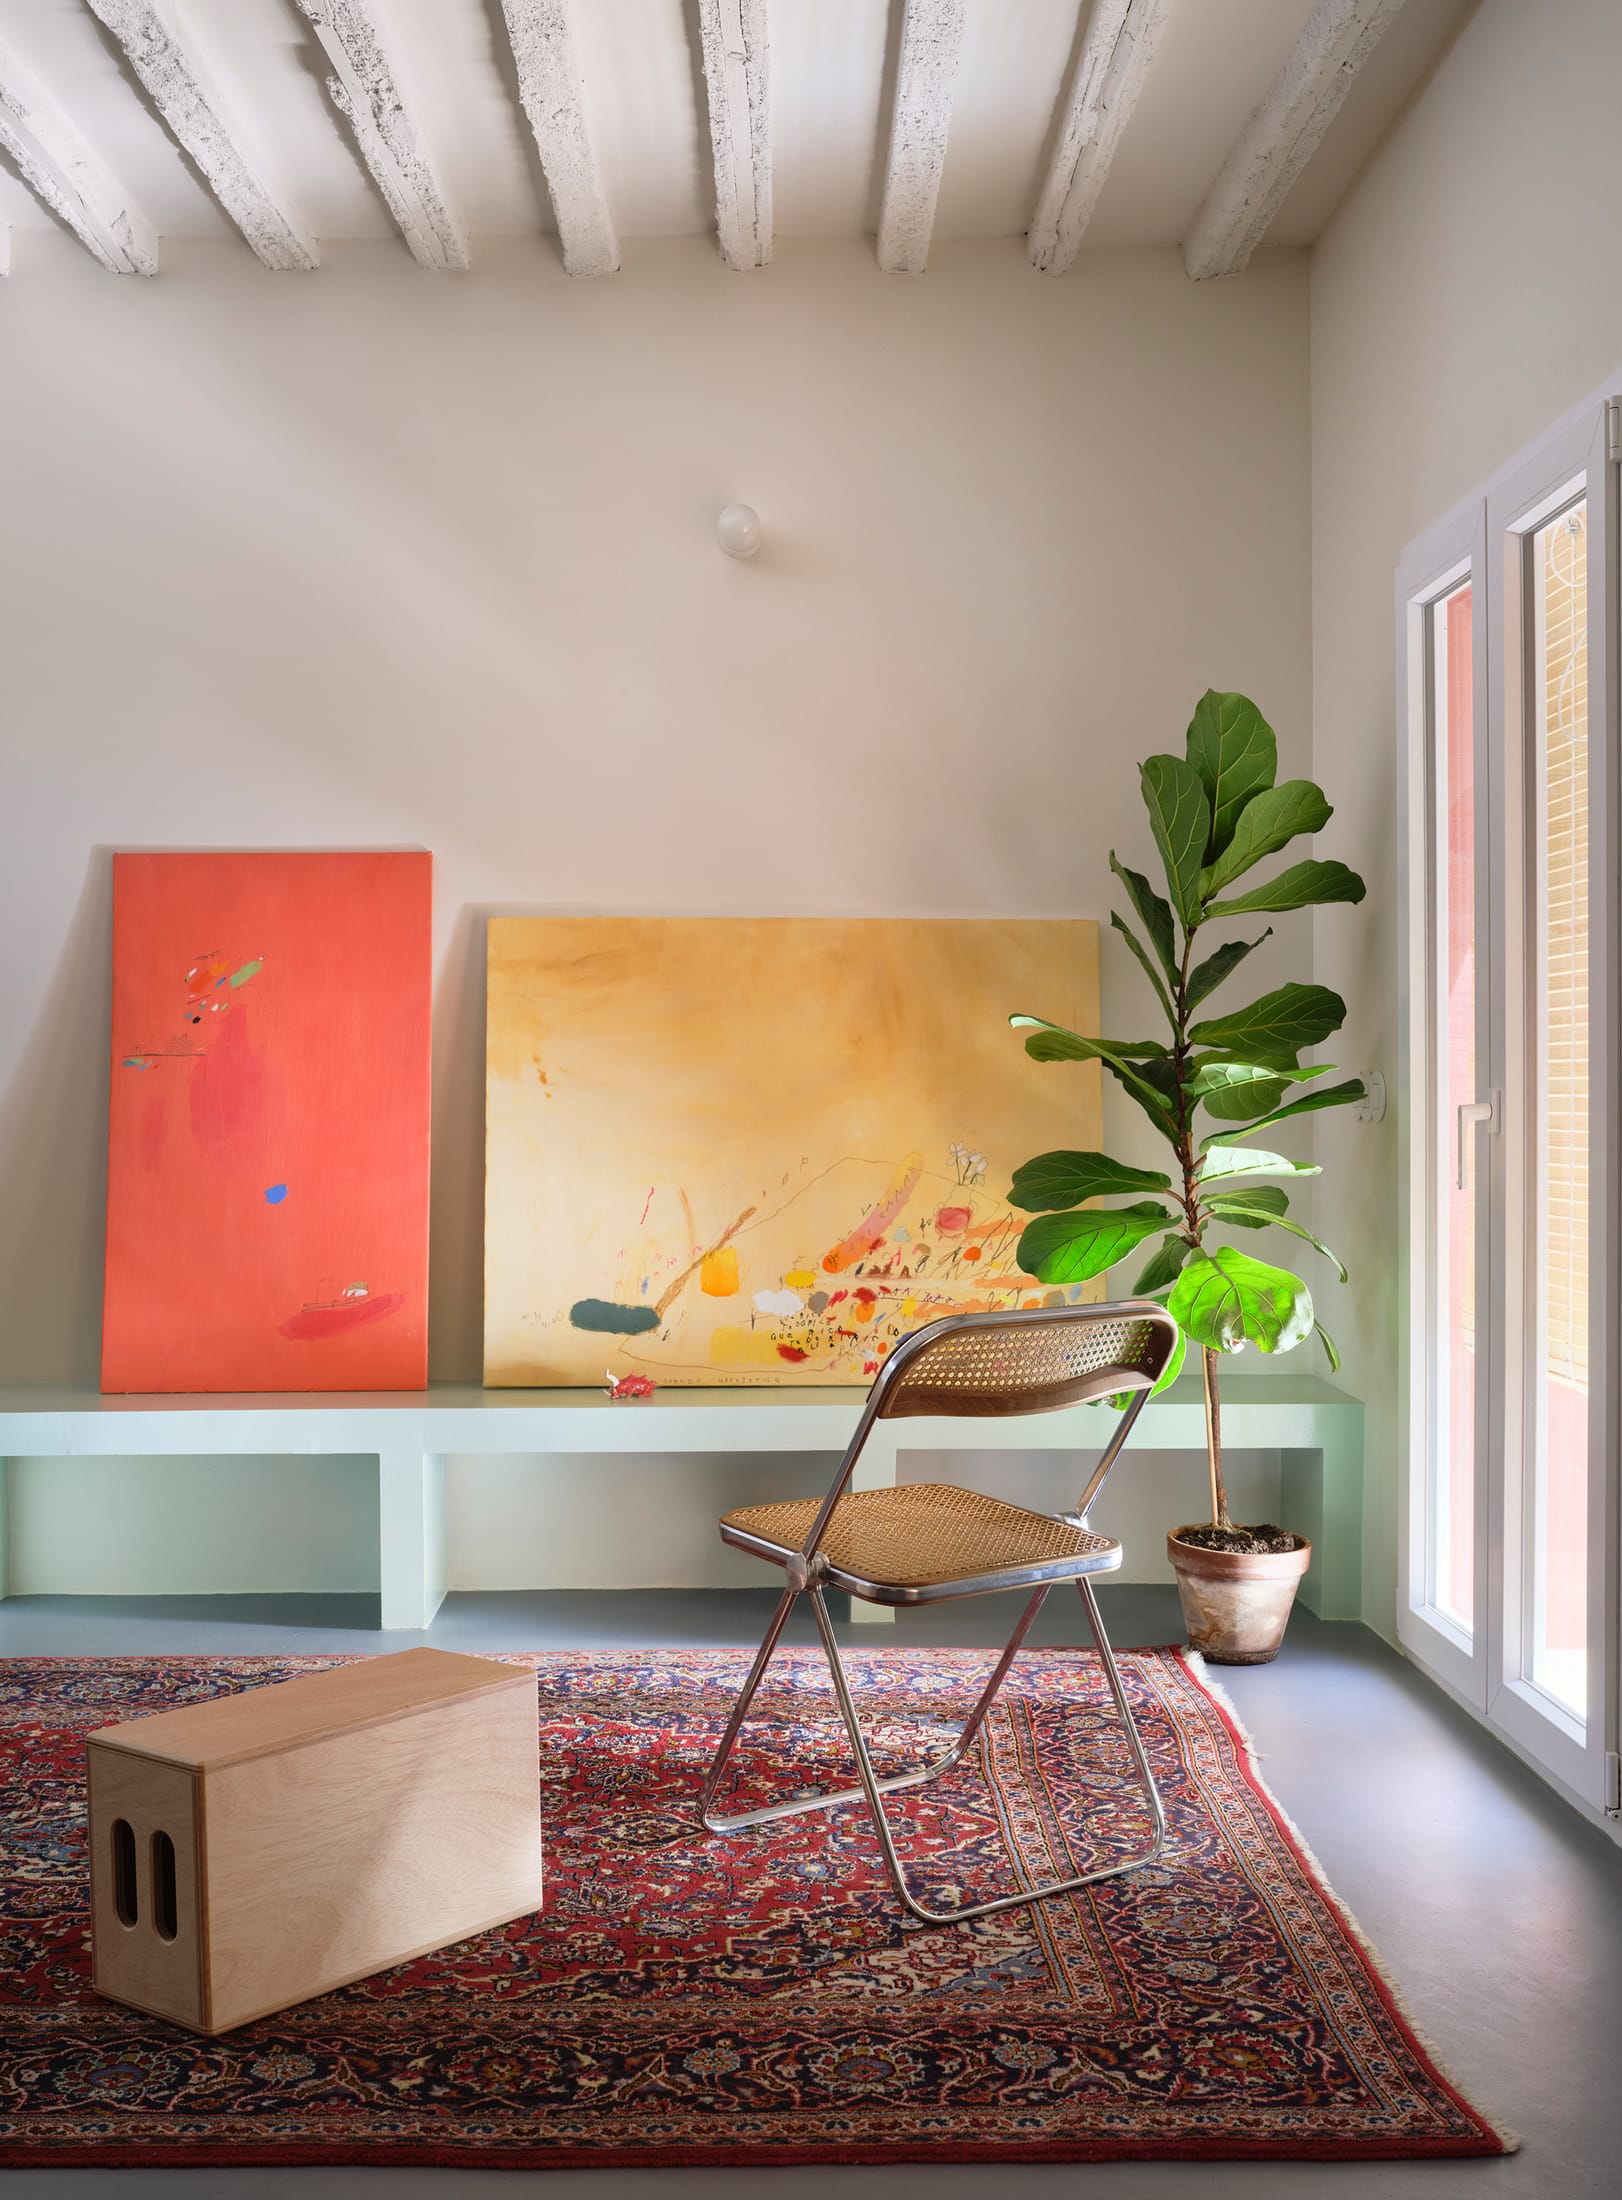
Restoring Original Components To ground the modern design, homeowners should prioritize sanding original floorboards and repointing masonry foundations. There is a tactile warmth in 80-year-old timber and brick that new materials cannot replicate. At TET House, the original masonry was preserved and painted a crisp white, providing a neutral, textured backdrop for the modern interventions.
Energy Efficiency One of the biggest myths is that period houses are "always cold." The solution isn't to replace original windows with bulky plastic frames. Instead, retrofitting high-performance double-glazing into original sash frames (or high-quality replicas) preserves the facade's character while meeting modern thermal standards.
Color as Wayfinding The use of bold palettes—like TET’s vivid green—serves a purpose beyond "looking cool." In a small, open-plan space, color acts as a wayfinding tool. It defines where the "action" happens against a neutral base of white walls and natural wood.
Budgeting and the Legal Realities of Renovation
Before you begin your journey of transforming a period terrace, you must be prepared for the financial "ghosts" that live in old walls.
The 20% Rule
When budgeting for a 1940s renovation, a 20% contingency fund is non-negotiable. Unlike new builds, period properties hide issues like structural rot, rising damp, or unstable foundations that only become visible once demolition starts. If your budget is £100,000, plan your design around £80,000.
Heritage and Preservation
Many 1940s terraces, especially in historic neighborhoods like Carabanchel, are subject to local preservation laws. Before you plan a radical facade change or a large extension, check with your local council. Often, you are free to be as radical as you like internally (as seen in TET House), provided the external character remains consistent with the streetscape.
FAQ
Q: Is it worth renovating a house as small as 68 square metres? A: Absolutely. As TET House demonstrates, small footprints encourage creative architectural solutions that larger homes often ignore. Compact living reduces maintenance and energy costs while forcing a more curated, intentional lifestyle.
Q: How much of the original 1940s structure should I keep? A: Keep the "bones"—the masonry walls, the floor joists (if healthy), and the roof structure. These provide the character. However, almost all internal partitions and technical systems (wiring, plumbing) should be modernized to ensure the home is safe and functional.
Q: Can I achieve the "open feel" without a full gut renovation? A: Yes. Removing even one non-load-bearing wall or widening a doorway can significantly improve light flow. You can also use "TET House" principles by choosing furniture that doesn't reach the ceiling to maintain a sense of continuous space.
Conclusion
Modernizing a 1940s terrace like TET House is a journey of radical restraint and technical precision. By prioritizing the structural "must-dos"—like a 100% electrical overhaul and modern roofing—you create a safe foundation for design-led interventions. Whether it’s a sculptural green staircase or a hybrid spatial layout that lets the light in, the goal is to create a home that feels generous, no matter how small the footprint.
Are you ready to redefine your compact living space? Start by looking at your home not as a series of rooms, but as a volume of possibilities.





