Modern Craftsman Evolution: Radical Internal Reconstruction of an Arts and Crafts Home
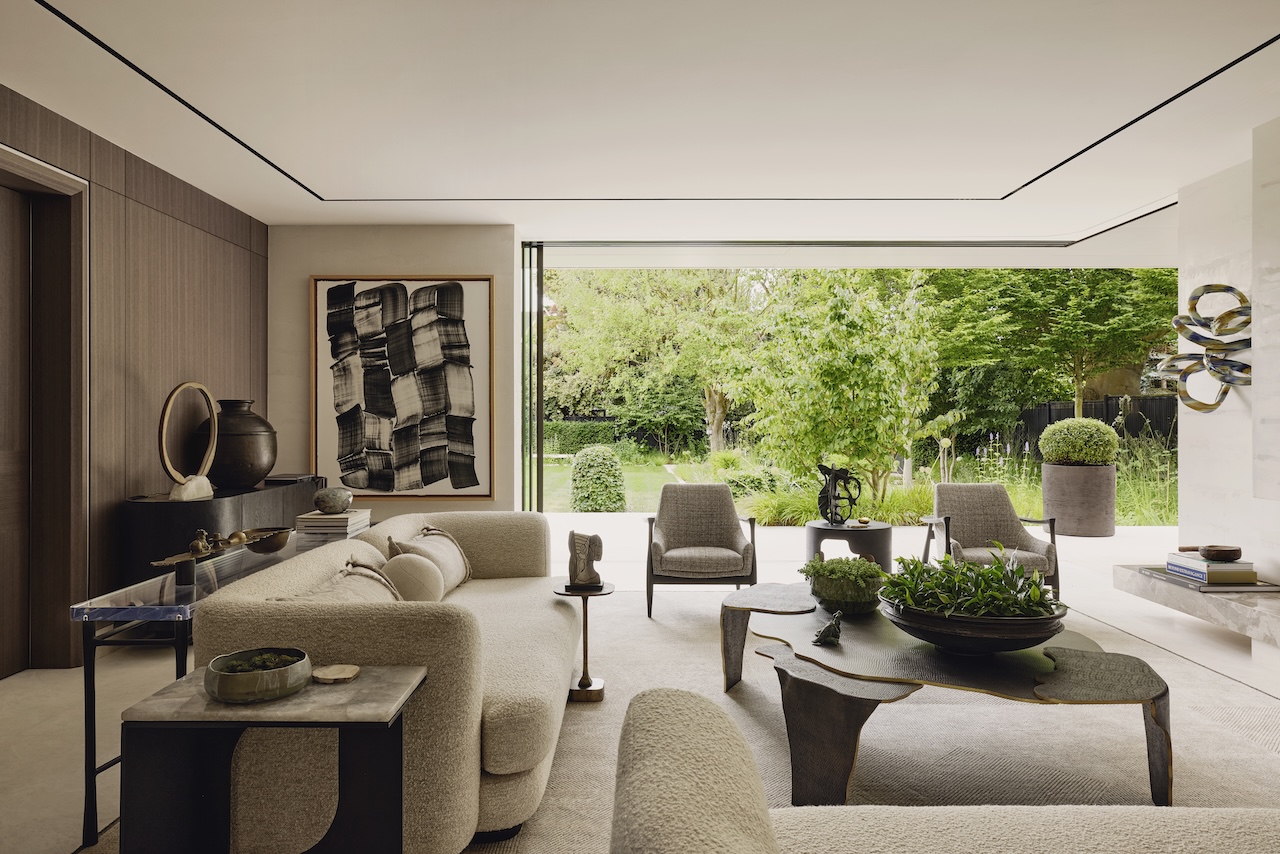
In the quiet, leafy streets of South West London, a traditional Edwardian villa stands as a sentinel of architectural history. From the curb, it remains a pristine example of the Arts and Crafts movement—all red brick, gabled roofs, and period charm. Yet, step through the threshold and the familiar narrative of cellular rooms and dim hallways evaporates. This is the Gunter & Co London residence, a project defined by a radical internal reconstruction that effectively hollowed out the past to make room for a luminous, three-story future.
The core of this renovation was an audacious structural gamble: a total internal excavation that preserved only the original facade. The interior was completely replaced with a daring three-story entrance void and a floor plan anchored by seamless White Emperador marble. This modern craftsman approach bridges the gap between heritage preservation and 2026 design sensibilities, where light is no longer a guest in the home, but the primary architect.
I. The Radical Internal Reconstruction: Preserving the Shell, Rebirthing the Core
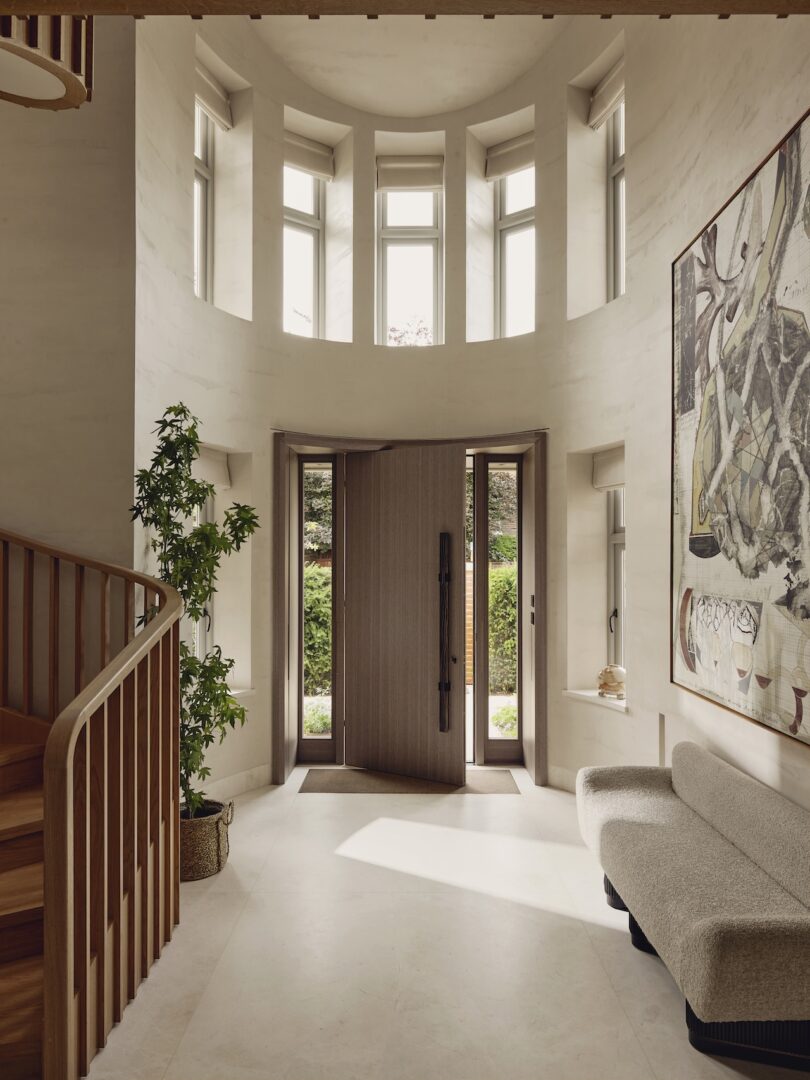
To understand the magnitude of this project, one must look past the decor. The Gunter & Co team, in collaboration with Harper Latter Architects, performed what can only be described as a "controlled architectural rebirth." By gutting the interior entirely, the team was able to bypass the limitations of Edwardian spatial planning—traditionally a series of disconnected, dark rooms—and introduce a sense of institutional scale within a private residence.
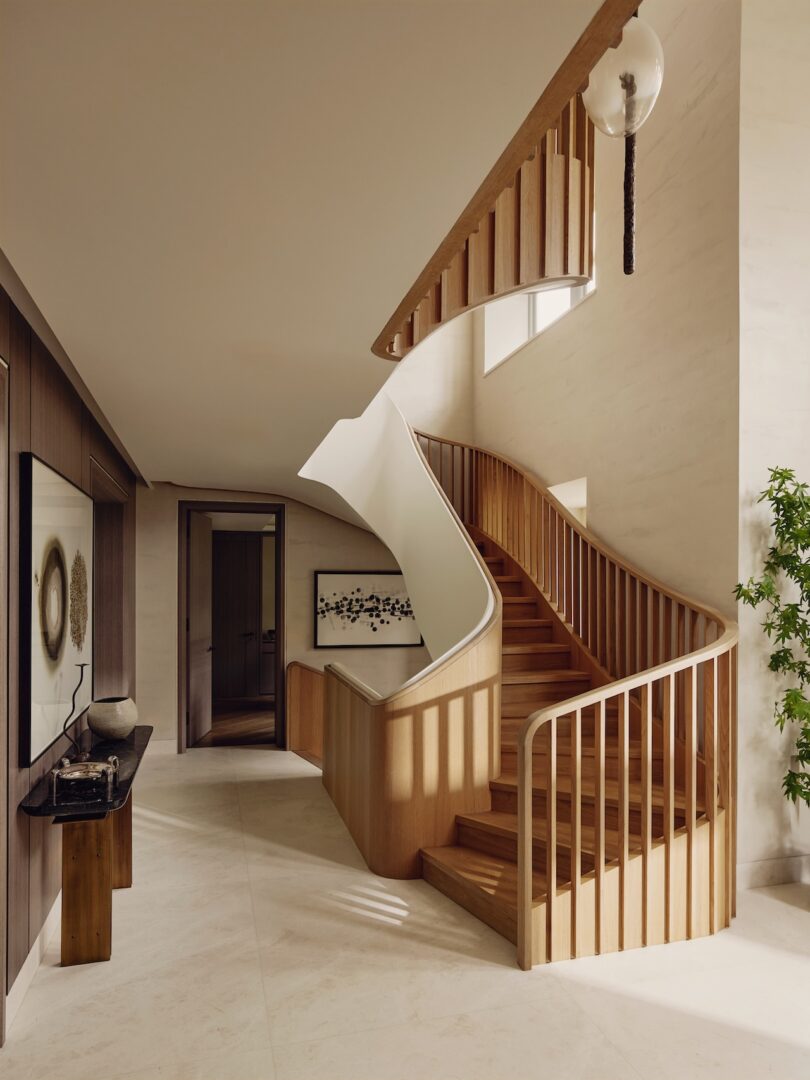
The centerpiece of this reconstruction is the three-story entrance void. This vertical volume transforms the act of "arriving" into a multi-sensory experience. Looking up, the eye is drawn through a series of internal balconies and glass balustrades that allow light from the skylights to penetrate the very basement of the home. It is a spatial experience rarely found in South West London’s domestic architecture, where every square inch is usually prioritized for floor space over atmospheric volume.
Beyond the aesthetics, the structural engineering required to support a 100-year-old shell while rebuilding the "skeleton" from within was immense. The result is a home that feels monolithic and permanent, yet entirely fluid. The layout now prioritizes sightlines and "the long view," a hallmark of modern craftsman interior design for 2026, where the connection between different zones is as important as the zones themselves.
II. Material Restraint and Monolithic Finishes
In high-end renovation, luxury is often defined not by how much you add, but by what you choose to perfect. For this bespoke heritage architecture in London, the material palette was restricted to a few high-performance, natural elements used with extreme discipline.
The most striking of these is the White Emperador marble. Often used in smaller doses for vanity tops or backsplashes, here it serves as the home's unifying "earth."
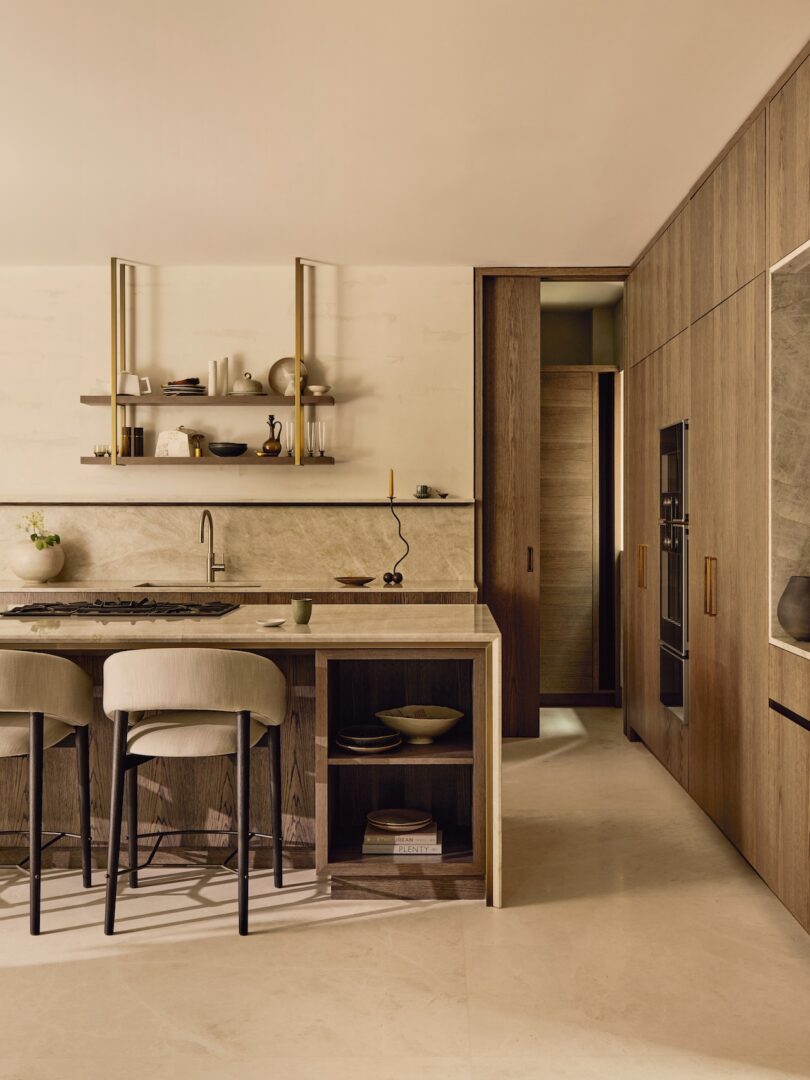
Material Insight: The ground floor renovation utilized over 50 individual slabs of White Emperador marble. To achieve the desired architectural finish, these slabs were polished in-situ after installation, effectively eliminating visible seams and creating a single, monolithic plane that flows from the entrance through to the kitchen and living areas.
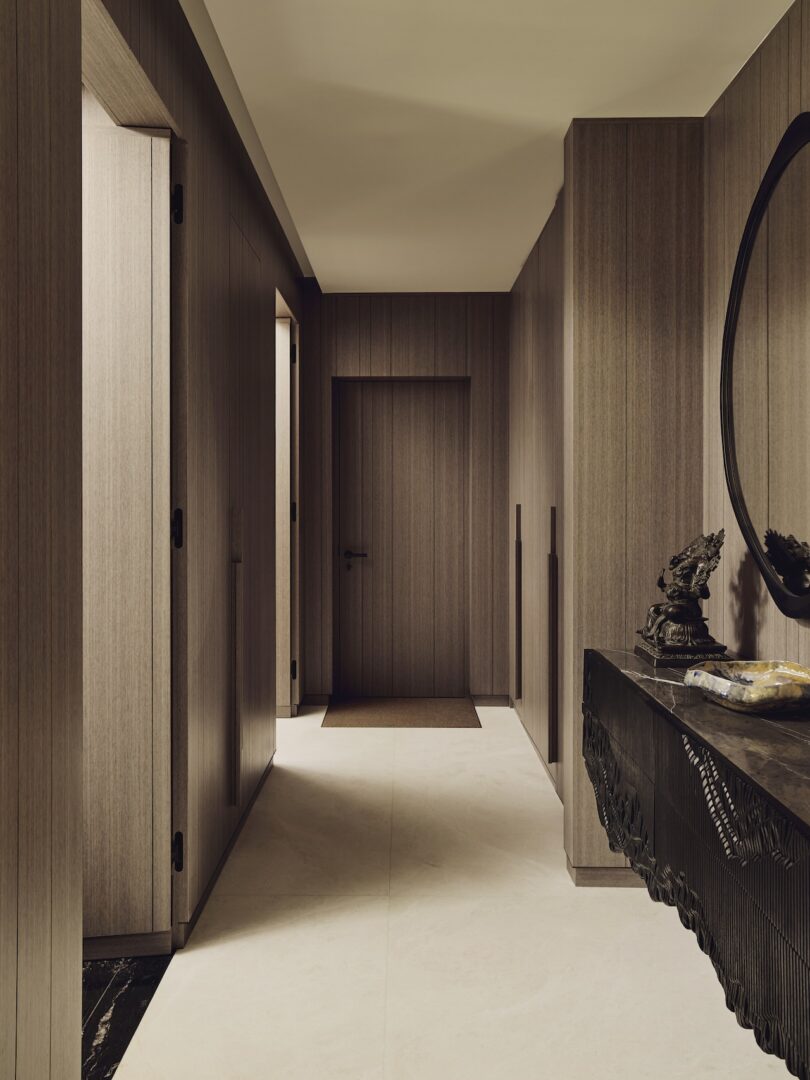
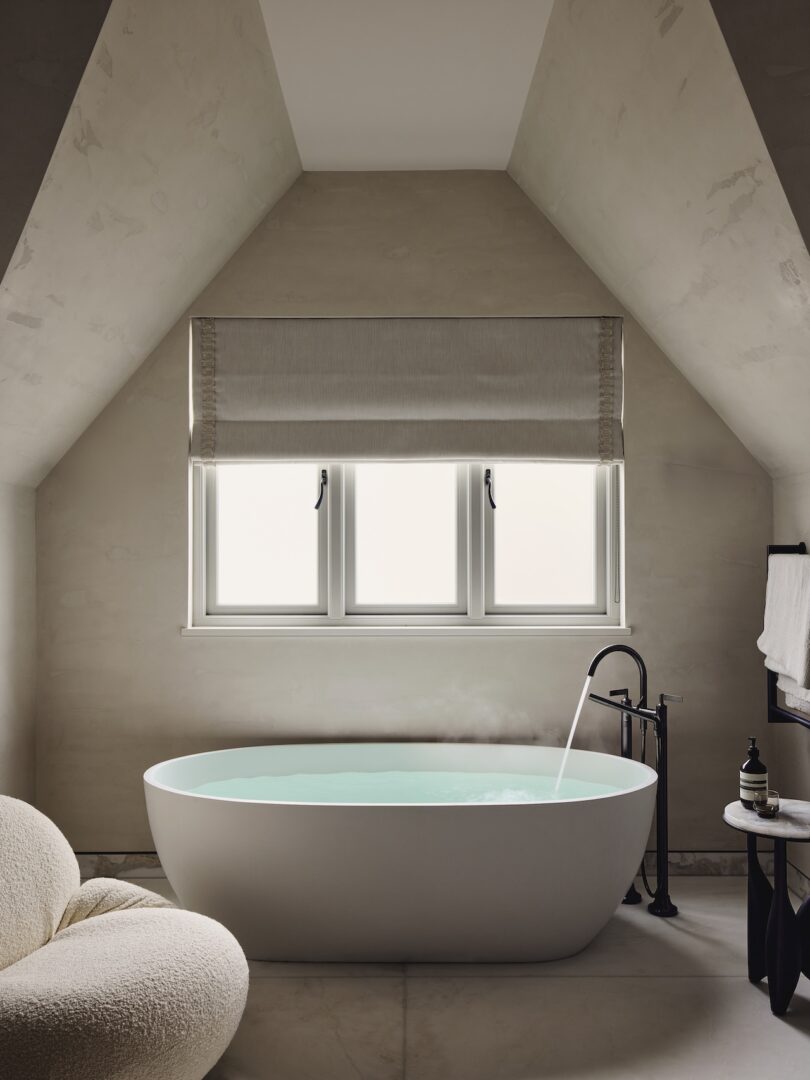
This "no-seam" philosophy extends to the walls, which are finished in light-reflective polished plaster. Unlike standard paint, polished plaster possesses a depth and movement that catches the shifting London light, creating a soft glow that eliminates the need for harsh overhead lighting during the day. Flush metal detailing—where baseboards and door frames are recessed into the walls—replaces traditional ornate moldings, grounding the home in a modernist, rectilinear language.
| Material | Application | Characteristic |
|---|---|---|
| White Emperador Marble | Flooring & Feature Walls | Monolithic, honed in-situ, seamless |
| Polished Plaster | All vertical surfaces | Light-reflective, organic texture |
| Stained Oak | Joinery & Staircase | Warmth, bespoke grain matching |
| Cast Bronze | Hardware & Lighting | Hand-finished, living patina |
III. Cultural Synthesis: Integrating Indian Architectural Influences
While the bones of the house are undeniably British, the soul of the interior is a sophisticated fusion of East and West. The homeowners' heritage played a pivotal role in the floor plan's evolution, moving beyond decorative exoticism to integrate deep-seated social patterns and rituals.
Rather than simply placing "Indian-inspired" decor, the design team integrated functional spaces essential to the family's lifestyle. This includes a dedicated, serene prayer room (Puja) and an artist studio, both designed with the same minimalist rigor as the rest of the house.
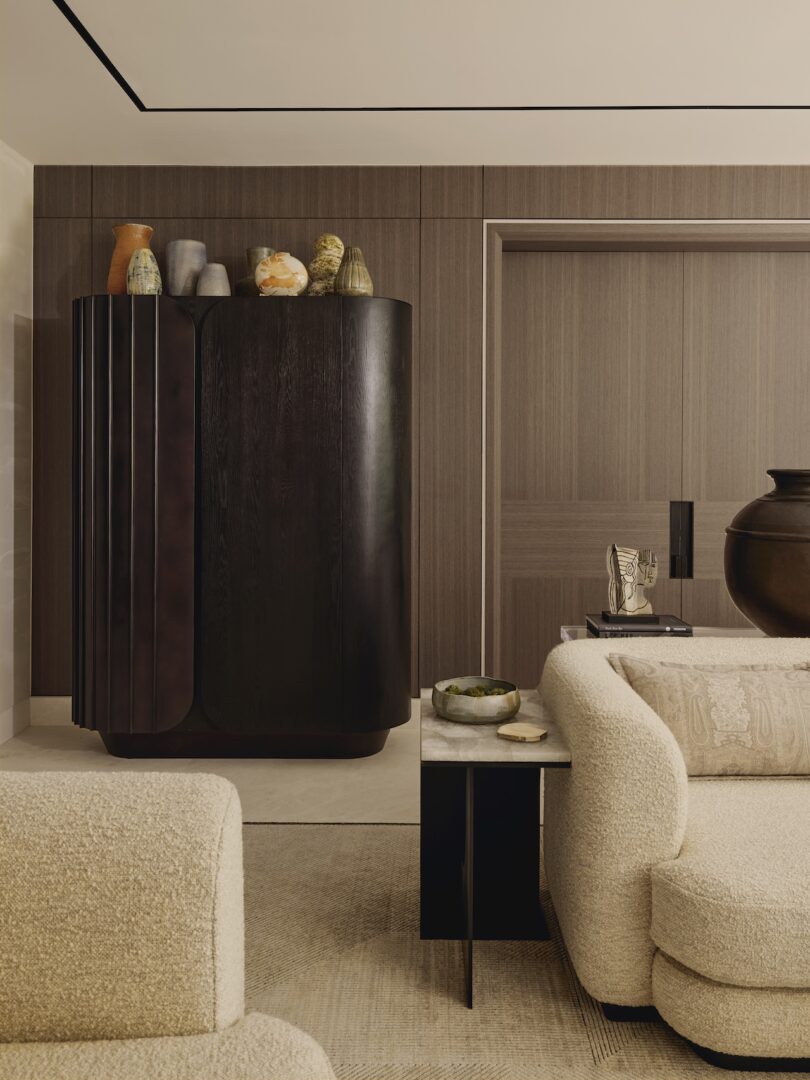
The Indian architectural influence is most felt in the rhythmic use of wood and the prioritization of light-reflective surfaces. In many traditional Indian homes, the courtyard serves as the cooling, light-filled heart of the structure. The three-story void in this London residence acts as a contemporary interpretation of that courtyard. Bespoke craftsmanship was paramount here; Gunter & Co collaborated with artisans to create stained oak finishes and cast bronze details that mirror the intricate, hand-crafted quality of Indian heritage craft while maintaining a sleek, modern British silhouette.
IV. The 2026 Modern Craftsman Trend: Why Heritage Craft is Returning
As we look toward the 2026 design horizon, the Gunter & Co project serves as a blueprint for the "Modern Craftsman" evolution. We are seeing a significant industry pivot toward what I call "Nostalgic Country" and "Heritage Craft."
After a decade of flat-pack convenience and high-gloss synthetics, homeowners are returning to 19th-century values. They are prioritizing raw natural materials—oak, stone, wool, and clay—and organic motifs that feel grounded in the earth.
Market Trend: Current 2026 design forecasts indicate that homeowner inquiries for bespoke natural materials have increased by approximately 35% compared to the previous three years. There is a palpable hunger for the "imperfectly perfect" touch of a human hand over the precision of a machine.
Key Elements of the 2026 Modern Craftsman Palette:
- Butter Yellow: A soft, optimistic hue used to warm up stone-heavy spaces.
- Warm Grey & Champagne: Replacing the cold "millennial greys" of the past with tones that have a sandy, earthy undertone.
- Tactile Textures: Bouclé is making way for more rugged, hand-loomed linens and heavy-grain timbers.
This trend isn't about replicating the past; it’s about using the quality of the past to solve modern problems of soullessness and mass production.
V. Artistic Collaboration: The Homeowner as Creator
One of the most defining shifts in ultra-luxury design is the move from a "client-designer" transaction to a "creative partnership." In the Gunter & Co residence, this is best exemplified by the three-story glass pendant installation by Charles Burnand.
This isn't just a light fixture; it is a sculptural intervention that occupies the void created during the reconstruction. The homeowners were deeply involved in the selection of materials and the artistic direction of the piece, ensuring that the house reflected their personal journey rather than just a designer's portfolio.
When we talk about "Modern Craftsman" design, we are talking about this level of intentionality. It is about a home that is built to last another hundred years—not just because its structure is sound, but because its design is so deeply rooted in the materials of the earth and the culture of its inhabitants that it becomes timeless.
FAQ
1. What exactly is a "radical internal reconstruction"? In the context of heritage homes like this Edwardian villa, a radical internal reconstruction involves removing all internal walls, floors, and sometimes even the roof, leaving only the exterior "shell" or facade. This allows designers to create an entirely new floor plan, improve ceiling heights, and install modern structural systems (like the three-story void) that would be impossible within the original layout.
2. Is White Emperador marble practical for high-traffic home areas? While marble is a softer stone than granite or quartz, the choice here was about the "patina of age" and the aesthetic of a monolithic finish. By polishing the marble in-situ and using specialized sealants, the designers created a surface that is durable. However, it does require a commitment to professional maintenance to keep that seamless, high-gloss look.
3. How can I apply the "Modern Craftsman" look on a smaller budget? You don't need to hollow out your house to embrace this trend. Focus on "Material Integrity." Replace synthetic handles with cast bronze or brass, swap out mass-produced rugs for hand-loomed wool, and choose a paint palette rooted in earth tones like champagne, warm grey, or ochre. The goal is to prioritize the tactile over the visual.





