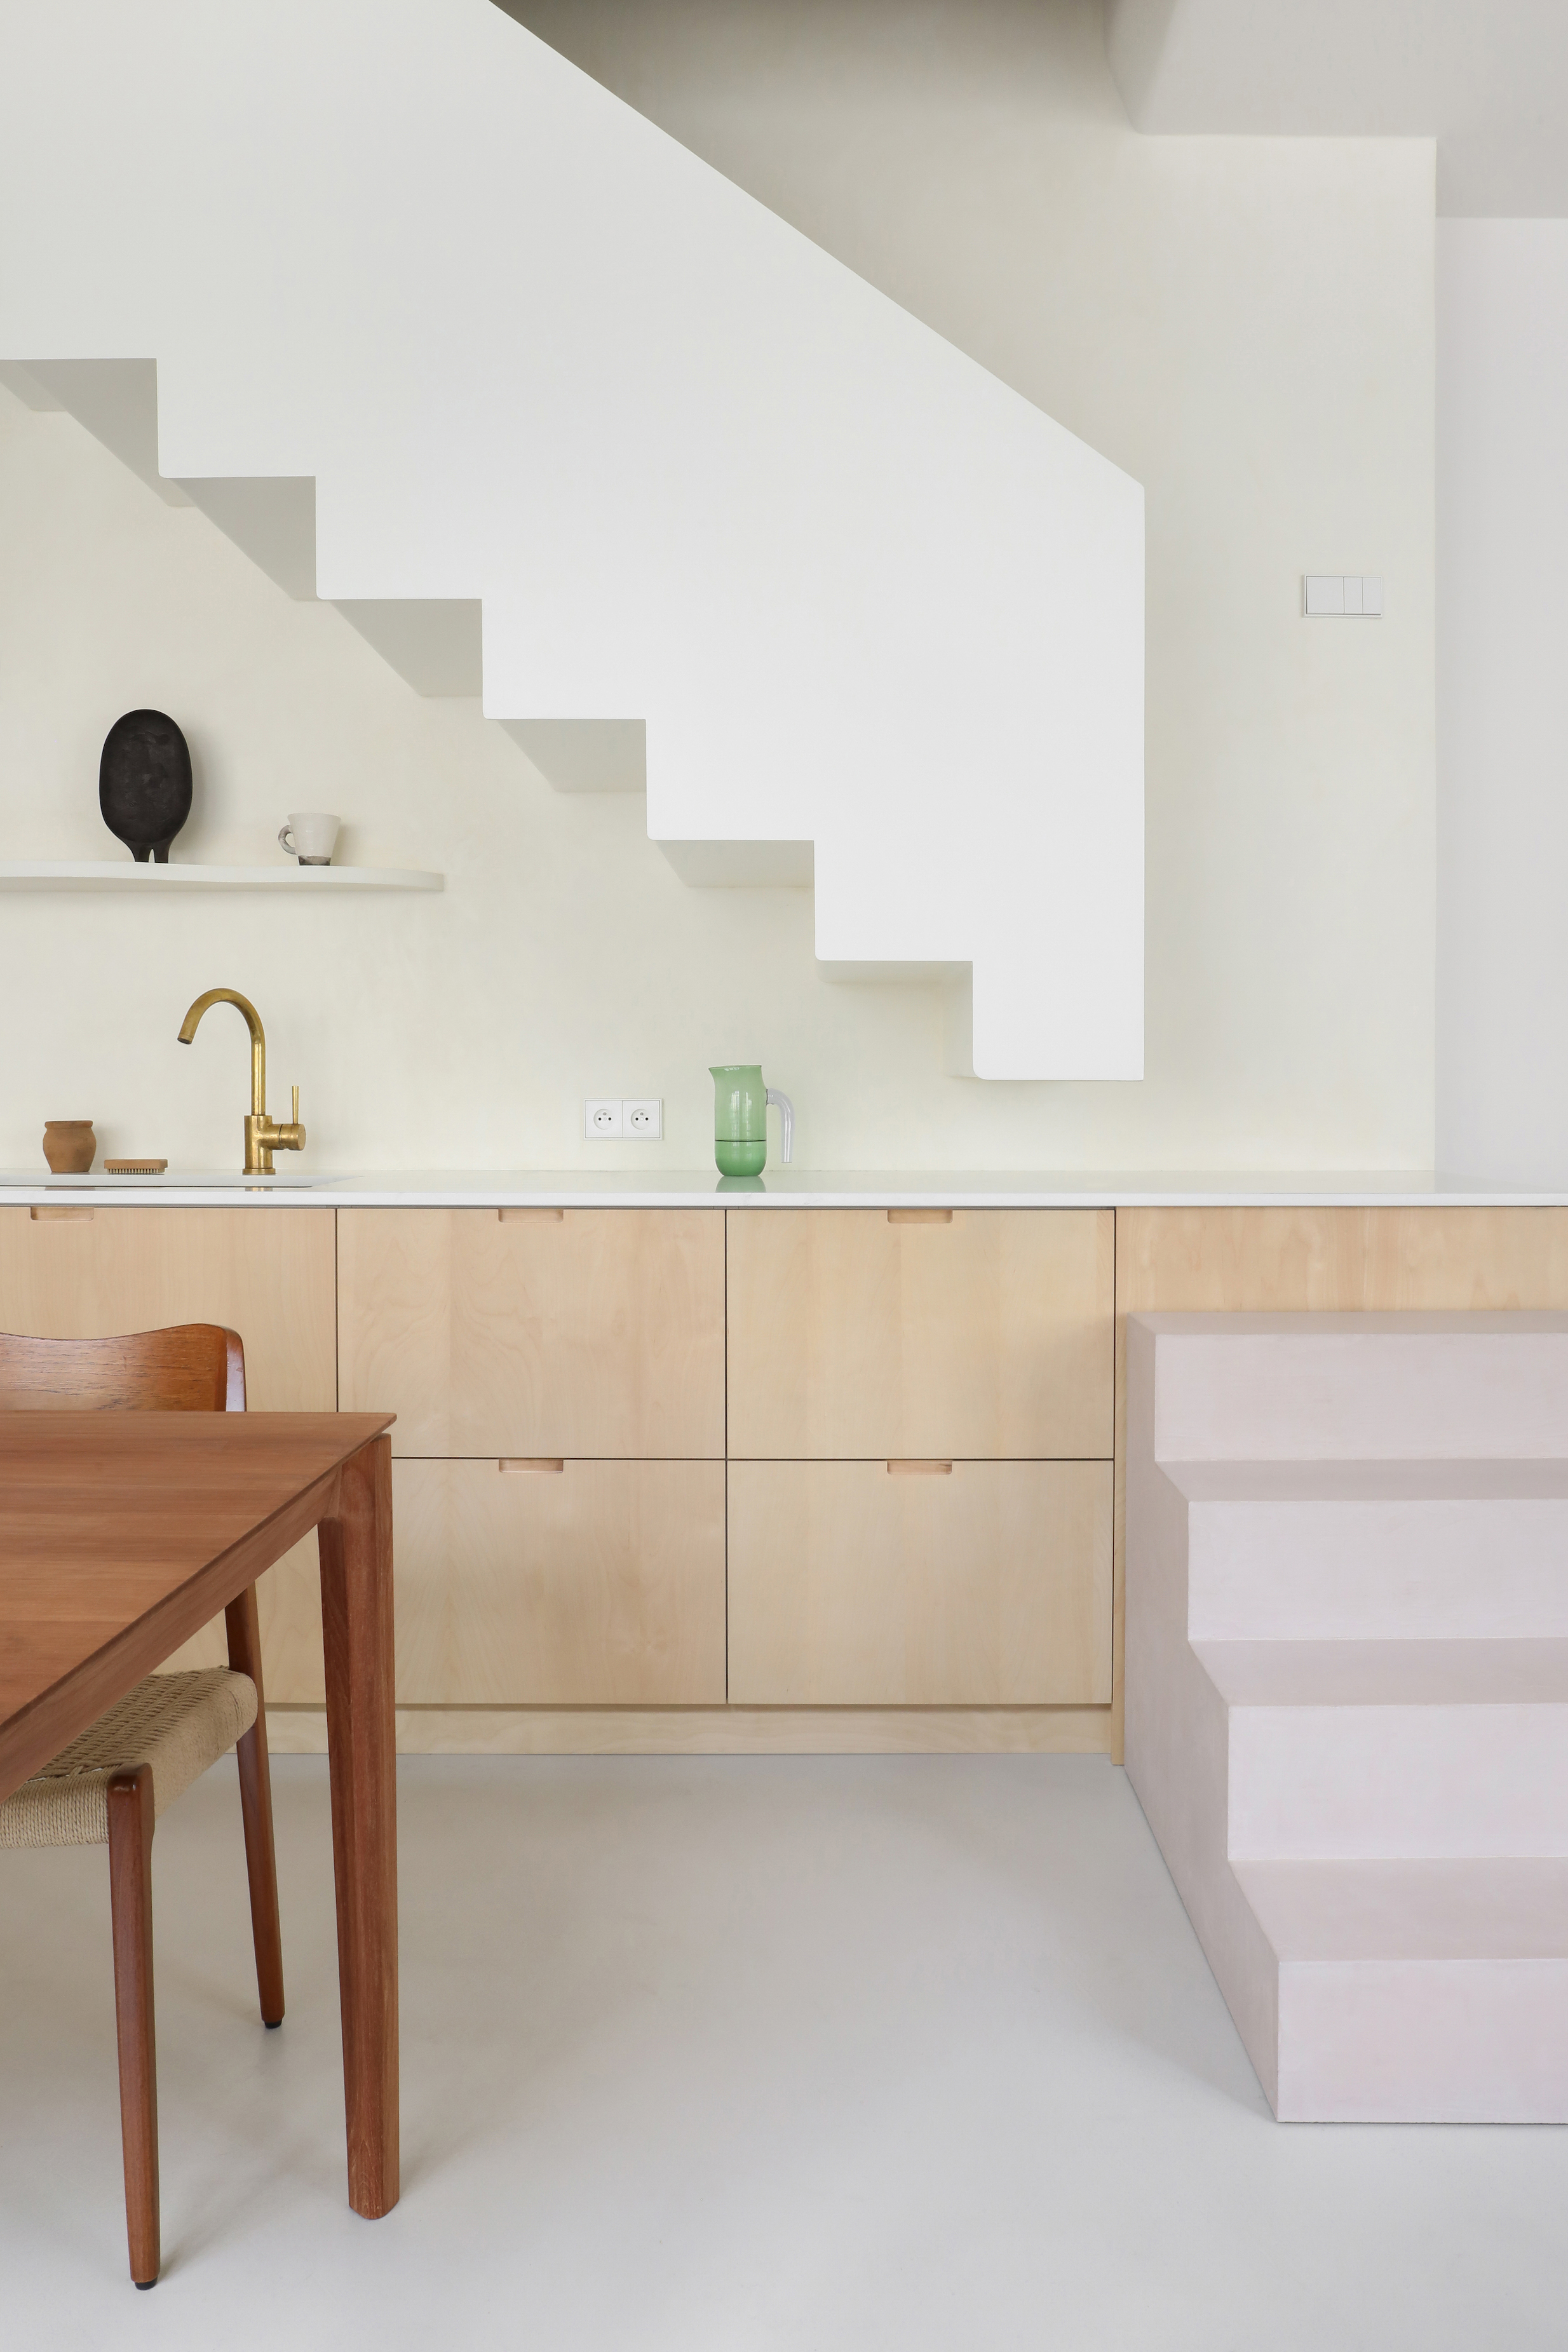
In the heart of Paris’s vibrant 11th arrondissement, where the history of craft and industry still lingers in the cobblestoned courtyards, lies a project that redefines the boundaries of heritage and modern minimalism. We often talk about "small space living" in the context of compromise, but for Hélène Pinaud and Julien Schwartzmann—the visionary duo behind Paris-based studio Heju—it is an exercise in architectural poetry.
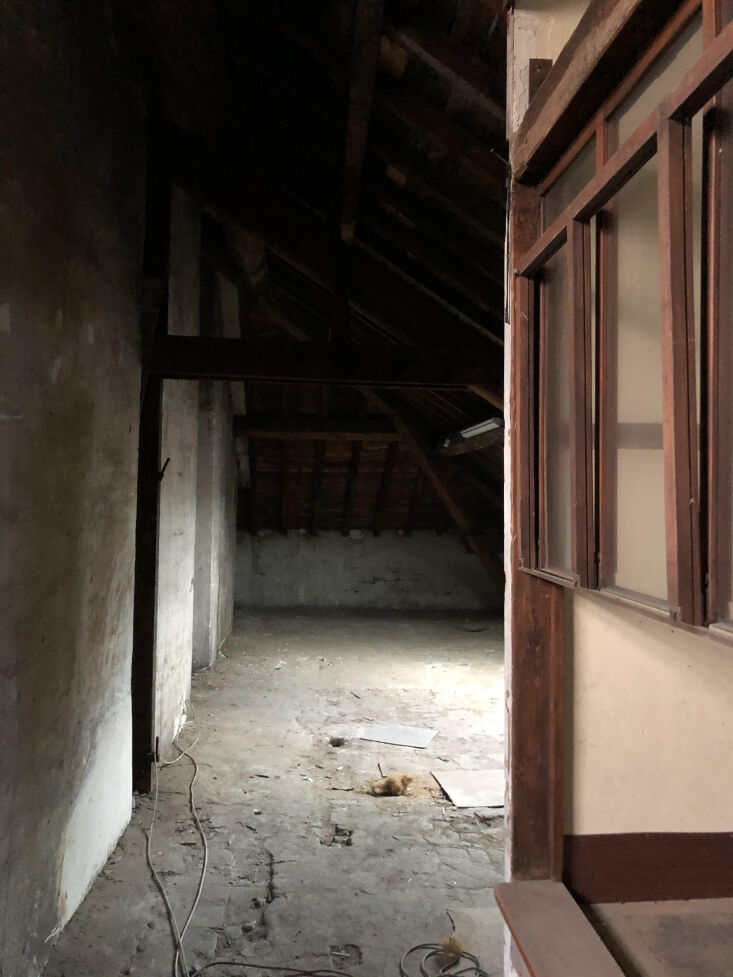
Tasked with transforming a former 19th-century carpentry workshop into a functional two-bedroom residence, Heju faced a formidable challenge. The 1830s structure consisted of two stacked 50-square-meter footprints: a ground-floor workshop and a cavernous, unfinished attic. The mission was clear but complex: knitting together these two distinct levels into a cohesive 100-square-meter duplex while introducing a full-size staircase that wouldn't consume the precious living area.
The result is what we might call "architectural derring-do." By blending the raw honesty of the building’s industrial past with a refined palette of Baltic birch, Papier Washi-inspired limewash, and waxed concrete, Heju has created a sanctuary that feels both grounded in Parisian history and light enough to float.
The Lower Level: Open-Plan Living and The 'Hardworking' Kitchen
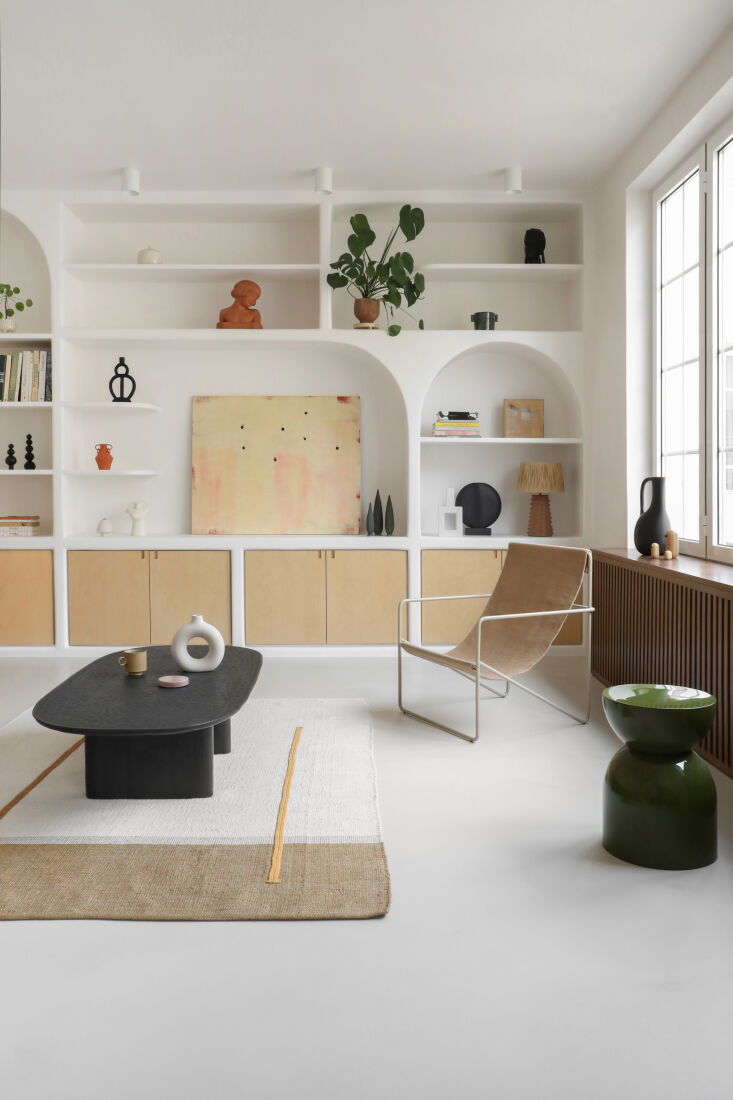
On the ground floor, the strategy was to invite the legendary Parisian light into a space that had spent decades as a dim workspace. To achieve this, Heju replaced the original apertures with high-performing, metal-framed windows that echo the industrial heritage of the 11th arrondissement. The floor plan was stripped back to its essentials, favoring fluid circulation over rigid partitioning.
The walls are treated with a bespoke limewash—specifically Papier Washi from the Heju Collection for Ressource—which lends a tactile, parchment-like quality to the surfaces. This choice isn't merely aesthetic; the limewash allows the custom Baltic birch storage units to appear as if they are emerging from the walls themselves, creating a "built-in" look that minimizes visual clutter.
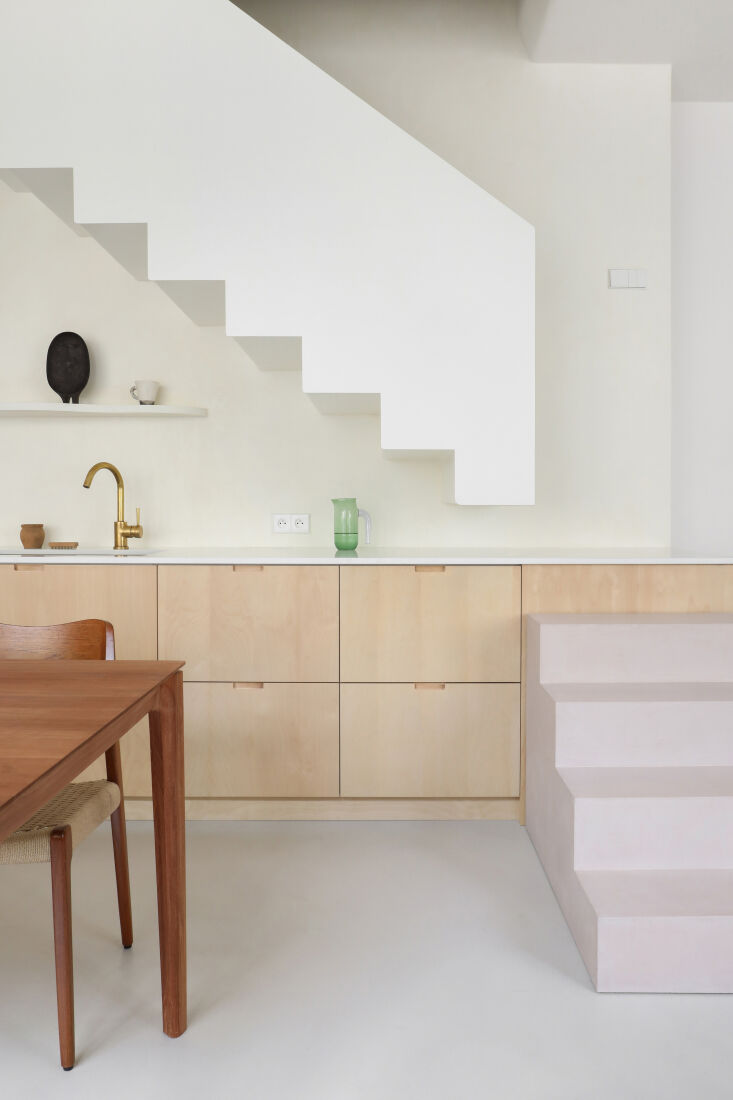
The centerpiece of the ground floor is undoubtedly the kitchen, which Heju treated not just as a culinary zone, but as a structural foundation for the home's vertical circulation. In a brilliant feat of spatial engineering, the staircase is integrated directly into the kitchen’s architecture. To maximize every centimeter of the 100-square-meter footprint, the architects utilized 100% of the kitchen counter length as a structural component for the primary stairs.
A sleek quartz countertop serves a dual purpose: a durable prep surface for the chef and a sturdy landing for the staircase. This integration ensures that no space is "wasted" on a traditional stairwell, allowing the living room to remain open and airy.
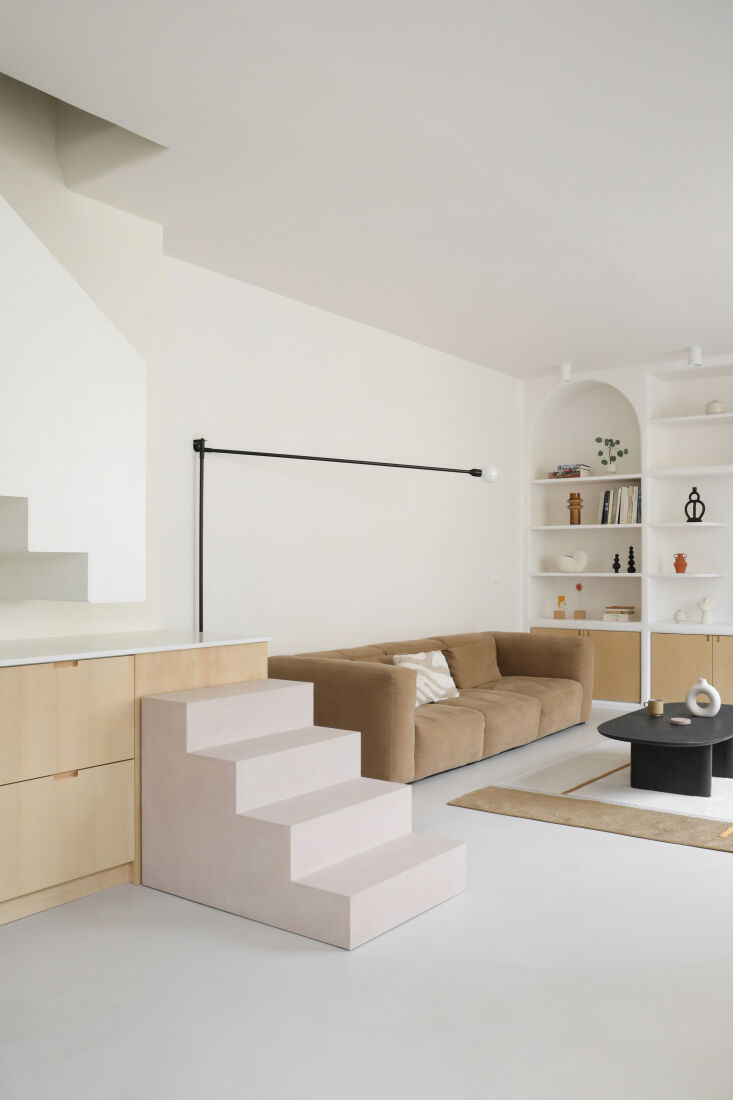
As we move toward the vertical transition, the material shifts. The first few steps are monolithic, finished in the same waxed concrete as the floors to ground the structure. Adjacent to these steps, the curation of furniture—such as the soft curves of a Hay sofa or the sculptural silhouette of a Ferm Living Desert Lounge chair—softens the architectural geometry, creating a bridge between "structure" and "home."
The Attic Transformation: From Garret to Sanctuary
Perhaps the most significant structural feat of the renovation took place above our heads. In the original 1830s carpentry workshop, the upper level was little more than a void—a skeletal attic used for storage. Heju had to create a "real" floor where none existed, ensuring it could support the weight of a full residential program: two bedrooms, two bathrooms, and a dedicated home office.
The challenge was to fit these rooms into the 50-square-meter attic eaves without making the space feel cramped or subterranean. The solution lay in multi-functional furniture and surgical precision. In the main bedroom, the architects designed a custom fluted headboard that serves as a spatial "Swiss Army Knife."
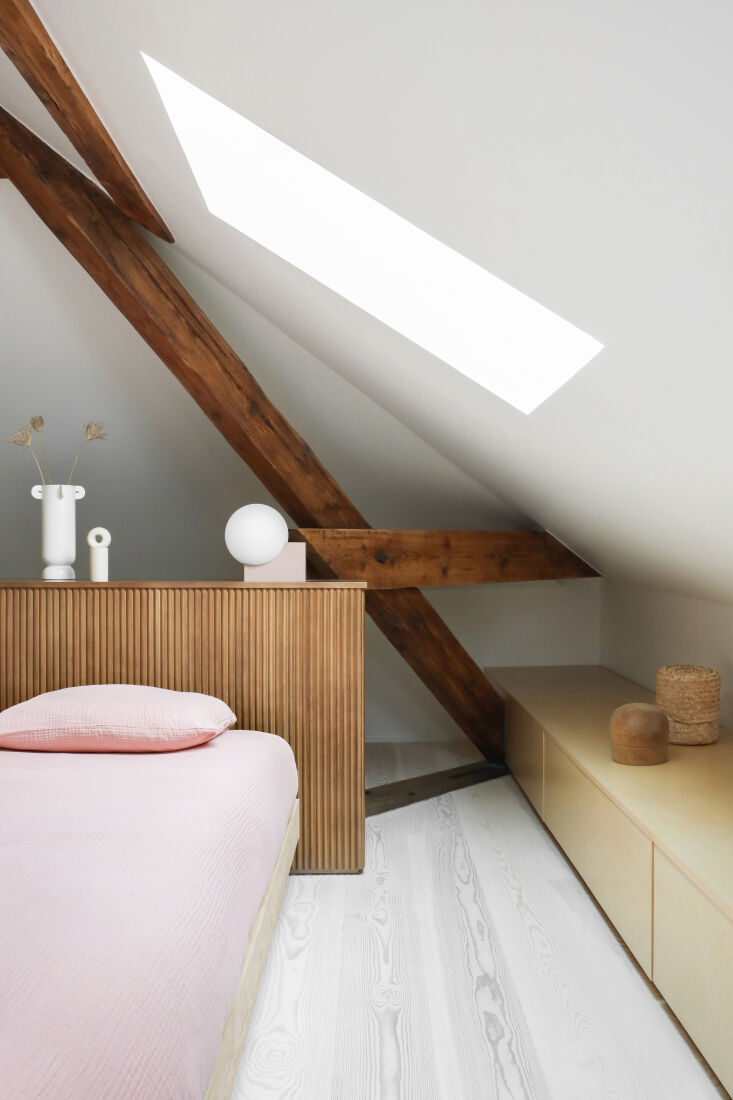
This Baltic birch unit is not just a place to rest your head; it acts as a chest of drawers on its reverse side, a bedside shelf, and a physical divider that separates the sleeping area from the ensuite bath. By keeping the partitions below the ceiling height, the architects allowed the original roofline to remain visible, preserving the volume of the space.
The Material Palette: A Fusion of Japanese and Scandinavian Minimal
Heju’s design philosophy, often referred to as "Quiet Influence," is on full display in this duplex. It is a masterful blending of Parisian architectural heritage with Japanese and Scandinavian minimalism. The material palette is restrained but rich in texture:
| Material | Application | Design Intent |
|---|---|---|
| Baltic Birch | Cabinetry, Headboards, Office Nook | Adds warmth and a sense of "crafted" permanence. |
| Papier Washi Limewash | Walls and Built-ins | Creates a soft, light-diffusing surface that mimics paper. |
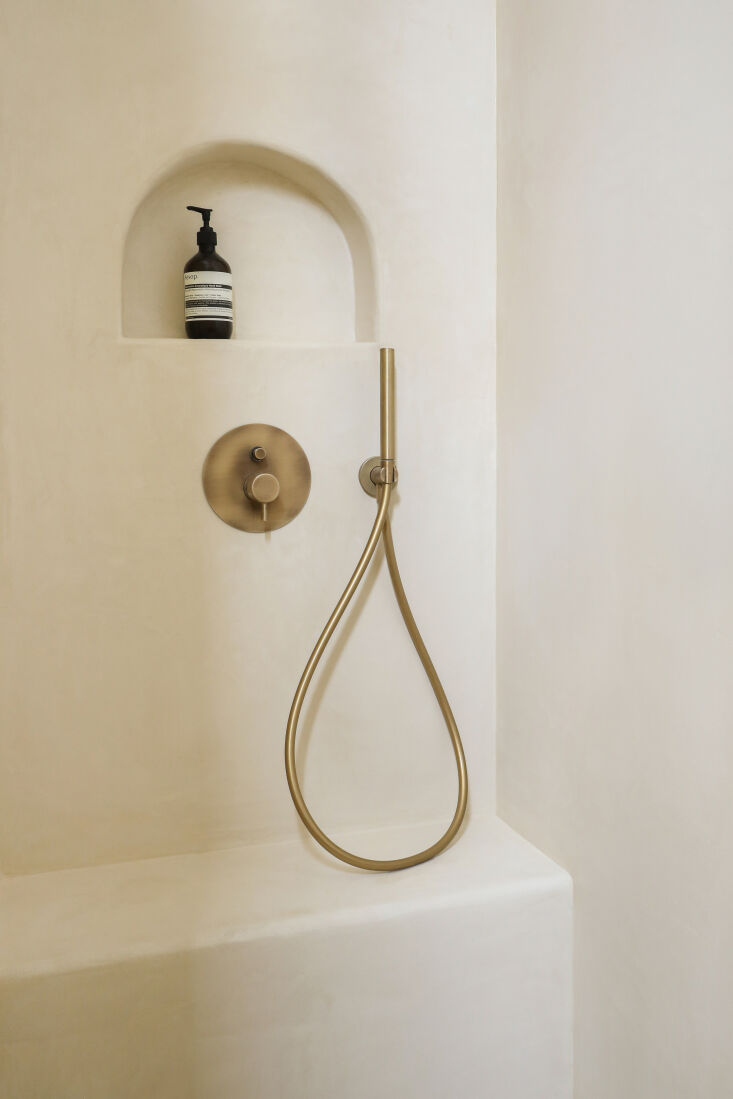
| Waxed Concrete | Ground Floor & Bathrooms | Provides a monolithic, seamless foundation. |
| Quartz | Kitchen & Stair Landing | Merges industrial durability with sculptural elegance. |
In the bathrooms, the use of waxed concrete creates a "vacation" vibe—a specific request from the clients who wanted their private rituals to feel like a retreat from the bustling Paris streets. The concrete flows from the floor up onto the walls, creating a pure, cocoon-like environment.
Lessons in Small Space Design from Heju
What can we take away from this 1830s transformation? Heju proves that "small" does not have to mean "less." By treating structural elements as furniture and furniture as structural elements, they have unlocked the potential of a footprint that many would have found restrictive.
Editor’s Tip: When working with limited square footage, look for the "doubles." Can your staircase be a cupboard? Can your kitchen counter be a stair landing? Heju’s use of 100% of the kitchen counter length as a structural component is a masterclass in this "double-duty" philosophy.
The "folded sheet of paper" aesthetic used for the upper flight of stairs is another lesson in visual lightness. By keeping the profile thin and the material light, the stairs appear to float, preventing the kitchen from feeling enclosed. Furthermore, the architects played with subtle color contrasts—bluish-black metal accents against pinkish-beige limewash—to guide the eye and define different zones without the need for walls.
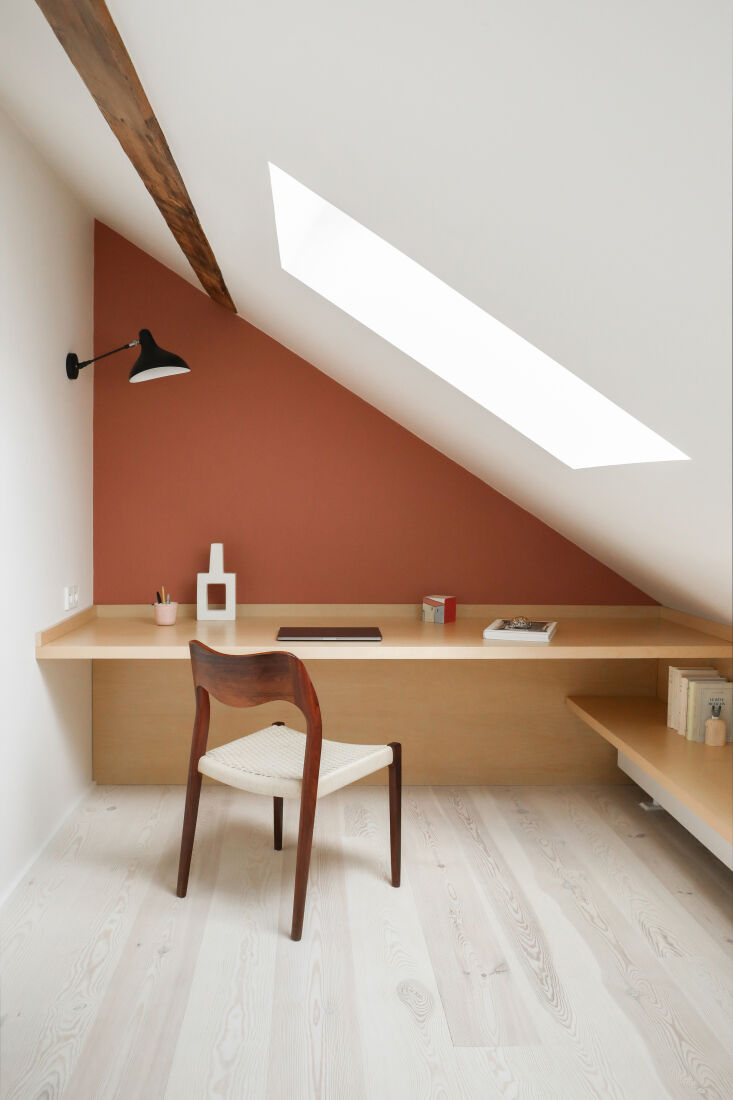
Even the smallest corners were not ignored. In the attic, a streamlined home office was tucked into the perimeter eaves. Finished in warm Baltic birch, it turns a traditionally "useless" space into a productive sanctuary.
Design Takeaways for Modern Living:
- Prioritize Raw Materials: Baltic birch and concrete age beautifully and provide a timeless foundation that transcends trends.
- Vertical Thinking: In small spaces, the "void" is your greatest asset. Building floors and mezzanines can double your livable area.
- Unified Finishes: Using the same material (like limewash) for both walls and shelving creates a seamless, expansive feel.
FAQ
Q: How did Heju manage to fit a full staircase without losing living room space? A: They integrated the staircase into the kitchen island itself. The lower steps are part of the floor’s waxed concrete, while the mid-section uses the kitchen's quartz countertop as a landing, and the upper section is a "folded" metal structure that hangs over the kitchen units.
Q: What is "Papier Washi" limewash? A: It is a specific shade and texture of limewash developed by Heju in collaboration with Ressource. It is designed to mimic the tactile, soft, and slightly translucent quality of traditional Japanese Washi paper, providing a more organic feel than standard flat paint.
Q: Is Baltic birch durable enough for a kitchen? A: Yes, when properly sealed. Heju uses high-grade Baltic birch plywood for its stability and beautiful edge grain, making it an excellent choice for custom cabinetry and multi-functional furniture in high-traffic areas.
If you’re looking to redefine your own heritage space, remember that the most successful renovations don't fight the history of the building—they dance with it. Heju’s Paris duplex is a testament to the fact that with enough "architectural derring-do," even a 19th-century workshop can become a 21st-century masterpiece.





