To stand at 1,638 meters above sea level in the car-free village of Mürren is to experience a suspension of time. Here, the Eiger, Mönch, and Jungfrau peaks form an imposing triumvirate that has inspired mountaineers and romantics for centuries. But a new breeze is blowing through the Bernese Oberland, one that smells less of mothballed tradition and more of bold, polymathic vision. The Drei Berge Hotel is not merely a renovation; it is a manifesto for the future of mountain living. By blending a 131-year-old heritage structure with a cinematic "Past Future" aesthetic, it challenges the very definition of alpine architecture.
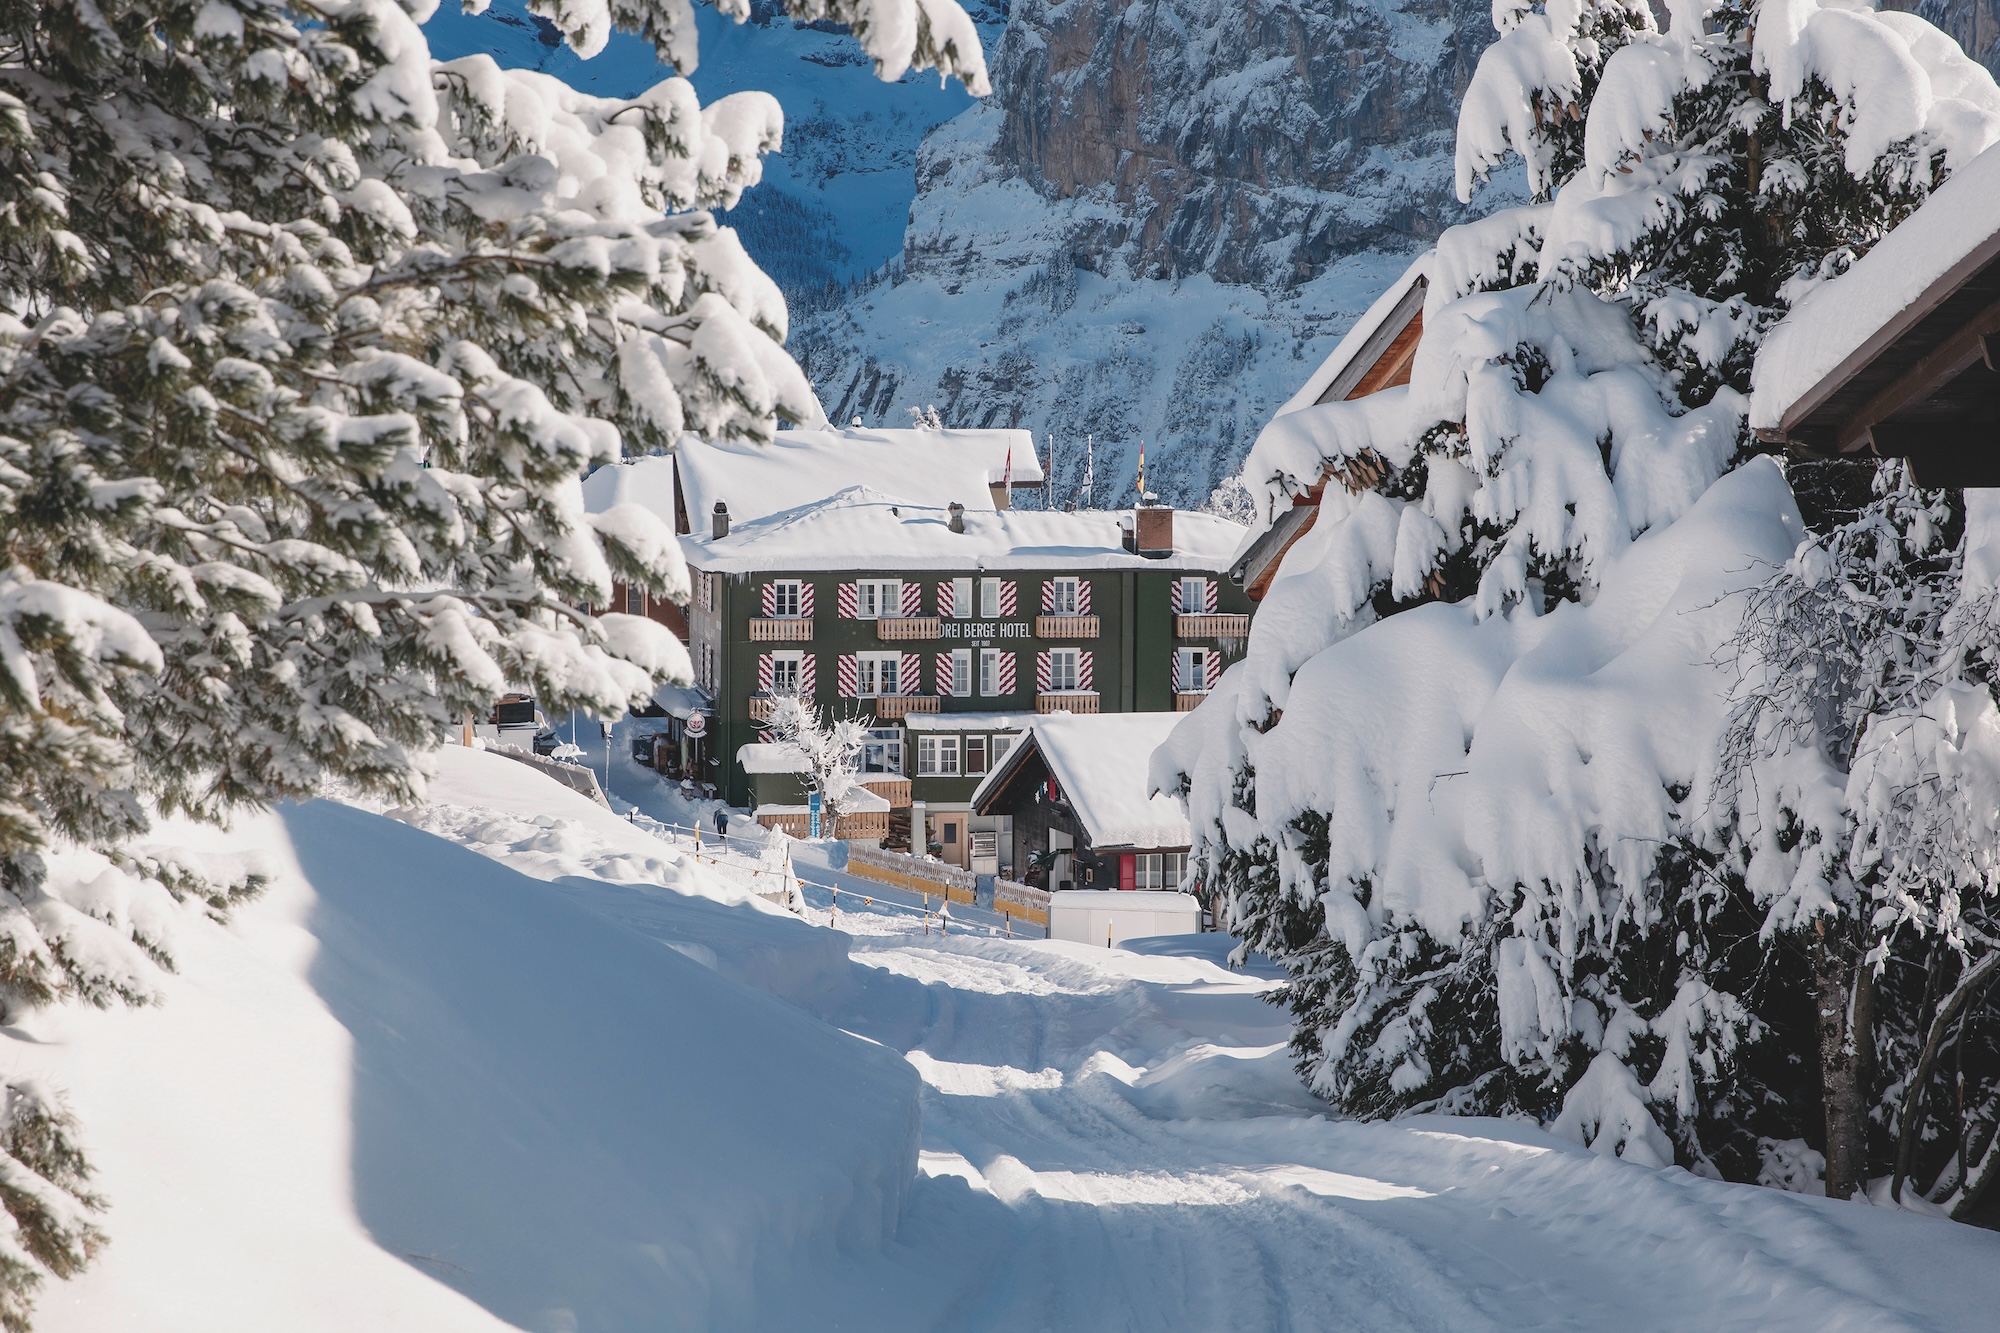
I. The Creative Vision: Ramdane Touhami’s Drei Berge Hotel
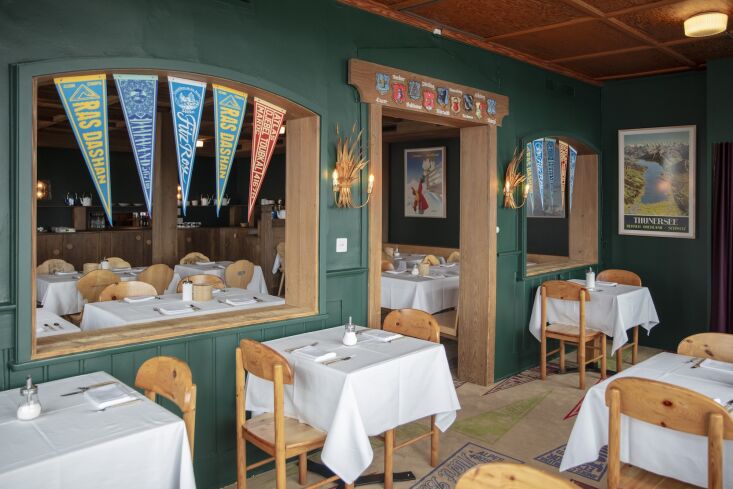
The Drei Berge Hotel redefines alpine architecture by blending 19th-century heritage with bold colors, vintage midcentury furniture, and custom mountain-themed art direction. At the helm of this transformation is Ramdane Touhami—the creative force behind the revival of Officine Universelle Buly. Touhami has treated the historic 1894 building not as a museum, but as a living canvas. The result is a high-altitude sanctuary that feels simultaneously like a Wes Anderson set and a private collector’s home.
A Synthesis of Heritage and Art Direction The renovation revitalized a structure that has stood since the height of the Victorian mountaineering craze. Touhami’s agency, Art Recherche Industrie (ARI), oversaw every detail, from the graphic identity to the physical infrastructure. The "Twin Peaks" influence is palpable—a sense of slightly surreal mystery that elevates the stay from "lodging" to "experience." Custom mountain flags and bespoke graphics replace the tired clichés of cuckoo clocks and generic floral motifs.
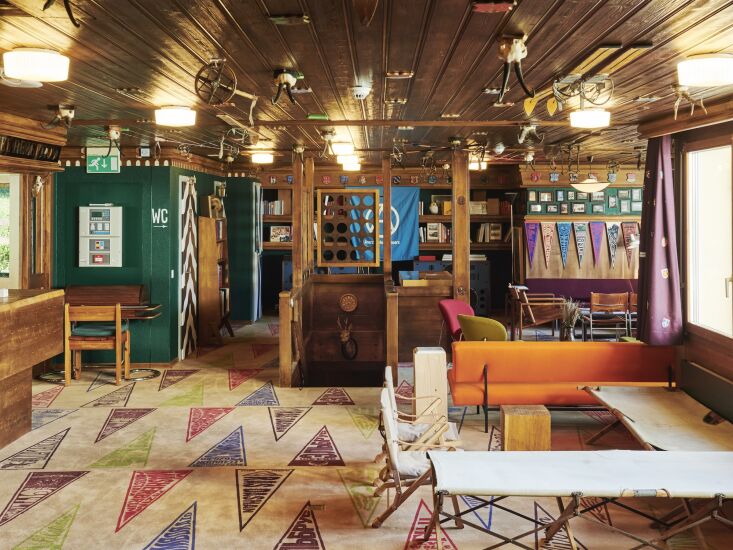
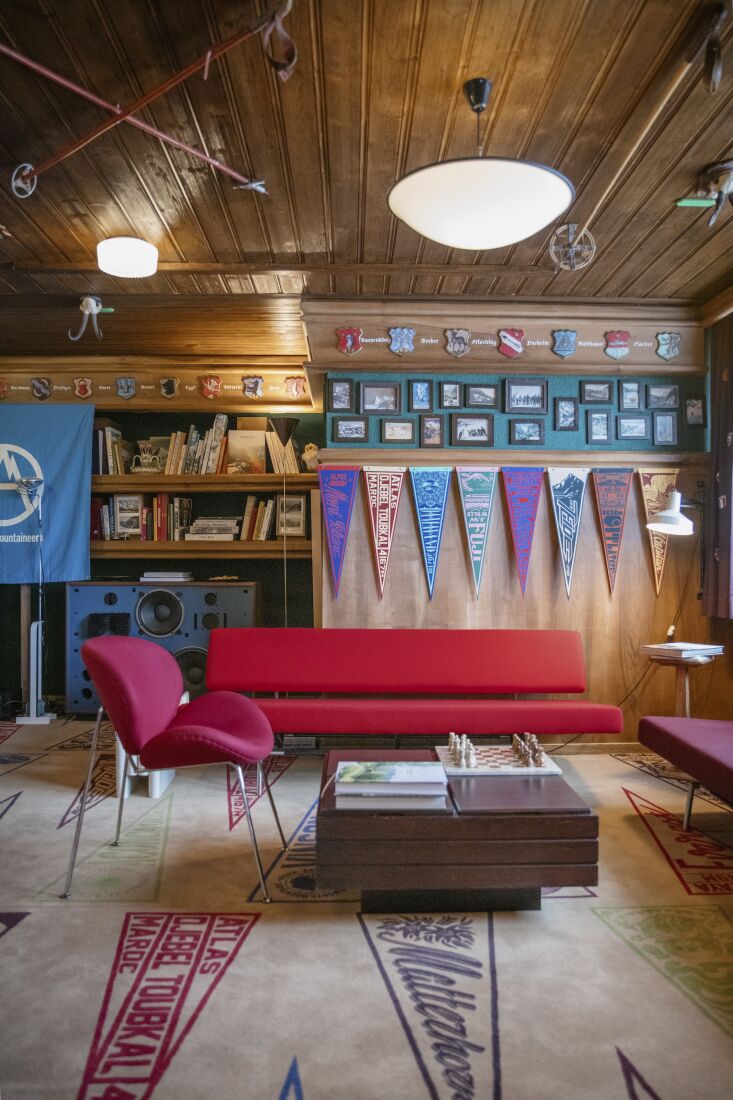
The Curation of Comfort Inside, the hotel is a masterclass in interior styling. Touhami has eschewed the mass-produced for the curated, integrating his personal collection of vintage furniture. You’ll find:
- Modernist Icons: Pieces by Charlotte Perriand and Martin Visser provide a sharp, clean counterpoint to the rustic wooden architecture.
- Folk Vernacular: Vintage Tyrolean folk chairs have been refurbished, honoring the local craftsmanship of the Alps.
- Bespoke Joinery: Custom ARI-designed wooden beds anchored by the weight of tradition but styled with modern proportions.
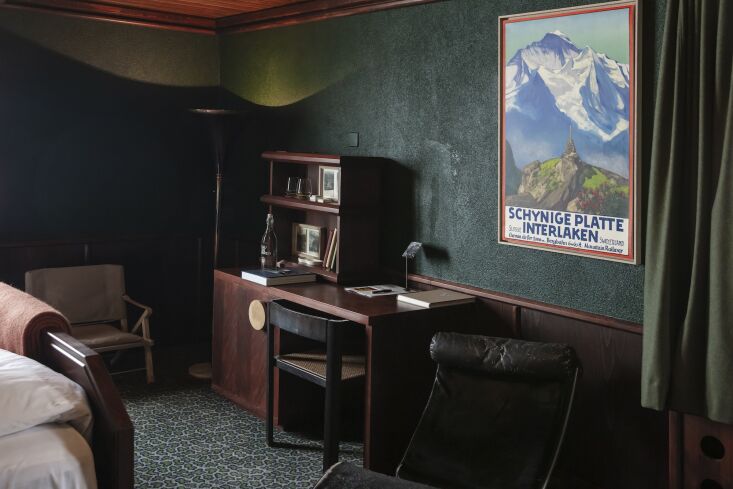
The 19 guest rooms are studies in chromatic depth. Forest green—the project’s signature hue—envelops the walls, creating a cocoon-like effect that draws the eye outward toward the snow-capped peaks. The beds are dressed in premium Beltrami linens, ensuring that the tactile experience is as luxurious as the visual one.
In the dining room, the design narrative continues. The heavy, dark wood of the traditional alpine restaurant is refreshed with custom ARI tables, while the lighting—warm, diffused, and precisely placed—creates an atmosphere of intimate seclusion.
II. Technical Innovation: Modular Construction as the New Standard
While the Drei Berge Hotel focuses on the revitalization of history, the broader field of alpine architecture is looking toward modularity to solve the challenges of building in extreme environments. Modular alpine architecture, such as the XLam (Cross Laminated Timber) system used in projects like the Alpenhotel Ammerwald, allows for high-precision construction in short seasonal windows while enabling the building to act as a "material bank."
"The future of the mountain lodge isn't just about how it looks against the skyline, but how little it disturbs the earth beneath it. Modular systems allow us to build in a factory and assemble on a cliffside with surgical precision." — Ivy Chen
The 'Split' Method & Structural Logic Modern mountain construction often employs a "Hybrid Structural Logic." This involves a concrete foundation or basement (the "wet" phase) paired with prefabricated timber modules (the "dry" phase). For the PROTOTYPE 3 system, 93 CLT modules were manufactured in a controlled factory environment and transported to the site. This method dramatically reduces environmental disruption in sensitive ecosystems.
Technical Specs: Modular vs. Traditional Alpine Construction
| Feature | Traditional Mountain Build | Modular CLT System (XLam) |
|---|---|---|
| Construction Time | 18-24 Months | 6-9 Months |
| On-site Waste | High (20-30%) | Minimal (<5%) |
| Thermal Efficiency | Variable (reliant on insulation) | High (inherent in CLT mass) |
| Carbon Footprint | Significant (concrete/transport) | CO2-Neutral (timber sequestration) |
| End of Life | Demolition/Landfill | Dismantle & Repurpose (Material Bank) |
By shifting construction from the mountainside to a factory, developers can ensure tighter tolerances and better airtightness. The result? A 40% reduction in energy consumption compared to standard builds, often complemented by CO2-neutral pellet heating systems.
III. 2026 Alpine Design Trends: Nature-Forward Integration
As we look toward 2026, the "stuffed chalet" look is being replaced by a philosophy of seamless integration. Leading alpine design trends emphasize climate-resilient landscaping, wellness-focused retreats, and a palette that mirrors the natural contours of the mountain landscape.
- Xeriscaping & Climate Resilience: The alpine garden is moving away from manicured lawns toward wildflower zones and native perennials that require no irrigation and support local biodiversity.
- Biophilic Color Palettes: Move over, beige. 2026 is about Forest Green, Sandstone, and Warm Charcoal. These colors don't just mimic nature; they ground the interior in its geological context.
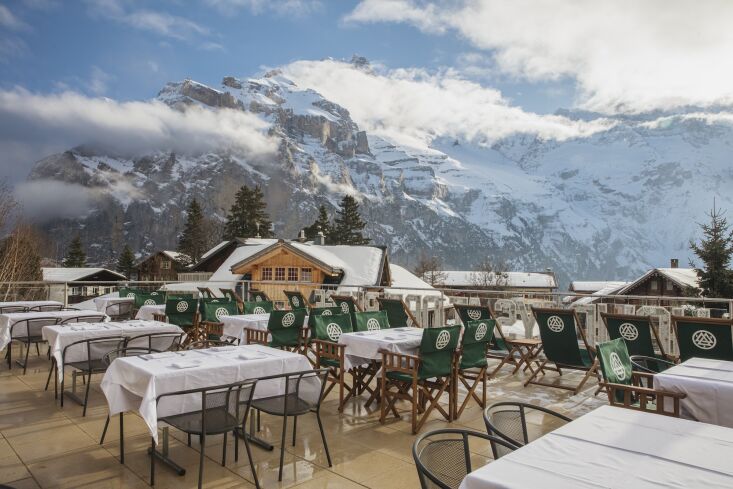
- The Wellness Envelope: Saunas and spas are no longer relegated to the basement. They are being built with retractable roofs and floor-to-ceiling glass to facilitate a "thermal connection" with the cold mountain air.
- Smart Alpine Integration: Next-gen mountain homes will feature weather-adjusting irrigation and app-controlled climate systems that sync with local meteorological data to pre-heat homes before a storm.
IV. The Future of Sustainable Tourism Architecture
The Drei Berge Hotel and the modular systems of the Ammerwald represent two sides of the same coin: Sustainability through longevity and logic. Architecture is increasingly viewed as a "Circular Economy." In this model, a hotel is designed for deconstruction. When its lifecycle ends, the timber can be recovered, and the stone can be reused.
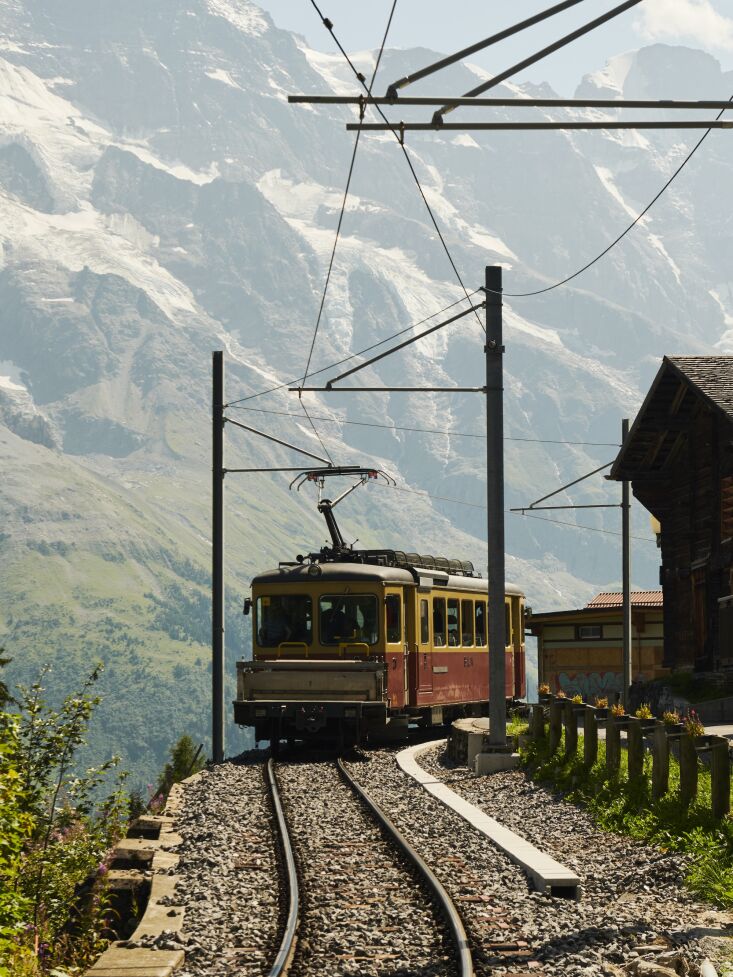
In Mürren, the logistical constraints of being car-free (everything must arrive via cable car) have long forced a culture of conservation. The Drei Berge Hotel honors this by preserving the 131-year-old shell. It proves that the most sustainable building is often the one that already exists—provided it is reimagined with enough soul and artistic rigour to last another century.
FAQ
What makes the Drei Berge Hotel different from other luxury Swiss hotels? Unlike traditional 5-star resorts that lean into heavy ornamentation, the Drei Berge Hotel uses a "curatorial" approach. It blends high-end midcentury design (Perriand, Visser) with local Tyrolean folk elements and a bold, graphic art direction by Ramdane Touhami, making it feel more like a private residence than a commercial hotel.
Is modular construction really suitable for extreme mountain climates? Yes. In fact, modular CLT (Cross Laminated Timber) is often superior in extreme climates. The factory-controlled environment allows for much higher precision in sealing and insulation, which is critical for energy efficiency in sub-zero temperatures.
How is the hotel sustainable given its remote location? The hotel utilizes its existing 1894 structure, significantly reducing the carbon footprint associated with new builds. Furthermore, its location in car-free Mürren encourages low-impact tourism, and the renovation focused on high-quality, long-lasting natural materials rather than disposable luxury.
As an editor, I’ve seen countless "mountain retreats," but few manage to balance the ruggedness of the Alps with such sophisticated interior restraint. The Drei Berge Hotel isn't just a place to sleep; it’s a lesson in how to respect history while boldly inviting the future in. Whether you're an architecture enthusiast or a weary traveler, this is the new gold standard for high-altitude living.





