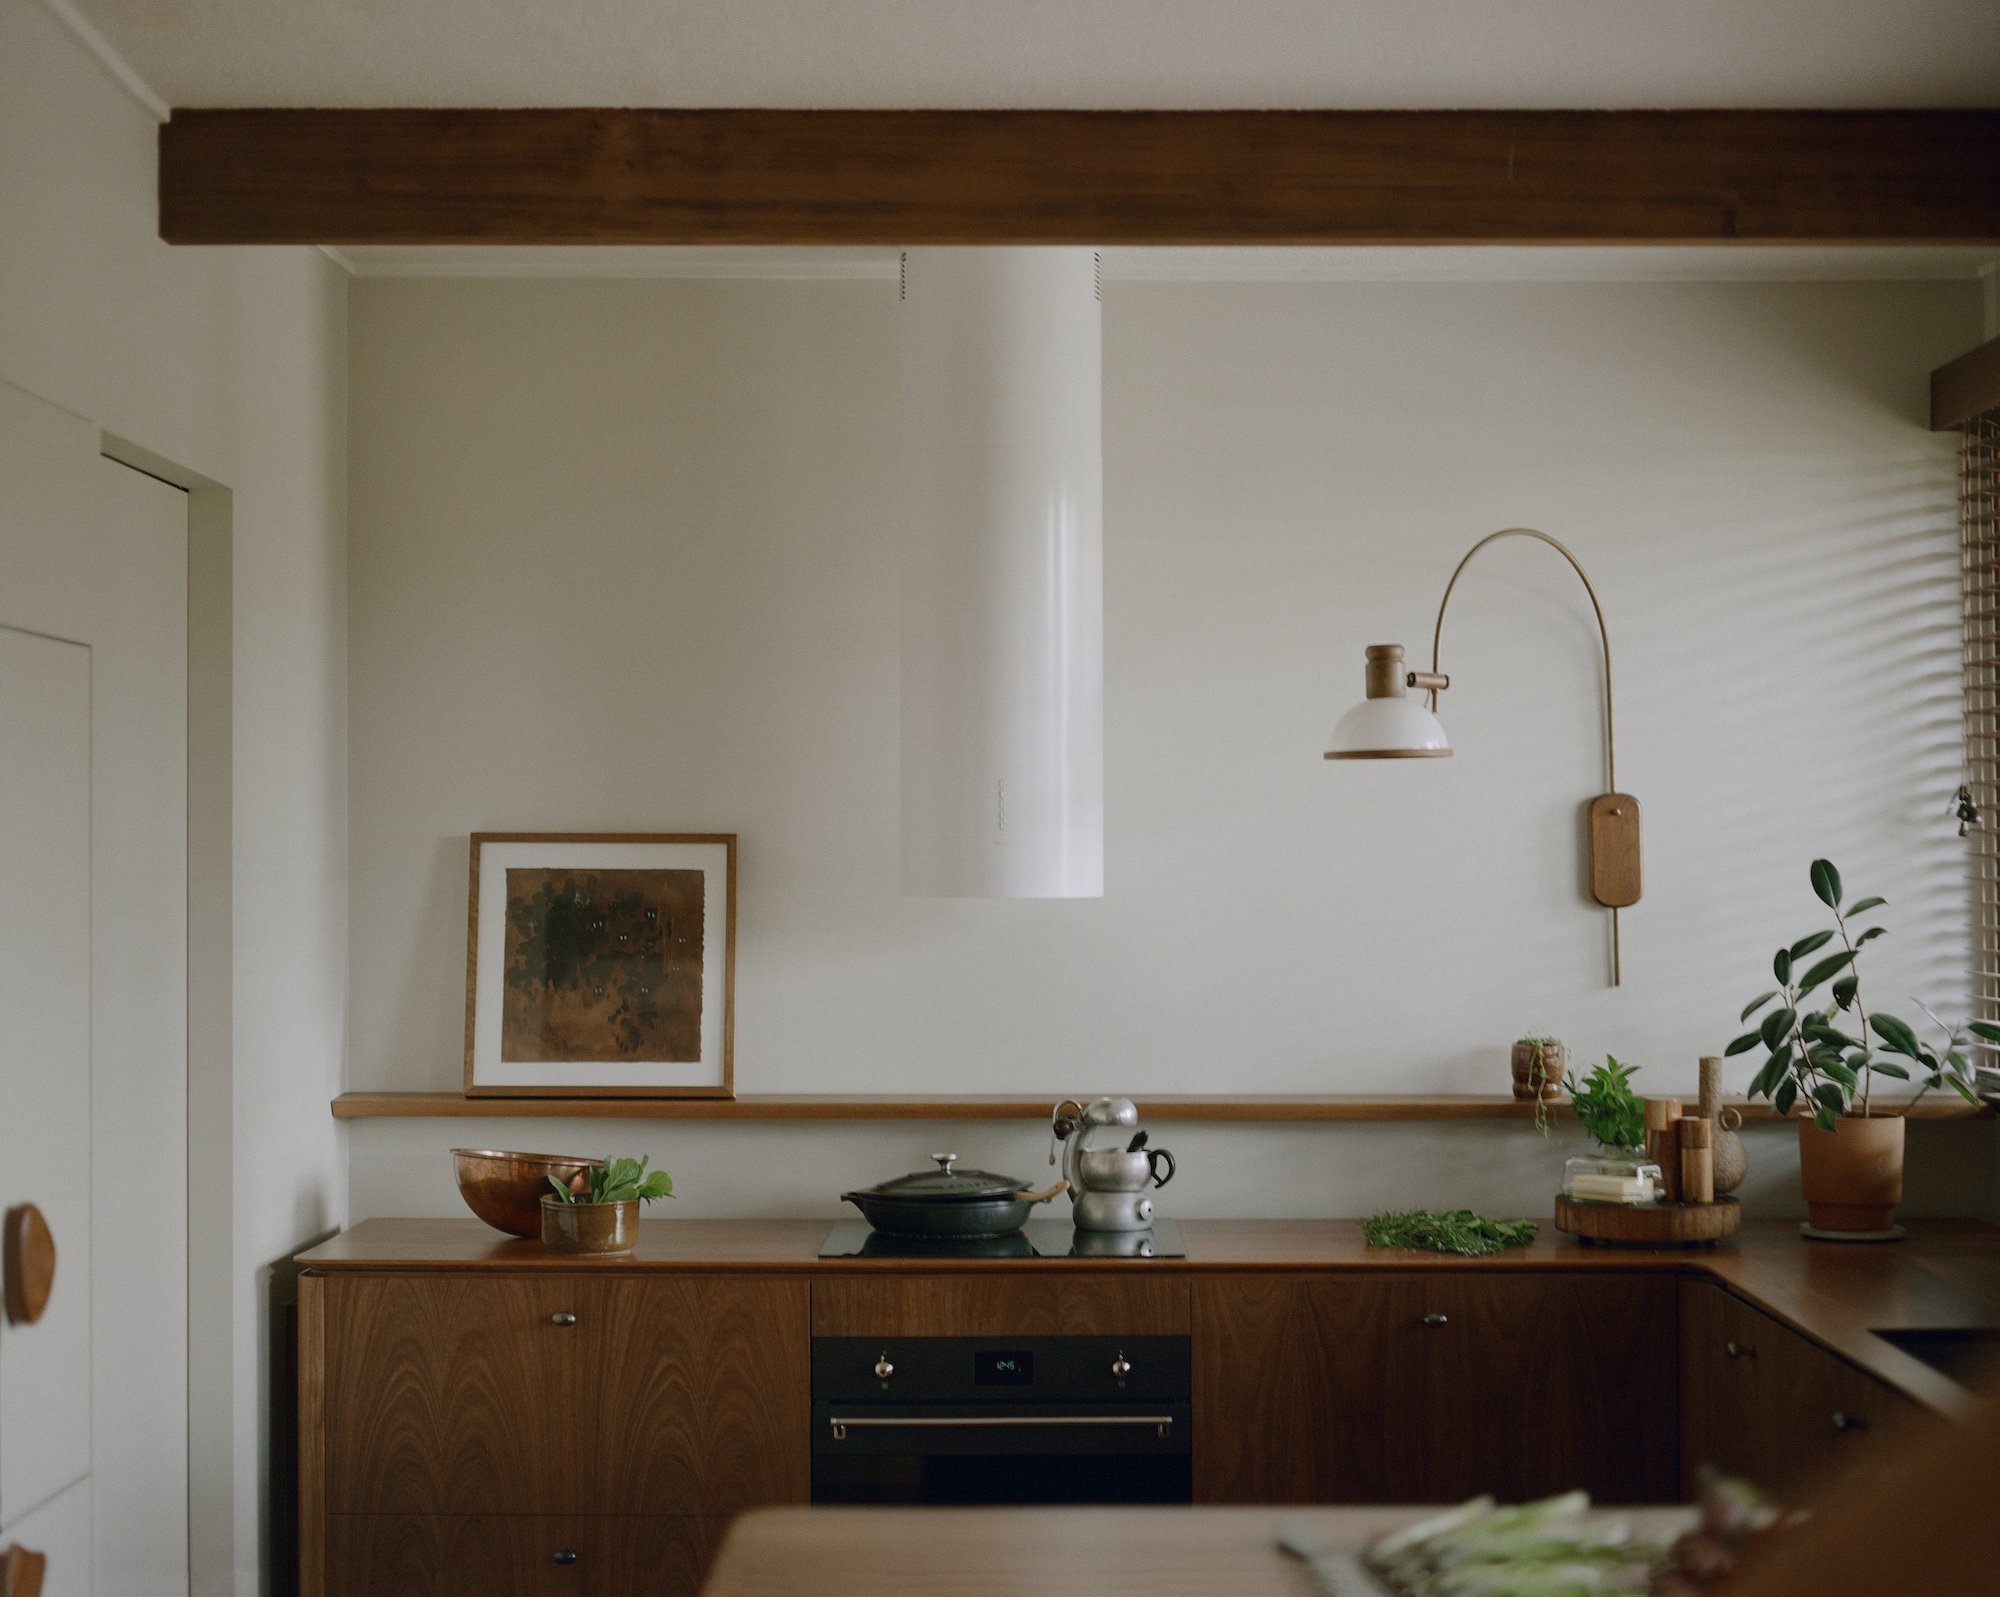
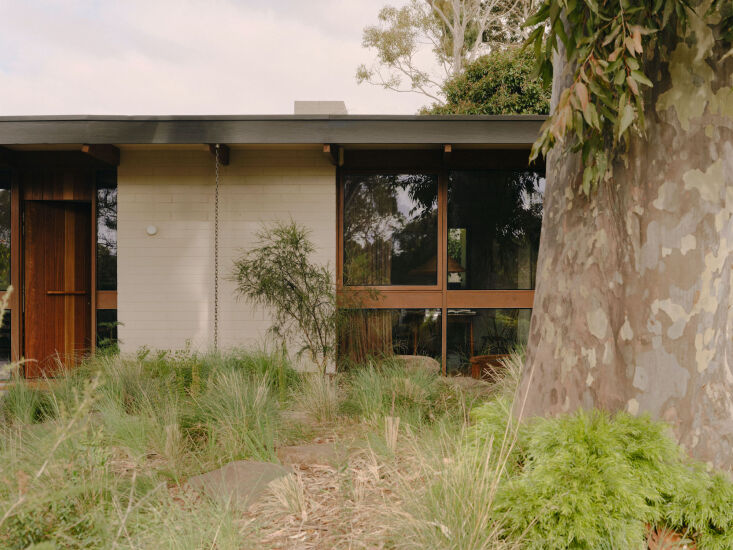
Picture windows framing tall pines, a low-slung roofline that hugs the horizon, and the unmistakable warmth of original timber—there is an enduring soul in mid-century modern (MCM) architecture that today’s "cookie-cutter" developments simply cannot replicate. As we move further into a decade defined by climate consciousness, homeowners are facing a critical crossroads: do you knock it down and start fresh, or do you breathe new life into the existing structure?
The answer, from both a financial and environmental standpoint, is clear. Retrofitting a mid-century modern home is often the superior choice, saving approximately 60% in construction costs compared to a total rebuild. By choosing to restore rather than demolish, you are not just preserving architectural history; you are significantly reducing construction waste and retaining the "embodied carbon" already locked within the home’s original brick and timber. A sensitive restoration doesn't just save money; it commands a premium in the real estate market, with refurbished MCM gems in desirable corridors often seeing valuations jump into the $450,000 to $700,000+ range.
To truly honor these homes while meeting 2026 living standards, the focus must shift from cosmetic "flips" to high-performance upgrades. This means transitioning to all-electric power, installing high-performance insulation, and swapping out drafty single-paned glass for advanced double glazing. We aren't just renovators; we are custodians of a legacy that proves good design is timeless.
The Strategic Case for Retrofitting
When we talk about the "60% rule," we are looking at the massive delta between refurbishing an existing shell and the astronomical costs of site clearing, new foundations, and soaring material prices. But the logic goes beyond the bank account. As an editor focused on sustainability, I look at the "Embodied Carbon" of a building—the energy already spent to create the materials used 70 years ago. A 1950s brick wall is, in many ways, the "greenest" wall you can own because its environmental "debt" has long since been paid.
Demolishing a classic MCM home to build a modern "eco-home" is often an environmental oxymoron. The waste generated by a single residential demolition can exceed 50 tons, most of which ends up in landfills. Retrofitting allows you to bypass this waste while focusing your budget on the things that actually improve your daily life: air quality, thermal comfort, and high-end finishes.
Phase 1: High-Performance Energy Upgrades
Mid-century homes are famous for their "indoor-outdoor connection," but in many original structures, that connection is a literal one—meaning your expensive heating and cooling are leaking right out of the walls. The first phase of any sustainable restoration must address the envelope of the home.
The All-Electric Transition
The era of gas is ending. To future-proof your MCM home, you must plan for an all-electric transition. This isn't just about removing a gas stove; it’s about the efficiency of heat-pump technology.
- Heat-Pump Hot Water: These systems are up to three times more efficient than traditional electric or gas heaters.
- Induction Cooking: Faster and safer than gas, and it doesn't release nitrogen dioxide into your living space.
- HVAC Upgrades: Modern multi-split systems allow for "zoning," so you’re only conditioning the rooms you’re actually using.
Thermal Strategy: Insulation and Glazing
Original MCM homes often had little to no insulation in the roof cavities or under the floors. Before you buy that expensive Eames lounge chair, invest in your "thermal bridge."
| Component | Original MCM Standard | 2026 Sustainable Standard |
|---|---|---|
| Glazing | Single-pane (3mm glass) | Double-glazed, Low-E coating |
| Roof Insulation | None or thin batts | R6.0 high-density earthwool |
| Floor | Exposed timber/concrete | Under-floor R2.5 insulation |
| Draft Sealing | High leakage around doors | Perimeter seals & caulking |
Pro-Tip: When upgrading windows, don't replace the frames if they are structurally sound cedar or mahogany. A specialist glazier can often "retro-fit" double-glazed units into existing timber frames, preserving the thin, elegant profiles that define the modernist look.
Phase 2: Preserving Architectural Character
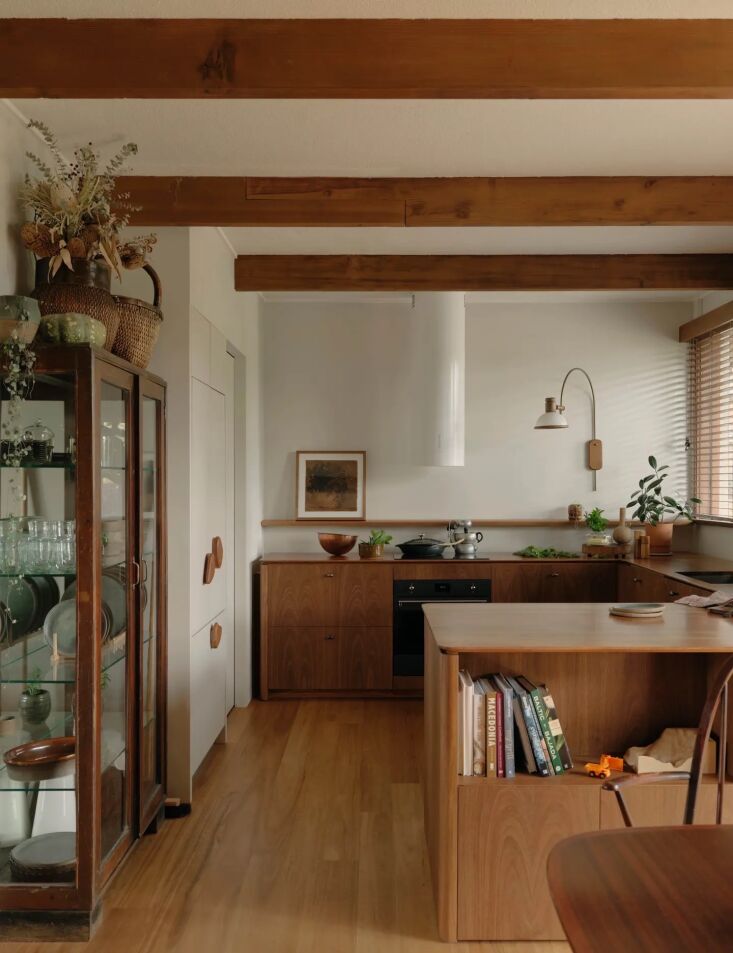
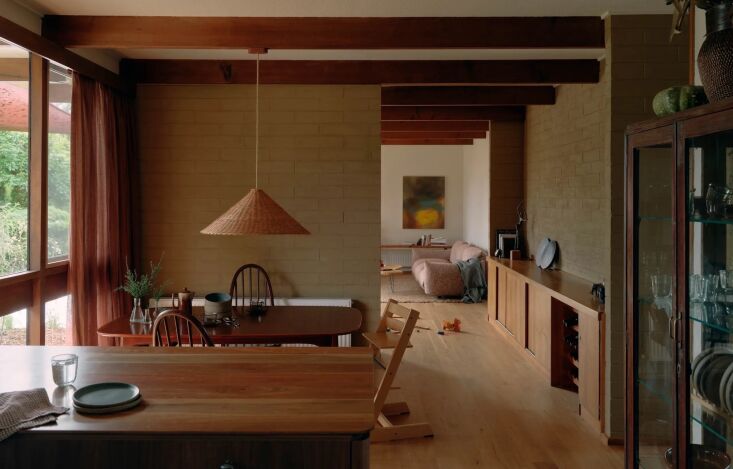
Preservation is not about making a house a museum; it’s about "Material Honesty." This is a core tenet of mid-century design—allowing materials to look like what they are. If you have original timber beams, let them breathe. If you have native stone, don't cover it with drywall.
Structural Integrity and Native Woods
In the "Bush Modernist" style, the use of native hardwoods like Spotted Gum or Blackbutt was common. These woods are incredibly durable and offer a warmth that synthetic modern materials cannot match. During your restoration, look for ways to expose the home’s skeleton. Removing dropped ceilings to reveal original beams can instantly make a small footprint feel expansive.
The Indoor-Outdoor Connection
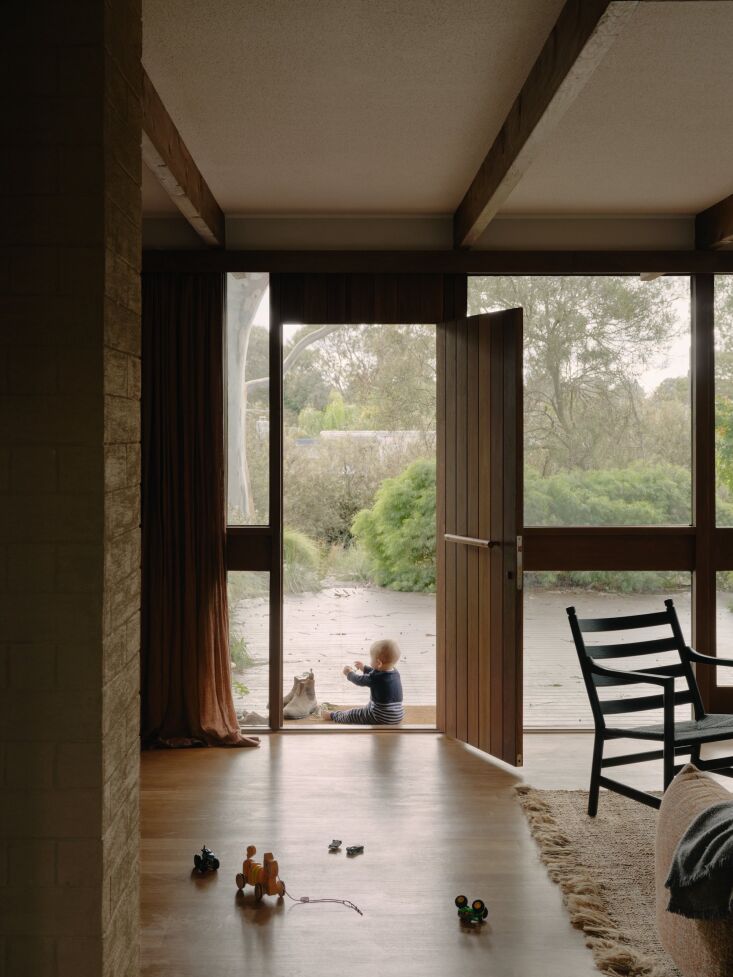
One of the most valuable features of an MCM home is its relationship with the site. Modernist architects used "picture frames"—large, fixed windows—to treat the backyard as a living mural. If you are renovating, prioritize the flow. Can you move the kitchen to better align with the terrace? Can you add clerestory windows (the small windows near the roofline) to bring in natural light without sacrificing privacy?
Phase 3: Interior Styling for 2026
The "Mad Men" aesthetic of the early 2010s was all about teak-on-teak, which can feel a bit staged and cold today. In 2026, we are seeing a shift toward "Soft Modernism." This means keeping the clean lines but introducing textures that feel tactile and grounded.
- The 2026 Palette: Move away from stark whites. Instead, embrace earthy, "retro-nature" tones—burnt orange, olive greens, and smoky blues.
- Mixed Textures: Pair the hard lines of a rosewood sideboard with the softness of a boucle sofa or velvet cushions.
- Material Choice: Use low-VOC (Volatile Organic Compound) finishes. Natural hard wax oils on timber floors are better for your lungs and allow the wood to age gracefully.
Furniture Restoration: A Custodial Approach
When you find an original piece of MCM furniture, your first instinct might be to sand it down and slap on some hardware-store oil. Stop.
Original finishes from the 50s and 60s often used specific lacquers. To maintain the value of a Parker or G-Plan piece, use a toned lacquer or seek a professional restorer. Painting a piece of vintage teak is often cited by collectors as the "ultimate sin" of restoration—it’s nearly impossible to reverse and can strip 80% of the item’s resale value.
Investment and Market Value
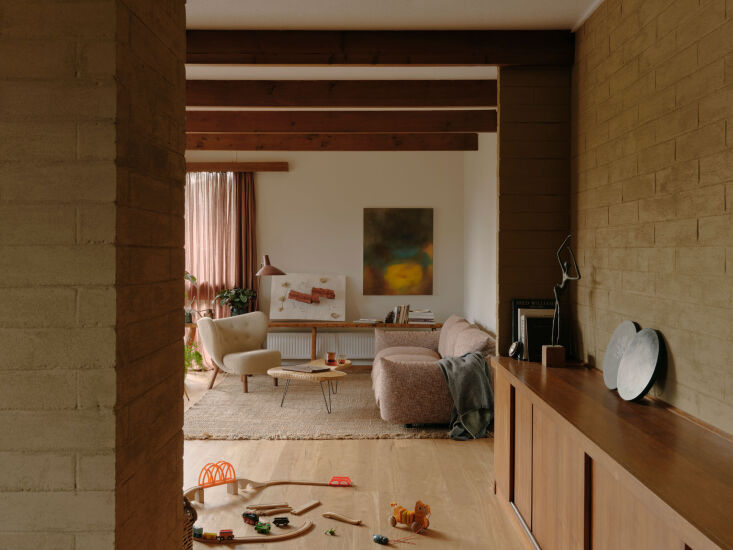
There is a common misconception that "modernizing" a home requires making it look like a brand-new contemporary build. However, in the current real estate climate, originality sells. Buyers are increasingly looking for homes with "soul" and architectural pedigree.
A sensitive restoration that balances 21st-century energy efficiency with 1950s aesthetics can result in a significant "valuation lift." In premium suburbs, these homes often outperform generic new builds on a square-meter basis.
Navigating the Red Tape: If your home is in a historic district, you may need a "Certificate of Appropriateness" before making exterior changes. While this can feel like a hurdle, it actually protects your investment by ensuring the neighborhood's character—and therefore its value—remains intact. Furthermore, many regions now offer homeowner rehabilitation tax credits specifically for those who choose to restore rather than replace historic structures.
Common Pitfalls to Avoid
As you embark on this journey, there are a few "traps" that even seasoned renovators fall into. The goal is to avoid the "cookie-cutter" look that strips the personality from the home.
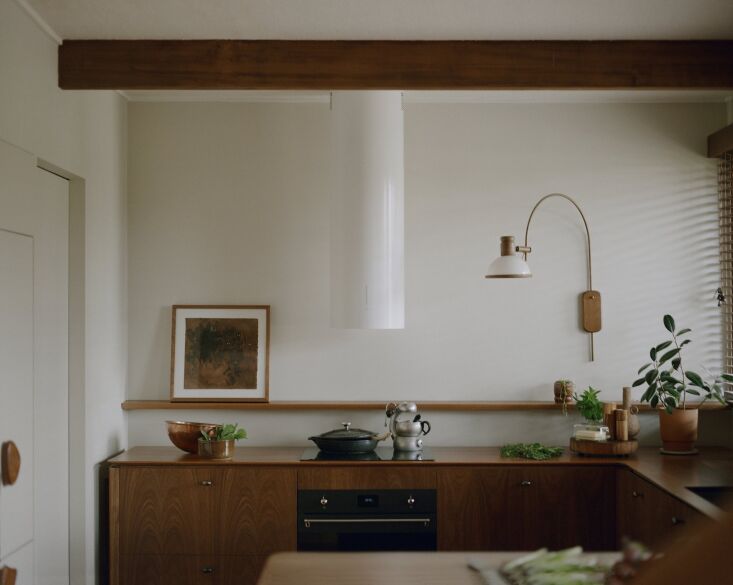
- The Paintbrush Trap: Never paint original brick or natural timber beams. Once painted, the texture is lost forever, and the maintenance cycle (repainting every 5-7 years) begins.
- Over-Lighting: MCM homes were designed for "mood." Avoid installing 50 identical LED downlights. Instead, use a mix of floor lamps, pendants, and sconces to create layers of light.
- Space Age Materials: Be careful when dealing with original Bakelite switches or phenolic inserts. While they look cool, they often don't meet modern electrical safety standards. You can now buy "replica" switches that offer the retro look with modern safety internals.
Mandatory Inspections Checklist
Before you start the aesthetic work, you must order these specific inspections to ensure your "retrofit-first" plan is viable:
- [ ] Structural Timber Assessment: Check for termite damage in those beautiful exposed beams.
- [ ] Electrical Audit: Most MCM homes still have original "cloth" wiring, which is a fire hazard.
- [ ] Hazardous Materials Survey: Check for asbestos in old floor tiles (often the 9x9 inch variety) or "popcorn" ceilings.
- [ ] Drainage & Plumbing: Original galvanized pipes are likely nearing the end of their 50-70 year lifespan.
FAQs
Q: Is it really cheaper to retrofit than to rebuild? A: In almost every case, yes. By utilizing the existing foundation, slab, and framing, you bypass the most expensive and labor-intensive parts of a build. Homeowners typically save 40-60% by retrofitting, allowing them to spend more on high-quality finishes and energy systems.
Q: How do I improve insulation in a home with a flat roof? A: Flat roofs are a staple of MCM design but are notoriously difficult to insulate. The best solution is often a "Rigid Board" insulation installed above the roof deck during a re-roofing project. This creates a "warm roof" system that is incredibly efficient.
Q: Can I make an MCM home truly "Net Zero"? A: Absolutely. By combining a tight building envelope (glazing and insulation) with a 6.6kW+ solar array and a battery system, many mid-century homes can actually produce more energy than they consume.
Conclusion
Restoring a mid-century modern home is an act of environmental and cultural stewardship. It is a refusal to accept the "disposable" nature of modern construction. By choosing to retrofit, you are investing in a home that has already stood the test of time and—with the right energy upgrades—is now ready to stand for another seventy years.
Put down the sledgehammer. Pick up a floor plan. The most sustainable home you’ll ever own is the one that’s already standing.





