Quick Facts
- Location: Urban Industrial District (Conversion Project)
- Original Build: Circa 1910 Warehouse / 1980s Residential Conversion
- Square Footage: 680 sq ft (63 sqm)
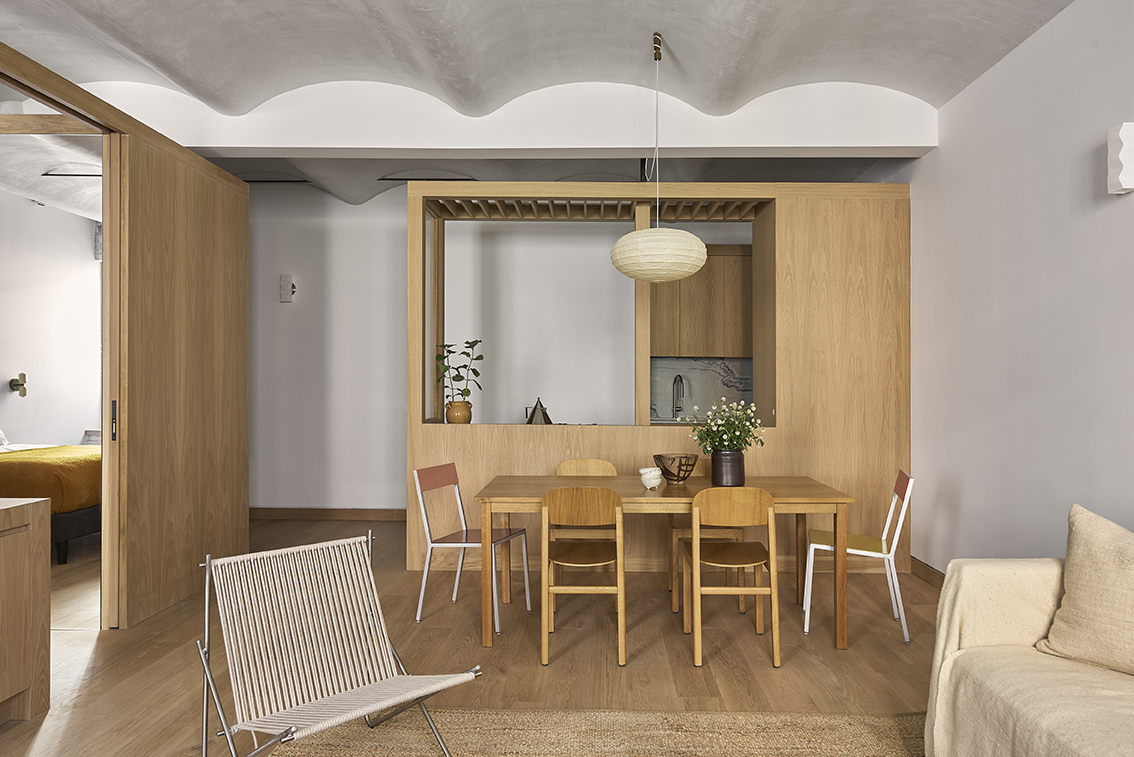
- Key Discovery: Hidden barrel-vaulted ceilings behind 1980s drop tiles
- Floor Load Capacity: 100 to 200 lbs per square foot (Historic industrial standard)
- Primary Materials: White Oak, Structural Steel, Original Masonry
A footprint of exactly 680 square feet. A client wishlist that included a dining table for six, a dedicated home office, and discrete storage for two performance road bikes. The obstacle? A lackluster 1980s "renovation" that had smothered the historic warehouse’s soul in layers of beige drywall, acoustic drop ceilings, and a series of cramped, dark rooms.
To maximize space in a small warehouse renovation of this nature, the most effective strategy is to eliminate full-height partitions entirely. By using freestanding millwork volumes instead of traditional walls, we allow natural light to reach the entire floor plan while simultaneously consolidating storage, workspaces, and room dividers into a single architectural gesture. This approach transforms a series of small, disconnected boxes into a cohesive, breathable sanctuary.
Below, we walk through the five techniques used to revive this industrial gem, focusing on how precision-engineered design can turn a compact footprint into a high-performance living space.
1. Eliminate Partitions to Unlock Vertical Volume
The 1980s approach to warehouse conversions often prioritized "room counts" over architectural integrity, leading to dropped ceilings that hid structural beauty in favor of easier HVAC routing. In this 680-square-foot layout, the first move was an act of subtraction: stripping away every interior partition and the suspended ceiling.
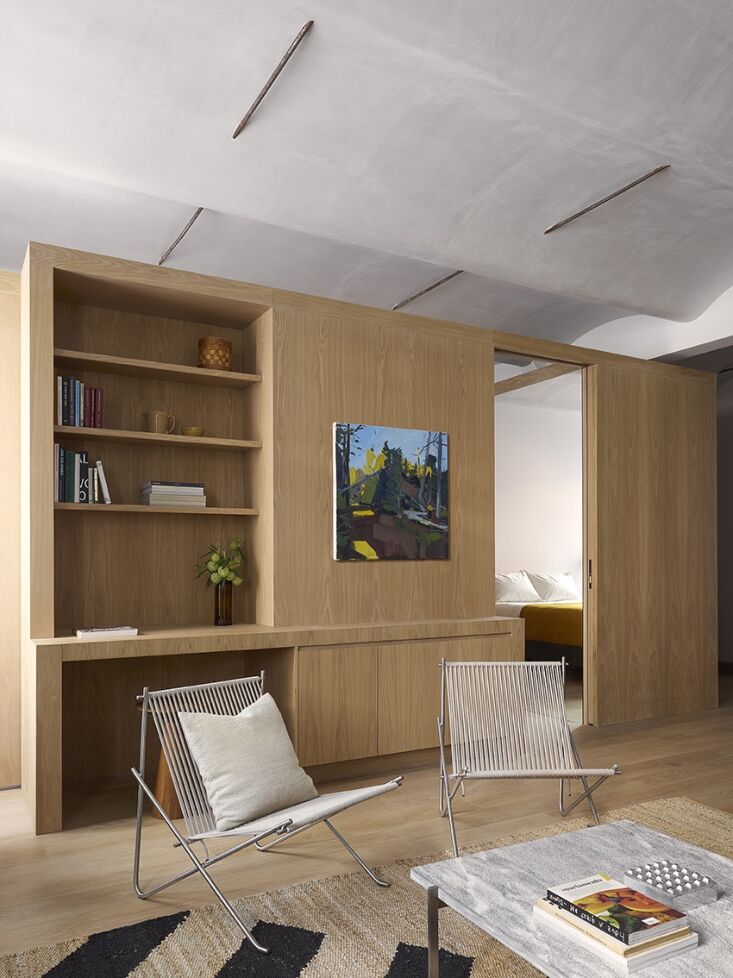
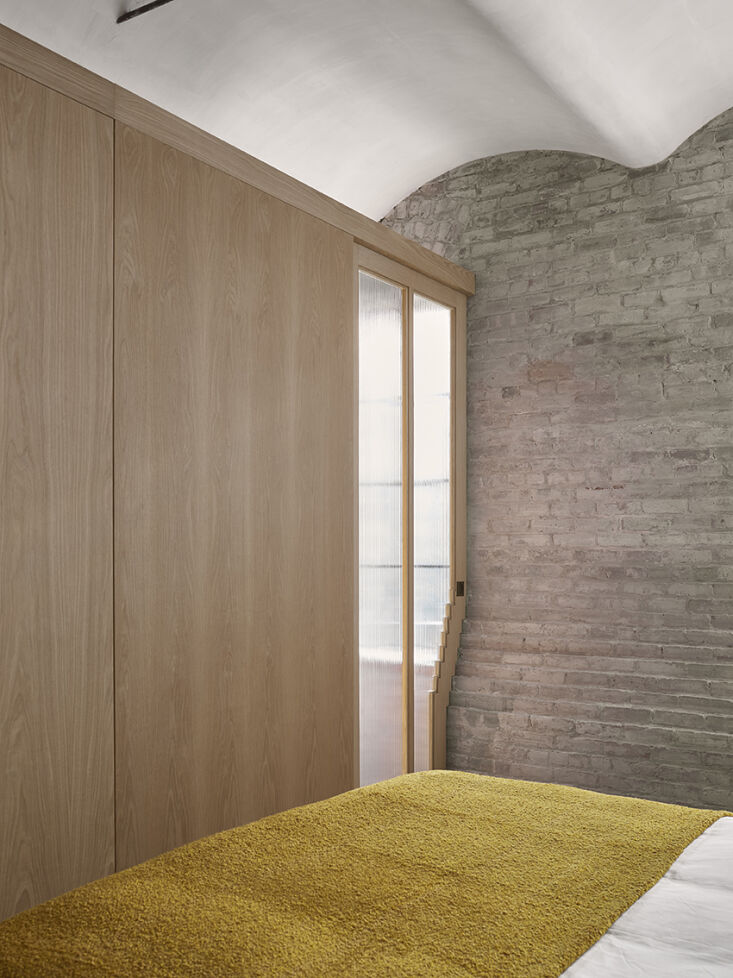
Revealing the original architectural features, such as the barrel-vaulted ceilings hidden behind those drop ceilings, can instantly increase the perceived vertical volume of a small apartment. By exposing the height, the "air" of the room changes. We kept the original structural steel ties and the weathered masonry patinas, treating them as design features rather than eyesores. This restoration of the industrial character provides a raw backdrop that makes the new, refined elements pop.
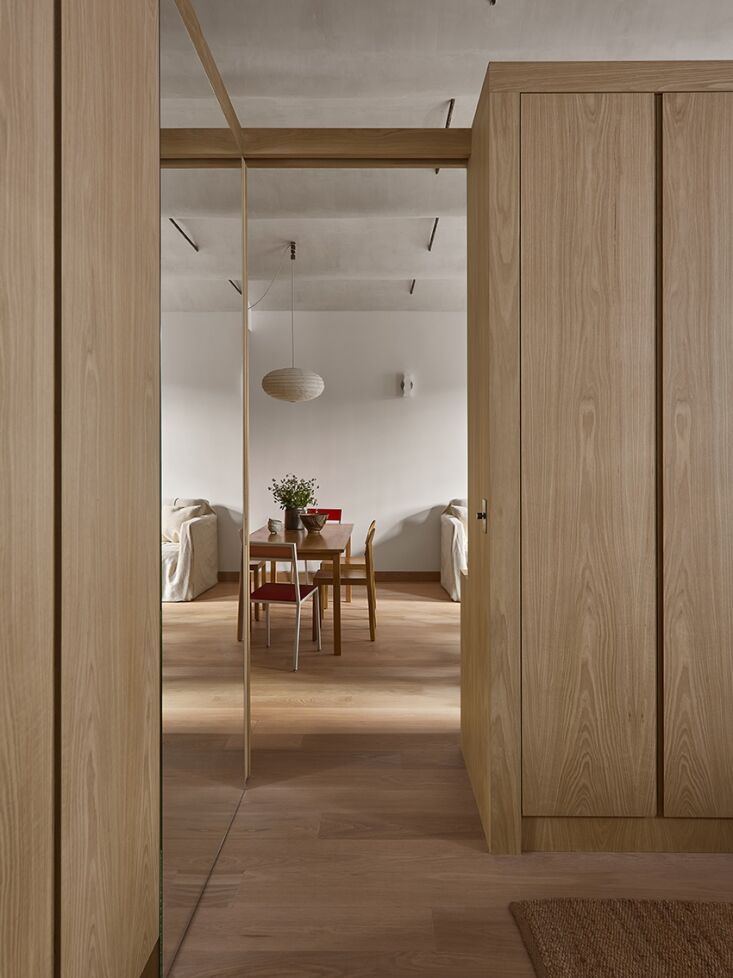
Ivy’s Tip: When stripping back a space, look for "structural honesty." If you find steel beams or brickwork, don't hide them. These elements provide a sense of history and scale that modern drywall simply cannot replicate.
2. Organize via Freestanding Millwork Volumes
Once the space was cleared, we resisted the urge to build new walls. Instead, the floor plan is organized by three freestanding white oak "volumes." These are not just cabinets; they are pieces of micro-architecture that define the kitchen, the bedroom, and the entryway.
Because historical industrial buildings constructed between 1880 and 1930 typically feature floor load capacities of 100 to 200 pounds per square foot—far exceeding modern residential requirements—we were able to utilize heavy, floor-to-ceiling custom millwork without structural concern. These volumes serve multiple purposes:
- The Kitchen Volume: Houses the refrigerator, pantry, and a hidden laundry unit.
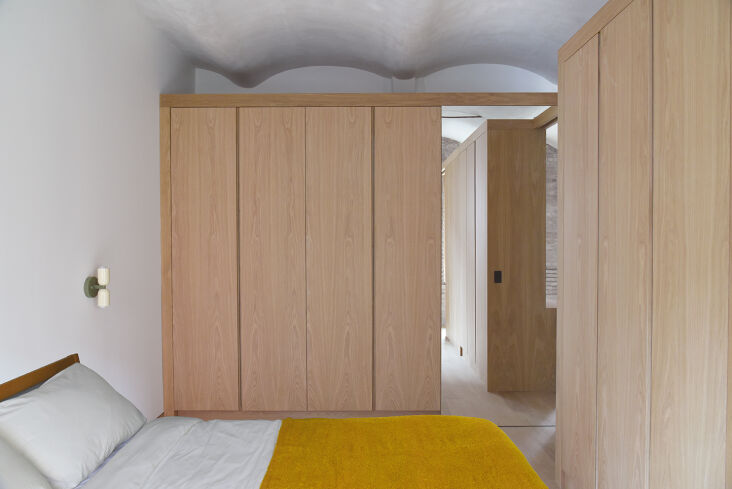
- The Bedroom Volume: Acts as a wardrobe on one side and a gallery wall for art on the other.
- The Utility Volume: Provides a buffer between the entrance and the living area, containing a coat closet and mechanical systems.
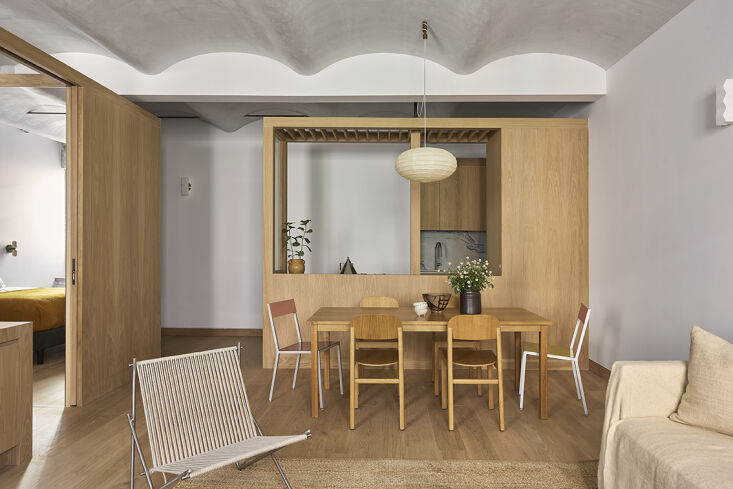
By keeping these volumes "floating" (not quite touching the ceiling or certain walls), light from the large north-facing windows is able to spill over and around them, ensuring that even the deepest parts of the apartment feel bright.
3. Precision-Engineered Storage Zones
In a 680-square-foot apartment, every quarter-inch counts. We applied what I call the "Quarter-Inch Rule": if a space isn't being used for movement or furniture, it must be engineered for storage. Effective small-space storage involves precision-engineered built-ins rather than off-the-shelf solutions.
Incorporating dedicated zones for specific items—like bicycle storage or fold-away desks—into custom cabinetry ensures every quarter-inch of a 680-square-foot layout is utilized. For this project, we integrated:
- The Bike Hub: A ventilated cabinet in the entryway designed specifically to hang two road bikes vertically, keeping them off the floor and out of sight.
- The "Disappearing" Office: A fold-away desk within the white oak millwork that allows the living room to remain a place of relaxation after work hours.
- Pocket Doors: Every door in the millwork is a pocket or pivot door, eliminating the "swing radius" that often wastes precious square footage in small apartments.
4. Curate a 'Raw and Refined' Material Palette
A common mistake in industrial renovations is leaning too hard into the "industrial" look, resulting in a space that feels cold or uninviting. Our approach was to balance the raw industrial shell with a refined interior palette. We chose white oak for the millwork and flooring to provide warmth and a sense of domesticity.
This "Raw and Refined" contrast is essential for modern living. We paired structural steel ties and exposed masonry with high-end natural materials. To prevent visual clutter, we curated the furniture with an emphasis on iconic, minimalist pieces.
| Element | Material | Finish |
|---|---|---|
| Flooring | Rift-sawn White Oak | Matte Clear Coat |
| Walls | Exposed Brick | Natural Matte Sealer |
| Cabinets | White Oak Veneer | Oil Rubbed |
| Accents | Hot-rolled Steel | Blackened |
Selecting classic lighting, such as the Akari 10A floor lamp, provides a soft, organic contrast to the hard lines of the warehouse. The paper lantern’s warm glow softens the brick walls at night, transforming the industrial shell into a cozy sanctuary.
5. Strategic Spatial Interlocking
The final technique is what architects call "spatial interlocking." This is the practice of designing elements so they physically and visually "nest" into the existing architecture.
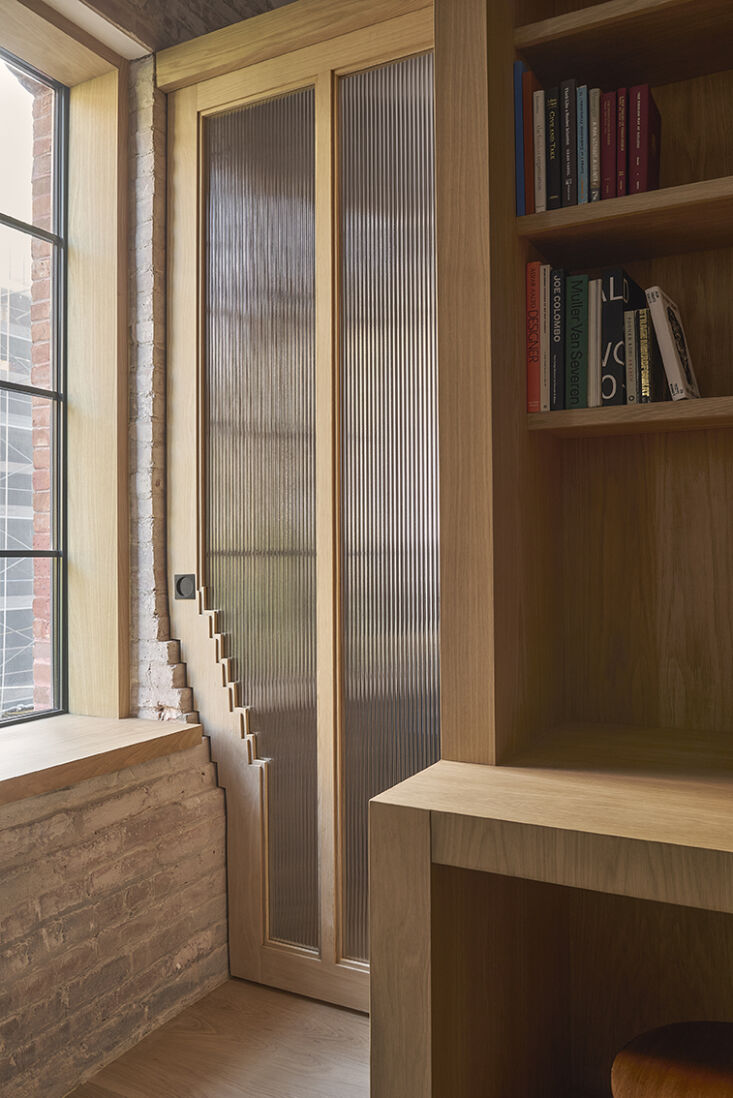
In this warehouse, we designed the custom millwork to echo the stepped profile of the original load-bearing masonry. This creates a seamless transition between the 100-year-old shell and the new interior. This level of intentionality is what makes a small space feel designed rather than just "decorated."
The long-term viability of these structures is well-documented. A comprehensive inventory of 118 historic mills showed an 86% preservation rate, demonstrating the high architectural adaptability of industrial warehouse structures. By honoring the original "bones" while inserting high-precision modern elements, we ensure the apartment remains functional for the next century of urban living.
Conclusion: The Modern Industrial Sanctuary
Reviving a 1980s warehouse conversion is an exercise in stripping away the unnecessary to reveal the essential. By eliminating partitions, utilizing the building's high floor load capacity for clever millwork volumes, and adhering to the "Quarter-Inch Rule" for storage, a 680-square-foot apartment can feel twice its size.
The result is a space that doesn't feel like a compromise. It is a home where every object has a place, where light reaches every corner, and where the history of the building is celebrated through a "raw and refined" lens. This is the future of urban adaptive reuse: precision-engineered living within the enduring shells of our industrial past.
FAQ
Q: Is it expensive to remove 1980s drop ceilings in a warehouse? A: While the removal itself is relatively inexpensive, you must account for the cost of rerouting electrical and HVAC systems that are often hidden behind those tiles. However, the value added by "gaining" 2–3 feet of vertical space is almost always worth the investment.
Q: Can any warehouse handle heavy custom millwork? A: Most historic warehouses (1880–1930) were built for heavy machinery and have floor loads of 100-200 lbs/sq ft. Modern residential codes only require about 40 lbs/sq ft. Always consult a structural engineer, but generally, industrial buildings are over-engineered for residential use.
Q: How do you keep an open-plan warehouse from feeling messy? A: The secret is "consolidation." Instead of having multiple small cabinets and shelves, use large, freestanding "volumes" to hide clutter. If everything from your vacuum to your bicycle has a specific, engineered home inside the millwork, the open space remains serene.





