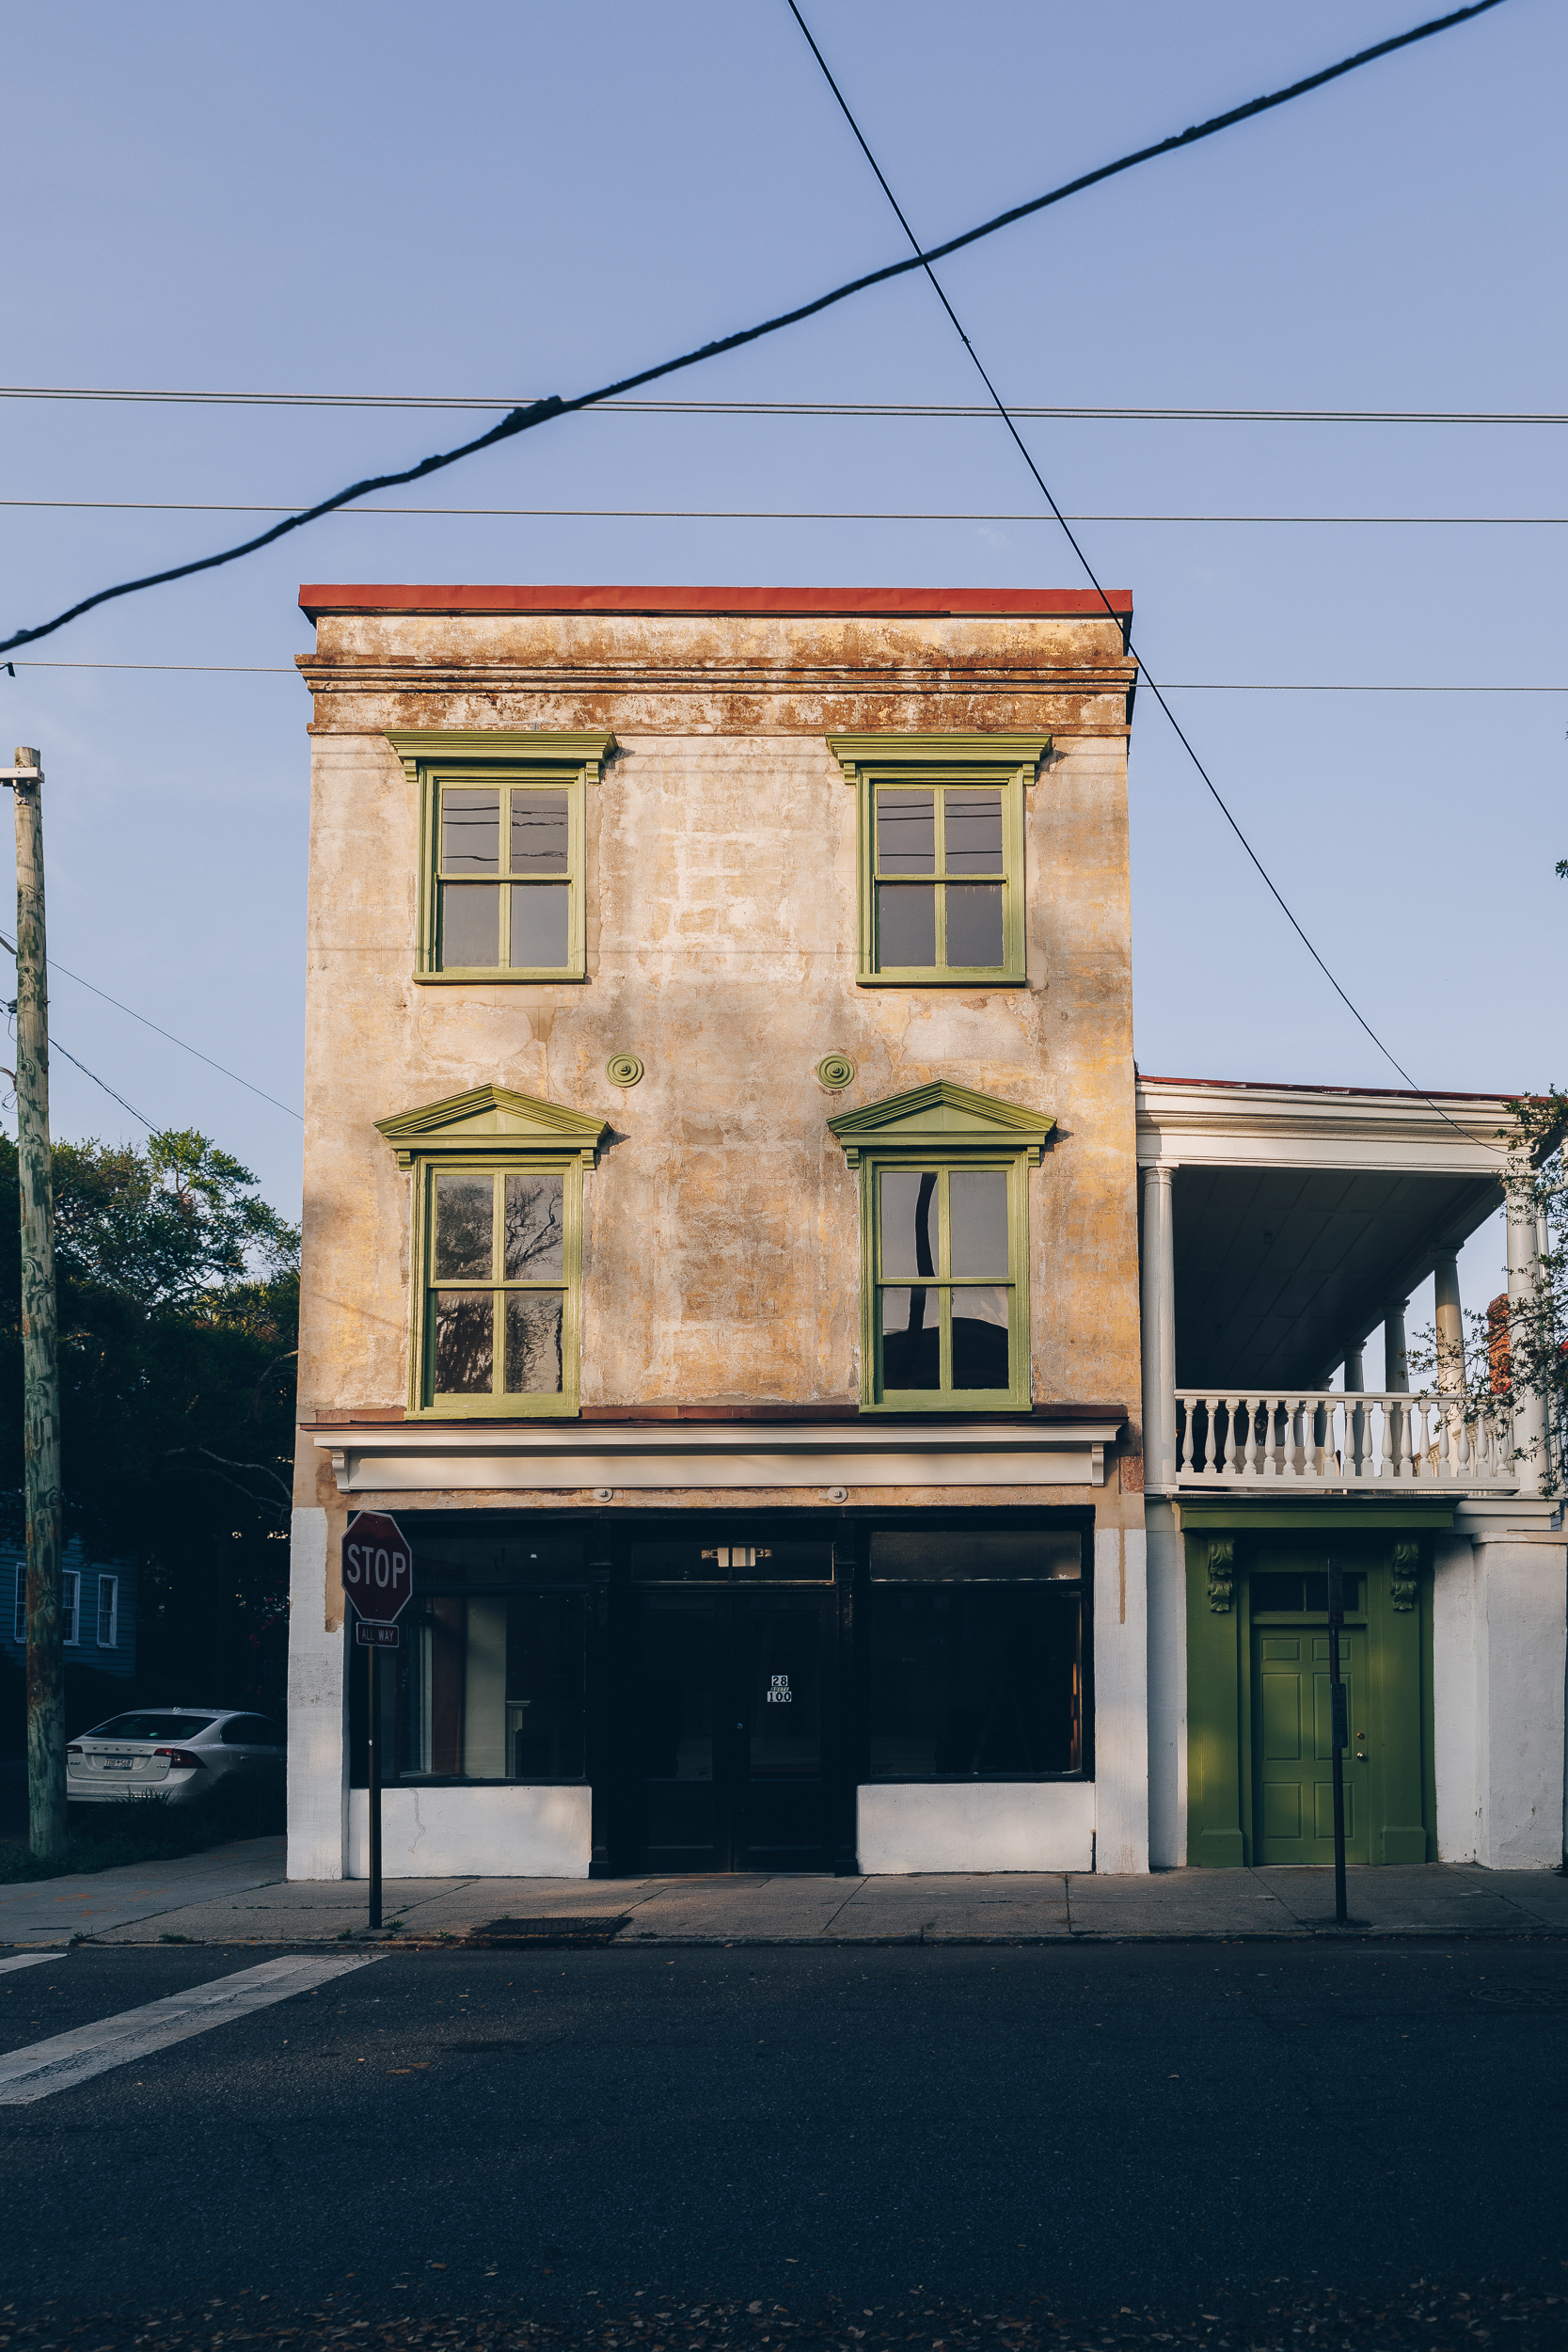
Walking through the cobblestone streets of Charleston, South Carolina, is like leafing through a living sketchbook of American architectural history. There is a specific kind of magic found in the narrow, deep lots of the French Quarter and South of Broad—a magic that Helen Rice and the team at Serious Buildings captured perfectly in their recent Pitt Street project. This isn’t just another high-end renovation; it is a masterclass in how we can honor the bones of the past while breathing in the "human touch" that modern living so desperately requires.
In an era where "new" often means "disposable," there is a growing movement toward preservation that favors soul over sterility. The Pitt Street transformation reminds us that a home doesn’t need to be a museum to be historic; it just needs to tell a story.
The Anatomy of a Federal-Style Townhouse
To appreciate a transformation like this, one must first understand the canvas. A Federal-style townhouse is defined by the architectural sensibilities of the early 1800s. These homes are characterized by their symmetrical facades, flat-fronted brickwork, and delicate, understated proportions. Unlike the heavy ornamentation of later periods, Federal design is about grace—think fanlights over front doors and slender proportions that give the building an almost weightless quality.
Interestingly, these structures were rarely static. Historical data indicates that nearly 45% of Federal-style homes in major East Coast cities underwent stylistic transitions during the mid-19th century. As tastes shifted, many of these homes were updated with Gothic Revival pointed arches or Victorian-era bay windows, and some even had their ground floors converted into commercial spaces to adapt to the burgeoning urban economy.
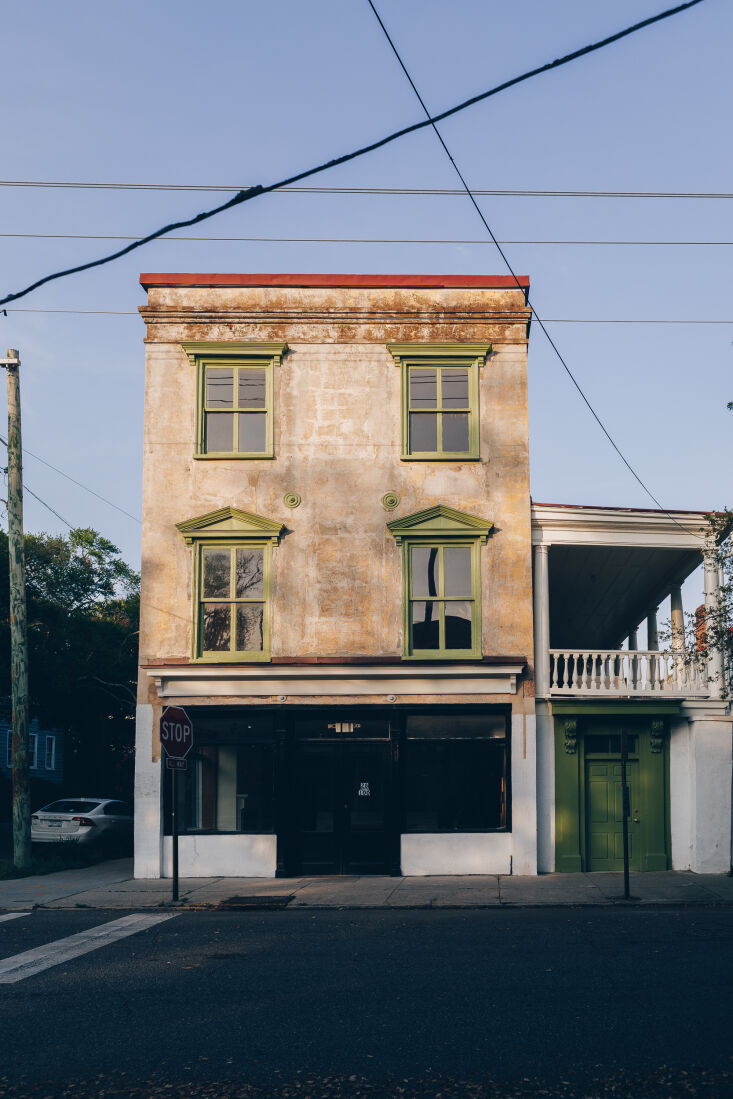
Quick Fact: The transition from Federal to Gothic or Victorian styles was often a way for homeowners to signal their prosperity and awareness of modern trends, much like we might update a kitchen today.
Efficiency Meets Heritage: Why Row Houses are Making a Comeback
There is a reason the row house is seeing a massive resurgence in the 2020s. These dwellings are the pinnacle of urban efficiency. Typically built on narrow lots ranging from 12 to 25 feet wide, row houses minimize land use while maximizing vertical living.
Beyond their historic charm, the economics of the row house are compelling for the modern renovator. Analysis of urban housing trends shows that row house renovations offer up to a 15% reduction in building costs compared to detached single-family units. This is largely due to shared structural walls and optimized footprints that require less exterior cladding and roofing per square foot of living space.
This efficiency, combined with the proximity to community hubs, has made the row house particularly popular among two distinct demographics: those under age 25 seeking walkable urban lifestyles, and those over age 55 looking to downsize from sprawling suburban estates into vibrant, historic neighborhoods.
The Design Strategy: Tallow Walls and 'Unexpected Red'
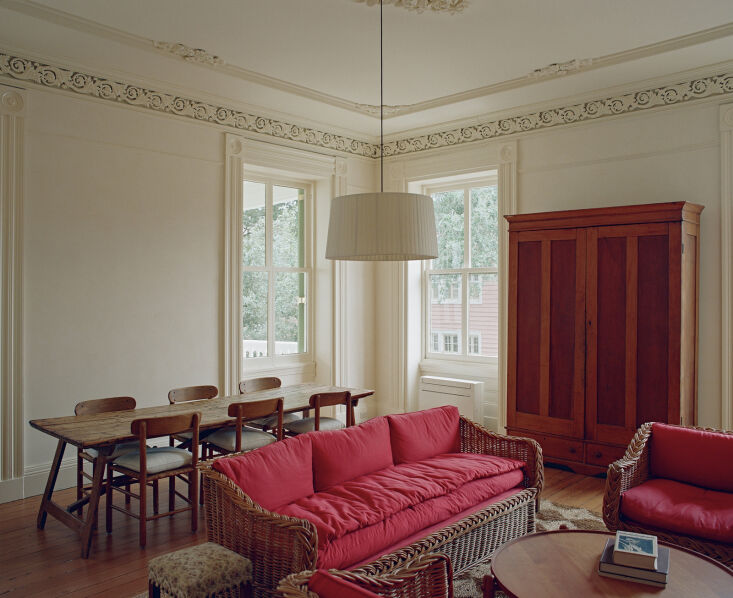
In the Pitt Street project, the goal wasn't to compete with the architecture but to create a cohesive backdrop that allowed the history to speak. Helen Rice chose a "uniformity as canvas" approach, coating the interior walls in Farrow & Ball’s 'Tallow'. This pale, creamy yellow-pink provides a warmth that pure white lacks, mimicking the way sunlight hits aged plaster.
However, the real genius lies in a concept that has recently taken the design world by storm: the Unexpected Red Theory.
Pro Tip: The Unexpected Red Theory This design strategy involves adding a subtle touch of red to a room—whether it’s a piece of upholstery, a lampshade, or a picture frame—to create an instant focal point. Red is a "high-energy" color; in a room filled with neutrals and antiques, it prevents the space from feeling too "quiet" or static.
In the Pitt Street home, this manifests in vintage wicker furniture upholstered in a vibrant, punchy red. It’s a small choice that changes the entire vibration of the room, making the historic setting feel current and intentional rather than dusty.
Room-by-Room Tour: Sourcing the Soul of the Home
Renovating a historic townhouse requires a delicate dance between high-end custom work and the thrill of the hunt. The Pitt Street project is a testament to the "high-low" mix that defines the best modern interiors.
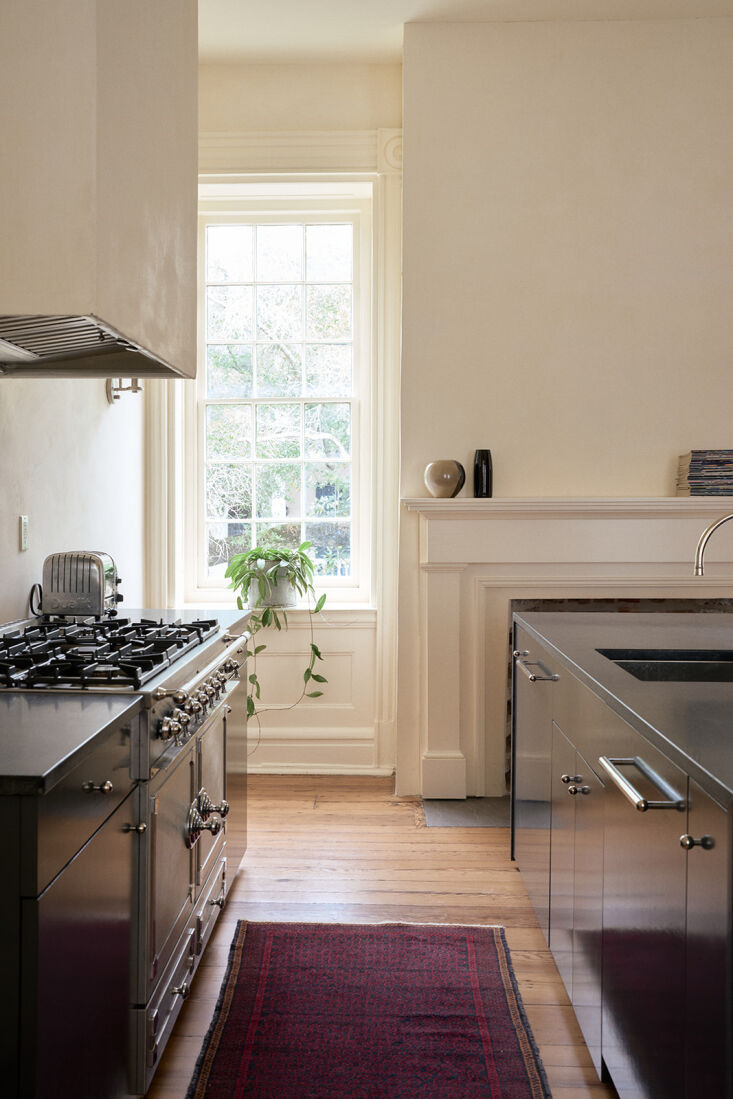
The Kitchen: An Analog Haven
The kitchen is the heart of the home, but in a Federal-style townhouse, it shouldn't look like a laboratory. Rice opted for an analog feel, anchoring the space with a La CornuFé 43-inch range. This piece is more than an appliance; it’s a sculptural element that bridges the gap between 19th-century craftsmanship and 21st-century performance. Above the island, DeVol pendant lights offer a timeless, hand-finished glow that complements the patinated surfaces of the cabinetry.
Living Areas: Prototype Meets Provenance
In the living rooms, the curation is personal. You’ll find high-end prototype furniture from Workstead—a firm known for its architectural lighting and furniture—sitting comfortably alongside vintage finds rescued from Craigslist. This juxtaposition is what gives the home its "human touch." It suggests a life lived and a home collected over time, rather than decorated in a single weekend.
The Master Suite: Bathed in Charleston Light
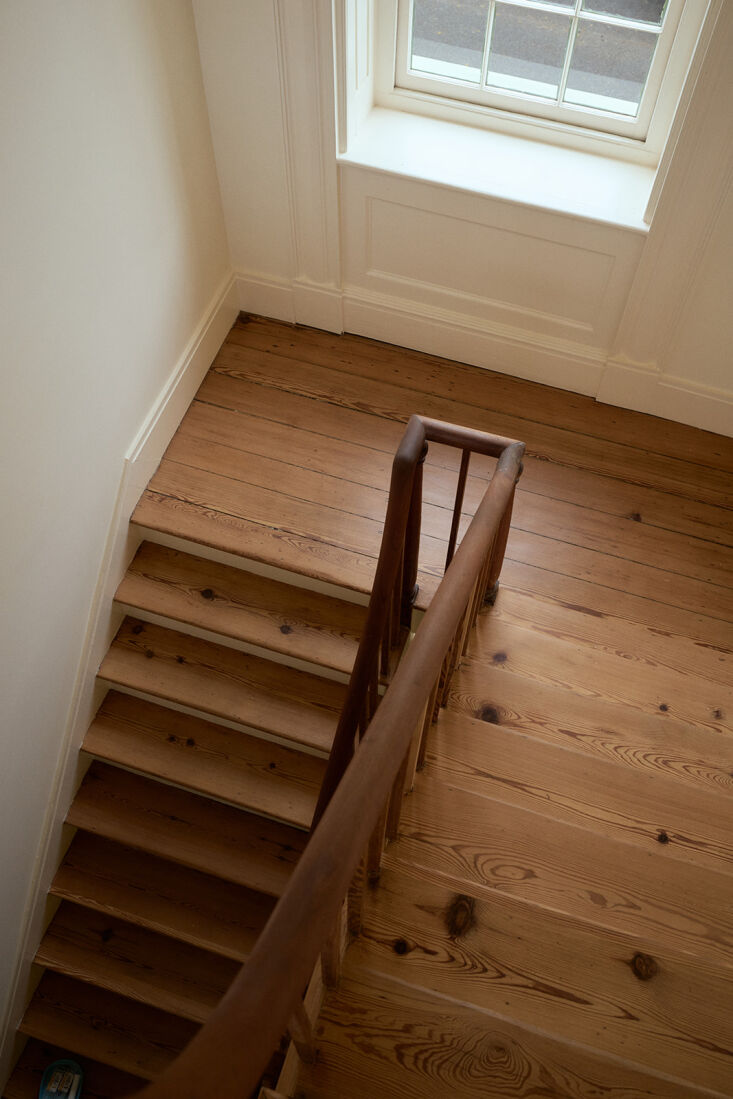
The upper floors of the townhouse are dedicated to rest, where the architecture takes center stage. The use of natural light is paramount. The designers utilized the home's original Palladian windows—large, three-section windows with a central arched top—to flood the stairwells and bedrooms with the soft, coastal light unique to Charleston.
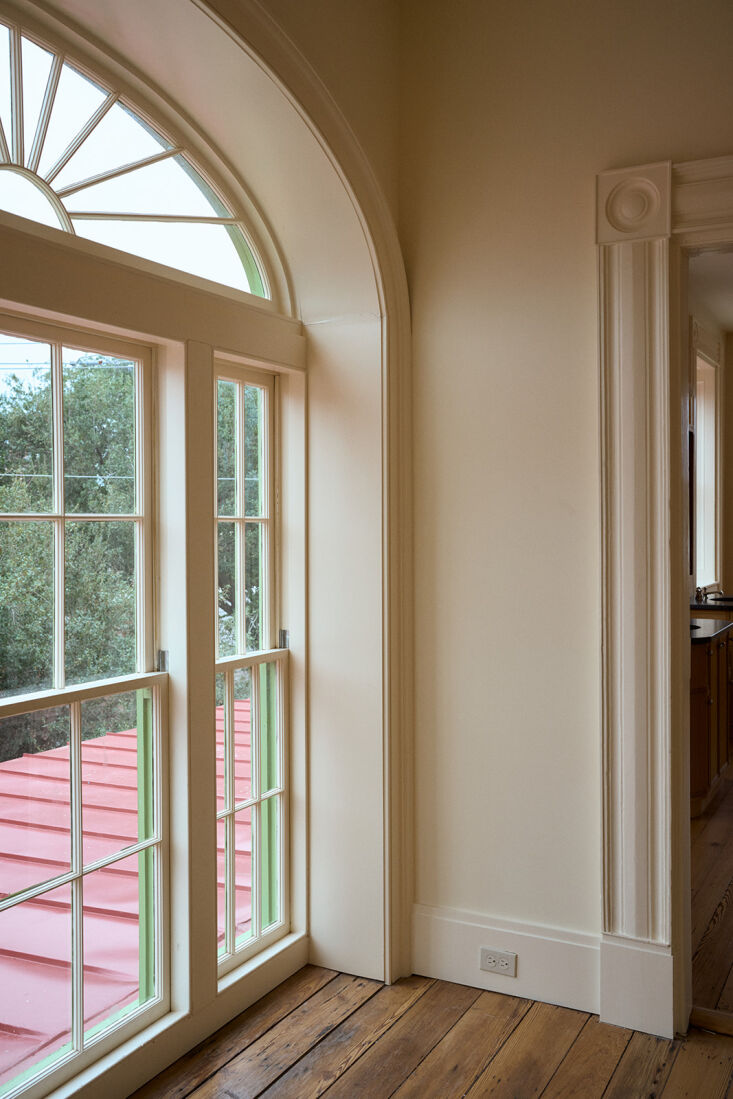
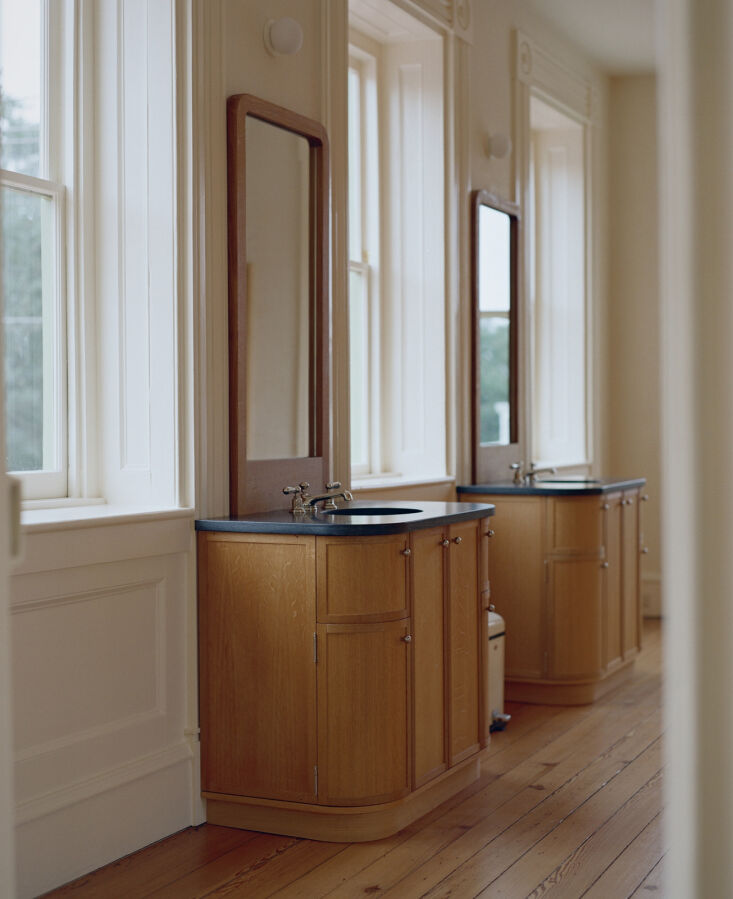
In the master bath, the focus shifts to bespoke craftsmanship. Custom double sinks by Workstead serve as the room's centerpiece, utilizing "jewelry-like" hardware that feels substantial to the touch. It’s an exercise in tactile luxury.
Navigating the Legalities: The Section 106 Review
For those inspired to take on their own Charleston historic home renovation, it is crucial to understand the regulatory landscape. Many historic townhouses are subject to Section 106 of the National Historic Preservation Act, especially if federal funding or permits are involved.
The process involves determining the property's eligibility for the National Register of Historic Places, based on its age (usually 50+ years), integrity, and historical significance. You will likely work closely with the State Historic Preservation Officer (SHPO) to ensure your renovation doesn't have an "Adverse Effect" on the property's historic character.
Common pitfalls to avoid include:
- Replacing original windows with modern vinyl versions.
- Removing load-bearing masonry walls that define the home's "row house" structure.
- Inappropriate additions that overwhelm the original facade.
2026 Renovation Trends: Bringing Back Old-World Luxury
As we look toward 2026, the design pendulum is swinging away from "cold minimalism." We are seeing a return to statement architectural details that provide a sense of permanence and "old-world" luxury.
- Beefy Baseboards & Plaster Crowns: Expect to see a departure from thin, modern trim. Homeowners are opting for substantial, 10-inch baseboards and hand-applied plaster crown moldings that give a room instant gravity.
- Soulful Textures: Limewash and Roman clay are replacing flat latex paint. These materials breathe and age beautifully, developing a soft patina that feels centuries old from day one.
- Analog Spaces: There is a growing trend of "ditching the smart screens" in primary living areas. Designers are creating spaces focused on analog activities—reading nooks, music rooms with record players, and kitchens designed for slow cooking rather than high-tech convenience.
- Jewelry-like Hardware: Knobs, pulls, and hinges are being treated as the "jewelry" of the home. Unlacquered brass, blackened bronze, and hand-forged iron are the finishes of choice for 2026.
Conclusion
The revival of the Pitt Street townhouse is a beautiful reminder that our historic homes are not static relics of the past. They are resilient, efficient, and deeply soulful structures that, when treated with the right blend of reverence and modern creativity, can provide a living experience that no new build can replicate. Whether you're implementing the 'Unexpected Red Theory' in your own living room or embarking on a full-scale historic restoration, remember that the goal is always to balance the grandeur of history with the intimacy of the present.
FAQ
Q: What makes a home "Federal-style"? A: Federal-style architecture is known for its symmetry, delicate proportions, and understated elegance. Key features include fanlights over doors, slender columns, and a focus on geometric patterns. In urban settings, they are often tall, narrow row houses.
Q: Why are row houses considered more cost-effective to renovate? A: Because row houses share structural side walls with neighbors, there is less exterior surface area to maintain or insulate. This shared infrastructure can lead to a 15% reduction in construction costs compared to a detached home of the same square footage.
Q: How do I start a historic renovation in Charleston? A: Start by researching your property at the local preservation office. If the home is in a historic district, you will need approval from the Board of Architectural Review (BAR) and may need to navigate SHPO guidelines if you're seeking historic tax credits.





