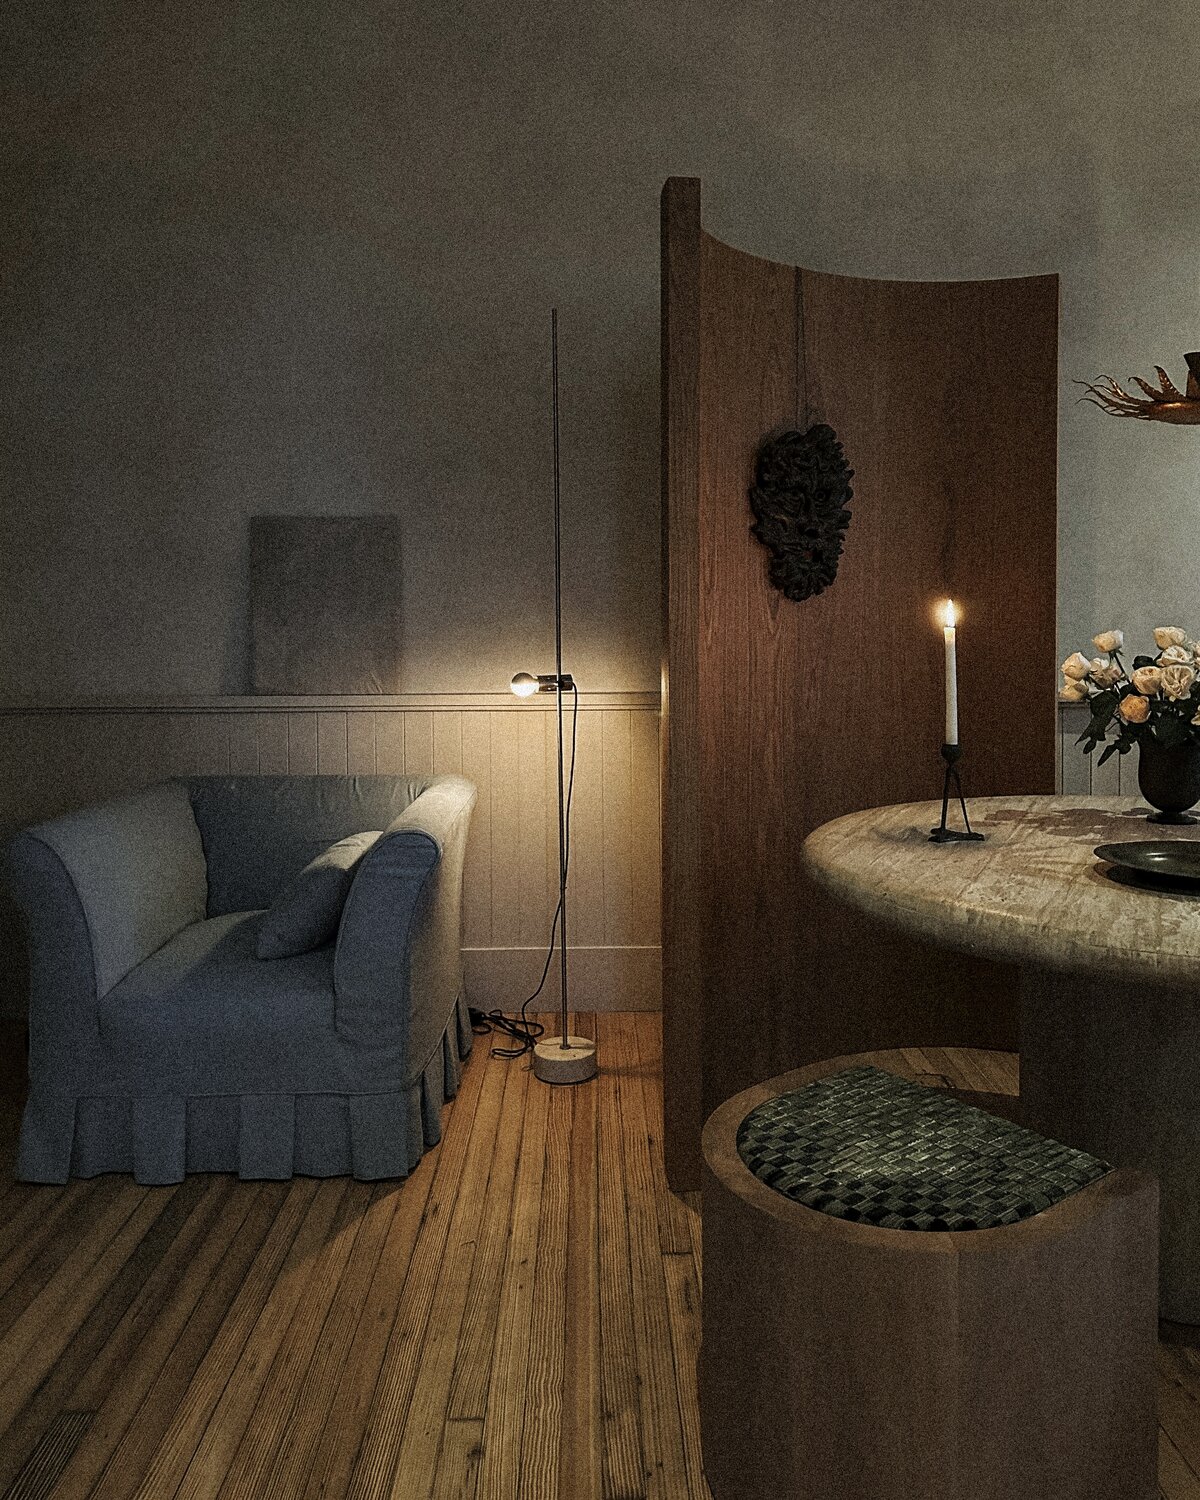
The open floorplan is a modernist’s dream, promising a light-drenched expanse where life flows seamlessly from morning coffee to evening cocktails. Yet, for many dwellers, the reality can feel somewhat adrift. Without structural boundaries, a home can lack the intimacy and clear purpose required for modern living. This is where functional room dividers become the interior designer’s most versatile tool. Rather than closing off a room, a well-placed partition acts as a visual anchor, delineating specific zones such as dining or work areas, dictating traffic flow, and adding essential verticality to spaces dominated by low-profile furniture.
By introducing these "artful barriers," you can solve the paradox of the open layout: maintaining the airy feel while creating a series of intentional, private vignettes. Whether you are looking to conceal unsightly home office utilities or simply want to inject some "old-world" charm into a glass-and-steel apartment, mastering the art of the room divider is a transformative skill.
1. Zoning with Verticality: The Power of Folding Screens
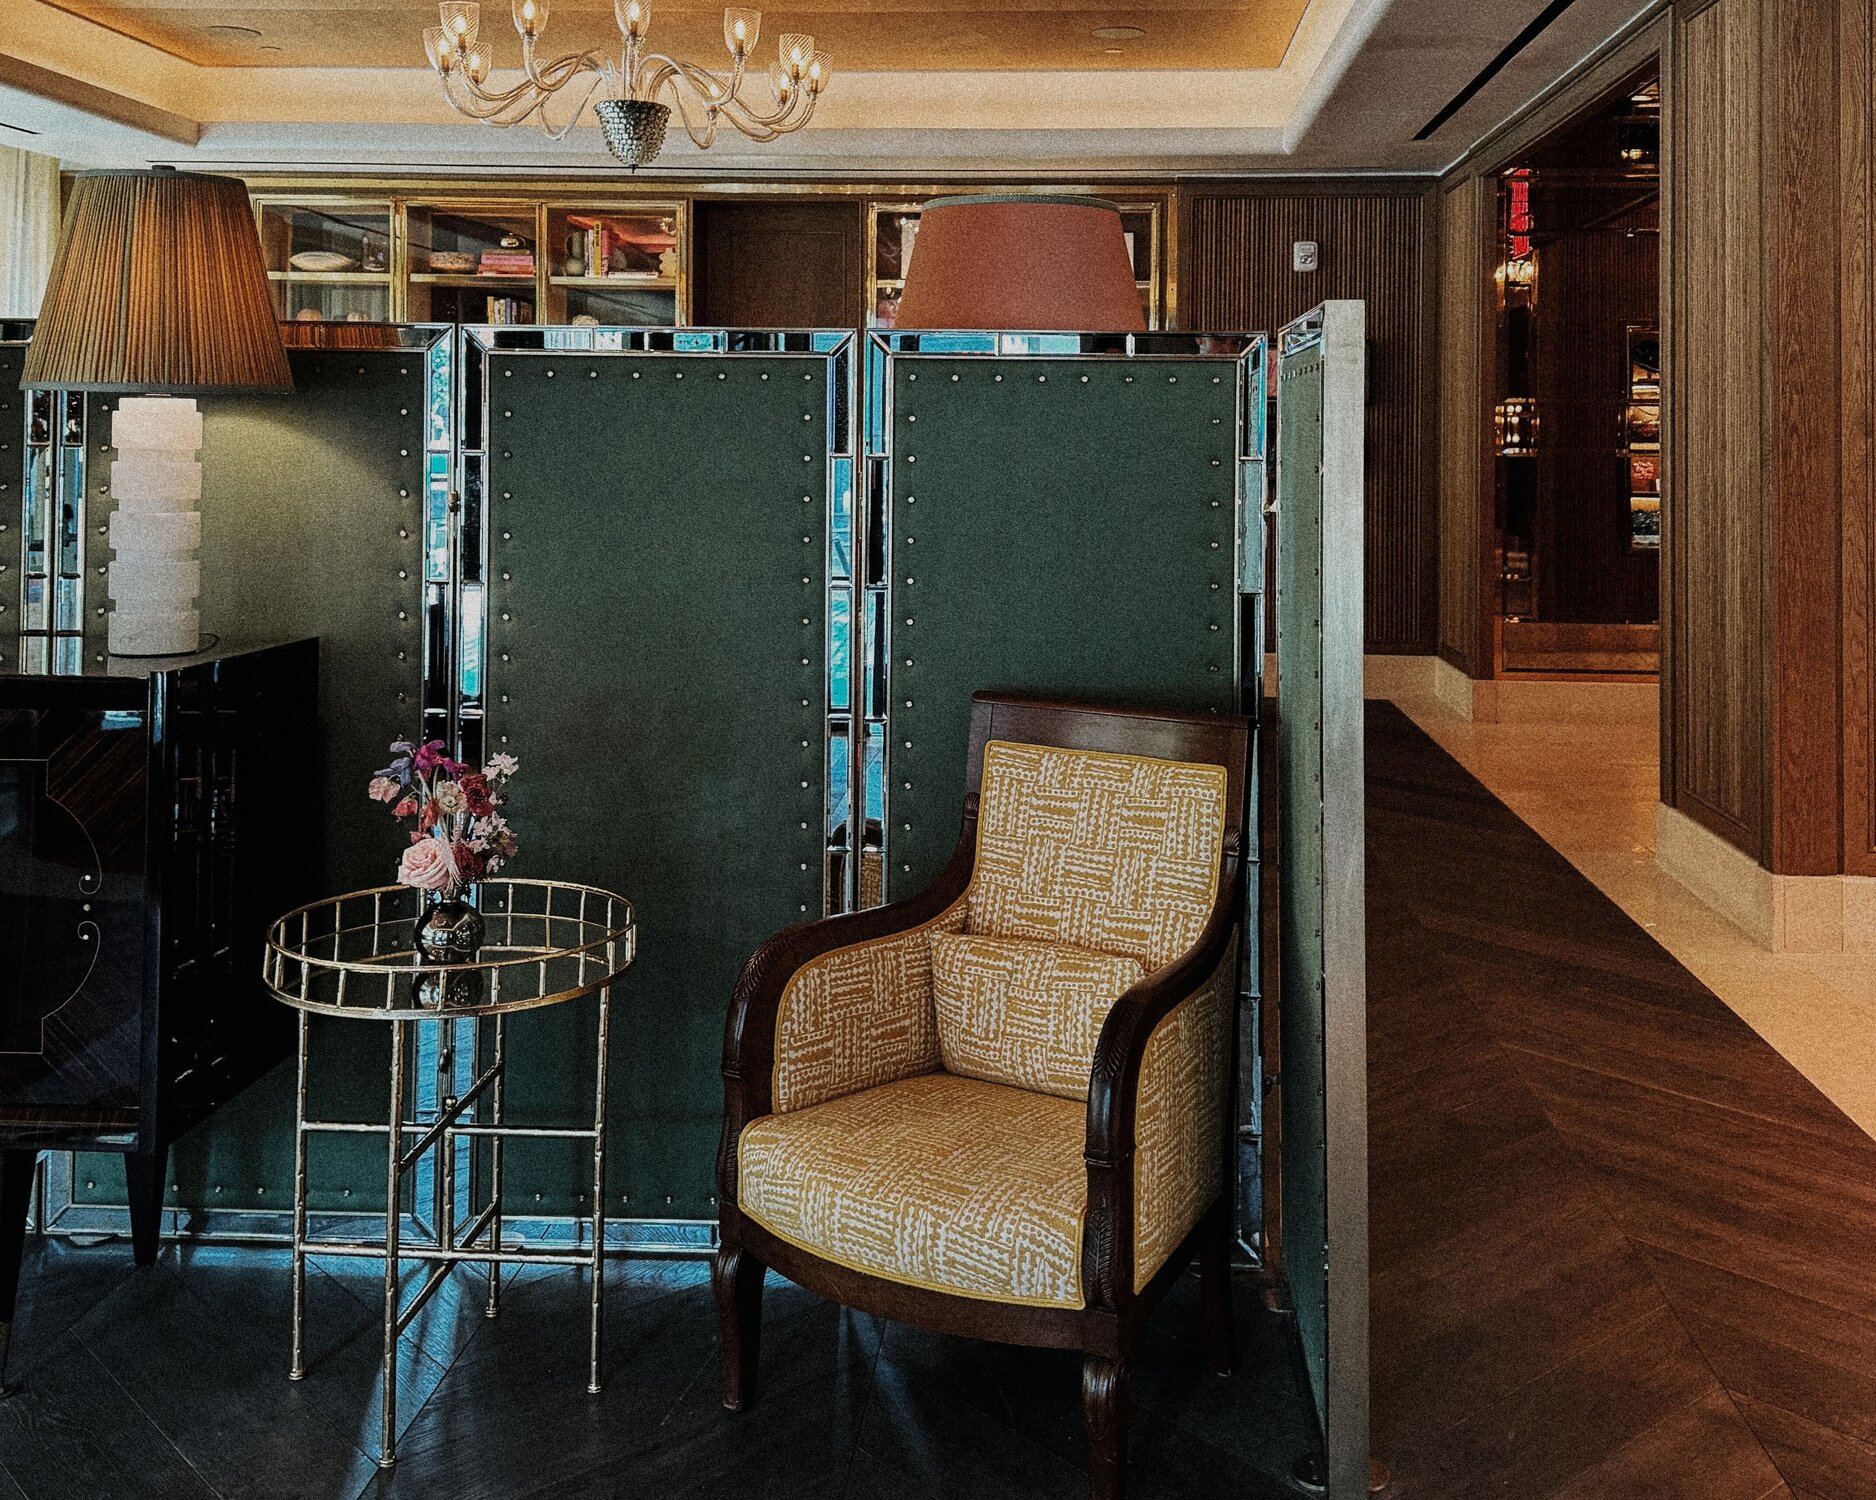
In the realm of interior styling, one of the most common challenges is the "horizontal slump." When furniture—sofas, coffee tables, and sideboards—all sit at a similar height, the eye has nowhere to travel, making the ceiling feel lower and the room flatter. Integrating a vertical room partition can actually increase the perceived ceiling height of a room by up to 15% by creating a strong vertical anchor against these horizontal layouts.
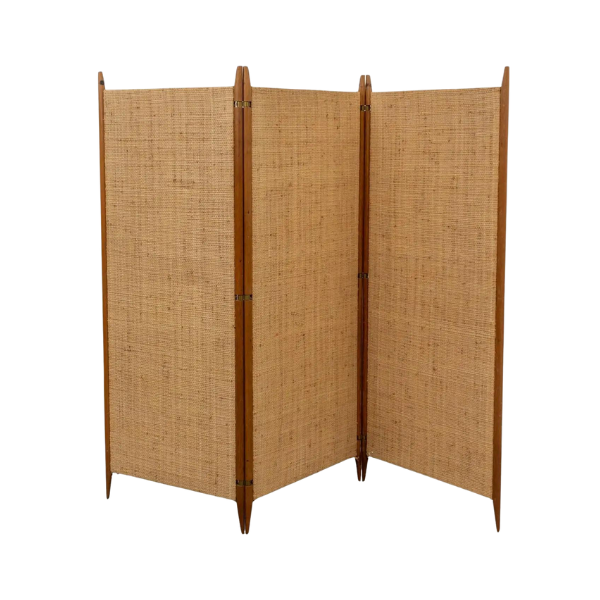
The classic folding screen is the most immediate solution for this. For maximum visual impact, the secret lies in material contrast. If your room is dominated by mid-century wood tones, look for polished metals or lacquered finishes to add a touch of high-gloss sophistication. Conversely, in a minimalist, white-walled space, organic materials like rattan, woven sea grass, or light oak provide a much-needed "tactile warmth" that softens the architecture.
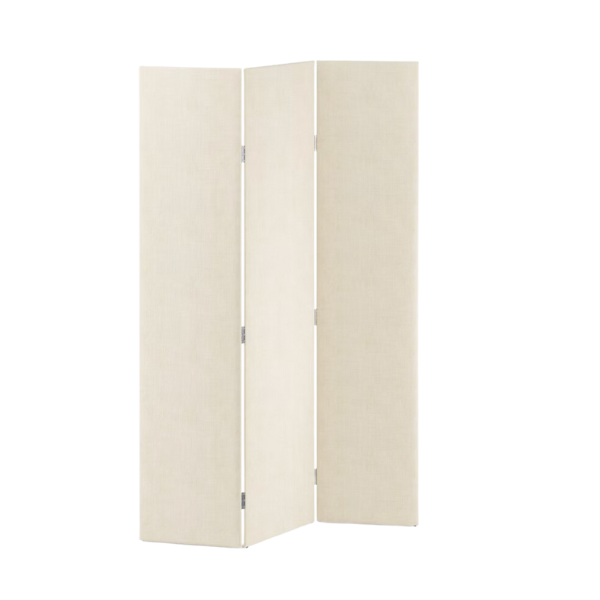
Pro-Tip: When choosing a screen, consider the "Rule of Three." A three-panel screen is often more stable and visually balanced than a two-panel version, allowing it to straddle the line between a functional wall and a piece of freestanding art.
2. Using Open Bookcases for Storage and Delineation
For many studio apartment dwellers, the biggest hurdle is creating a "room within a room" without sacrificing the precious natural light that makes small spaces feel habitable. Open-backed shelving units—from the iconic IKEA Kallax to high-end architectural metal frames—offer the perfect middle ground.
These units provide a literal boundary while their transparency ensures that light continues to filter through to the "inner" zone. The key to making this look intentional rather than cluttered is in the styling. Use a mix of "breathe" space (empty shelves), stacks of books (horizontal and vertical), and sculptural objects. By varying the opacity of the items on the shelves, you can customize exactly how much privacy you want between, say, your sleeping nook and your living area.
3. Defining Boundaries with Strategic Furniture Placement
Sometimes, the best room divider isn't a separate piece of furniture at all, but the strategic placement of what you already own. Internal design surveys indicate that 72% of renters prefer portable folding screens or furniture-based zoning over permanent structural changes, as it allows for character and definition without a long-term commitment or loss of a security deposit.
Consider the orientation of your sofa. Placing the back of a sofa toward a dining area or an entryway creates an immediate "hallway" effect, dictating the flow of traffic without a single wall. You can reinforce this boundary by placing a long console table directly against the back of the sofa. This "secondary barrier" acts as a landing strip for keys and mail near an entrance, or as a decorative surface to display lamps and vessels that punctuate the height of the space.
| Divider Type | Best For | Visual Weight |
|---|---|---|
| Metal Screen | Modern Industrial / Wood-heavy rooms | High / Statement |
| Open Shelving | Studio Apartments / Storage needs | Medium / Practical |
| Rattan Partition | Minimalist / Scandi / Coastal | Low / Airy |
| Sofa + Console | Large Open Living Areas | High / Functional |
4. The Soft Boundary: Drapery and Sheer Partitions
If you are looking to create a bedroom nook in a studio or perhaps soften the acoustics of a large, echo-prone loft, textiles are your best friend. Floor-to-ceiling drapes offer a "soft" boundary that feels ethereal and romantic.
For total privacy, heavy velvet or linen "blackout" drapes can completely isolate a space. However, for most open floorplan solutions, a sheer voile or a light-filtering flaxen drape is more effective. These allow the silhouette of the space to remain visible while signaling a psychological shift from "public" to "private" zones. They can be mounted on subtle ceiling tracks, allowing you to pull the "walls" closed when guests arrive or leave them open to maintain a sense of grandeur.
5. Area Rugs: The Foundation of Space Separation
While they don't offer verticality, area rugs are the essential foundation of any zoning strategy. Think of them as the "plot of land" for each room. A large rug under the dining table and a different, perhaps more plush rug in the seating area creates two distinct "islands" of activity.
In large, open layouts, rugs also serve a technical purpose: noise reduction. Sound waves tend to bounce off hard flooring in open spaces, creating an uninviting, "empty" acoustic environment. Rugs act as sound absorbers, making each zone feel more contained and intimate. When choosing rugs for zoning, ensure they are large enough—all furniture legs (or at least the front legs) should sit comfortably on the rug to truly "anchor" the cluster.
6. Living Walls: Incorporating Plants as Natural Dividers
Biophilic design—the practice of bringing the outdoors in—is a sophisticated way to divide a room. Using large-scale greenery like a row of Ficus lyrata (Fiddle Leaf Figs) or tall Palms creates a living partition that filters air and adds a refreshing visual break to the room.
For a more structured look, consider indoor trellis systems or tiered plant stands. These "living walls" act as a screen that changes with the seasons. It’s an ideal solution for separating a home office from a living room; the presence of nature has been shown to reduce stress and increase focus, making your "work zone" feel like a private sanctuary.
7. Permanent and Semi-Permanent Features: Islands and Fireplaces
In more established homes, architectural features like kitchen islands or two-sided fireplaces serve as the ultimate functional room dividers. A kitchen island is more than just a prep surface; it is the physical and psychological barrier between the "working" kitchen and the "social" living space. It allows the chef to remain part of the conversation while keeping guests from underfoot.
Similarly, a central, two-sided fireplace can act as a breathtaking focal point that splits a massive great room into a formal sitting area and a casual media room. These features provide heat distribution and dual-zone views, proving that a divider can be both a structural necessity and a design masterpiece.
Strategic Placement Guide
Where you place your divider is just as important as what it's made of. To ensure a natural flow and avoid a "cluttered" look, follow these professional placement tips:
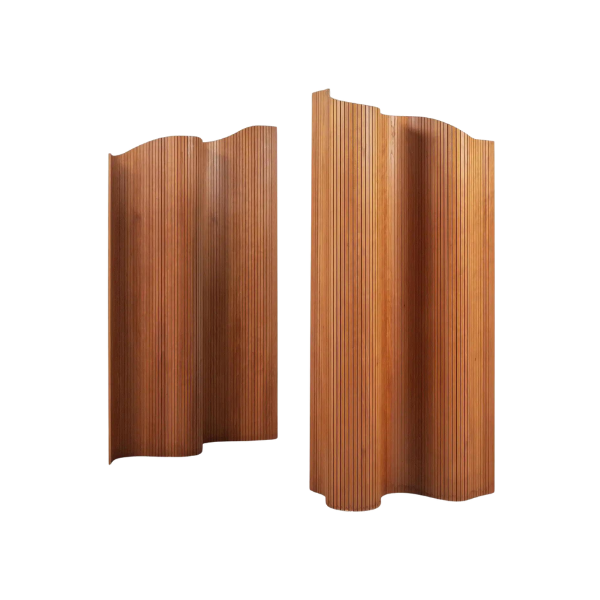
- The Center Anchor: Place a screen or a low cabinet in the center of a wide-open room to dictate the traffic flow around it, rather than through it.
- The Headboard Replacement: In studio apartments, use a decorative folding screen behind the bed. It acts as a statement headboard while providing a visual "back" to the bedroom zone.
- Vertical Disparity: Place a tall, slender divider adjacent to low-slung seating (like a lounge chair or a Moroccan pouf). This creates a sense of balance and makes the seating nook feel more protected.
- Corner Softening: Use a room divider at a 45-degree angle in a corner to soften the sharp architecture of a room and hide unsightly utility wires or Wi-Fi routers.
FAQ
What is the best material for a room divider? The "best" material depends on your existing decor. For maximum visual impact, select a material that contrasts your current textures. Use polished metals, mirrors, or lacquered finishes in rooms with a lot of heavy wood or upholstery. If your space is minimalist and modern, use organic textures like rattan, oak, or linen to add warmth.
How do I divide a studio apartment without losing light? Use "transparent" dividers such as open-backed bookcases, sheer floor-to-ceiling drapes, or glass-paned folding screens. These delineate the space while allowing natural light to travel through the entire apartment.
Are room dividers effective for noise reduction? Soft dividers like heavy drapes, upholstered screens, and even large bookshelves filled with books are excellent at absorbing sound. While they won't make a room soundproof, they significantly reduce the "echo" common in open floorplans.
Conclusion
Mastering the open layout is not about building walls, but about creating intention. By using functional room dividers—whether through the verticality of a screen, the utility of a bookcase, or the softness of a drape—you transform a cavernous space into a curated home. These elements do more than just separate; they punctuate your personal style and provide the architectural "bones" that modern living spaces often lack.
Ready to redefine your space? Start by identifying your home’s most "adrift" corner and introduce a visual anchor that brings both purpose and beauty to the floorplan.





