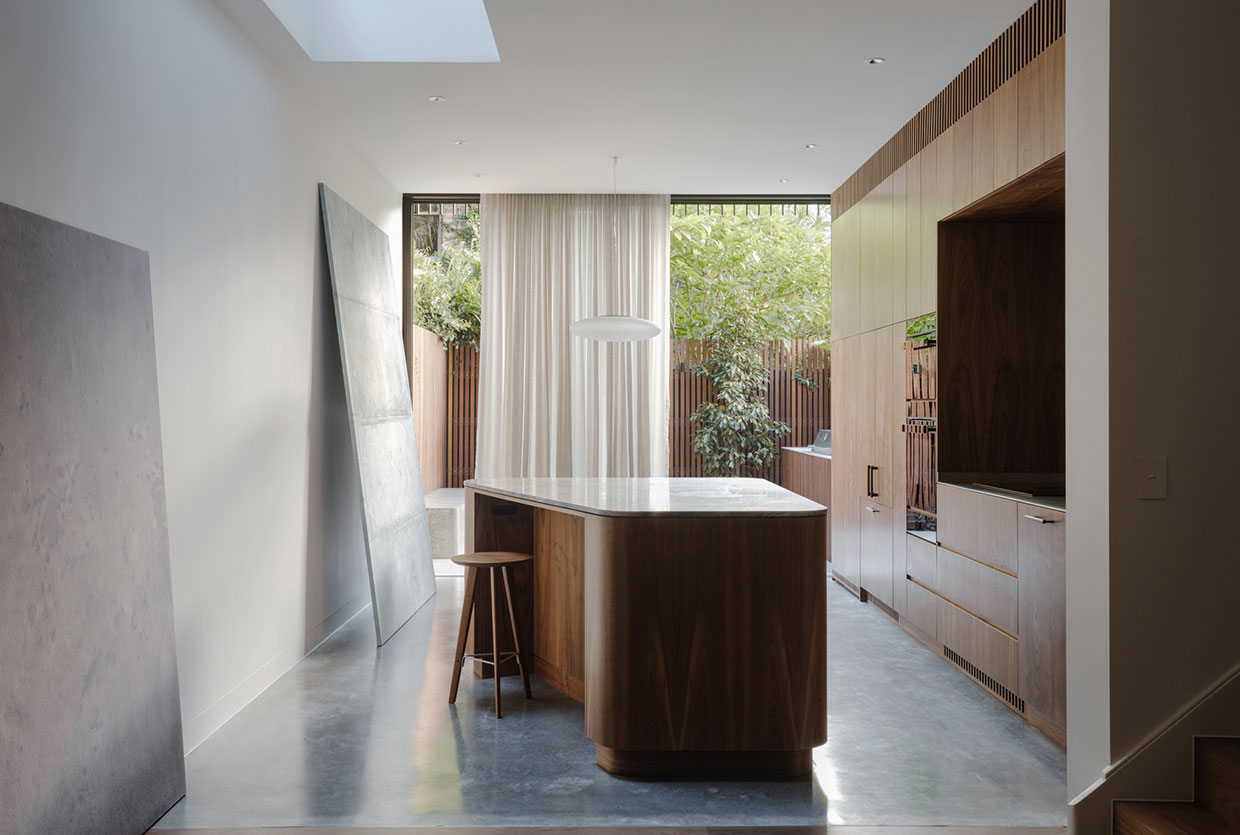
In the heart of Sydney’s Surry Hills, where the terrace-lined streets are as iconic as they are cramped, space is the ultimate luxury. For many, a 90-square-metre site suggests a compromise—a life of "making do" with dark corridors and restricted footprints. However, the "Surry Hills II" project by Architect George offers a masterclass in urban density, proving that thoughtful design can bypass the limitations of a narrow lot. By stripping away a dilapidated rear addition and building vertically, the practice has converted a tiny footprint into a generous 135-square-metre, four-bedroom family sanctuary.
The Urban Spatial Puzzle: Living Large on a Small Footprint
Sydney’s high-density living demands a radical rethinking of the traditional "quarter-acre block" dream. The challenge for Architect George was twofold: accommodate a growing family of four and eliminate the claustrophobic "tunnel effect" so common in modern Federation semi-detached extensions. The solution wasn't just to add a room, but to reimagine the entire volume of the site.
The original structure was a classic Federation semi-detached home, suffering from years of neglect and awkward, dark additions. The remodel focused on a vertical expansion, transforming the home into a three-level residence. This strategic planning achieved a 150% floor-area-to-site ratio, effectively doubling the usable living space without encroaching further on the precious outdoor area.
What makes this project a standout for 2025 narrow lot house plans is its efficiency. The Architect George Surry Hills project delivers a high-density living solution that is 50% smaller than the average new Australian family home while maintaining a full 4-bedroom capacity. It is a testament to the "less, but better" philosophy that defines modern urban architecture.
The Transformation: From Cramped Semi to Three-Level Sanctuary
To maximize space on a 90-square-metre site, Architect George utilized a vertical "stacking" method. The ground floor remains the social hub, the middle level houses primary bedrooms and bathrooms, and the top level—tucked discreetly into the roofline—provides additional sleeping quarters or a secluded home office.
At a Glance: Surry Hills II Statistics
| Feature | Specification | Impact |
|---|---|---|
| Site Area | 90 sqm | Compact urban footprint |
| Total Floor Area | 135 sqm | 150% site-to-floor ratio |
| Levels | 3 Levels | Strategic vertical density |
| Bedroom Count | 4 Bedrooms | Equal to large suburban homes |
| Bathrooms | 3 Bathrooms | Eliminates morning "rush hour" |
The internal logic of the home is driven by flow. By removing the traditional mid-house obstructions, the architects created a sightline from the front door straight through to the rear garden. This transparency is vital in narrow lot house plans, as it tricks the eye into perceiving the home as much wider than its physical boundaries.
Architectural Tactics: Solving the ‘Tunnel Effect’
The greatest enemy of the narrow lot is the "tunnel effect"—that dark, damp sensation where the middle of the house feels miles away from natural light. Architect George solved this by introducing strategic internal lightwells and floor-to-ceiling glazing at the rear.
The central staircase is more than just a means of circulation; it acts as a primary light organ. By using open treads and a skylight above, the staircase draws sunlight deep into the heart of the narrow home, illuminating the kitchen and dining areas that would otherwise be cast in shadow.
Key Insight: When designing for narrow lots, prioritize the "middle" of the house. Lightwells or internal courtyards are not "wasted space"; they are essential lungs that allow a home to breathe and feel expansive.
The Steel and Timber Veil
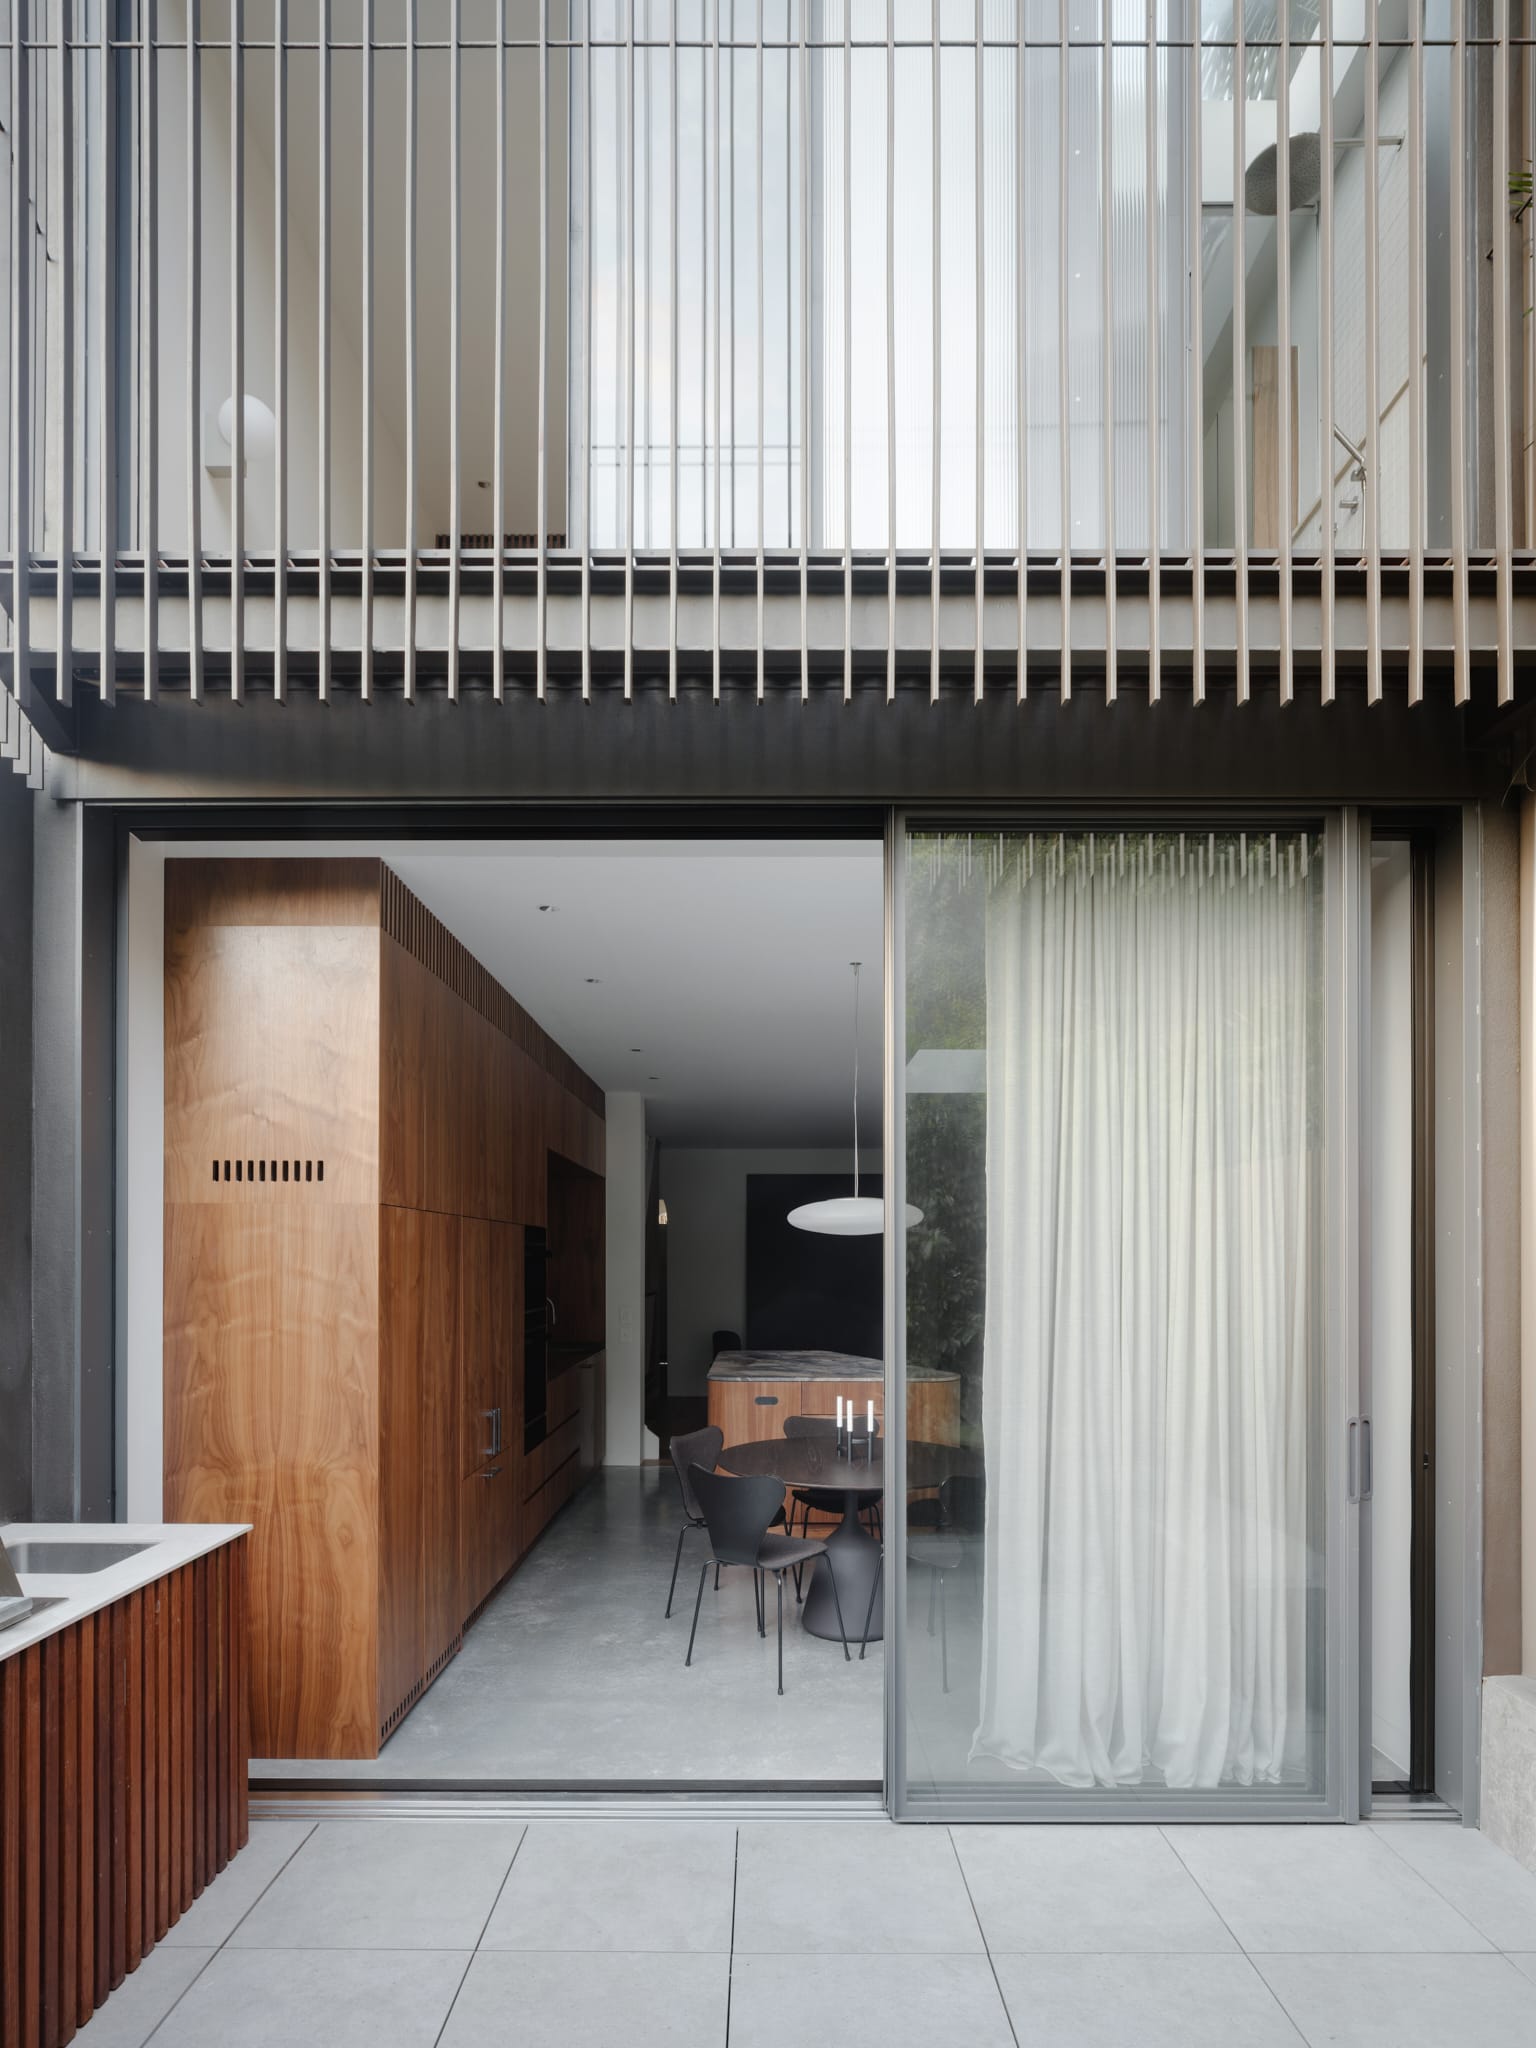
Perhaps the most striking feature of the Surry Hills remodel is the "steel and timber veil" that wraps the rear facade. In a suburb as dense as Surry Hills, privacy is often sacrificed for light. This architectural feature provides urban privacy for the family while managing natural light and supporting climbing vines.
The veil acts as a secondary skin, diffusing the harsh Australian sun and providing natural sun protection for the lower levels. As the vines grow, they will create a living "green screen," softening the industrial edge of the steel and providing a lush, rhythmic backdrop to the interior living spaces.
Materiality and Flow: Living Large in a Small Footprint
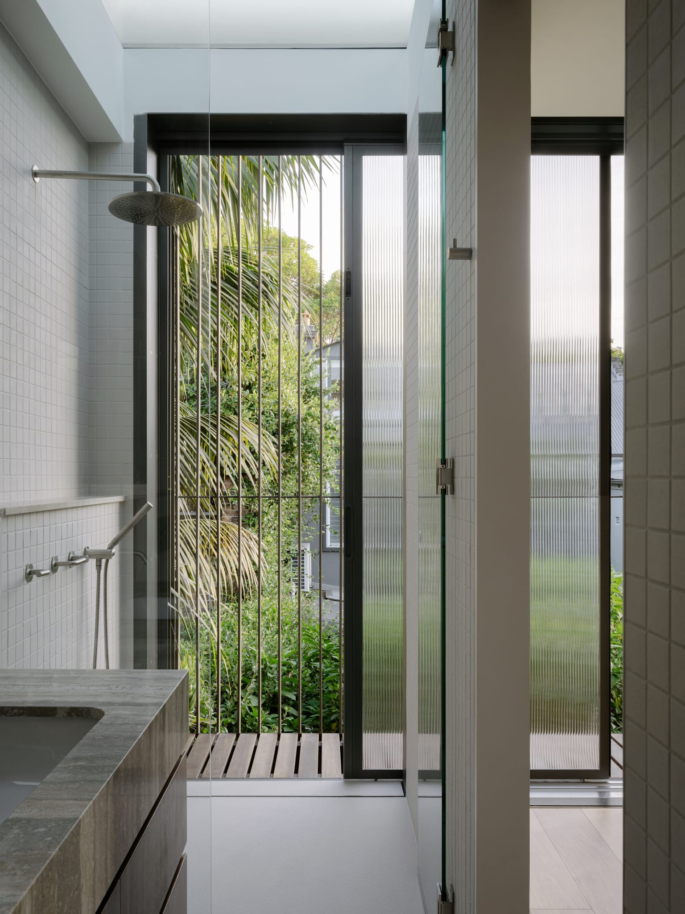
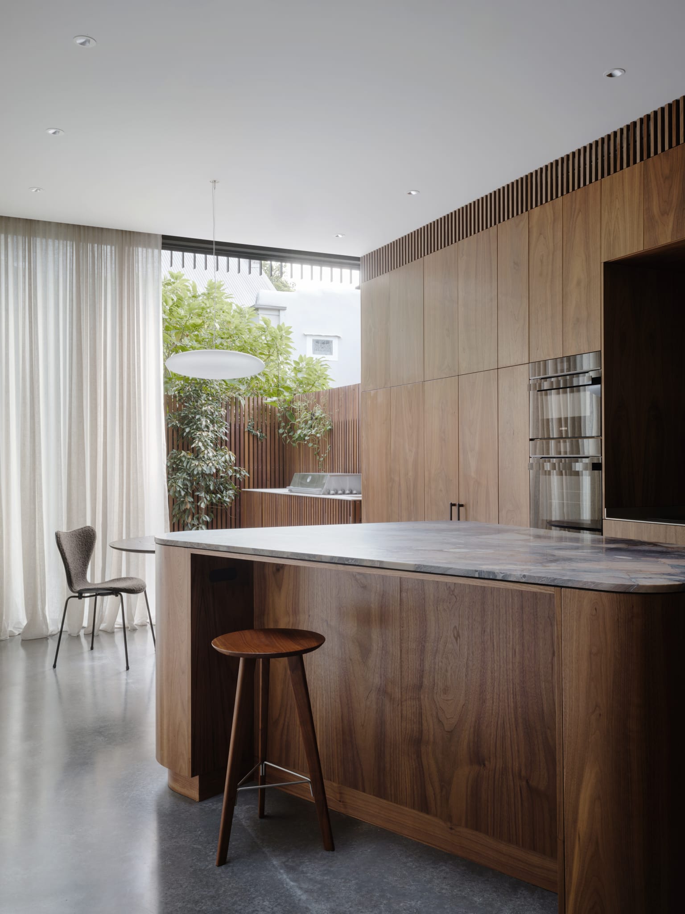
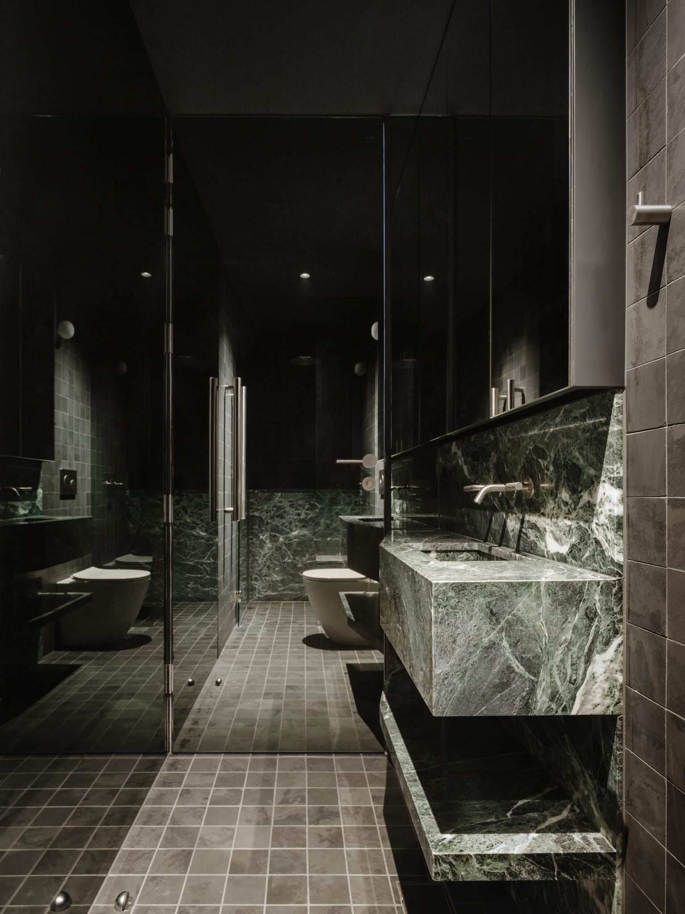
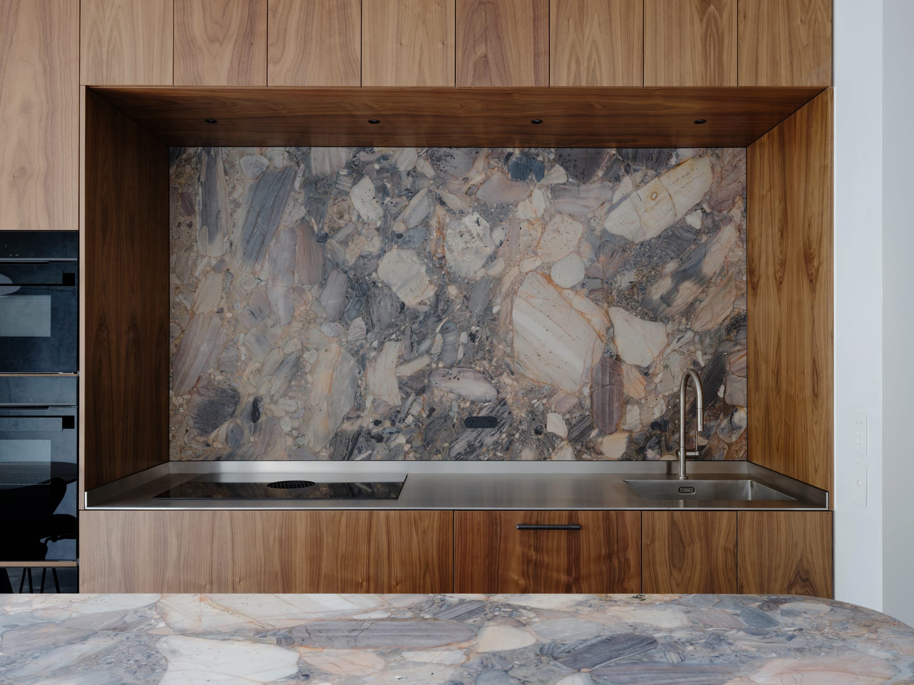
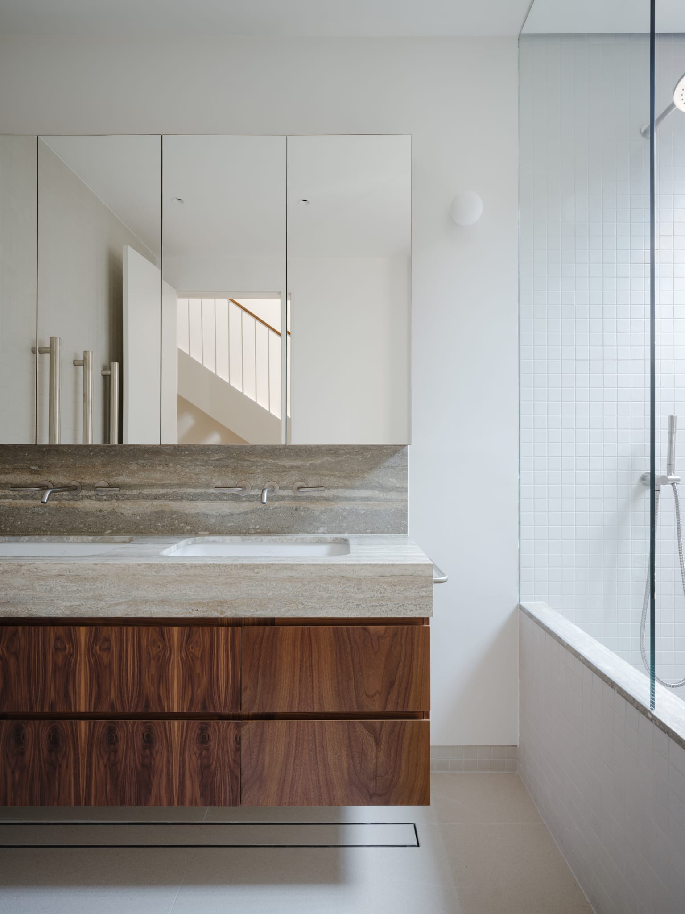
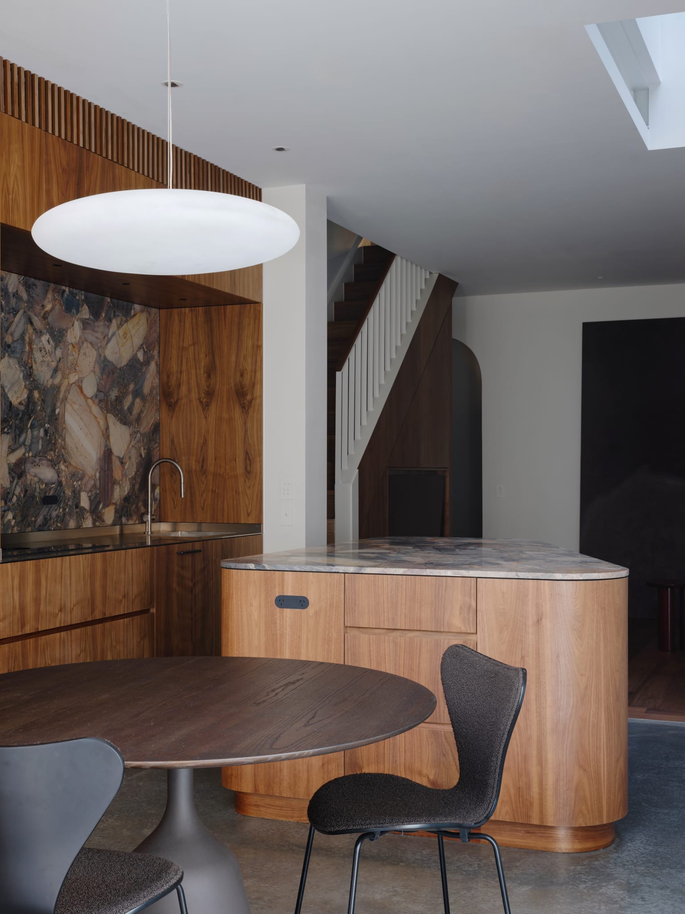
Inside, the palette is "honest and robust," a favorite approach of mine for family homes. Architect George chose materials that feel substantial and tactile: polished concrete floors on the ground level, rich walnut timber for joinery, and natural stone in the wet areas. These materials lend a sense of permanence and quality that compensates for the smaller room dimensions.
The kitchen is a lesson in minimalism. By integrating appliances and using custom walnut cabinetry that reaches the ceiling, the designers eliminated visual clutter. This "visual quietness" is essential in a 90sqm lot house, as every protruding handle or mismatched surface can make a room feel smaller.
The rear of the house features a 600mm-deep balcony. While technically small, this balcony acts as a "visual extension" of the internal floor area. When the floor-to-ceiling glass doors are retracted, the boundary between the living room and the garden disappears, making the narrow site feel infinite.
Beyond Surry Hills: Narrow Lot Planning Trends for 2025
Can a narrow lot truly accommodate a four-bedroom family home? Architect George has proven the answer is a resounding yes. As we look toward 2025, several trends are emerging for slender-site planning that homeowners should consider:
- Vertical Stacking: Three levels are becoming the standard for 90-120sqm lots.
- Reverse Living: Placing bedrooms on the ground floor and living areas above to capture better light and views.
- Multi-Functional Zones: Rooms that serve as both guest bedrooms and home offices with integrated Murphy beds or hidden desks.
- Borrowed Landscapes: Large windows positioned to frame a neighbor’s tree or a patch of sky, creating a sense of openness.
Narrow Lot Layout Comparison
| Style | Best For | Key Advantage |
|---|---|---|
| Shotgun Layout | Extremely narrow lots | Maximum linear flow and sightlines |
| Courtyard Design | Mid-block privacy | Excellent cross-ventilation and light |
| Surry Hills II (Vertical Stack) | High-density family living | Maximum bedroom count on tiny footprint |
Practical Implementation for Slender Sites
If you are embarking on your own narrow lot remodel, there are practical considerations that can make or break the design.
- Prioritize Soundproofing: In stacked multi-level designs, sound travels easily. Investing in acoustic insulation between floors and using solid-core doors is non-negotiable for family harmony.
- Pocket Doors and Transoms: Traditional swinging doors eat up valuable floor space. Use pocket doors that slide into the wall, and include transom windows (small windows above doors) to maintain light flow even when doors are closed.
- Strategic Storage: Custom built-ins are your best friend. Every millimeter of the Surry Hills II project was utilized, from under-stair storage to deep kitchen drawers that replace a walk-in pantry.
Conclusion: Turning Limitations into Architectural Strengths
The Surry Hills II project by Architect George is a masterclass in modern urban infill. It challenges the notion that a family home must be sprawling to be functional. By embracing verticality, prioritizing natural light through lightwells, and utilizing a "veil" for privacy, the design converts a 90sqm constraint into an architectural triumph.
For homeowners facing similar slender sites, the lesson is clear: don't fight the narrowness—celebrate the height. When we strip away the excess and focus on high-quality materials and intelligent light management, even the most restricted lots can become generous, light-filled sanctuaries for the modern family.
FAQ
How much does a 3-level narrow lot remodel cost in 2025? While costs vary based on finishes, a high-end architectural remodel on a narrow lot in Sydney typically starts at $5,000–$7,000 per square metre. The complexity of building on a small site with limited access often adds a premium to the construction costs.
Do I need special council approval for a three-level home in Surry Hills? Yes. Adding a third level usually requires a Development Application (DA). Success often depends on how well the design respects the heritage character of the street and avoids overshadowing neighbors. Architect George’s use of the roofline for the third level is a clever way to minimize visual bulk and ease the approval process.
Is a 90sqm lot too small for a garden? Not at all. The Surry Hills II project uses a "borrowed greenery" approach. By integrating a "green screen" veil and a small, well-designed rear courtyard, the home feels connected to nature without requiring a massive backyard.
Are you ready to transform your compact space? Whether you're planning a full remodel or just a room makeover, remember that the best designs are often born from the tightest constraints. Happy styling!





