In the heart of London’s rapidly evolving Paddington Basin, a new architectural landmark has emerged—not just as a corporate center, but as a blueprint for the future of work. Since the high-profile 2021 merger between Virgin Media and O2, the industry has watched closely to see how these two distinct cultures would coalesce. The answer lies within the 81,750 square feet of their new headquarters, a space that forgoes traditional corporate rigidity in favor of "The Architecture of Inclusion."
The new Virgin Media O2 (VMO2) headquarters, designed by the architectural powerhouse Gensler London, is a deliberate departure from the "desk-farm" era. It prioritizes the human experience through a lens of accessibility and sustainability. By partnering with DEI (Diversity, Equity, and Inclusion) consultants, VMO2 has created a facility that accommodates approximately 1 in 7 employees who may have neurodivergent needs. From height-adjustable counters and wheelchair-accessible meeting rooms to diverse sensory zones tailored for both high-energy collaboration and low-stimulus focus, the office is engineered to empower every individual.
The Paddington Hub: A Tech and Telecoms Epicenter
Choosing Paddington as the anchor for VMO2’s post-merger identity was a strategic masterstroke. Historically a transit hub, Paddington has transformed into a premier tech destination, offering the connectivity essential for a leading telecoms brand. This facility spans six floors of the building known as "The Forge," uniting teams that were previously scattered across various London sites.
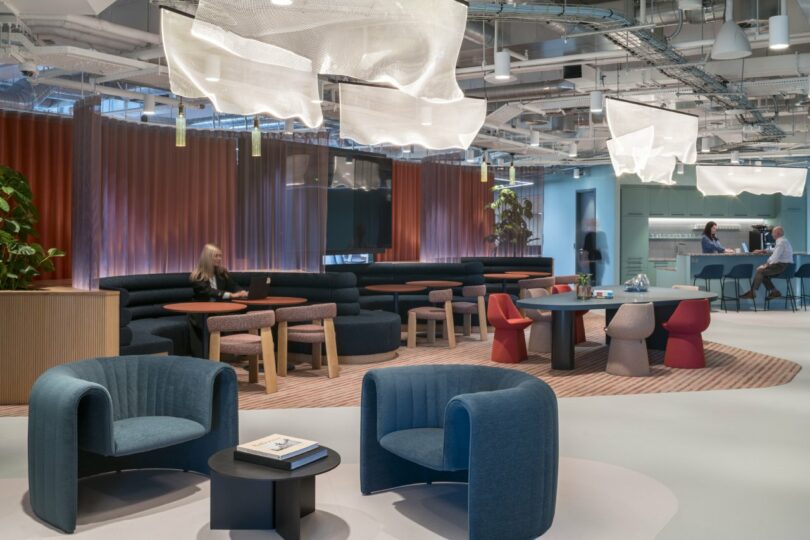
The scale of the project is as impressive as its intent. Spanning over 80,000 square feet, the interior design reflects a "hospitality-first" approach. Upon entering, visitors and employees are not greeted by a cold reception desk, but by a warm, welcoming environment that feels more like a boutique hotel or a high-end social club than a telecommunications office. This is a space designed for the hybrid era, where the office must offer something that the home office cannot: connection, community, and high-performance infrastructure.
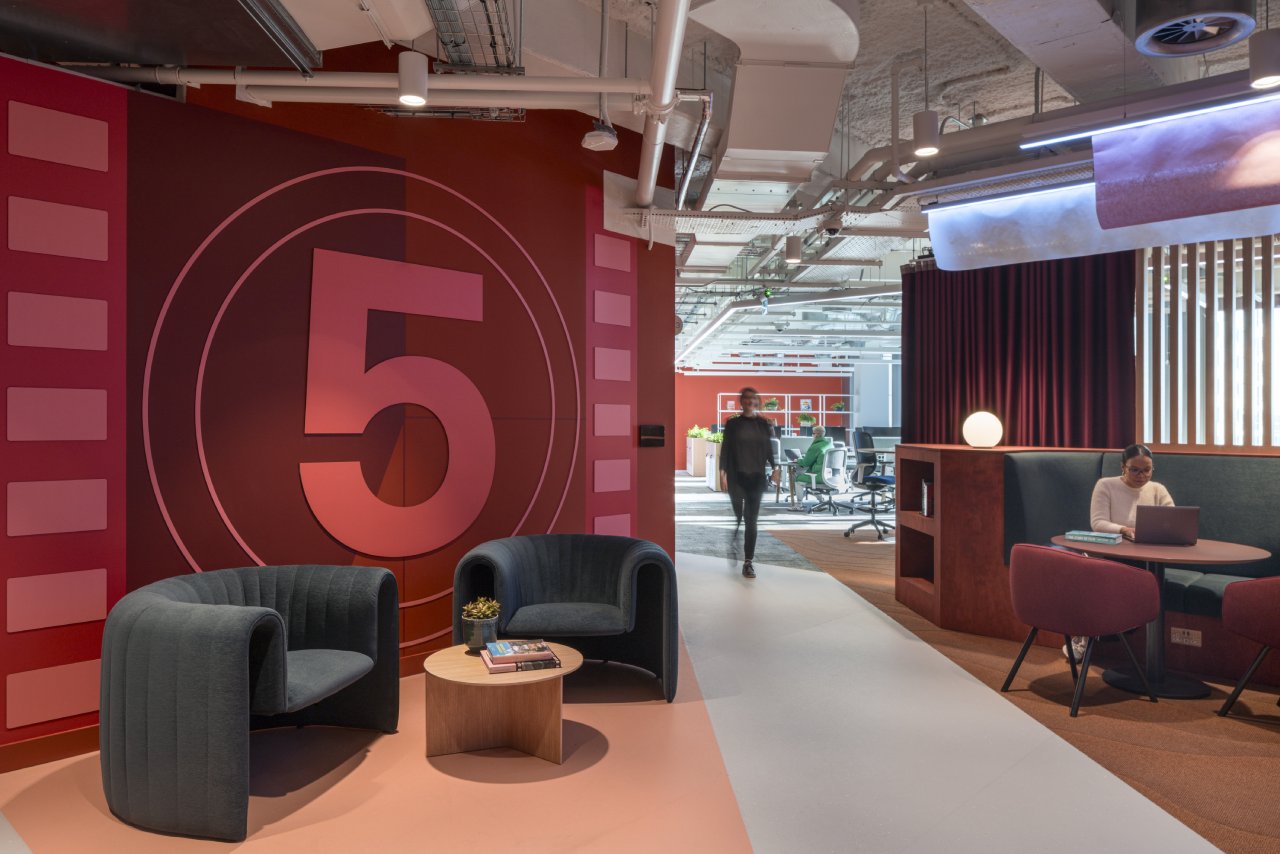
Sensory-Led Wayfinding: Designing Beyond Signage
One of the most innovative aspects of the Gensler design is the removal of traditional, clinical signage. Instead of relying on arrows and plastic plaques, the headquarters utilizes "architectural profiles of the senses." This method uses materiality, sound, and visual motifs to guide occupants through the space intuitively.
Each floor is themed around a pillar of the VMO2 brand—streaming, gaming, music, and sports. These aren't just names; they are immersive environments. For example, the "Music" floor might feature acoustic textures and rhythmic patterns, while the "Gaming" floor uses vibrant lighting and interactive installations.
A Floor-by-Floor Sensory Journey
| Floor Theme | Design Motif | Sensory Experience |
|---|---|---|
| Streaming | Fluid lines and digital interfaces | Visual movement, high-tech gloss finishes |
| Gaming | Bold geometry and neon accents | High-energy lighting, interactive zones |
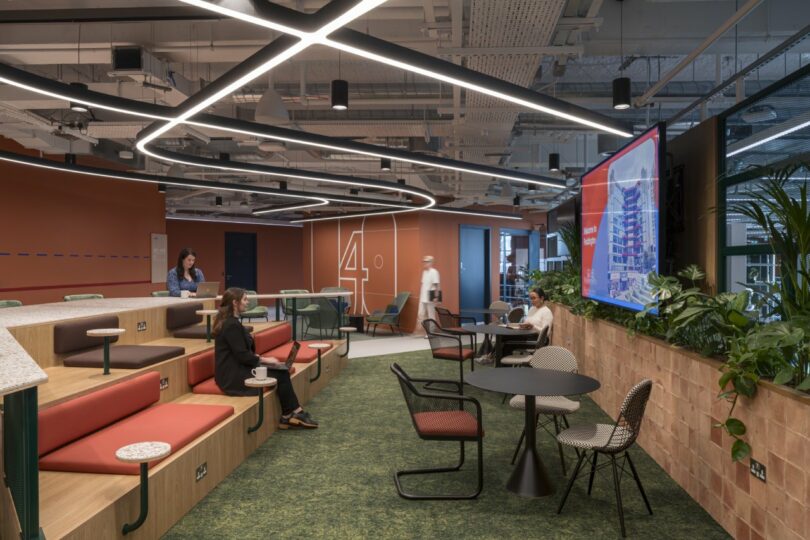
| Sports | Bleacher seating and grass textures | Tactile surfaces, open-air collaborative feel |
| Music | Piano-key patterns and soundproofing | Acoustic comfort, rhythmic architectural lines |
The "Sports" floor is a particular standout. By incorporating bleacher-style seating, the design team created a natural "town hall" atmosphere that encourages spontaneous gatherings and informal presentations. It breaks the hierarchy of traditional boardrooms, allowing a junior developer to sit alongside an executive in a space that feels democratic and energetic.
The Inclusivity Blueprint: Designing for Every Brain
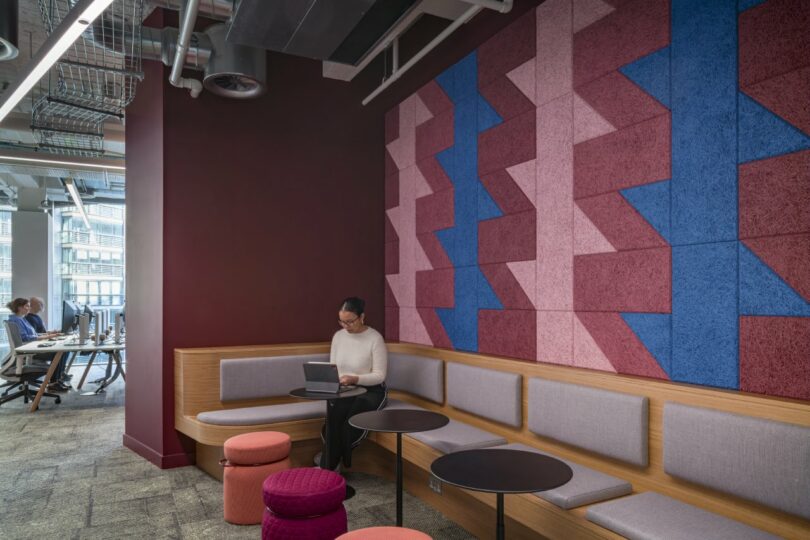
While many companies talk about inclusion, VMO2 has built it into the very walls of their headquarters. Recognizing that a significant portion of the workforce is neurodivergent—including those with ADHD, autism, or dyslexia—the design team implemented a variety of environmental "sanctuaries."
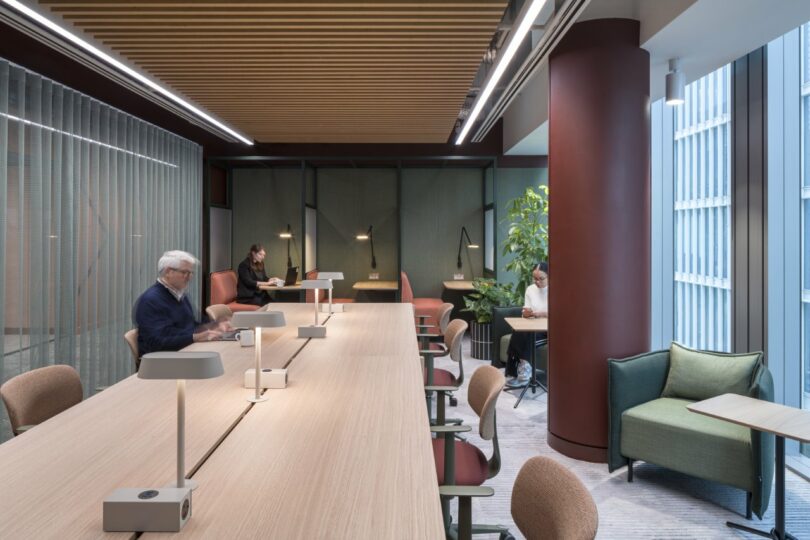
The office is divided into high-stimulus and low-stimulus zones. The "Arena" spaces are designed for loud, collaborative brainstorming, while the "Library" zones offer silence and reduced visual clutter for deep focus. This flexibility ensures that an employee's productivity isn't hindered by a "one-size-fits-all" environment.
"True inclusion in the workplace isn't just about physical access; it's about cognitive comfort. By providing varied sensory environments, we allow people to choose the space that best supports their brain's needs on any given day." — Design Insight
Beyond neuro-inclusion, the physical accessibility is exhaustive. Every meeting room is designed with wheelchair turn-circles in mind, and the "Social Hub" features counters at multiple heights to accommodate everyone from standing employees to those using mobility aids.
Sustainability as Foundation: The 630-Ton Carbon Saving
In the era of climate crisis, a headquarters cannot be considered "world-class" unless it addresses its environmental footprint. The Paddington project is a benchmark for sustainable interior architecture. By prioritizing the reuse of materials and selecting low-carbon alternatives, the project achieved an estimated carbon saving of 630 tons.
This achievement wasn't a happy accident; it was the result of meticulous spatial planning and life-cycle assessments of every material brought onto the site. The project is currently targeting WELL Platinum and BREEAM Outstanding certifications—the highest honors in building wellness and sustainability.
Sustainability Fact Box
- Carbon Savings: Approximately 630 tons of CO2e saved through smart material selection.
- Target Certifications: WELL Platinum (Health & Wellness) and BREEAM Outstanding (Sustainability).
- Smart Tech: The building utilizes real-time occupancy sensors to adjust lighting and heating, ensuring energy is never wasted on empty rooms.
The integration of biophilic design—bringing the outdoors in—further enhances the sustainable feel. Lush greenery and natural light are not merely decorative; they are essential components of the building’s air filtration and the mental well-being of its occupants.
2026 Workplace Trends: The Office as a Social Anchor
As we look toward 2026, the VMO2 headquarters represents a shift in why we go to the office. It is no longer a place where you have to be; it’s a place where you want to be. The design reflects a broader trend of "the office as a social anchor."
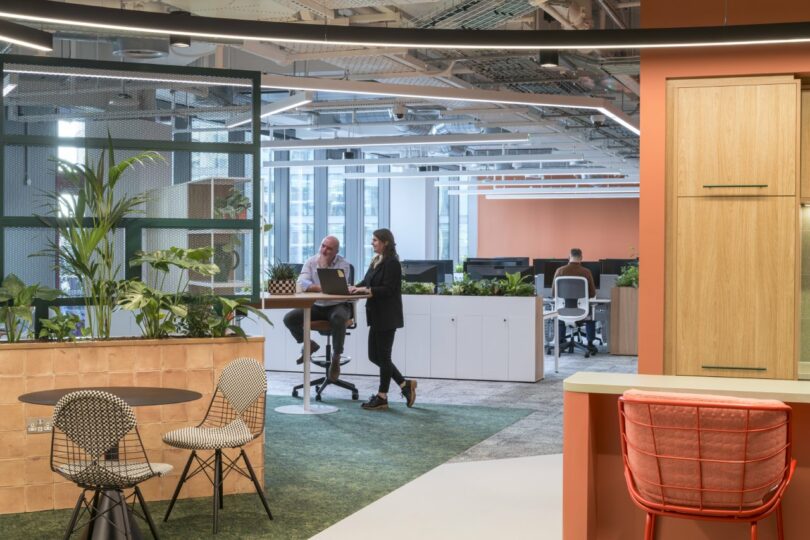
Top-floor social hubs and hospitality-led arrival points serve as the heartbeat of the building. These spaces are designed to facilitate "cross-pollination"—the accidental meeting of a marketing specialist and a network engineer that leads to a breakthrough idea. By moving away from rigid seating plans, VMO2 encourages a culture of mentorship and informal knowledge transfer that is often lost in purely remote work settings.
The focus is on "experience destinations." Whether it’s a high-spec gaming lounge to test new services or a quiet library for research, the office provides specialized tools and environments that elevate the work experience beyond what is possible in a home setting.
Why the "Social Anchor" Model Works:
- Combats Isolation: Provides the human connection that hybrid workers often miss.
- Brand Immersion: The sensory themes (music, gaming) keep employees connected to the company’s core products.
- Generational Mentorship: Open, collaborative zones allow younger staff to observe and learn from seasoned leaders in a natural way.
Frequently Asked Questions (FAQ)
How does the VMO2 office specifically cater to neurodivergent employees? The office features "Sensory Zones" that range from high-stimulation areas for collaboration to low-stimulation "sanctuaries" for focused work. These spaces use specific lighting, acoustic treatments, and furniture textures to help manage sensory overload or under-stimulation, accommodating the 1 in 7 employees who may be neurodivergent.
What makes the Paddington headquarters "sustainable" beyond just having plants? Sustainability is baked into the construction and operation. The project saved 630 tons of carbon through careful material selection and spatial planning. Furthermore, it uses smart building technology to track occupancy in real-time, optimizing energy use for HVAC and lighting based on how many people are actually in the building.
Who was the primary architect behind the new Virgin Media O2 headquarters? The interior architecture and design were led by Gensler London. Their vision was to create a space that united the two merged brands under a single, inclusive, and highly functional "Paddington Hub."
Conclusion: A Vision of What’s Possible
The Virgin Media O2 headquarters in Paddington is more than just a place of business; it is a physical manifestation of the brand’s "See what you can do" mantra. By investing in an architecture of inclusion, VMO2 is not just preparing for the future of work—they are actively defining it.
Through the expert lens of Gensler London, this 81,750-square-foot space proves that when you design for the most diverse needs, you create a better environment for everyone. It is a bold, sustainable, and deeply human-centric step forward for the global telecoms industry.





