There is a rare, quiet power in architecture that refuses to shout. In an era where modernism often meant cold glass towers or brutalist concrete blocks, Peter Aldington—a name synonymous with the poetic integration of home and habitat—chose a different path. He didn’t just build houses; he crafted "a bit of village." For those of us who believe that a home’s soul is found in the way sunlight hits a timber beam or how a living room extends into a leafy courtyard, Aldington’s work is the ultimate North Star.
Peter Aldington is a celebrated British architect known for post-war domestic architecture and his ability to seamlessly integrate buildings with garden landscapes, most notably at his Turn End compound in Haddenham. His legacy is nothing short of unprecedented: of the nine houses he completed before his retirement in 1986, 100% have achieved heritage listing status—a feat unmatched by any other living architect. His philosophy was simple yet radical: to create a "modernist rural vernacular" that felt both ancient and brand new.
The Turn End Compound: A Masterclass in Integrated Design
In the village of Haddenham, Buckinghamshire, lies Aldington’s magnum opus: Turn End. This Grade II* listed compound, comprising three distinct houses (Turn End, Middle Turn, and The Turn), received the prestigious RIBA Award for Architecture in 1970. What makes Turn End a masterpiece is its defiance of spatial limits. Aldington managed to accommodate three separate homes and a world-renowned garden within a compact half-acre lot—a statistic that continues to baffle and inspire urban planners today.
The magic of Turn End lies in its "open planning." Rather than a series of closed boxes, the houses are a sequence of interconnected spaces that flow into one another and out into the greenery. It is architecture that breathes. When you walk through Turn End, you aren't just in a house; you are in a carefully choreographed dance between shelter and nature.
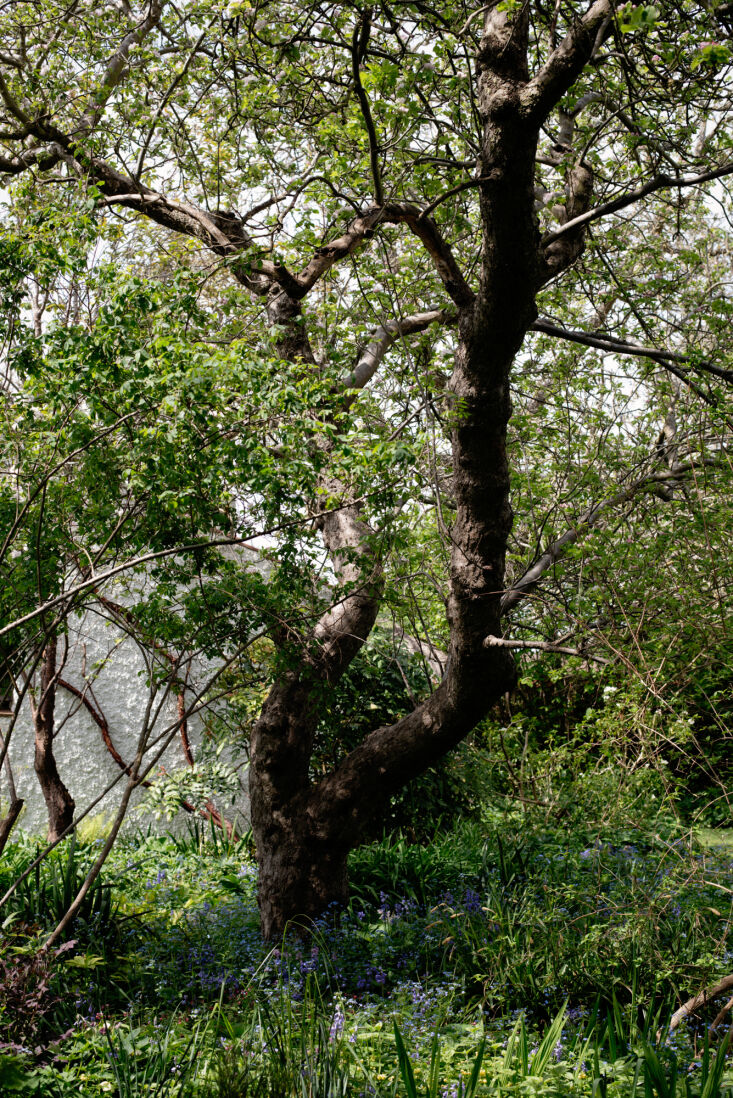
Aldington’s approach was never about bulldozing a site to fit a blueprint. Instead, the design was dictated by the landscape. He famously mapped out every pre-existing tree on the plot, weaving the walls and roofs around them. This reverence for the "genius loci" (the spirit of the place) ensures that the compound feels as though it has existed for centuries, despite its mid-century origins.
Materials and Craft: Blending Tradition with Modernism
One of the most striking aspects of Aldington’s work is his tactile palette. He had a deep respect for the "Wychert" tradition of Haddenham. For the uninitiated, Wychert is a local building material made of white chalk, clay, and straw—a prehistoric predecessor to cob.
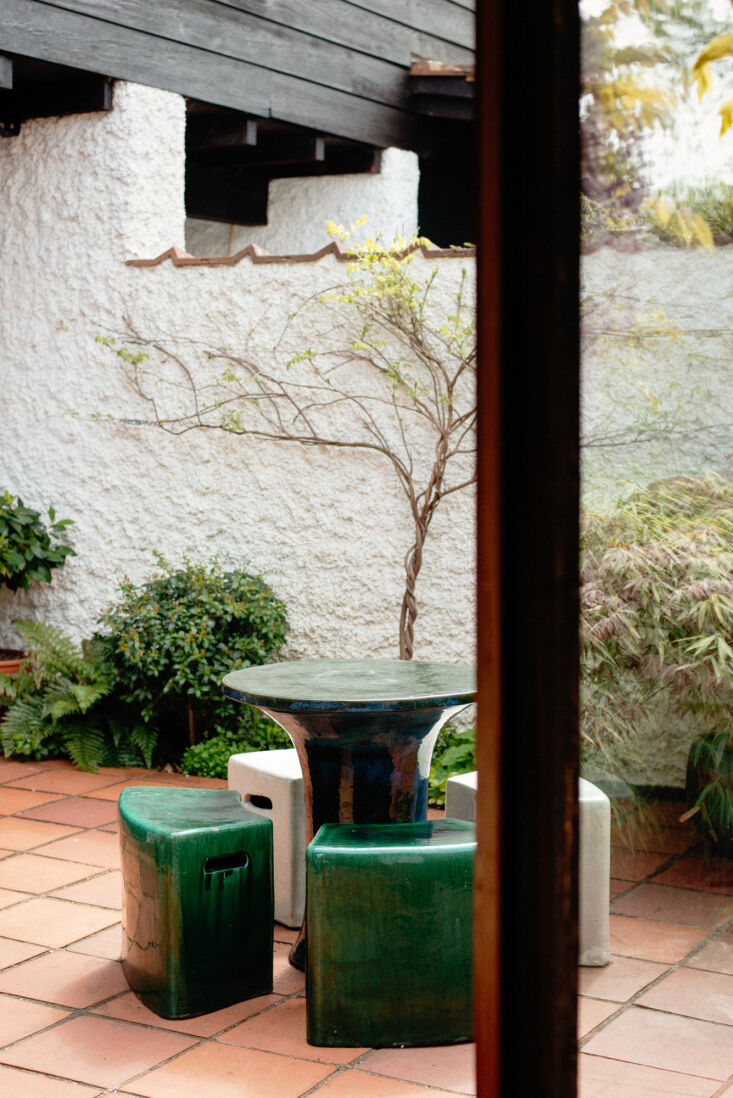
By utilizing Wychert for the exterior walls and traditional terracotta tiles for the roofs, Aldington grounded his structures in the local history. However, once you step inside, the narrative shifts toward sophisticated mid-century modernism.
The Material Profile: Wychert Wychert (pronounced witch-ert) is a unique local blend found only in a small belt of Buckinghamshire. Its high lime content gives it a luminous, pale quality. Aldington’s brilliance was in using this humble, earthy material as a backdrop for the sharp, clean lines of 20th-century design.
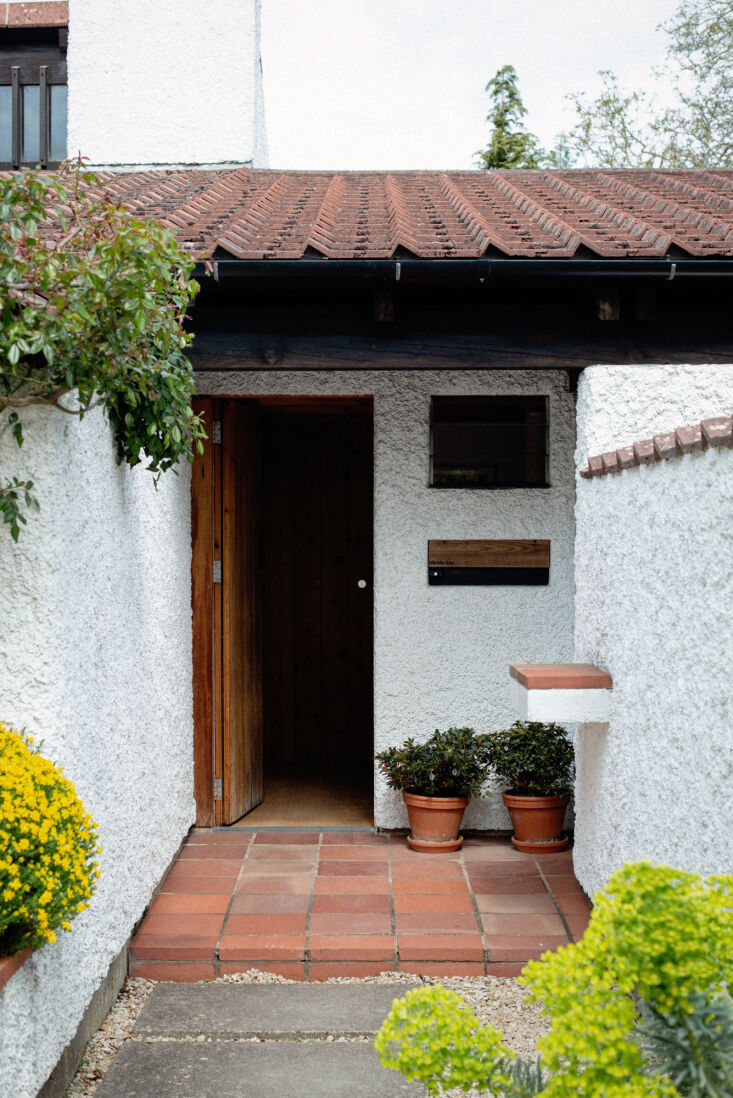
The interiors of Turn End are a masterclass in texture and light. To understand the Aldington aesthetic, one must look at the contrast between the "Village Exterior" and the "Modernist Interior":
| Feature | Traditional Exterior Elements | Modernist Interior Elements |
|---|---|---|
| Walls | Thick Wychert and local stone | Exposed foamed concrete blocks |
| Roofing | Red terracotta pantiles | Deep-set clerestory windows |
| Structure | Low-slung, cottage-like eaves | Exposed Douglas fir and redwood beams |
| Flooring | Weathered brick pathways | Polished quarry tiles and timber |
Inside, the heavy traditional materials give way to light-filled spaces. Aldington utilized clerestory windows—high, narrow windows above eye level—to pull natural light deep into the floor plan while maintaining absolute privacy from the neighbors. The use of redwood beams creates a sense of warmth and rhythmic structure, guiding the eye through the "open plan" layout where custom-built storage and low walls define rooms without ever truly closing them off.
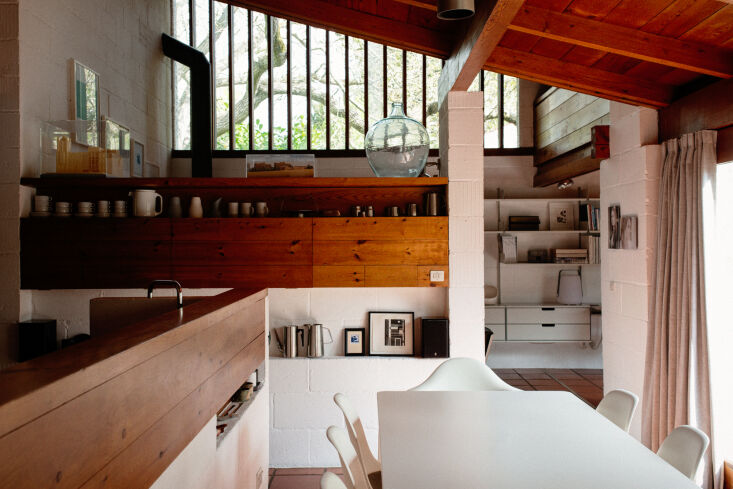
The Philosophy of Integration: Where House Meets Garden
Peter Aldington often described himself as a "gardener first and an architect second." This wasn't modesty; it was the core of his design theory. Influenced by his Baptist upbringing, which emphasized simplicity and community, and the high-modernist principles of Mies van der Rohe and Le Corbusier, Aldington sought to dissolve the barrier between the indoors and outdoors.
He adopted the concept of the "English picturesque"—the idea of a landscape designed to look like a painting—and fused it with the glass-and-steel precision of modernism. At Turn End, the garden is not an afterthought; it is an outdoor room.
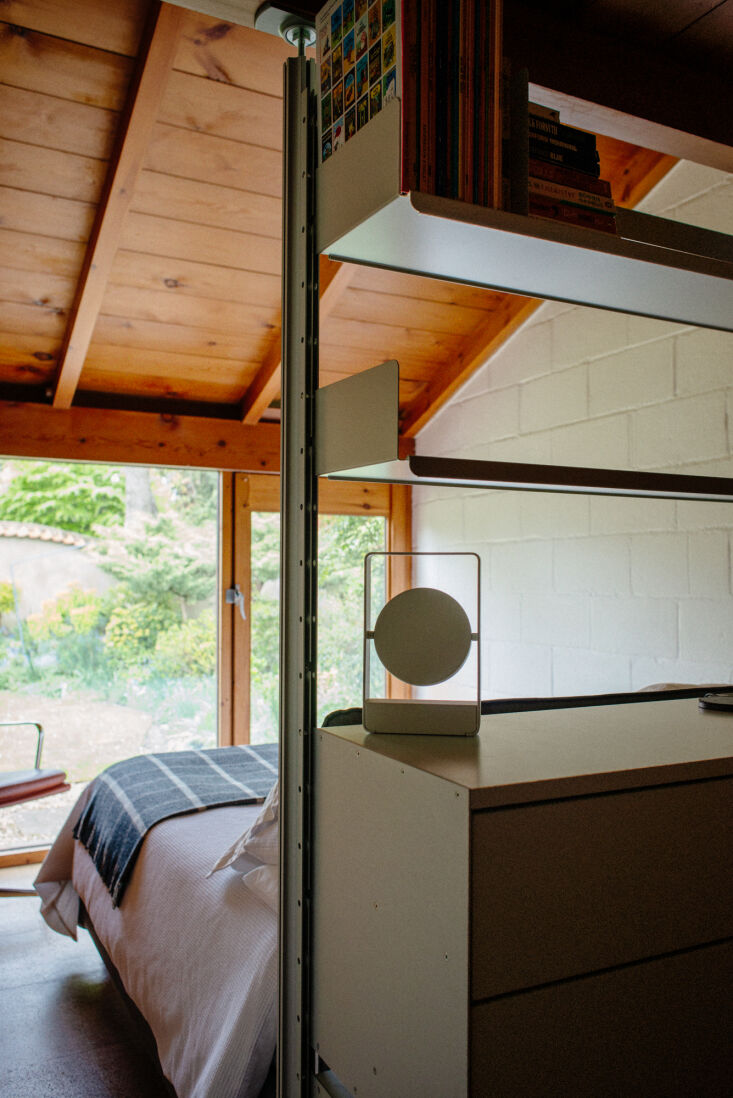
Large expanses of floor-to-ceiling glass act as invisible walls. In the spring, the lime-green of new leaves becomes the "wallpaper" of the living room. In the winter, the skeletal shapes of the trees provide a graphic, architectural backdrop. This integration was further cemented by the establishment of the Turn End Trust in 1998, a charity dedicated to preserving the house and garden as a single, inseparable entity for future generations.
Beyond Haddenham: The Wider Legacy
While Turn End is his most famous work, Aldington’s influence spread across the UK through his firm, Aldington Craig and Collinge. One of their most significant projects is the Anderton House in Devon.
Built in 1971, the Anderton House is often described as a "modern interpretation of the Devon longhouse." It features a dramatic, single-pitch roof and an interior that feels like a ship's hull, carved out of timber. Like Turn End, it was designed with a deep understanding of how a family actually lives—creating spaces that are intimate for one person but expansive enough for a party.
His impact on contemporary architecture is immense. Today’s "eco-architects" who champion local materials and sustainable landscapes owe a debt to Aldington's early experiments. His voice is preserved in the "Architects' Lives" recordings at the British Library, where he discusses the importance of the human scale in design—the idea that a house should fit a person like a well-tailored suit.
How to Experience the Aldington Legacy Today
For those of us who find inspiration in physical spaces, the good news is that Peter Aldington’s legacy is not locked away behind private gates. There are several ways to immerse yourself in his "modernist rural" world:
- Public Open Days: The Turn End Trust hosts regular open days and creative workshops. These are essential for anyone wanting to see how a half-acre can feel like an infinite forest.
- Creative Workshops: From photography to gardening, the Trust uses the site as a living laboratory for the arts.
- Stay in a Masterpiece: Through the Landmark Trust, design enthusiasts can actually book a stay at the Anderton House in Devon. There is no better way to understand Aldington’s genius than by waking up to the light filtering through his clerestory windows.
FAQ
Can you visit Turn End throughout the year?
While Turn End is a private residence, the Turn End Trust organizes specific "Open Days" and ticketed events throughout the year. It is highly recommended to check their official calendar and book in advance, as these days are incredibly popular with architecture students and design lovers.
What makes Peter Aldington’s style different from other Modernists?
Unlike the "International Style" which often ignored local context, Aldington’s work is deeply "contextual." He used local materials (like Wychert) and traditional roof shapes to ensure his buildings felt like they belonged to the English countryside, while still utilizing modern open-plan layouts and glass technology.
Is Peter Aldington still involved with Turn End?
Yes, Peter and his wife Margaret lived at Turn End for decades, personally tending to the gardens. Their presence has ensured that the original design intent has been meticulously preserved, making it one of the most authentic modernist sites in the world.
Are you inspired by the blend of tradition and modernism? Whether you’re planning a room makeover or a full architectural renovation, remember Aldington’s golden rule: let the landscape lead, and the house will follow.





