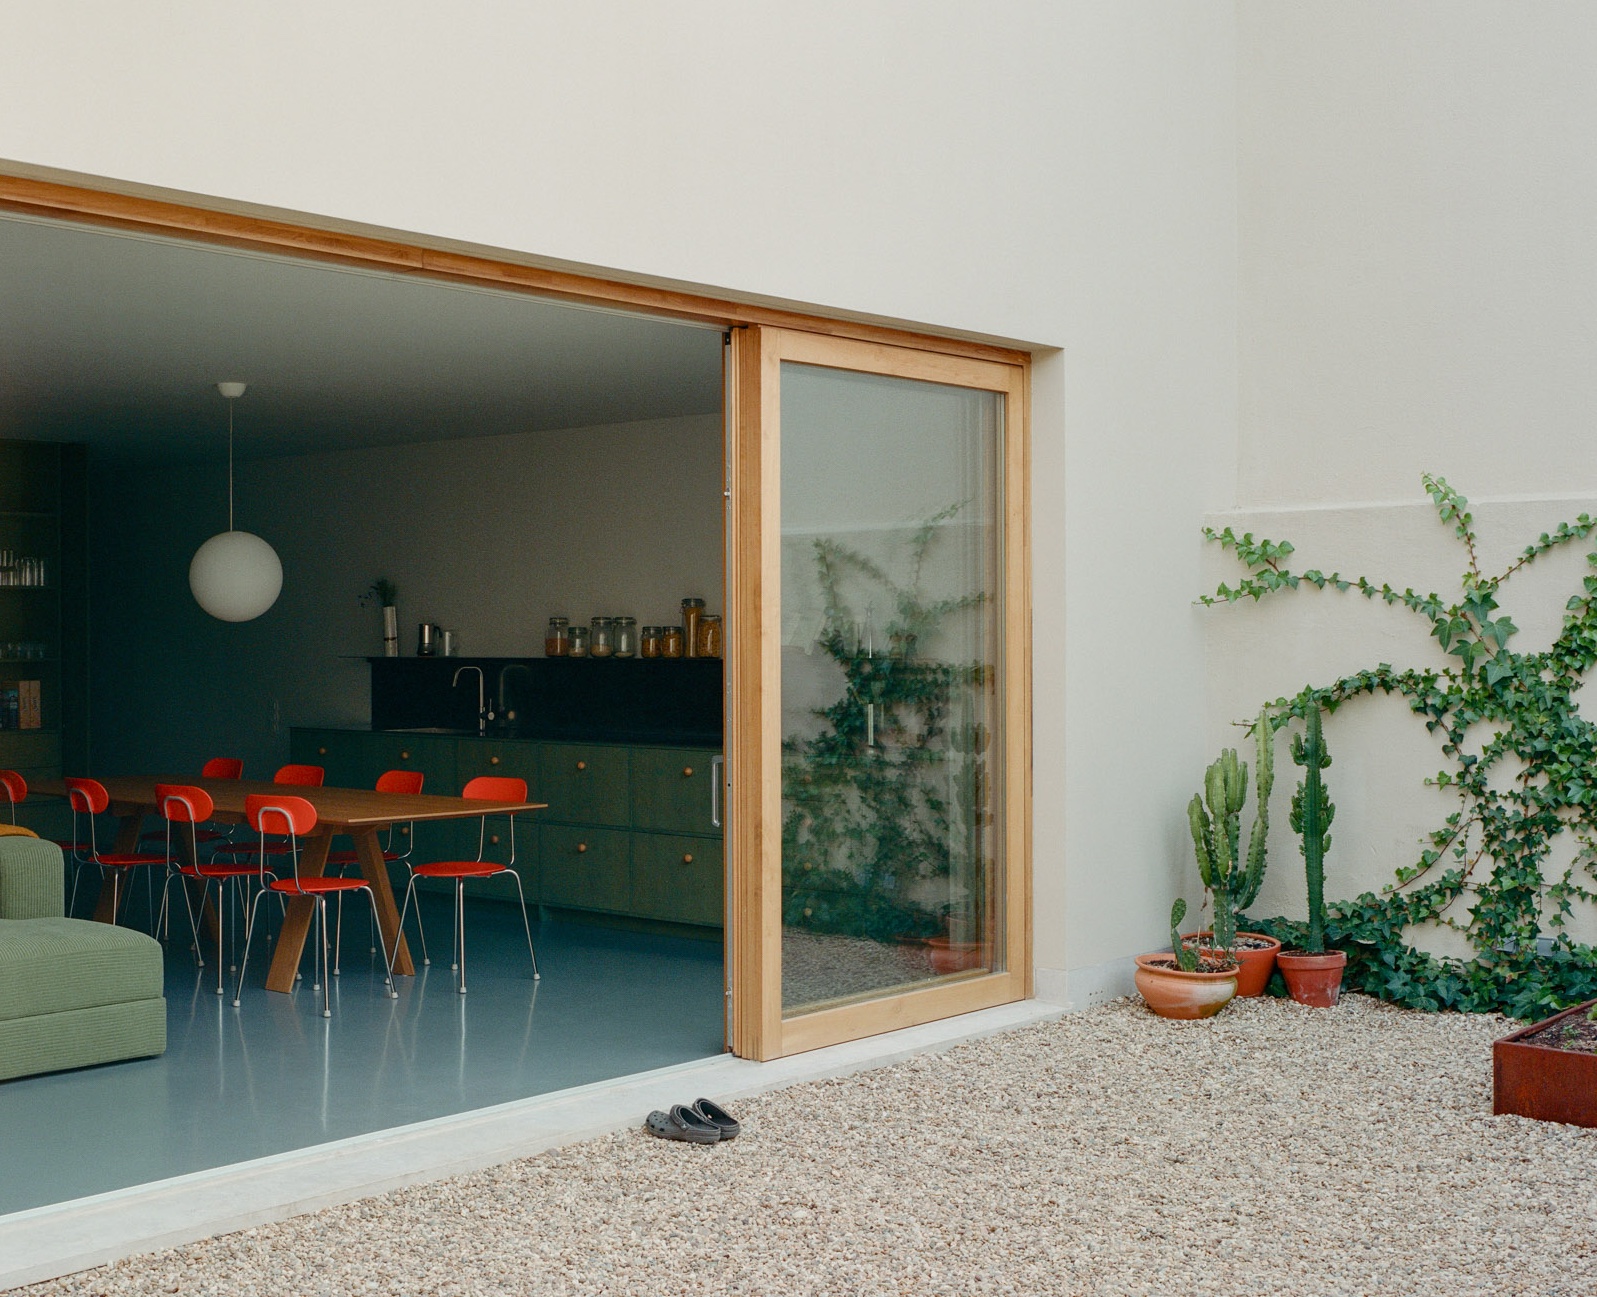
To walk through the streets of Marvila is to witness Lisbon’s soul in transition. Once the city's industrial backbone, this neighborhood is now a canvas for a new generation of architects who see beauty in the weathered and potential in the forgotten. Among these transformations, the Marvila House stands as a silent protagonist. Completed in early 2024 by the visionary team at Atelier José Andrade Rocha, this 330-square-meter renovation is a masterclass in architectural duality. It is a minimalist residential project that manages a rare feat: honoring the modest history of a traditional Portuguese townhouse while daring to breathe with the expansive, glass-clad lungs of modernism.
The Hidden Sanctuary in Lisbon's Industrial Heart
From the sidewalk, the Marvila House offers no hints of the revolution occurring behind its walls. It remains a respectful neighbor, its facade echoing the rhythm of the surrounding townhouses. This preservation of the streetscape is intentional, a nod to the historical fabric of Lisbon. However, once you cross the threshold, the narrative shifts from the public to the private, from the historical to the avant-garde.
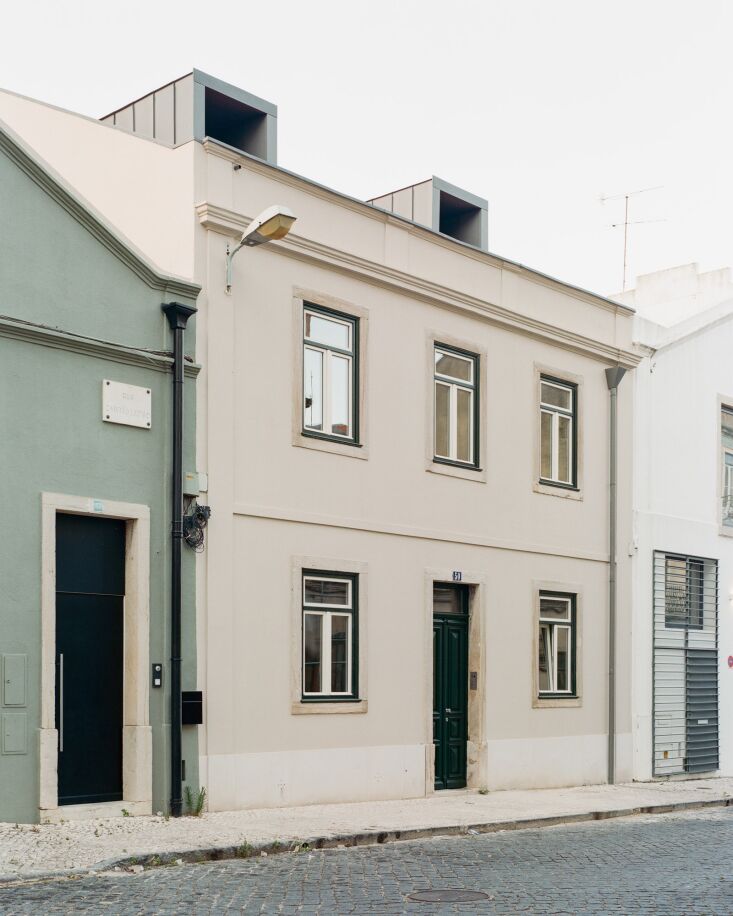
The Marvila House is a minimalist residential project in Lisbon designed by Atelier José Andrade Rocha that integrates a traditional street-facing facade with a contemporary glass-walled rear extension. By maintaining the original shell on the street side, the architects have created a "street-to-sanctuary" experience that rewards the inhabitant with a sudden, breathtaking sense of space and light. The project emphasizes a seamless indoor-outdoor connection through a private pebbled courtyard and floor-to-ceiling sliding glass doors, a design concept specifically developed to enhance social gatherings and personal well-being.
The Pandemic Influence: Designing for Connection and Joy
One cannot fully appreciate the architecture of Marvila House without understanding the era of its conception. Developed and refined during the global pandemic, the design reflects a profound shift in architectural priorities. We no longer look at homes as mere "machines for living"; we look at them as containers for joy.
The layout of this 330-square-meter home rejects the rigid, deterministic functions of traditional rooms. Instead, Atelier José Andrade Rocha focused on "imagined joy"—the potential for a space to facilitate a dinner party, a quiet morning with coffee by the garden, or a spontaneous gathering of friends. The ground floor is not a series of boxes but a continuous social landscape, designed to foster interaction.
Key Shifts in Post-Pandemic Architecture seen in Marvila:
- Fluidity over Function: Rooms are no longer defined by walls, but by furniture and floor transitions.
- The "Outdoor Room": The garden is treated with the same architectural rigor as the living room.
- Natural Light as Wellness: Every corner of the social zone is flooded with sun, a direct response to the claustrophobia of lockdowns.
A Tale of Two Facades: Tradition Meets the Modern Extension
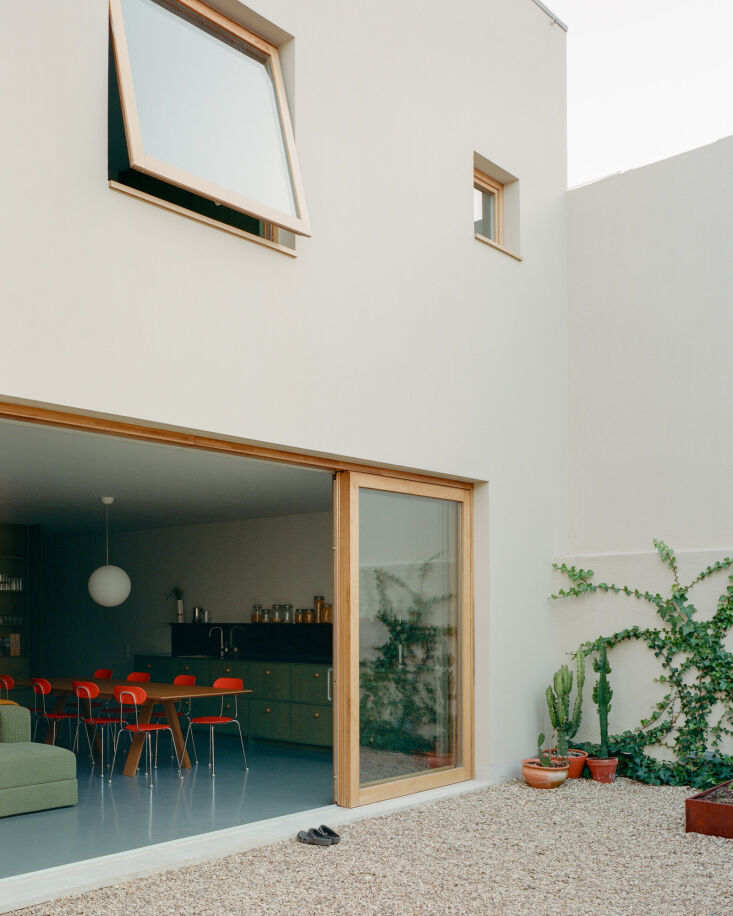
The architectural brilliance of Marvila House lies in its "split personality." While the front remains a tribute to 20th-century Lisbon, the rear intervention is a radical departure. The architects demolished the cluttered back of the original structure to make way for a contemporary glass-walled extension.
This extension is characterized by floor-to-ceiling sliding glass doors that, when opened, effectively vanish, merging the interior social zone with the exterior courtyard. This isn't just a design choice; it’s a lifestyle statement. The transition from the cool, shaded interior to the sun-drenched, pebbled garden is fluid, creating a sense of infinite space within the urban constraints of a townhouse.
Interior Flow: The Social Ground Floor and Private Sanctuary
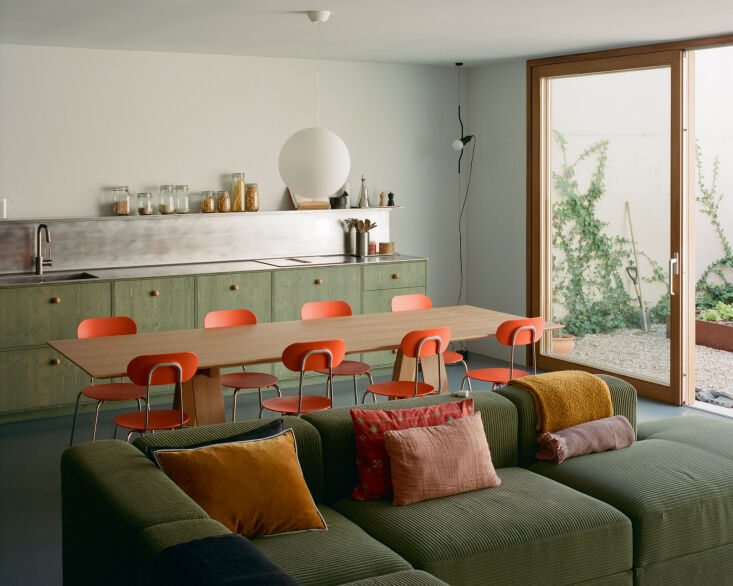
As an editor focusing on interior styling, I am most captivated by how the Marvila House reimagines the "utility" of a home. In many modern renovations, the kitchen is a bulky, central island that dictates the flow of the room. Here, the architects introduced the "Sideboard as Kitchen" concept.
By stretching the kitchen cabinetry along the entire length of the social zone, the kitchen ceases to be a utilitarian workspace and instead becomes a piece of gallery furniture. This minimalist layout allows the ground floor to feel like a continuous lounge. The "clutter" of cooking is integrated into a sleek, monolithic element that runs parallel to the garden, ensuring that even while preparing a meal, one is connected to the outdoors.
Rising from the center of this social expanse is the home’s sculptural centerpiece: a green steel spiral staircase. It is a bold, vertical intervention that serves as both a functional connector and a work of art. The choice of green is not accidental; it mirrors the lushness of the regenerated garden outside, bringing the outdoors in through a literal application of color. This staircase leads the way from the high-energy social floor to the private sanctuaries above.
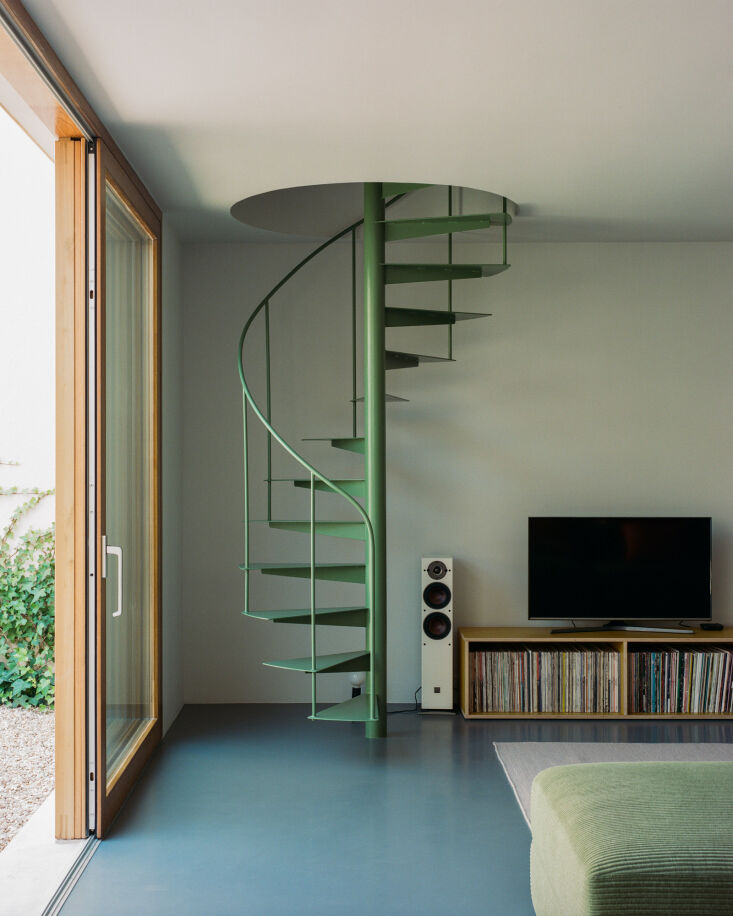
Materiality: A Universe of Conventional Materials Reimagined
The Marvila House does not rely on exotic, expensive materials to convey luxury. Instead, it utilizes a palette of over 6 distinct, conventional materials used with extraordinary precision to bridge the gap between heritage and modernity.
The interplay of textures is what gives the house its "vibe." You have the heavy, grounding presence of Sintra limestone and river pebbles in the courtyard, contrasted against the warmth of structural wooden panels.
The Material Palette Breakdown:
| Material | Application | Design Intent |
|---|---|---|
| Sintra Limestone | Flooring and Accents | Provides a local, historical anchor to the Lisbon landscape. |
| Structural Wood | Walls and Ceilings | Softens the industrial feel and provides acoustic warmth. |
| Green-Oil Wood | Paneling | Harmonizes the interior with the garden's vegetation. |
| Steel (Painted Green) | Spiral Staircase | A bold, sculptural focal point that draws the eye upward. |
| Blue Industrial Floor | Upper Levels | A cool, modern contrast to the natural wood tones below. |
| River Pebbles | Courtyard | Creates a tactile, porous boundary between the home and the earth. |
One of the most daring choices is the use of blue industrial flooring on the upper levels, which provides a cool, serene atmosphere for the bedrooms. To punctuate this palette, the architects and stylists chose orange Mariolina Chairs by Enzo Mari. These bright pops of color act as a warm, energetic contrast to the cool blues and greens, proving that minimalist design doesn't have to be devoid of personality.
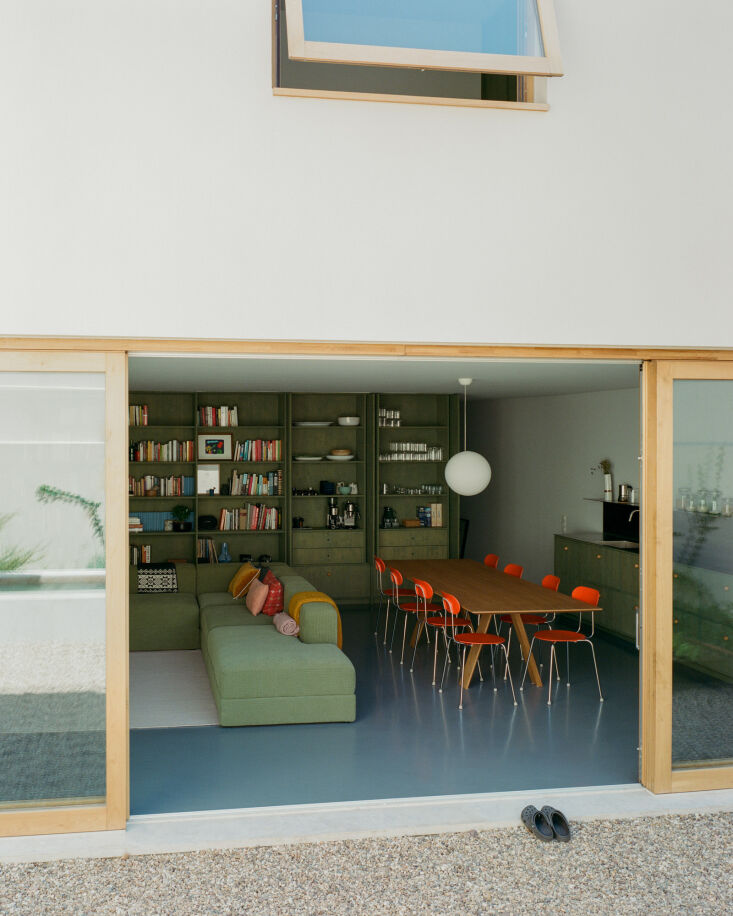
The Upper Floor: A Private Sanctuary
While the ground floor is about expansion and social flow, the upper floor is about containment and rest. The bedrooms are designed as quiet retreats, yet they never lose touch with the home's core philosophy of light. Large windows and strategically placed skylights ensure that the transition into the private quarters feels like moving into a more intimate, but equally diaphanous, space.
The connection to the central courtyard is maintained even here. From the bedrooms, one can look down into the "green heart" of the house, watching the play of light on the Sintra limestone and the swaying of the garden plants. It is a reminder that in this house, nature is not a decoration—it is a structural element.
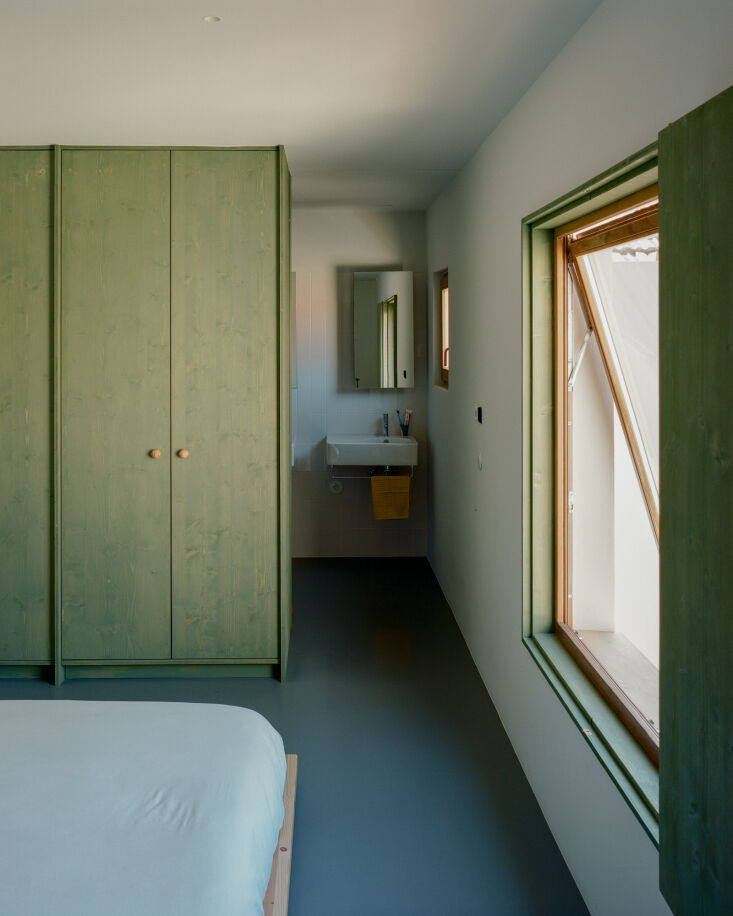
Project Specifications Summary
For those looking to draw inspiration for their own urban renovations, here are the technical highlights of the Marvila House:
Project Facts
- Location: Marvila, Lisbon, Portugal
- Architect: Atelier José Andrade Rocha
- Total Area: 330 m²
- Completion Year: 2024
- Key Features: Sideboard kitchen, green spiral staircase, glass rear extension
- Primary Materials: Sintra limestone, structural wood, steel, river pebbles, industrial flooring
Conclusion: The New Essence of Home
The Marvila House is more than just a beautiful renovation; it is a template for how we can modernize our historic urban centers without erasing their character. By balancing the "heavy" tradition of the street facade with the "light" modernism of the garden extension, Atelier José Andrade Rocha has created a home that feels both grounded and free.
As an editor, I often see designs that favor style over substance or history over livability. Marvila House refuses to choose. It proves that with a thoughtful palette of conventional materials and a focus on "imagined joy," we can create spaces that are not just houses, but sanctuaries for the modern soul.
FAQ
1. How does the Marvila House maintain privacy with so much glass? The "Street-to-Sanctuary" design keeps the front of the house traditional and opaque, while the glass extension is located at the rear, facing a private, enclosed courtyard. This allows for maximum light without exposing the residents to the street.
2. What makes the "Sideboard as Kitchen" concept practical? By moving the kitchen to the perimeter, the central floor space remains open and flexible. High-end integrated appliances and minimalist cabinetry allow the kitchen to blend into the living area, making it ideal for those who prefer an open-concept, social lifestyle.
3. Can these design principles be applied to a smaller budget? Absolutely. The use of "conventional materials" like river pebbles, plywood with tinted oils, and industrial flooring are all cost-effective ways to achieve a high-end, architectural look without the price tag of rare marbles or custom imports.





