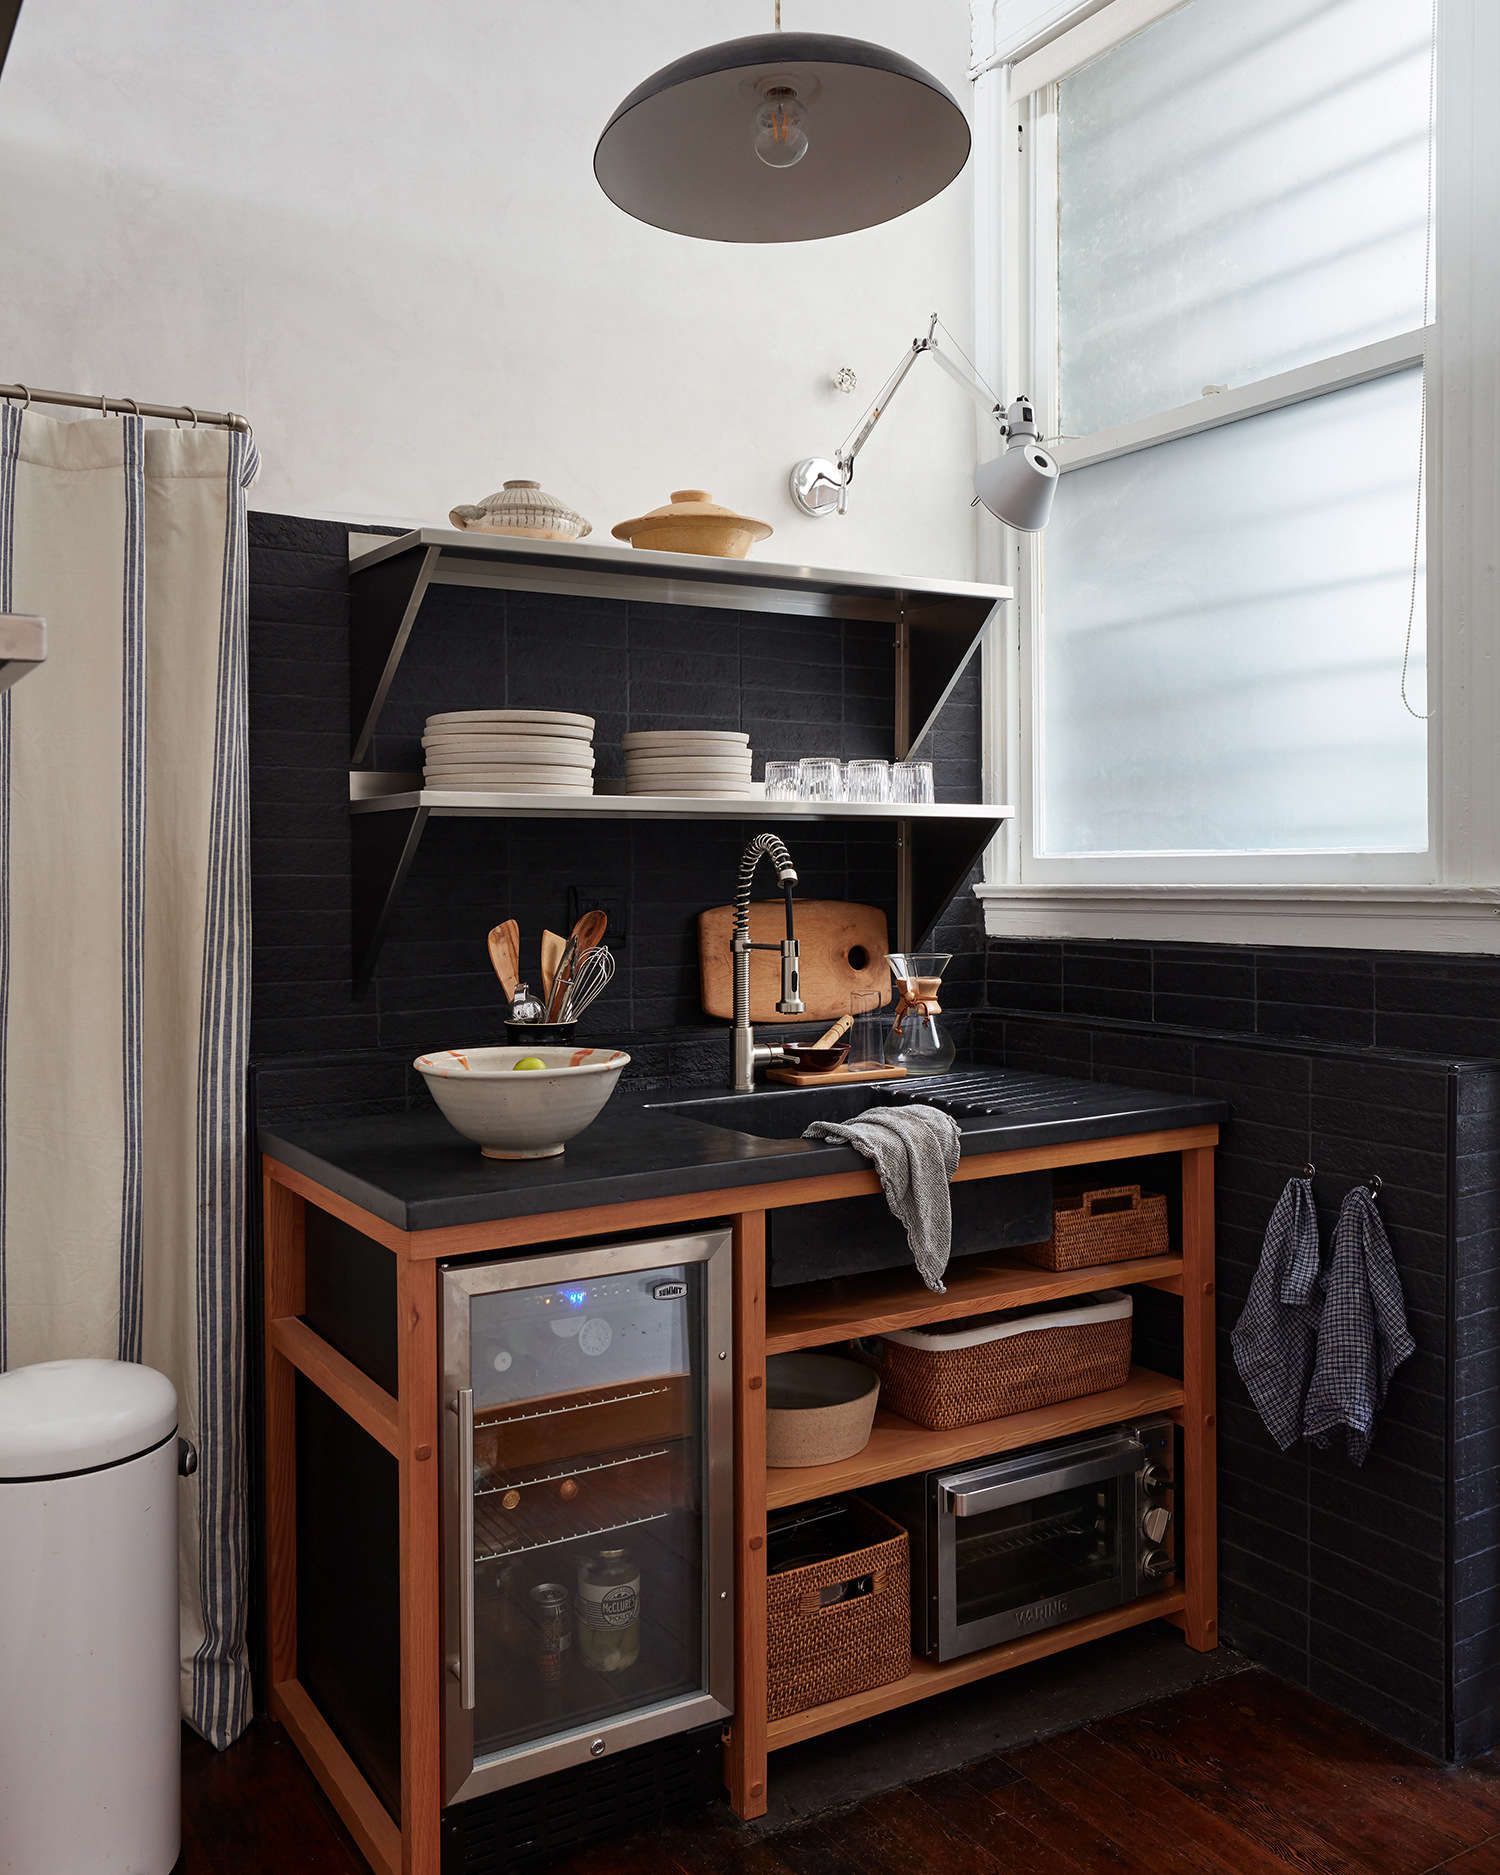
In the evolving landscape of 2026, where urban workspaces are more "compact-chic" than "sprawling corporate," the 30-square-foot kitchenette has become the new frontier for organizational design. When you are working with a postage-stamp-sized footprint, every millimeter is a decision, and every choice is magnified. Designing a 30 square foot kitchen layout is no longer about compromise; it is about surgical precision.
To truly maximize a micro-sized office kitchenette, we must move beyond standard modular solutions. The most effective strategy involves utilizing custom mortise and tenon shelving tailored specifically to your appliance dimensions, installing industrial-grade stainless steel shelving for vertical real estate, and employing clever textile hacks like linen curtains to conceal bulky items. By integrating a "Trio of Power"—a compact convection smart oven, an under-counter beverage cooler, and a portable hot plate—you can provide full culinary functionality without sacrificing the aesthetic calm of your office.
1. Master the 30 Sq Ft Layout: Structural & Architectural Hacks
The foundation of a high-performance micro-sized office kitchenette lies in its bones. Standard "one-size-fits-all" shelving units are the enemy of small spaces because they inevitably create "dead air"—those useless two-inch gaps between a shelf and the top of a toaster.
Custom Mortise and Tenon Joinery In spaces under 40 square feet, custom-built non-adjustable shelving is the gold standard. Unlike modular units with pre-drilled holes every inch, custom joinery allows you to build around your specific equipment. By eliminating the hardware needed for adjustability and focusing on rigid, precise fits, you can increase appliance storage density by up to 35%. This Japanese-inspired approach ensures that the shelving becomes an extension of the architecture itself.
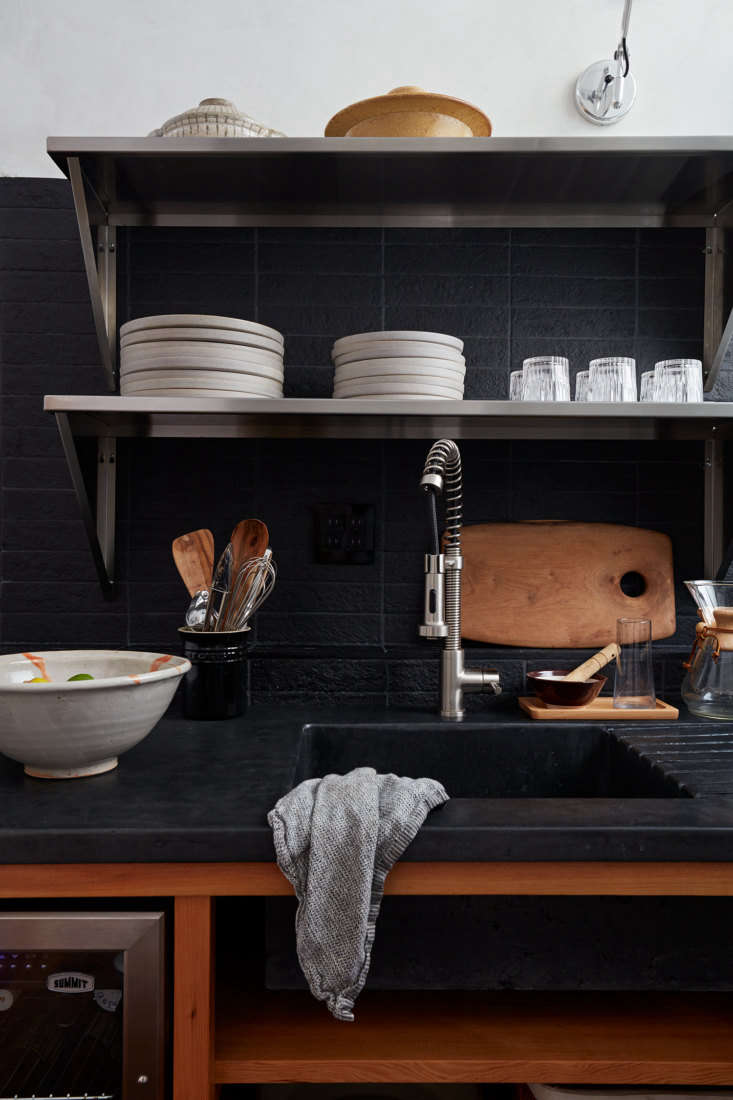
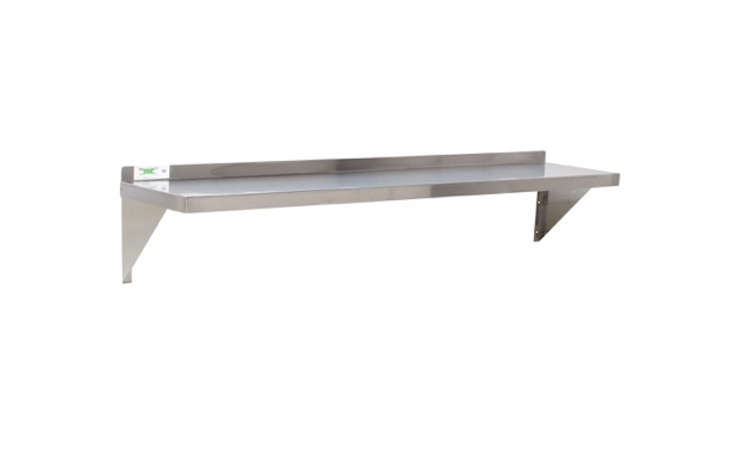
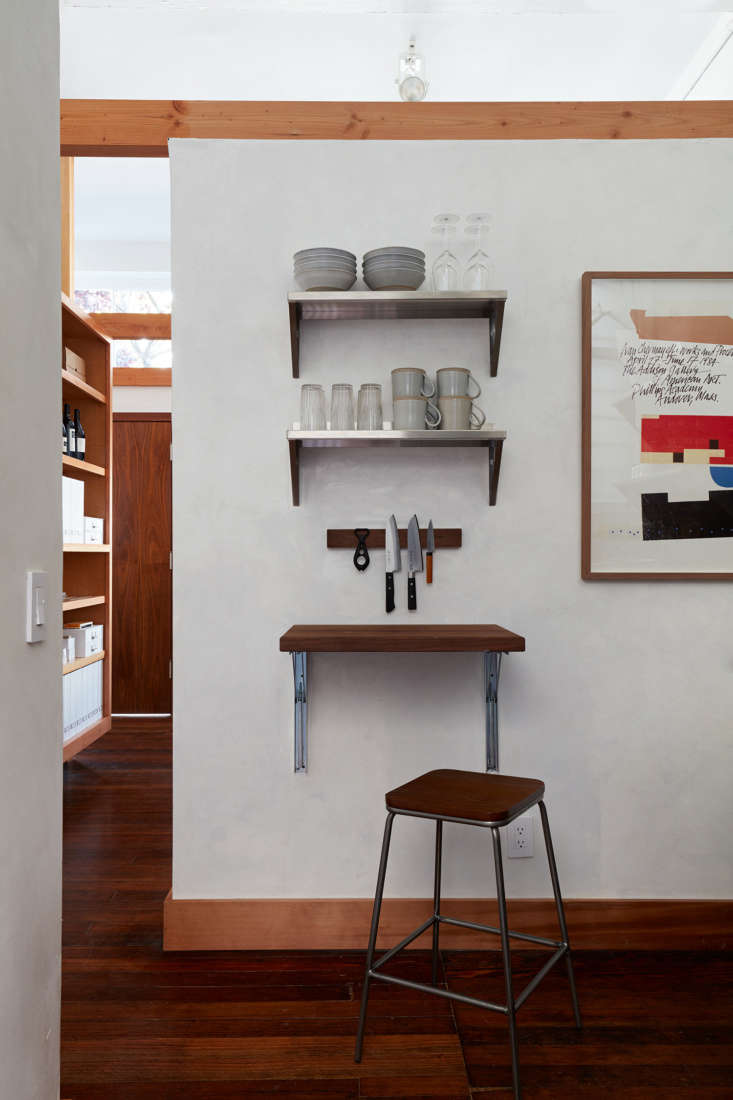
Vertical Real Estate and the Industrial Edge Once the base is established, look upward. Most office kitchenettes stop at eye level, leaving three to four feet of wasted potential near the ceiling. To reclaim this, I recommend wall-mounted stainless steel shelving sourced directly from restaurant supply stores. These are designed to hold heavy commercial mixers and stacks of plates, offering a slim profile that doesn't "close in" the room.
The 'Butcher-Block' Extension Counter space is the most precious commodity in a small office kitchen design. If your primary surface is occupied by a sink or a coffee station, create "phantom" prep space. By mounting a heavy walnut cutting board on sturdy wall brackets, you create a dedicated prep zone that keeps the main counter clear.
Pro-Tip: When installing wall brackets for a cutting board, ensure they are set at standard counter height (36 inches) to maintain ergonomic flow, effectively expanding your usable surface area by 15-20%.
2. Essential Compact Appliances for 2026
The era of the "office breakroom" with a massive, humming refrigerator and a stained microwave is over. In 2026, we lean into compact office appliances that work harder while occupying less space.
The Trio of Power To achieve full cooking functionality in a 30-square-foot zone, you only need three core items:
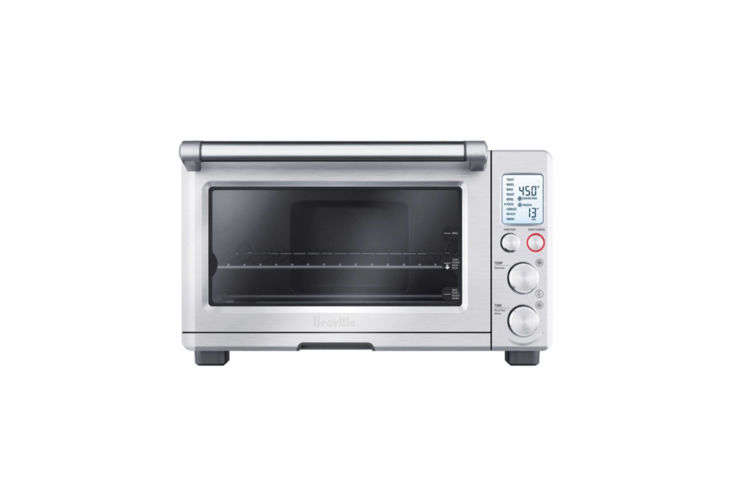
- Compact Convection Smart Oven: This is the workhorse. Modern smart ovens now combine air-frying, convection baking, and traditional toasting in one footprint.
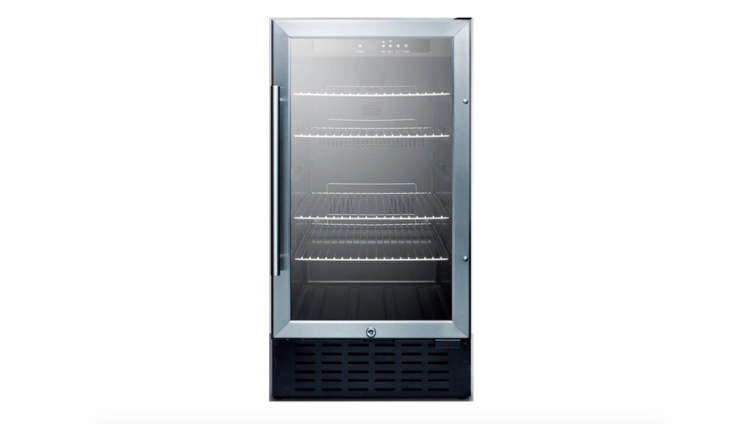
- Under-Counter Beverage Cooler: By moving drinks and perishables below the counter, you reclaim the visual space a full-sized fridge would steal.
- Portable Induction Hot Plate: Unlike a built-in stovetop, an induction plate can be tucked into a drawer when not in use, instantly converting your "stove" back into "counter space."
| Appliance Type | Traditional Footprint | Micro-Office Footprint | Space Saved |
|---|---|---|---|
| Refrigerator | 12 - 18 sq ft | 4 - 6 sq ft (Under-counter) | ~65% |
| Oven/Cooktop | 15 sq ft (Full range) | 3 sq ft (Smart oven + Plate) | ~80% |
| Dishwasher | 6 sq ft (Standard) | 2.5 sq ft (Drawer style) | ~58% |
The Breville Smart Oven Air with Convection is a particular favorite for this setup. It eliminates the need for a separate toaster and air fryer, which is essential for maintaining a clutter-free environment.
Beverage Station Strategy In a high-traffic office, the "fridge door" is a constant bottleneck. Transitioning to a sleek under-counter cooler, like those from Summit or Perlick, allows staff to grab a sparkling water without blocking the entire kitchenette aisle.
3. Sophisticated Storage & The 'Invisible' Kitchenette
The biggest challenge with a micro-sized office kitchenette isn't just where to put things—it's how to hide them. A 30-square-foot space can look chaotic with just three unwashed mugs.
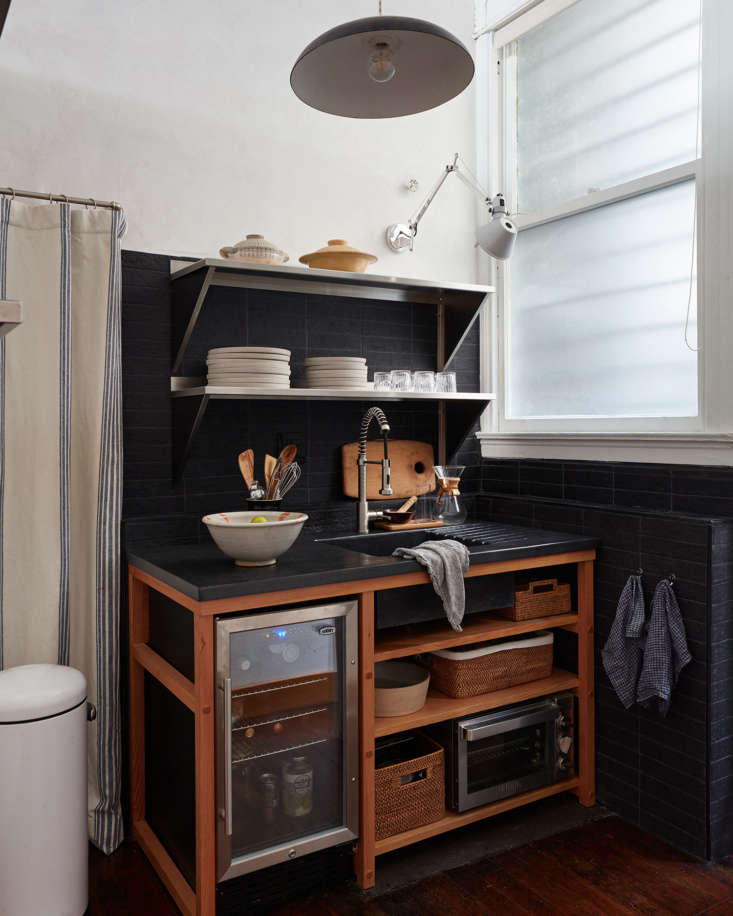
The Textile Hack For items that aren't aesthetically pleasing—think folding chairs for extra guests, step ladders, or bulk-size paper towel packs—use the "invisible" method. Heavy linen or striped blackout curtains hung from a simple tension rod beneath the counter can hide a multitude of storage sins. It adds a soft, residential texture to an otherwise sterile office environment.
Slim Solutions & Drawer Zones
- Under-shelf Baskets: These utilize the vertical "void" inside cabinets for flat items like napkins or tea bags.
- Slim Rolling Carts: If you have a 6-inch gap between a fridge and a wall, fill it with a narrow pull-out cart for oils, spices, or cleaning supplies.
- Custom Utensil Inserts: Don't use standard plastic trays. Use bamboo or walnut dividers tailored to your specific silverware to maximize every square inch of drawer depth.
4. Maintaining High-Traffic Wellness & Air Quality
In an open-plan office, a 30-square-foot kitchenette can quickly become a source of unwanted odors and particulates. If someone air-fries salmon or even just toasts sourdough, the scent can dominate a 200-300 square foot office zone.
Multi-Stage Air Filtration Investing in a dedicated air purification system for the kitchenette area is non-negotiable. Modern HEPA filtration systems can remove 99.97% of airborne particulates. Look for units that include an activated carbon layer to neutralize cooking odors before they reach the conference table.
Expert Insight: Implementing multi-stage air filtration in a micro-kitchenette environment is crucial for maintaining the "Professional Minimalist" vibe. It ensures the office smells like productivity, not lunch.
5. Aesthetic Details that 'Steal the Look'
Finally, we must address the "visual weight" of the space. In a small kitchen, dark colors can make the walls feel like they are closing in. To create a "cloudy," airy effect, I recommend lime-plaster wall treatments or low-VOC milk paints.
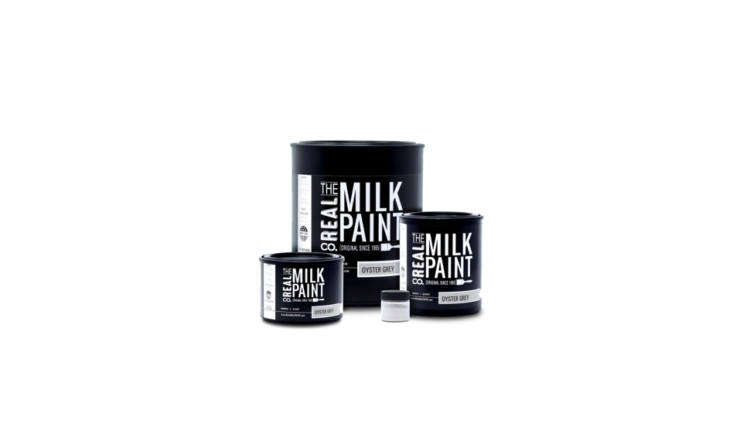
By using shades like Oyster Grey or soft Alabaster, the light bounces off the walls more effectively. Pair this with uniform glass food storage containers and magnetic spice organizers to keep the counters entirely clear. When everything has a designated, aesthetically pleasing home, the "smallness" of the space becomes its greatest strength—a perfectly curated, highly efficient engine for your workday.
FAQ
Q: How do I handle trash and recycling in such a small space? A: Avoid floor-standing bins. Use a dual-compartment pull-out trash drawer installed directly into your base cabinetry. This keeps the floor plan open and hides odors behind a sealed cabinet door.
Q: Can a 30 sq ft kitchen really support a team of 10-15 people? A: Yes, provided you prioritize "quick-turnover" appliances. A high-speed espresso machine and a rapid-heat smart oven prevent queues from forming. The key is to minimize the time people need to stand in the footprint.
Q: Is custom shelving worth the cost for a rental office? A: If the shelving is designed as a "freestanding" unit that is merely anchored to the wall, you can take it with you to your next space. The 35% density increase usually pays for itself in improved office morale and efficiency within the first year.